6 Fell Station Drive Kawartha Lakes, Ontario K0M 1N0

Contact Us
Contact us for more information

$599,999
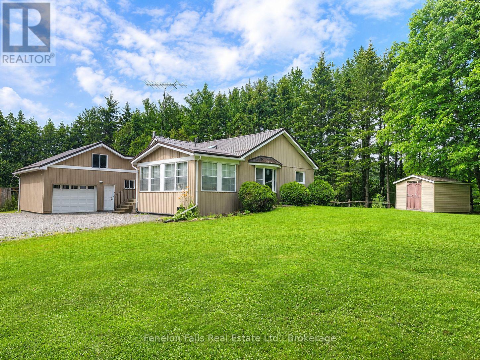
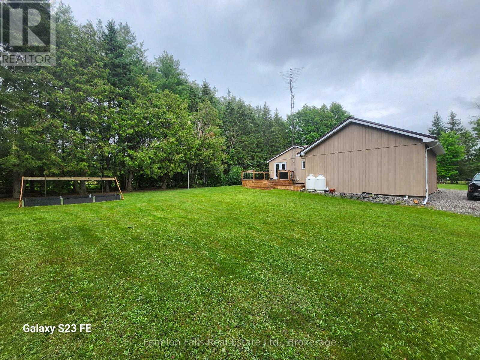
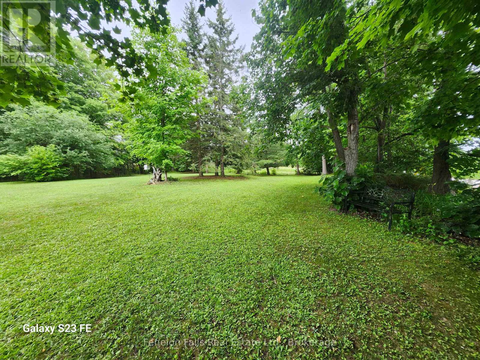
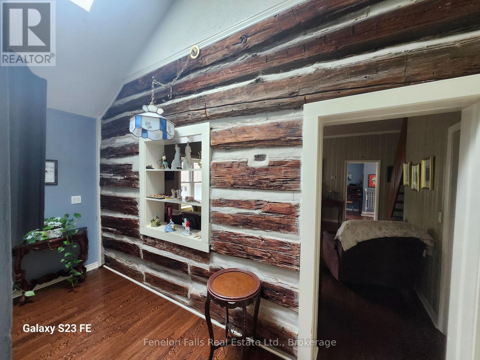
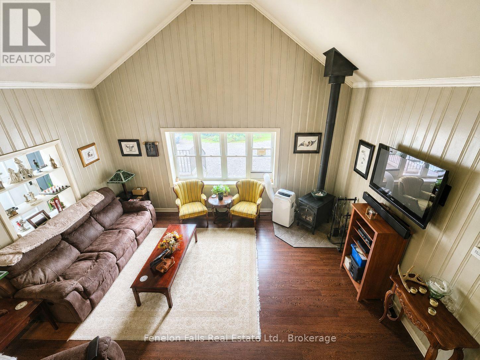
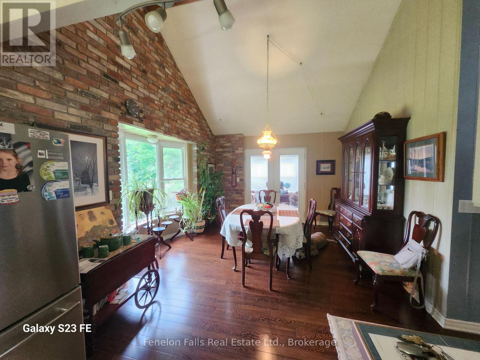
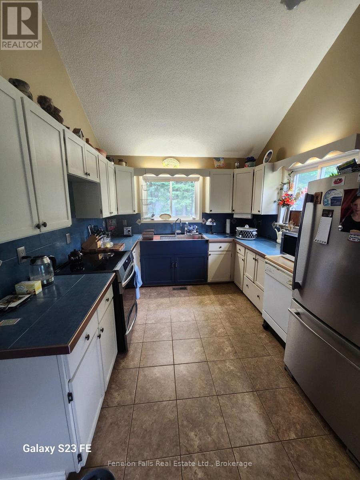
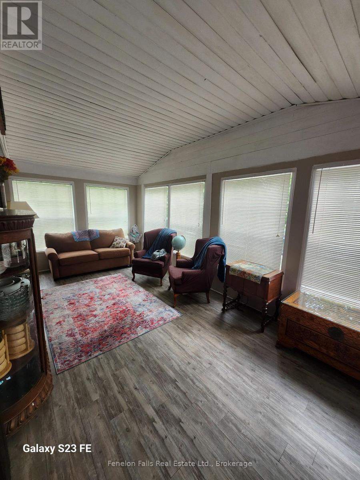
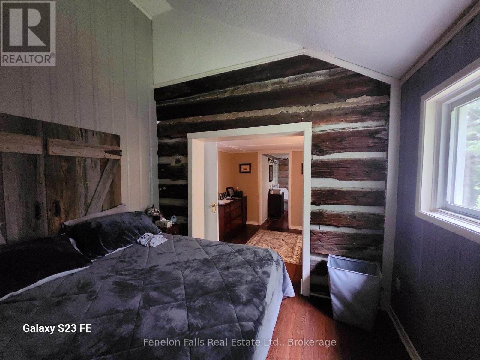
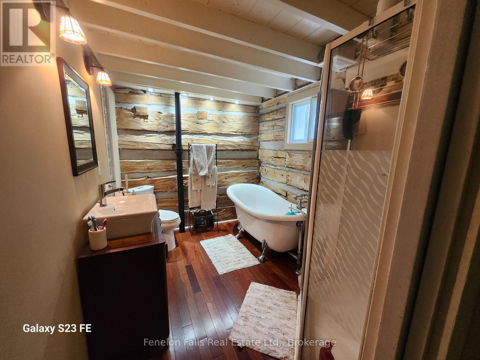
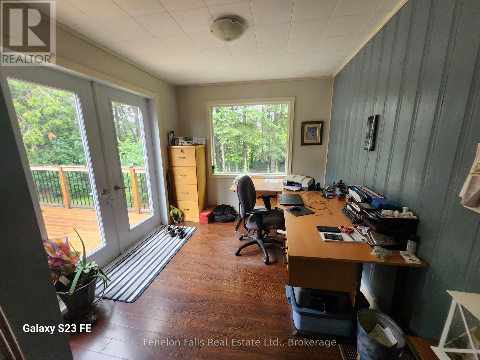
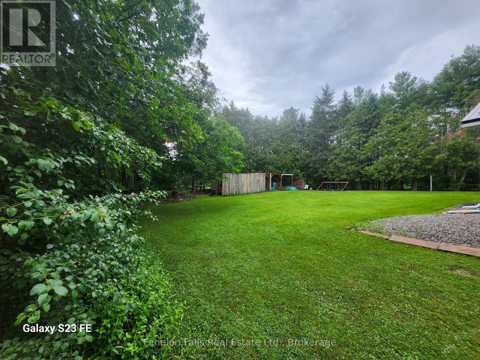
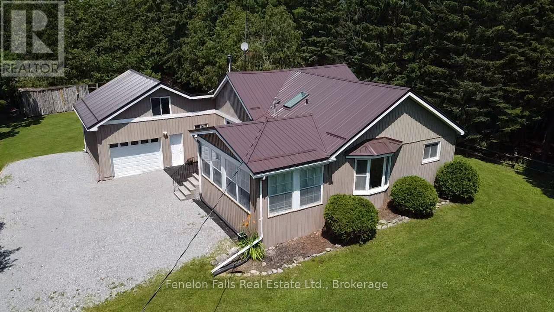
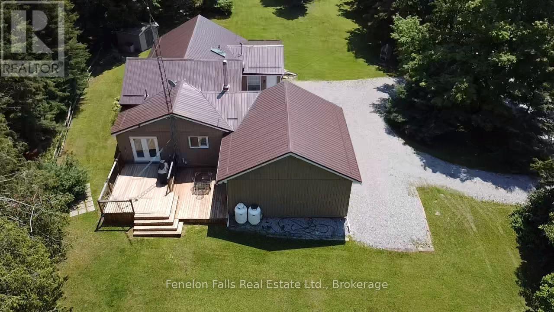
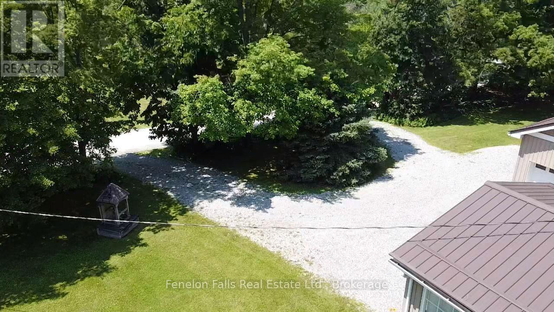
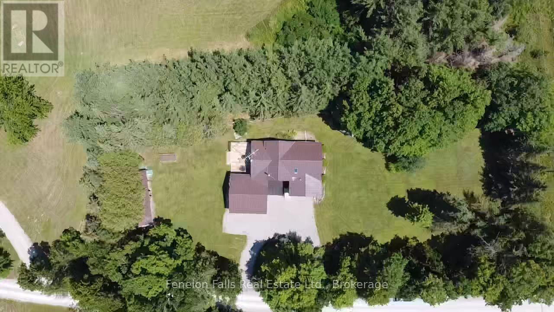
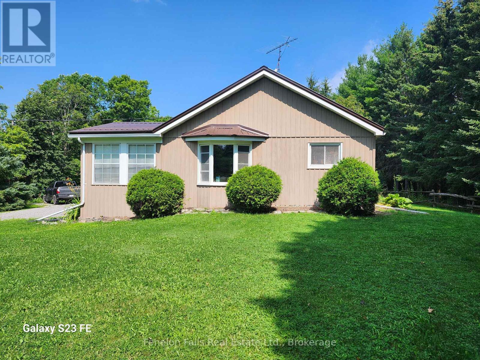
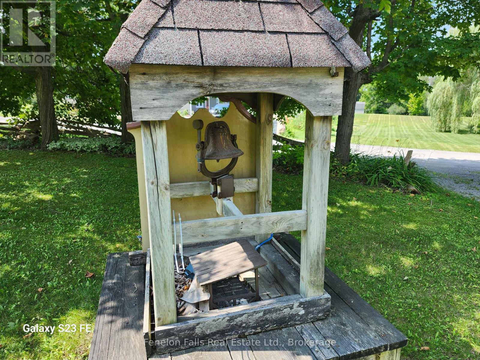
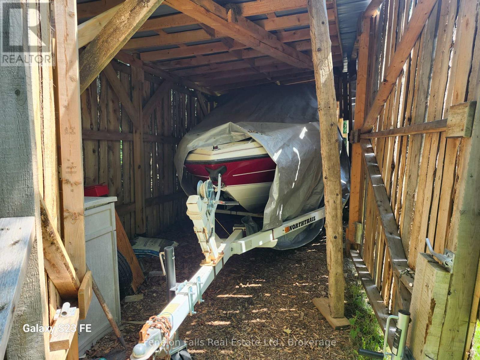
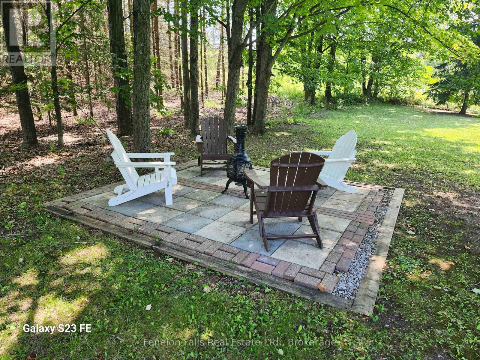
Nestled on nearly an acre of beautifully landscaped property just minutes from Fenelon Falls, this one-of-a-kind log home offers the perfect blend of timeless charm, modern comfort, and the relaxed lifestyle the Kawartha Lakes are famous for. Lovingly restored and thoughtfully expanded, this move-in ready home features 2 bedrooms, 2 bathrooms, soaring cathedral ceilings, exposed log walls, rich hardwood flooring, and warm, inviting living spaces that feel like your favorite cottage-but with all the conveniences of home. Step outoutside onto the spacious deck overlooking park-like gardens and manicured lawns, where children can explore, family pets can roam, and evenings are spent around a fire under the stars. The circular driveway, attached garage, and multiple storage sheds provide plenty of room for vehicles, boats, ATVs, and all your outdoor gear. For outdoor enthusiasts, this location is hard to beat. Surrounded by the renowned lakes of the Kawarthas, you'll enjoy world-class fishing with countless boat launches just minutes away. Golfers will appreciate several excellent courses nearby, while hikers, cyclists, and snowmobilers can take advantage of the Victoria Rail Trail only moments from your doorstep. Families will love the peaceful country setting without sacrificing convenience. You're just minutes from the charming shops and restaurants of Fenelon Falls, a short drive to Lindsay, and within easy reach of the GTA, making weekend getaways or full-time country living equally appealing. Recent professional upgrades-including a durable metal roof, double-pane windows, propane furnace, and electric water heater-provide peace of mind for years to come. Located in the desirable City of Kawartha Lakes, you'll enjoy the benefits of lower property taxes than many neighbouring communities while embracing an active, four-season lifestyle surrounded by lakes, nature, and small-town charm. (id:28302)
Property Details
| MLS® Number | X13548044 |
| Property Type | Single Family |
| Community Name | Fenelon Falls |
| Community Features | School Bus |
| Easement | Unknown |
| Equipment Type | Propane Tank |
| Features | Cul-de-sac, Level Lot, Wooded Area, Irregular Lot Size, Sump Pump |
| Parking Space Total | 10 |
| Rental Equipment Type | Propane Tank |
| Structure | Deck, Porch, Shed |
Building
| Bathroom Total | 2 |
| Bedrooms Above Ground | 2 |
| Bedrooms Total | 2 |
| Age | 100+ Years |
| Amenities | Separate Electricity Meters |
| Appliances | Garage Door Opener Remote(s), Central Vacuum, Water Softener, Water Heater, Dishwasher, Dryer, Stove, Washer, Refrigerator |
| Basement Development | Unfinished |
| Basement Type | Partial (unfinished) |
| Construction Status | Insulation Upgraded |
| Construction Style Attachment | Detached |
| Exterior Finish | Vinyl Siding |
| Fire Protection | Smoke Detectors |
| Fireplace Present | Yes |
| Fireplace Total | 1 |
| Fireplace Type | Woodstove |
| Fixture | Tv Antenna |
| Foundation Type | Concrete, Poured Concrete |
| Half Bath Total | 1 |
| Heating Fuel | Propane |
| Heating Type | Forced Air |
| Stories Total | 2 |
| Size Interior | 1,500 - 2,000 Sqft |
| Type | House |
| Utility Water | Dug Well |
Parking
| Attached Garage | |
| Garage | |
| R V |
Land
| Acreage | No |
| Landscape Features | Landscaped |
| Sewer | Septic System |
| Size Depth | 121 Ft ,3 In |
| Size Frontage | 292 Ft ,4 In |
| Size Irregular | 292.4 X 121.3 Ft |
| Size Total Text | 292.4 X 121.3 Ft|1/2 - 1.99 Acres |
| Zoning Description | A1 |
Rooms
| Level | Type | Length | Width | Dimensions |
|---|---|---|---|---|
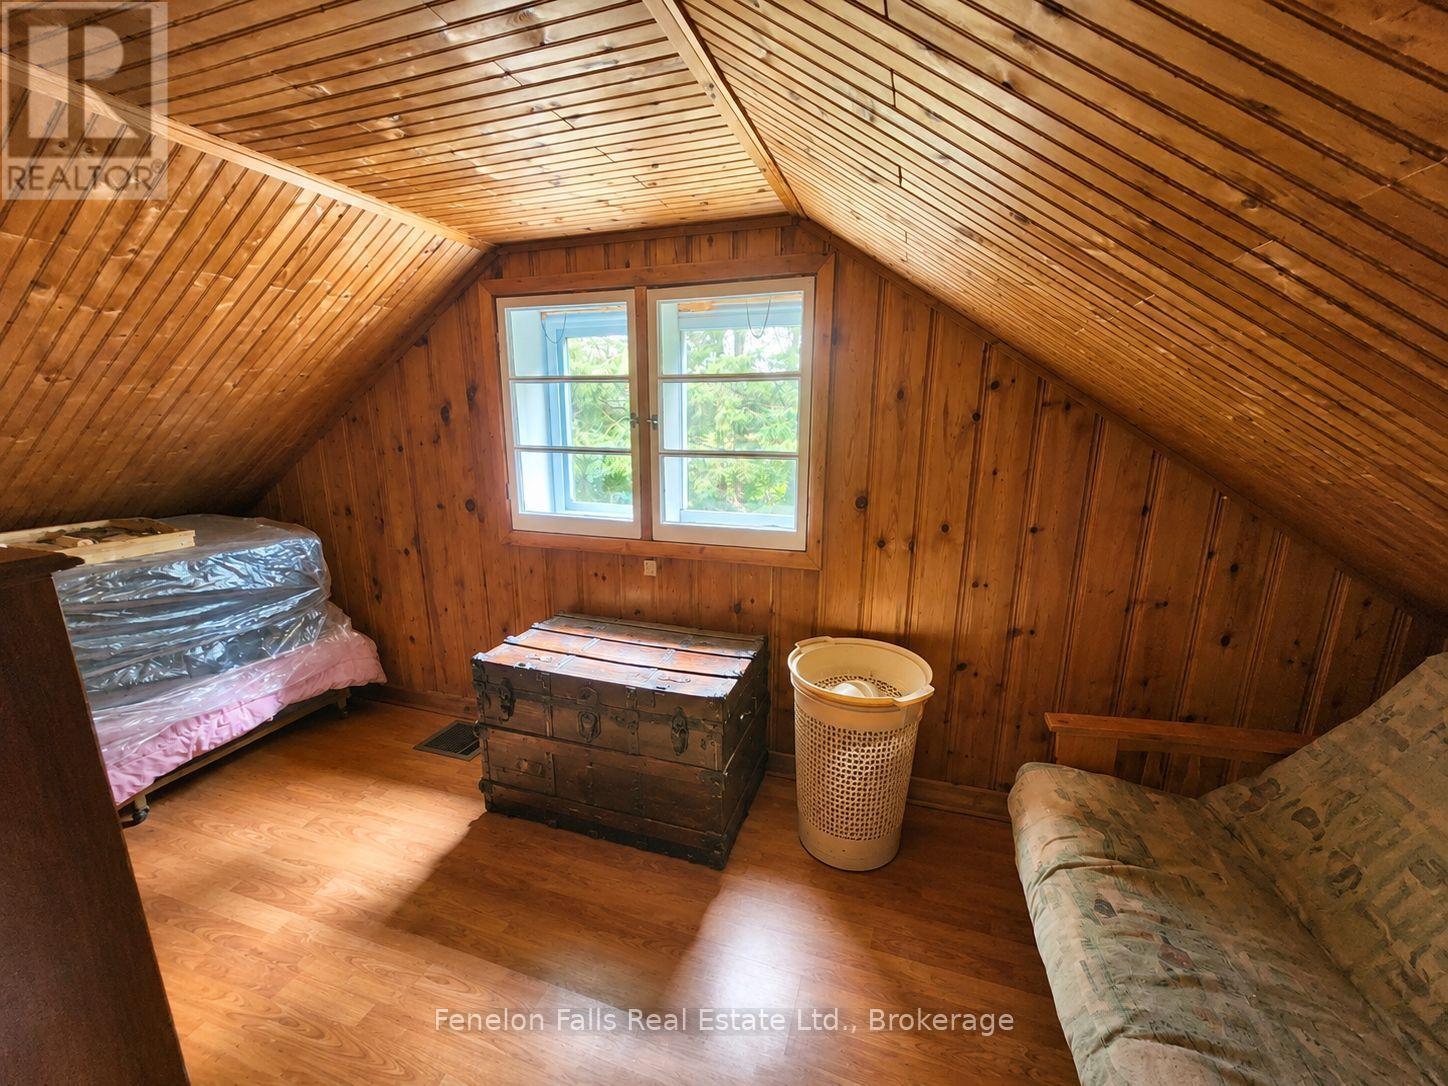
| Second Level | Bedroom | 4.724 m | 2.764 m | 4.724 m x 2.764 m |
| Main Level | Kitchen | 3.358 m | 2.761 m | 3.358 m x 2.761 m |
| Main Level | Mud Room | 2.471 m | 1.834 m | 2.471 m x 1.834 m |
| Main Level | Dining Room | 3.989 m | 3.355 m | 3.989 m x 3.355 m |
| Main Level | Living Room | 5.181 m | 3.989 m | 5.181 m x 3.989 m |
| Main Level | Primary Bedroom | 5.215 m | 3.048 m | 5.215 m x 3.048 m |
| Main Level | Bathroom | 2.743 m | 1.859 m | 2.743 m x 1.859 m |
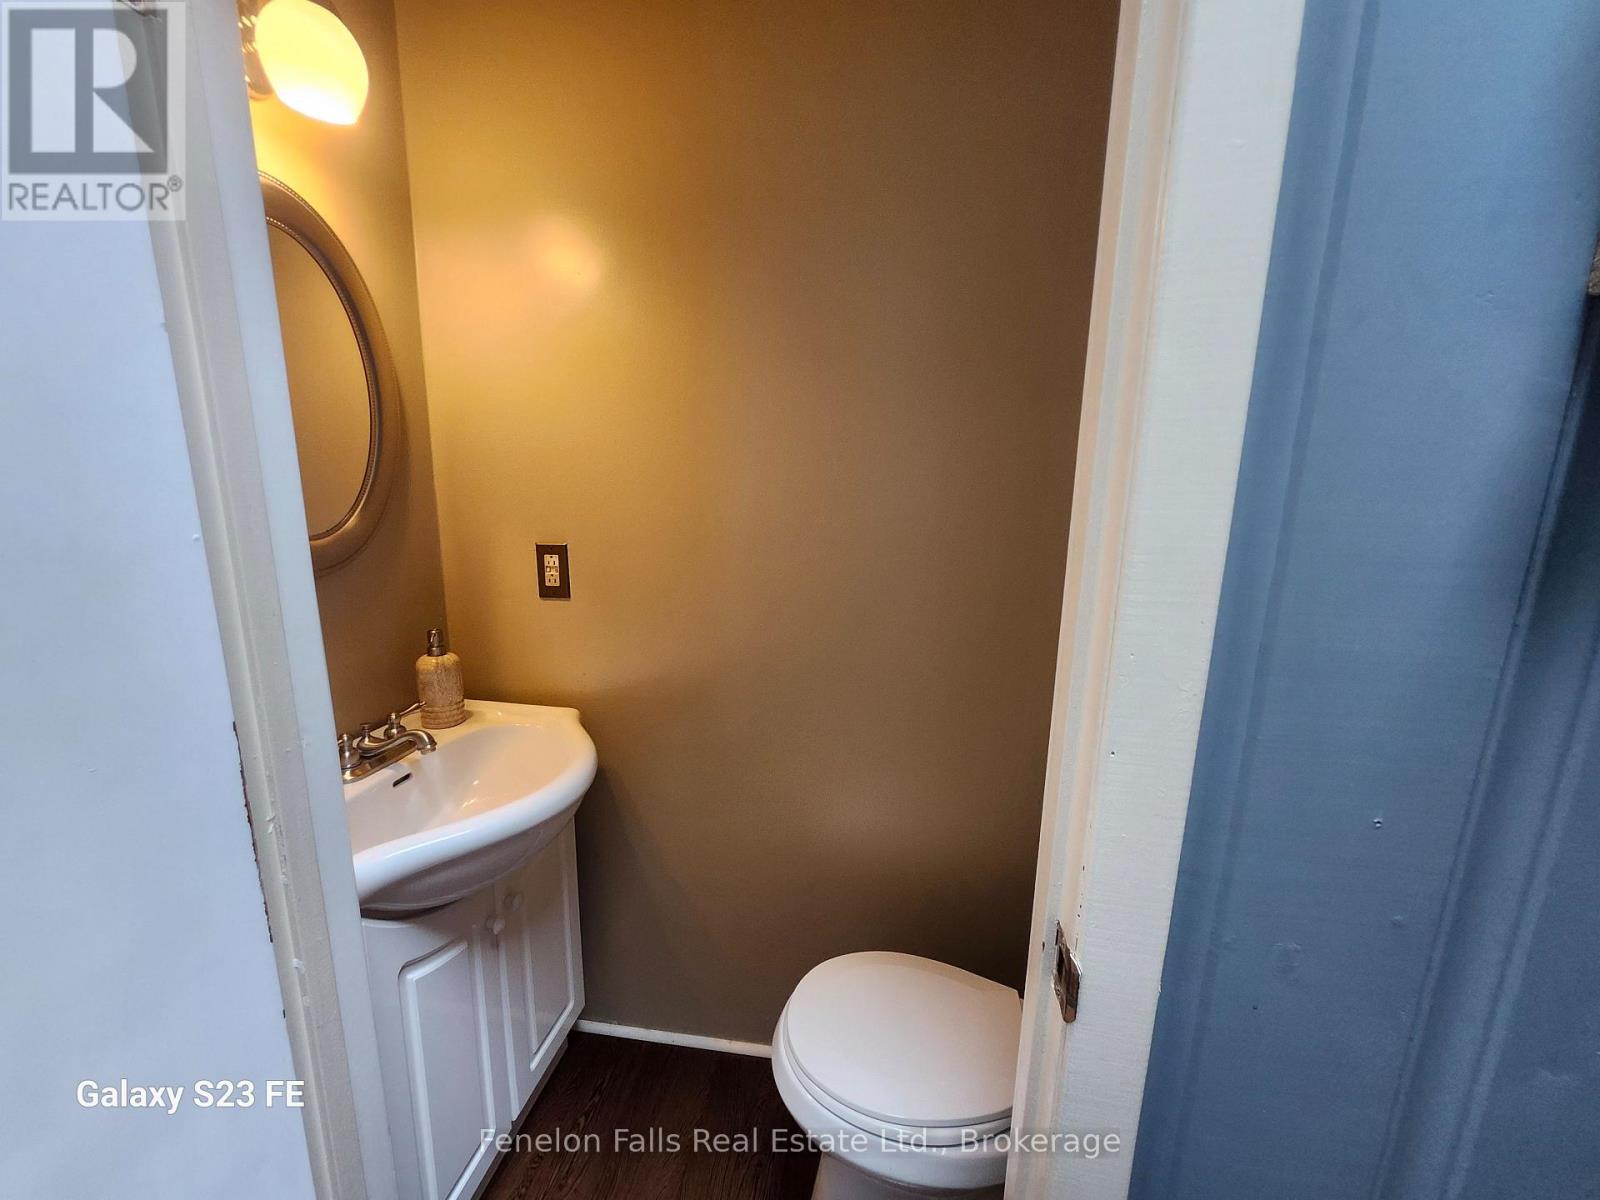
| Main Level | Bathroom | 1.237 m | 0.335 m | 1.237 m x 0.335 m |
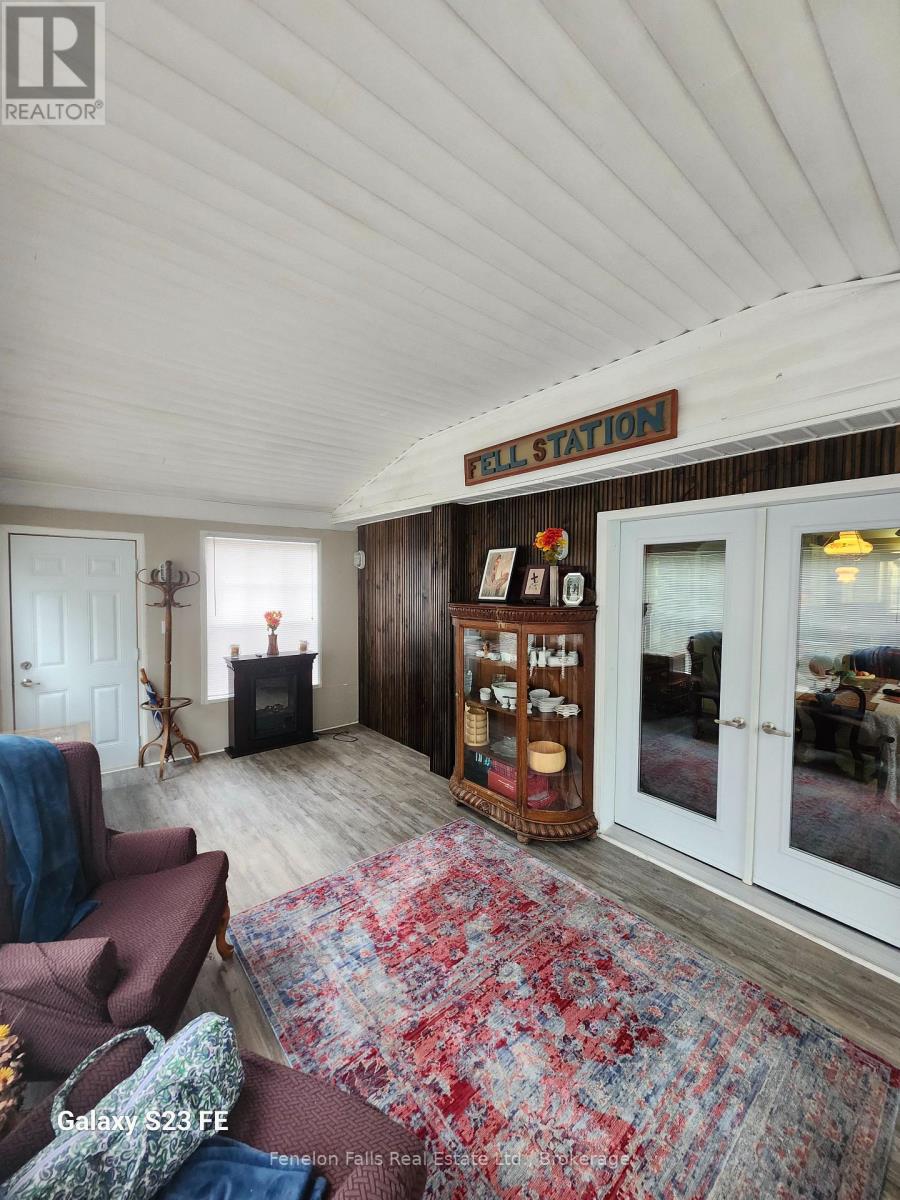
| Main Level | Sunroom | 5.806 m | 2.776 m | 5.806 m x 2.776 m |
| Main Level | Other | 3.051 m | 1.231 m | 3.051 m x 1.231 m |
| Main Level | Laundry Room | 1.533 m | 1.243 m | 1.533 m x 1.243 m |
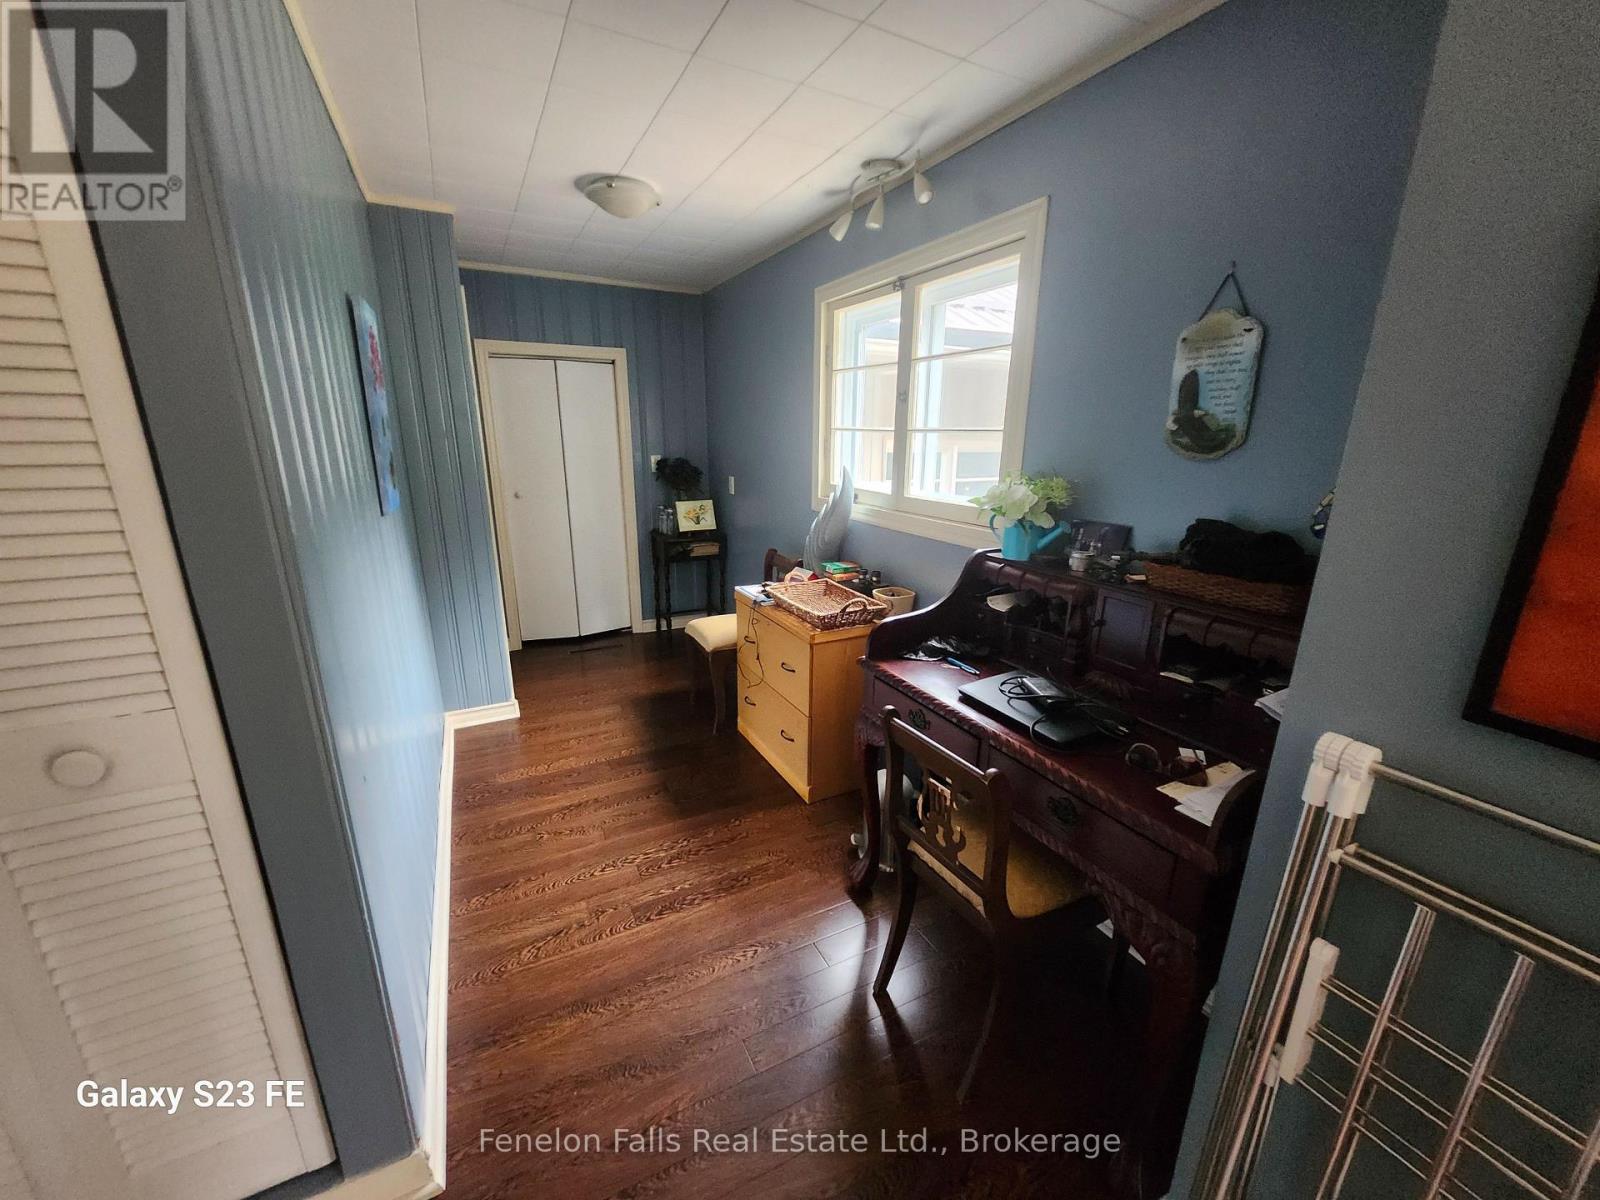
| Main Level | Office | 7.342 m | 1.554 m | 7.342 m x 1.554 m |
Utilities
| Cable | Available |
| Electricity | Installed |

The trademarks REALTOR®, REALTORS®, and the REALTOR® logo are controlled by The Canadian Real Estate Association (CREA) and identify real estate professionals who are members of CREA. The trademarks MLS®, Multiple Listing Service® and the associated logos are owned by The Canadian Real Estate Association (CREA) and identify the quality of services provided by real estate professionals who are members of CREA. The trademark DDF® is owned by The Canadian Real Estate Association (CREA) and identifies CREA's Data Distribution Facility (DDF®)
July 31 2026 06:49:35
Central Lakes Association of REALTORS®
Fenelon Falls Real Estate Ltd.