550 Victoria Avenue Belleville, Ontario K8N 2G7

Contact Us
Contact us for more information

$440,000
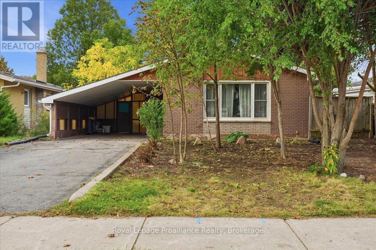
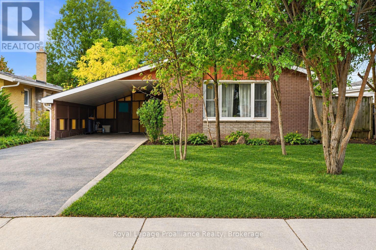
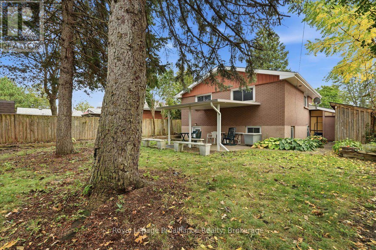
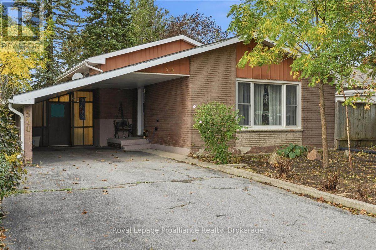
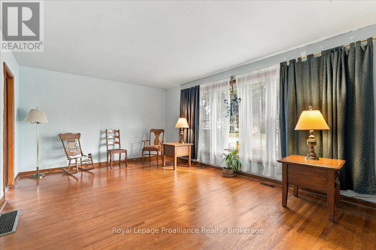
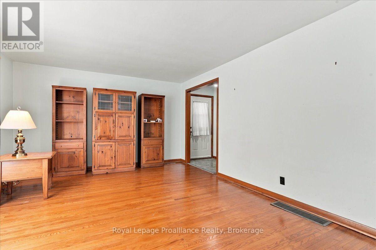
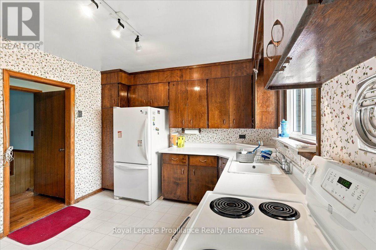
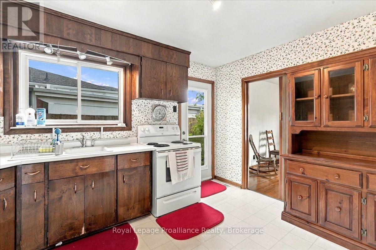
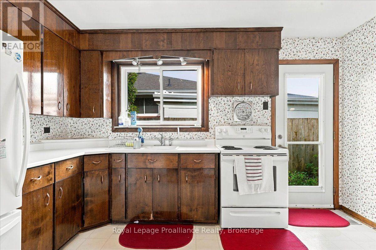
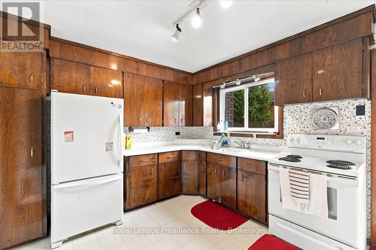
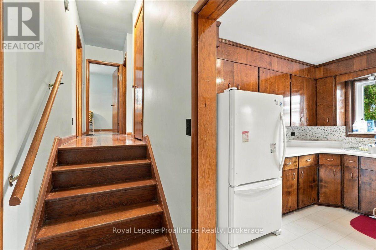
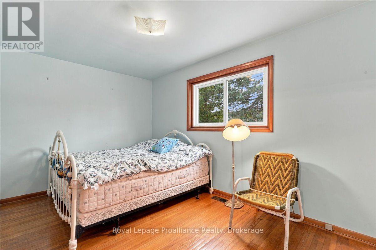
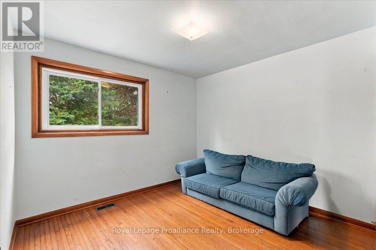
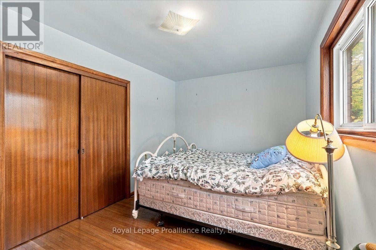
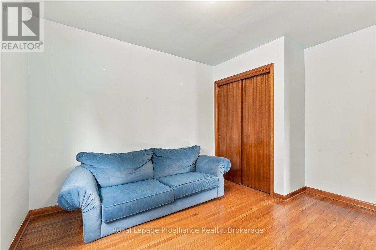
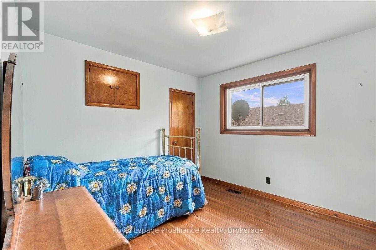
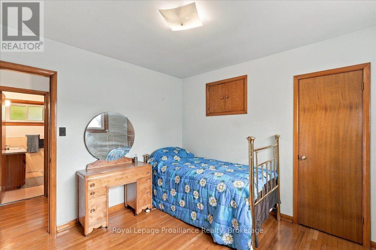
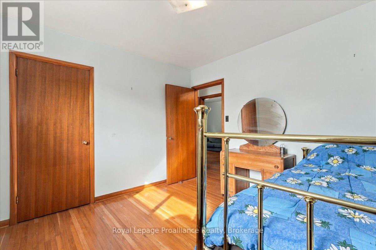
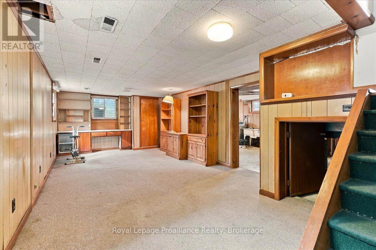
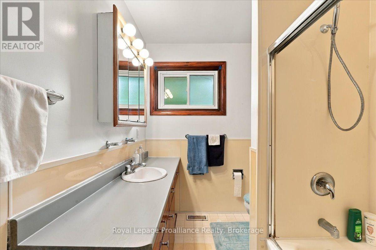
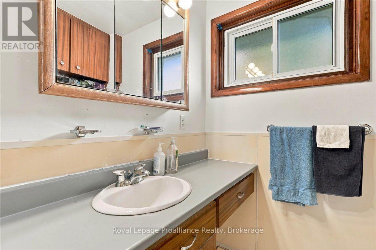
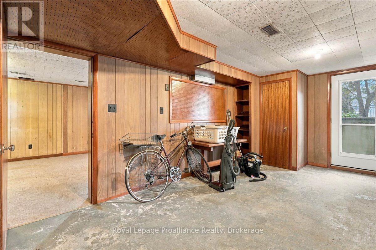
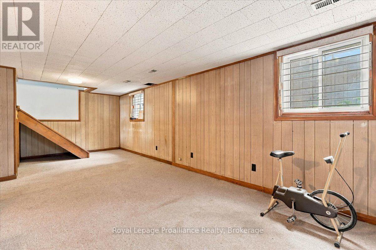
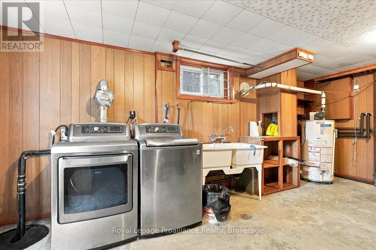
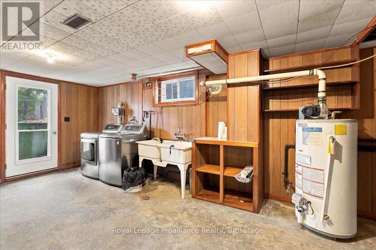
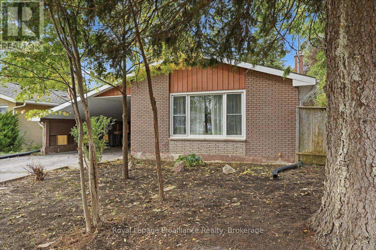
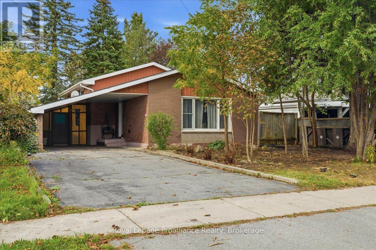
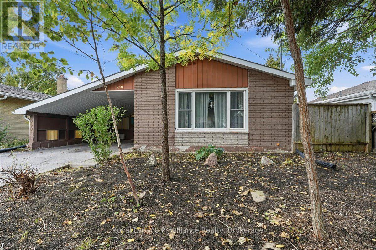
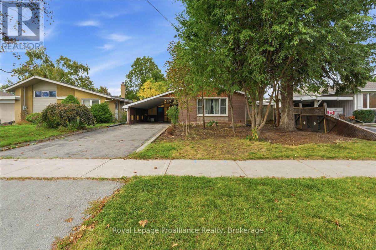
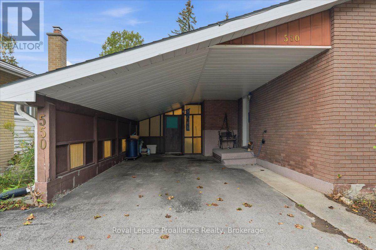
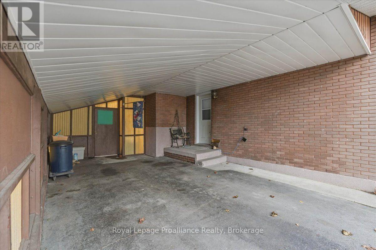
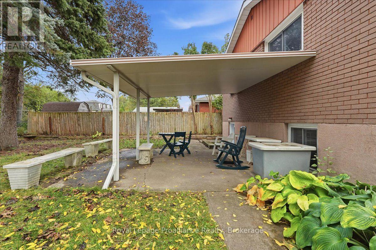
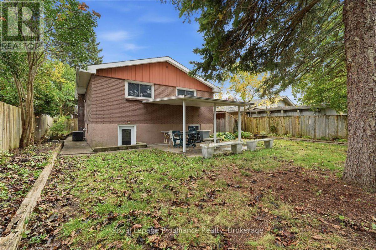
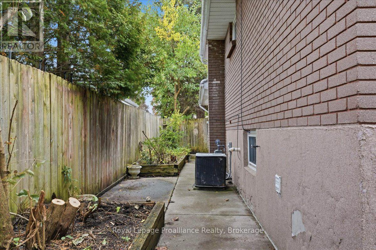
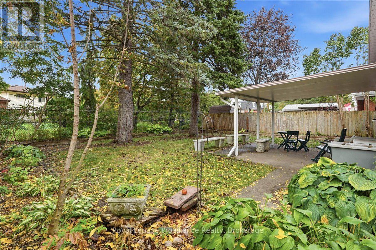
Looking to live in the sought after east end? This property is conveniently located to schools, the YMCA and shopping and looking for new owners to make it their own . Offering 3 beds, 1 bath, a fenced yard and a carport to keep your vehicle out of the elements this brick home is a great opportunity for first time buyers, anyone who is downsizing or an investor looking to add to their portfolio. Step inside and you'll find a foyer with a closet, a large bright living room, eat in kitchen with plenty of cupboards on the main floor. Up a few steps there are 3 bedrooms and a 4 pc bath. The lower level has a large rec room, crawl space with plenty of storage space and a laundry room with a walk up to the backyard. Original hardwood floors, newer furnace, fenced yard with a garden shed, a large carport and plenty of parking are some of the features this home offers. ( Front yard has been seeded) (id:28302)
Property Details
| MLS® Number | X13865520 |
| Property Type | Single Family |
| Community Name | Belleville Ward |
| Amenities Near By | Hospital, Park, Place Of Worship, Public Transit |
| Community Features | School Bus |
| Features | Level Lot, Flat Site |
| Parking Space Total | 3 |
| Structure | Patio(s), Shed |
Building
| Bathroom Total | 1 |
| Bedrooms Above Ground | 3 |
| Bedrooms Total | 3 |
| Age | 51 To 99 Years |
| Appliances | Dryer, Stove, Washer, Refrigerator |
| Basement Development | Partially Finished |
| Basement Features | Walk-up |
| Basement Type | N/a, N/a (partially Finished) |
| Construction Style Attachment | Detached |
| Construction Style Split Level | Backsplit |
| Cooling Type | Central Air Conditioning |
| Exterior Finish | Brick |
| Fire Protection | Smoke Detectors |
| Foundation Type | Block |
| Heating Fuel | Natural Gas |
| Heating Type | Forced Air |
| Size Interior | 1,100 - 1,500 Sqft |
| Type | House |
| Utility Water | Municipal Water |
Parking
| Carport | |
| No Garage |
Land
| Acreage | No |
| Land Amenities | Hospital, Park, Place Of Worship, Public Transit |
| Sewer | Sanitary Sewer |
| Size Depth | 120 Ft |
| Size Frontage | 50 Ft |
| Size Irregular | 50 X 120 Ft |
| Size Total Text | 50 X 120 Ft|under 1/2 Acre |
| Zoning Description | R2 |
Rooms
| Level | Type | Length | Width | Dimensions |
|---|---|---|---|---|
| Second Level | Bedroom | 3.14 m | 3.22 m | 3.14 m x 3.22 m |
| Second Level | Primary Bedroom | 4.22 m | 2.72 m | 4.22 m x 2.72 m |
| Second Level | Bedroom | 3.18 m | 3.72 m | 3.18 m x 3.72 m |
| Second Level | Bathroom | 2.68 m | 1.97 m | 2.68 m x 1.97 m |
| Lower Level | Recreational, Games Room | 7.84 m | 3.64 m | 7.84 m x 3.64 m |
| Lower Level | Other | 5.76 m | 3.55 m | 5.76 m x 3.55 m |
| Main Level | Kitchen | 3.88 m | 3.18 m | 3.88 m x 3.18 m |
| Main Level | Living Room | 3.79 m | 6.02 m | 3.79 m x 6.02 m |
Utilities
| Cable | Available |
| Electricity | Installed |
| Sewer | Installed |

The trademarks REALTOR®, REALTORS®, and the REALTOR® logo are controlled by The Canadian Real Estate Association (CREA) and identify real estate professionals who are members of CREA. The trademarks MLS®, Multiple Listing Service® and the associated logos are owned by The Canadian Real Estate Association (CREA) and identify the quality of services provided by real estate professionals who are members of CREA. The trademark DDF® is owned by The Canadian Real Estate Association (CREA) and identifies CREA's Data Distribution Facility (DDF®)
October 06 2026 02:57:16
Central Lakes Association of REALTORS®
Royal LePage Proalliance Realty