509 Maple Lawn Drive Kingston, Ontario K0H 1S0

Contact Us
Contact us for more information

$2,599,000
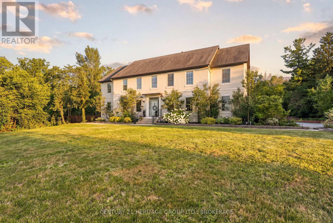
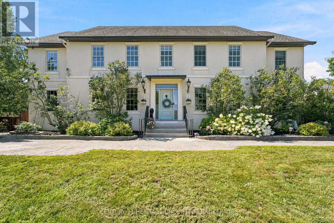
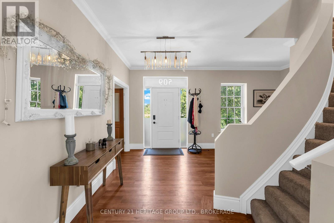
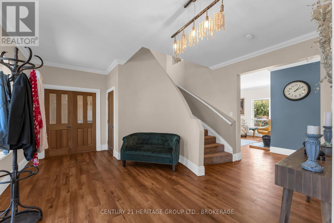
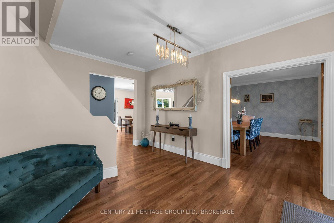
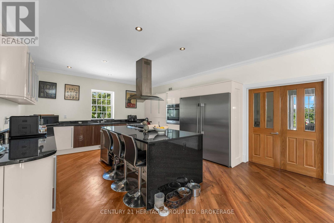
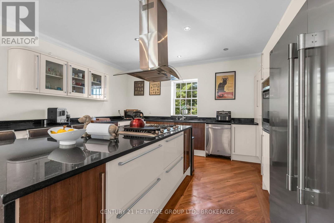
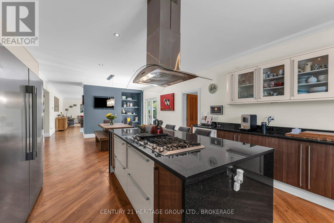
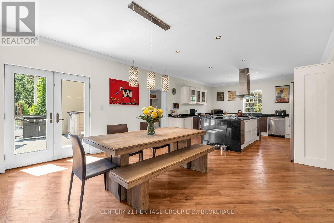
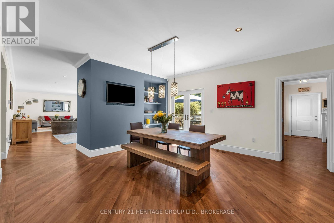
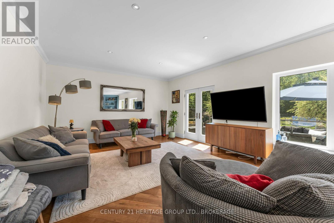
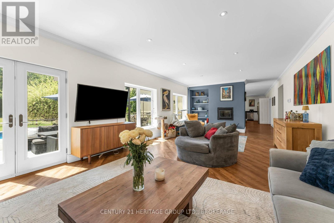
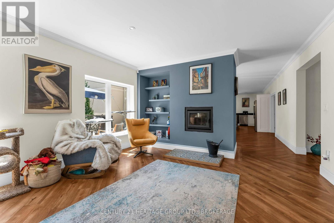
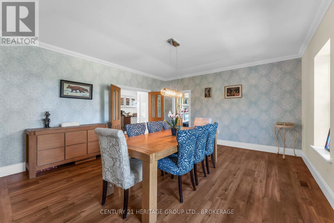
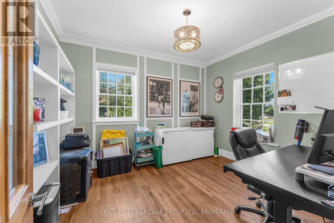
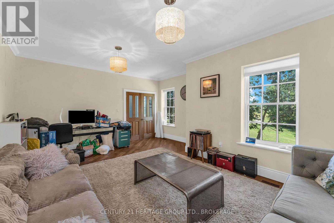
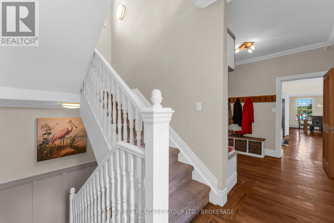
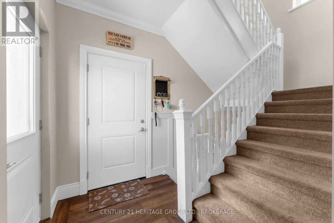
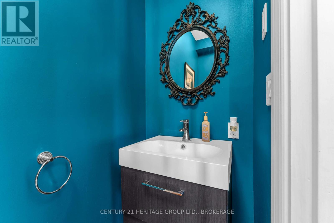
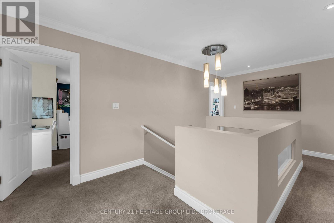
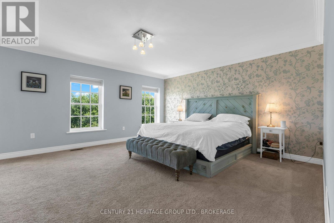
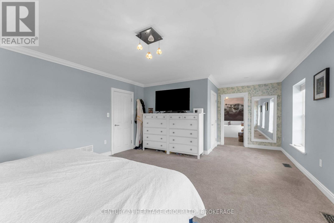
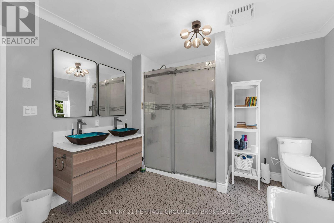
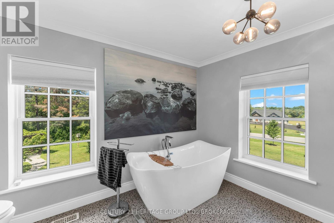
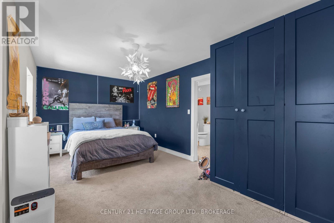
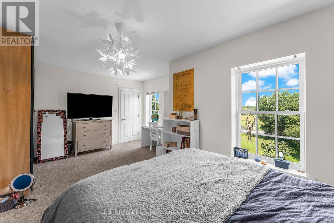
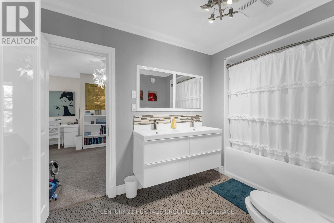
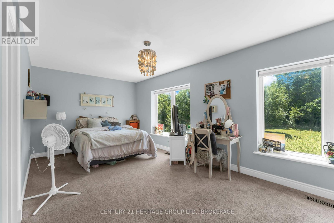
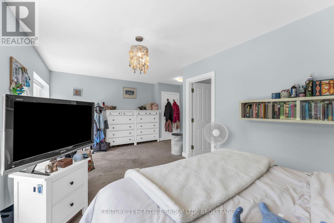
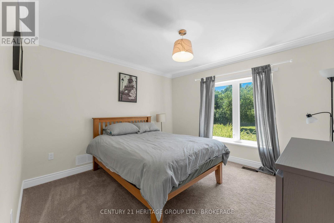
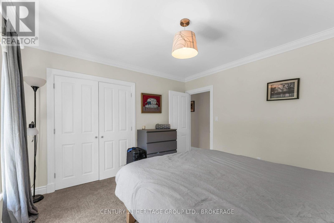
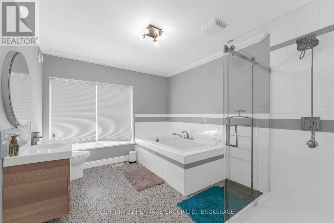
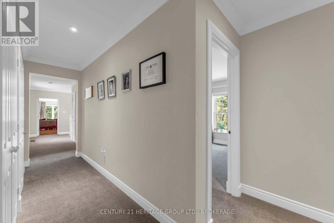
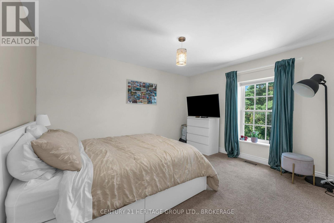
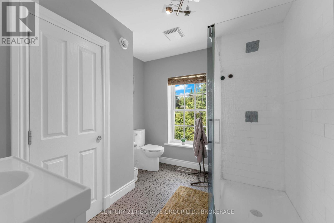
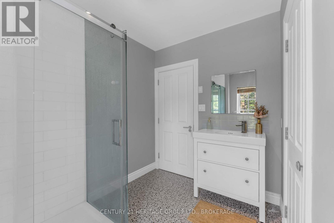
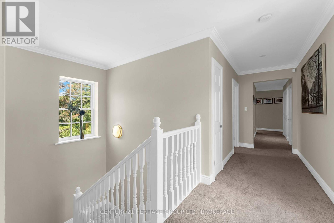
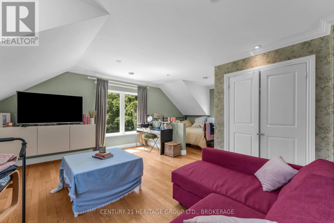
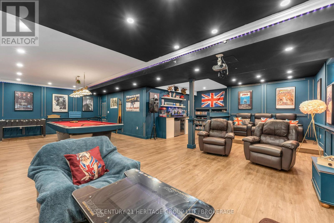
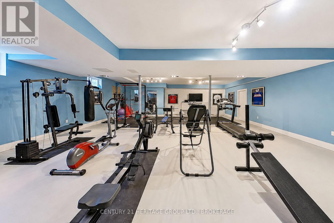
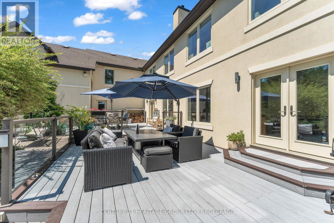
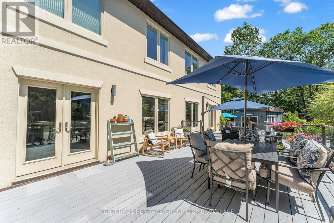
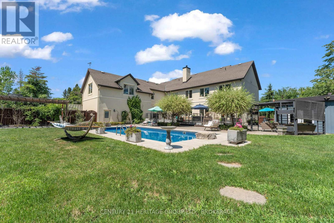
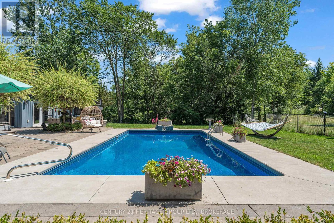
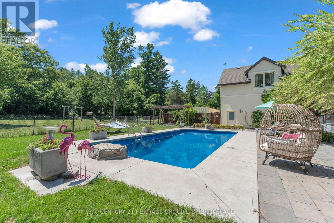
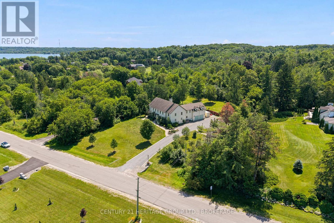
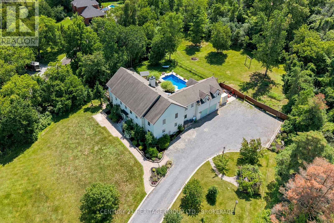
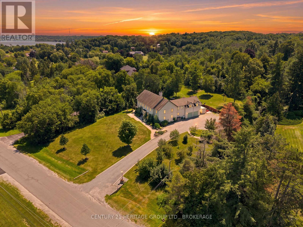
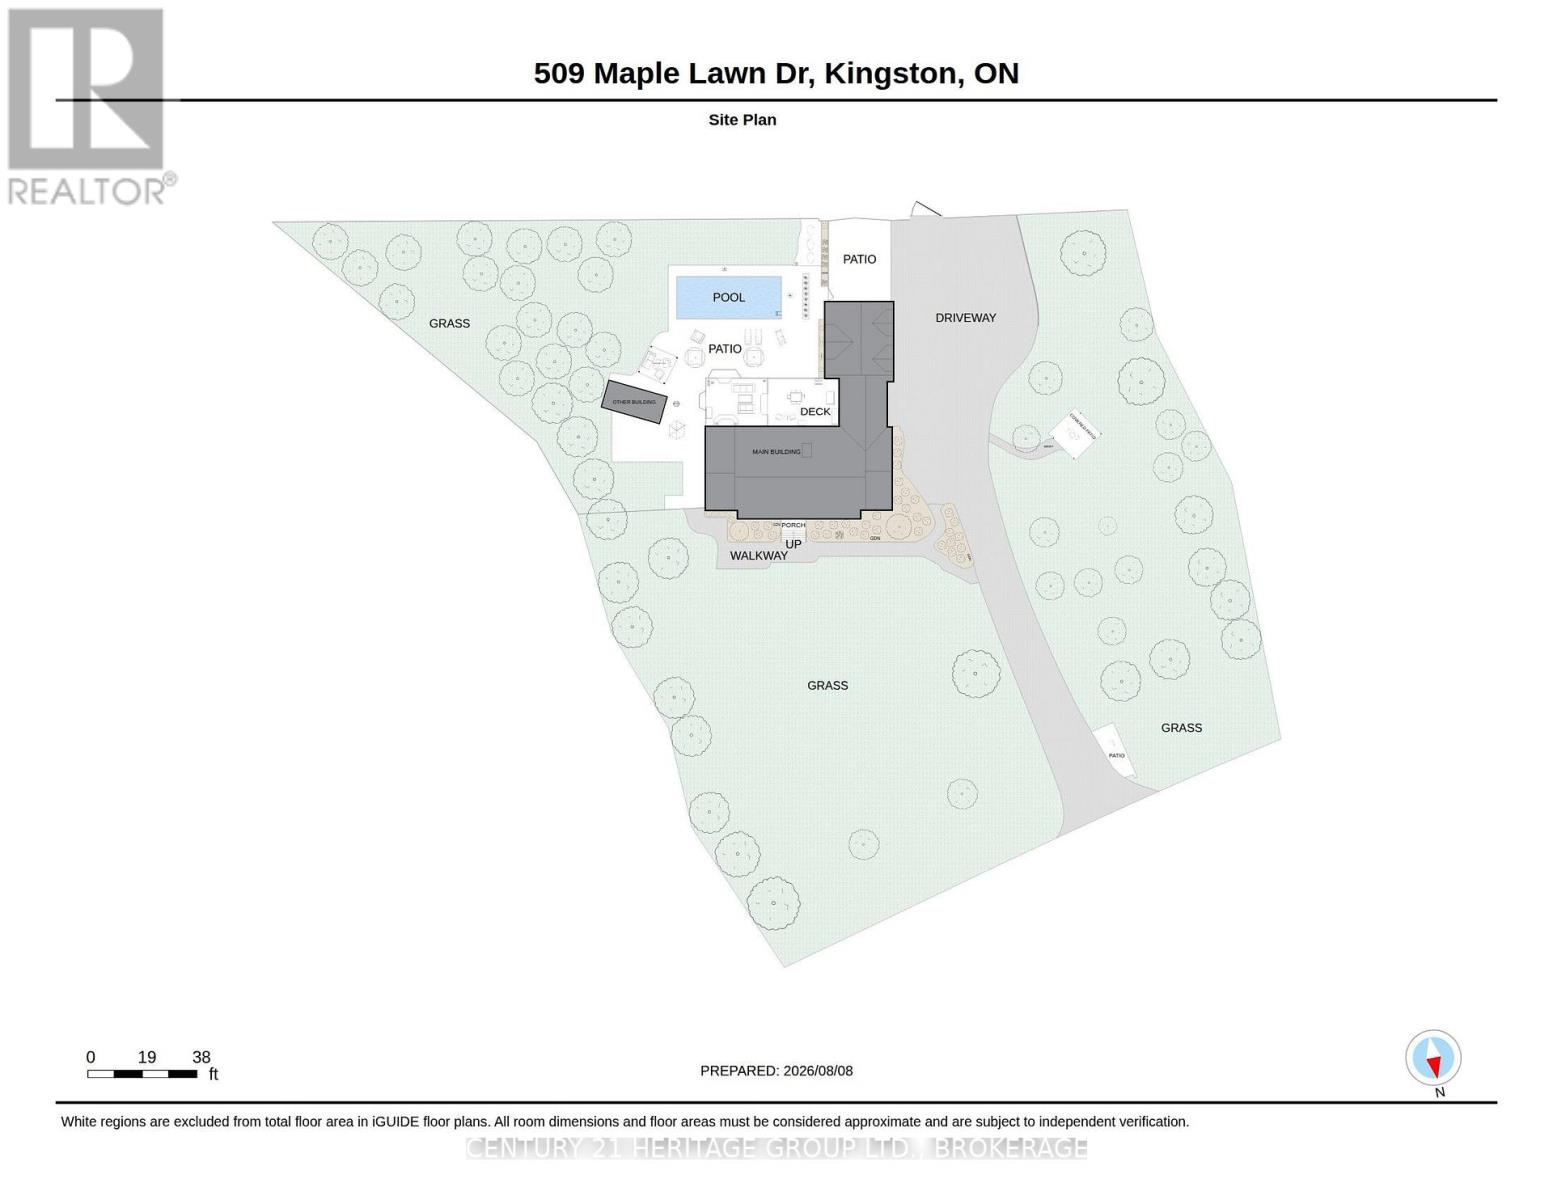
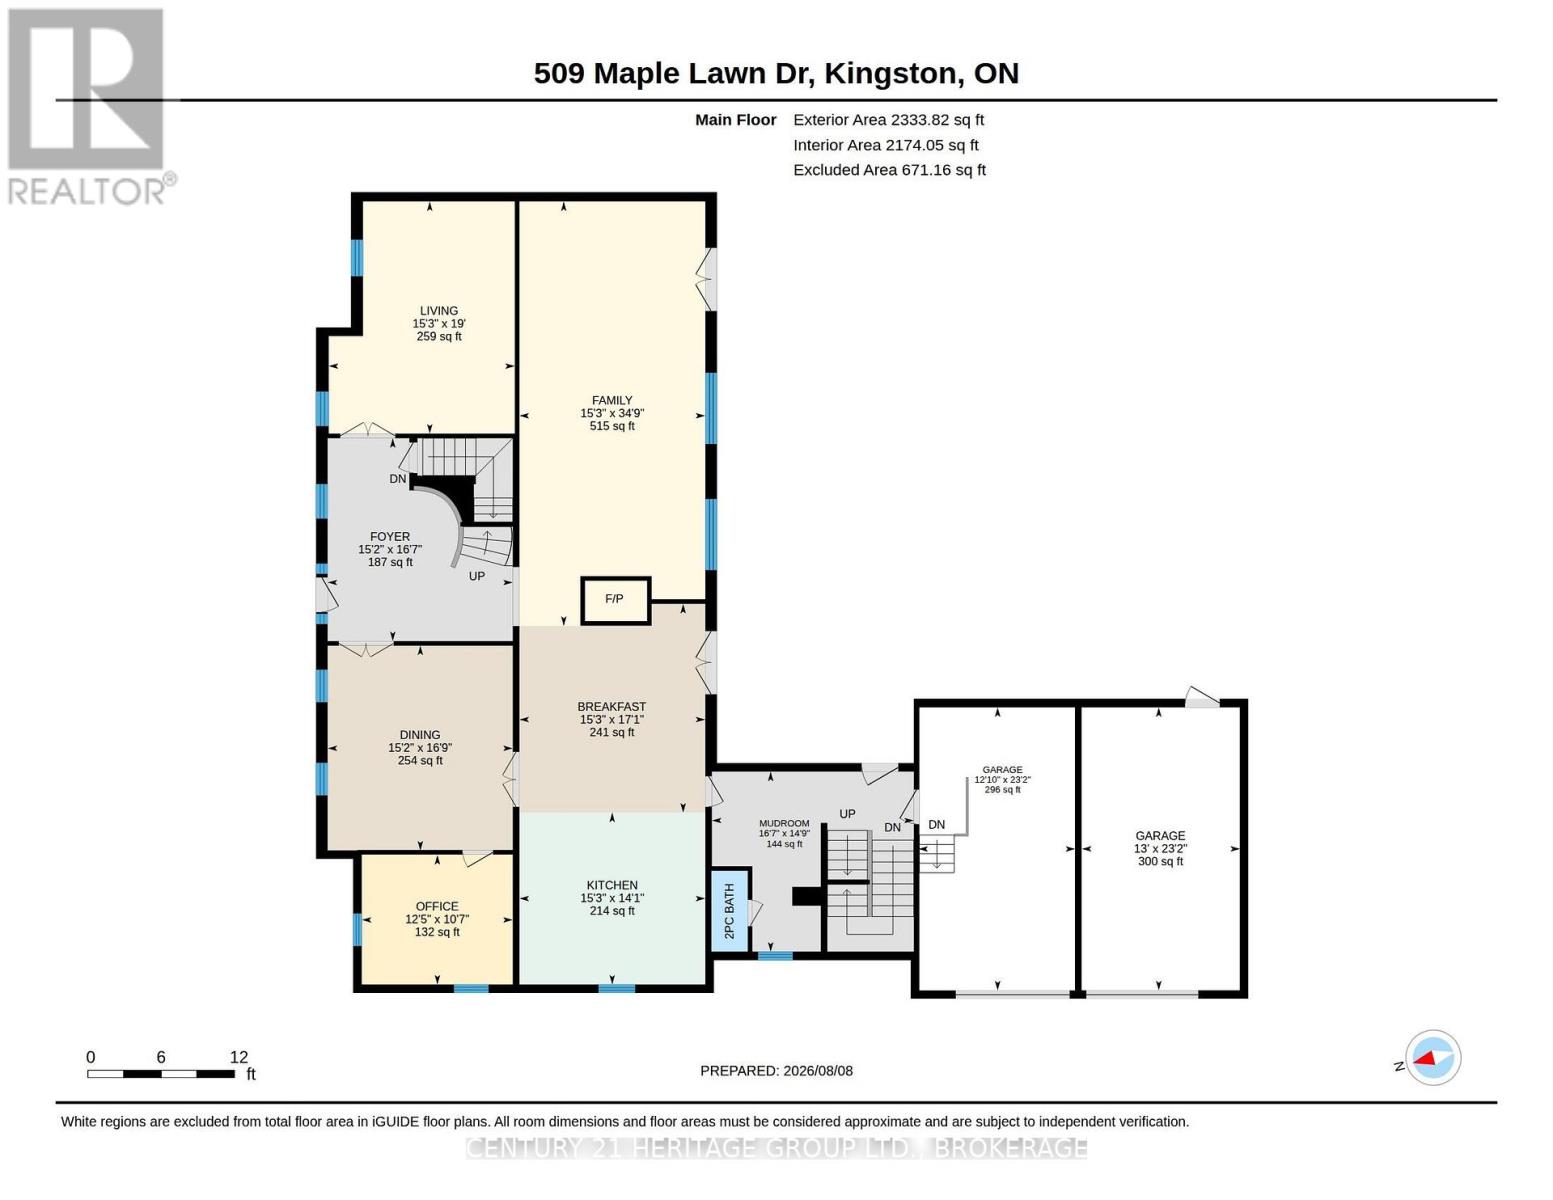
Welcome to 509 Maple Lawn Drive, an impressive estate property offering exceptional space, privacy and versatility in a beautiful setting just minutes from Kingston. With approximately 5,262 sq ft of above-grade exterior area, this substantial home is designed for both everyday family living and entertaining. The main floor features a grand foyer, large formal living and dining rooms, a private office and an expansive family room with fireplace. The spacious kitchen with centre island opens to a generous breakfast area and provides direct access to the backyard, while a large mudroom connects to the attached double garage. Upstairs offers five bedrooms, including an oversized primary suite with walk-in closet and 5-piece ensuite, multiple additional bathrooms, second-floor laundry and an incredible 400 sq ft bonus room. The lower level adds even more usable space with an approximately 785 sq ft recreation room, an 861sq ft gym and plenty of storage. Outside is where this property truly stands apart. Enjoy a private backyard retreat with an inground pool, expansive patios and deck space, mature landscaping and a separate pool house with bar. A long driveway, generous lawns and mature trees create an estate-like setting with excellent privacy. A rare opportunity for buyers looking for a large family home with outstanding indoor and outdoor space, room to entertain and a setting that feels removed from the city while remaining conveniently close to Kingston (id:28302)
Property Details
| MLS® Number | X13656536 |
| Property Type | Single Family |
| Amenities Near By | Park |
| Community Features | School Bus |
| Features | Cul-de-sac, Hillside, Irregular Lot Size, Flat Site, Gazebo, Sump Pump |
| Parking Space Total | 22 |
| Pool Type | Inground Pool |
| Structure | Deck, Patio(s), Shed |
Building
| Bathroom Total | 5 |
| Bedrooms Above Ground | 5 |
| Bedrooms Total | 5 |
| Age | 6 To 15 Years |
| Amenities | Fireplace(s) |
| Appliances | Garage Door Opener Remote(s), Oven - Built-in, Range, Water Heater - Tankless, Water Softener, All |
| Basement Development | Finished |
| Basement Type | N/a (finished) |
| Construction Style Attachment | Detached |
| Cooling Type | Central Air Conditioning |
| Exterior Finish | Stucco |
| Fireplace Present | Yes |
| Fireplace Total | 1 |
| Foundation Type | Insulated Concrete Forms |
| Half Bath Total | 1 |
| Heating Fuel | Propane |
| Heating Type | Forced Air |
| Stories Total | 2 |
| Size Interior | 5,000 - 100,000 Sqft |
| Type | House |
Parking
| Attached Garage | |
| Garage |
Land
| Acreage | Yes |
| Fence Type | Fenced Yard |
| Land Amenities | Park |
| Landscape Features | Landscaped, Lawn Sprinkler |
| Sewer | Septic System |
| Size Depth | 555 Ft |
| Size Frontage | 200 Ft |
| Size Irregular | 200 X 555 Ft ; 200.06ft. X 312.44ft. X 378.61ft. X 329. |
| Size Total Text | 200 X 555 Ft ; 200.06ft. X 312.44ft. X 378.61ft. X 329.|2 - 4.99 Acres |
| Surface Water | Lake/pond |
| Zoning Description | Residential |
Rooms
| Level | Type | Length | Width | Dimensions |
|---|---|---|---|---|
| Basement | Recreational, Games Room | 10.62 m | 9.19 m | 10.62 m x 9.19 m |
| Basement | Exercise Room | 8.84 m | 9.42 m | 8.84 m x 9.42 m |
| Main Level | Kitchen | 4.29 m | 4.65 m | 4.29 m x 4.65 m |
| Main Level | Foyer | 5.05 m | 4.62 m | 5.05 m x 4.62 m |
| Main Level | Eating Area | 5.21 m | 4.65 m | 5.21 m x 4.65 m |
| Main Level | Family Room | 10.59 m | 1.42 m | 10.59 m x 1.42 m |
| Main Level | Living Room | 5.79 m | 4.65 m | 5.79 m x 4.65 m |
| Main Level | Dining Room | 5.11 m | 4.62 m | 5.11 m x 4.62 m |
| Main Level | Office | 3.23 m | 3.78 m | 3.23 m x 3.78 m |
| Main Level | Mud Room | 4.5 m | 5.05 m | 4.5 m x 5.05 m |
| Upper Level | Bedroom | 4.09 m | 3.58 m | 4.09 m x 3.58 m |
| Upper Level | Bedroom | 3.61 m | 3.53 m | 3.61 m x 3.53 m |
| Upper Level | Laundry Room | 2.69 m | 3.2 m | 2.69 m x 3.2 m |
| Upper Level | Primary Bedroom | 7.06 m | 4.6 m | 7.06 m x 4.6 m |
| Upper Level | Bedroom | 6.15 m | 4.72 m | 6.15 m x 4.72 m |
| Upper Level | Bedroom | 5.84 m | 3.96 m | 5.84 m x 3.96 m |
Utilities
| Cable | Installed |
| Electricity | Installed |
https://www.realtor.ca/real-estate/30135039/509-maple-lawn-drive-kingston

The trademarks REALTOR®, REALTORS®, and the REALTOR® logo are controlled by The Canadian Real Estate Association (CREA) and identify real estate professionals who are members of CREA. The trademarks MLS®, Multiple Listing Service® and the associated logos are owned by The Canadian Real Estate Association (CREA) and identify the quality of services provided by real estate professionals who are members of CREA. The trademark DDF® is owned by The Canadian Real Estate Association (CREA) and identifies CREA's Data Distribution Facility (DDF®)
August 10 2026 03:10:01
Kingston & Area Real Estate Association
Century 21 Heritage Group Ltd., Brokerage