42 Wycliffe Crescent Kingston, Ontario K7K 5Z1

Contact Us
Contact us for more information

$410,000
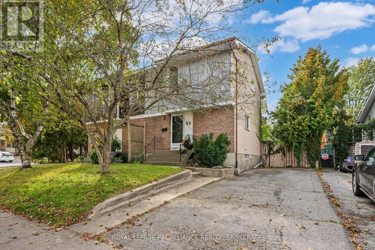
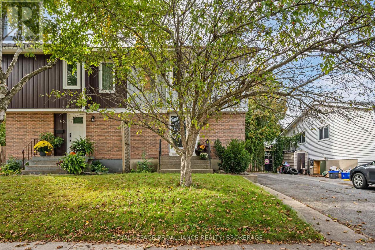
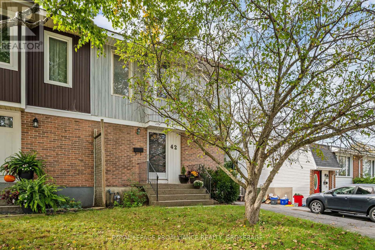
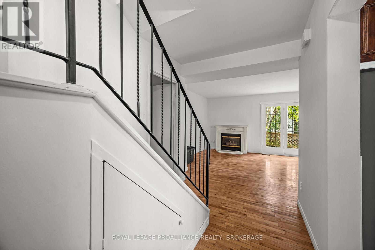
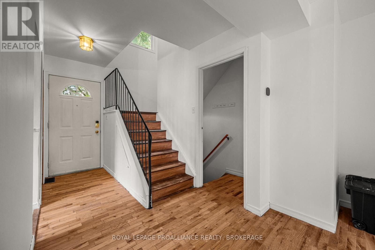
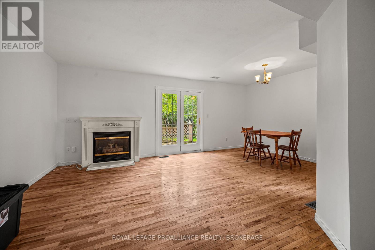
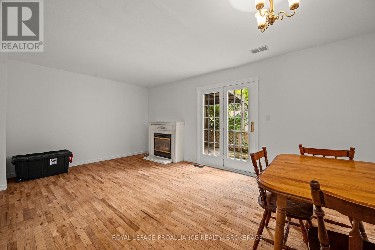
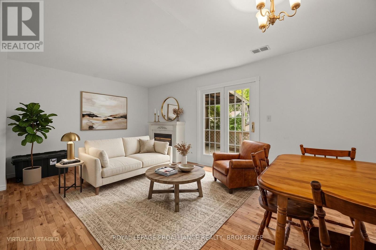
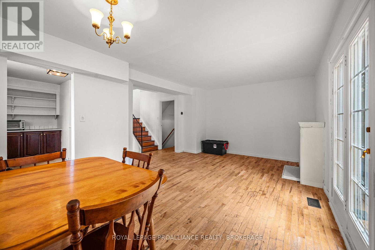
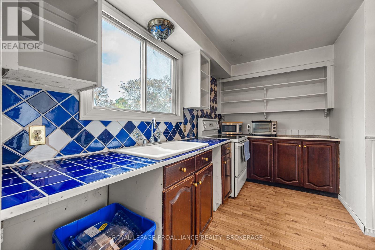
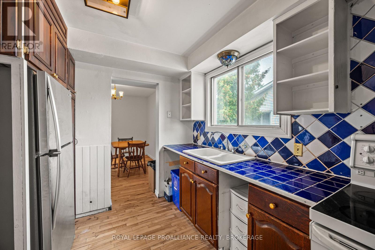
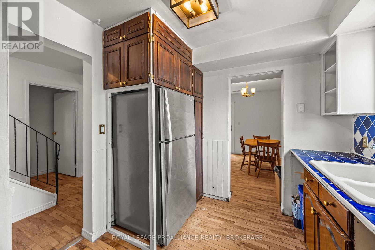
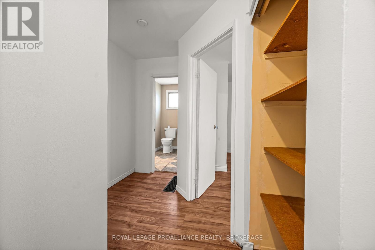
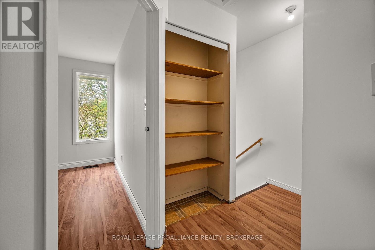
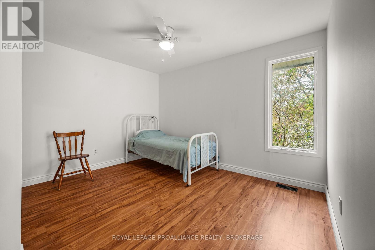
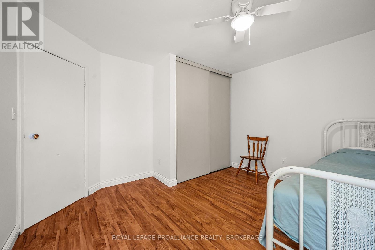
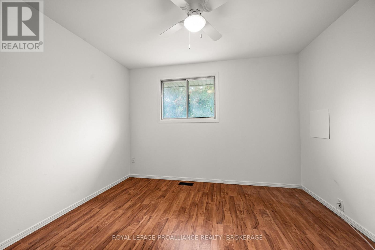
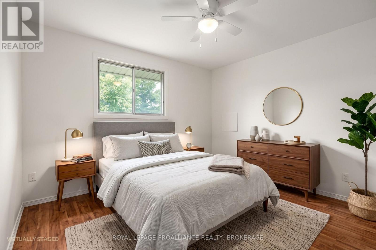
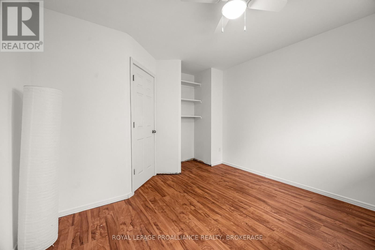
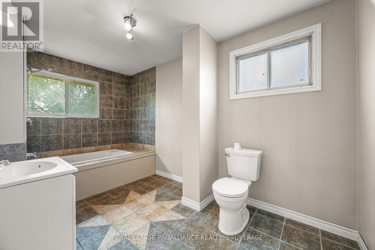
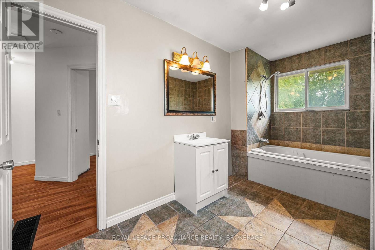
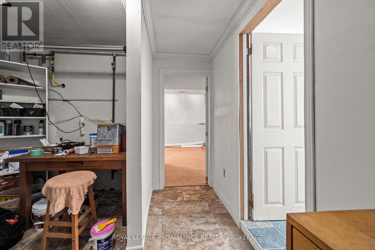
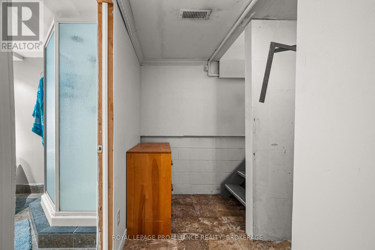
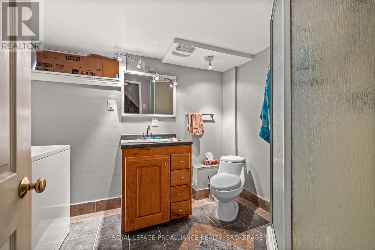
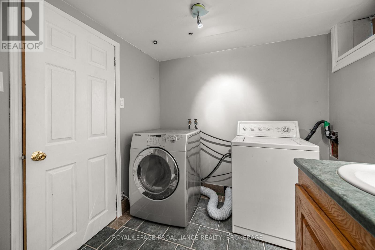
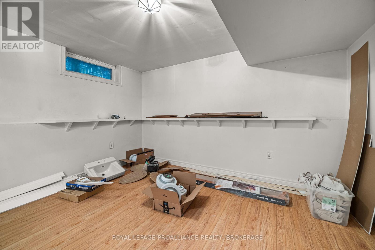
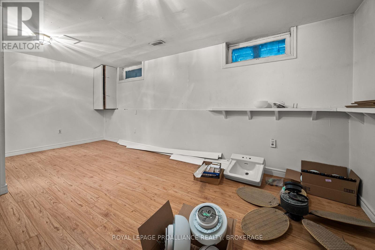
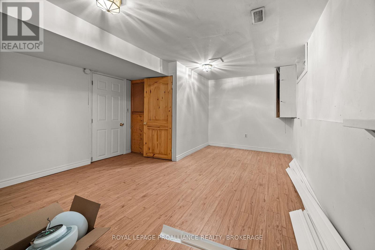
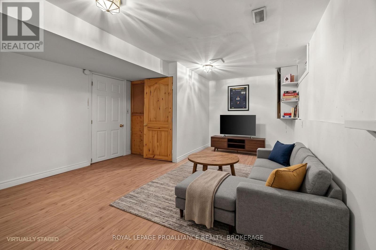
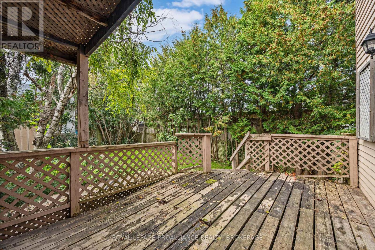
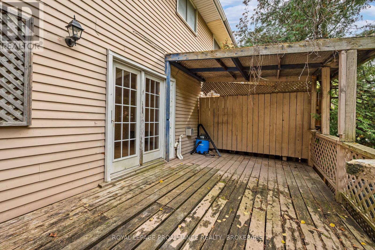
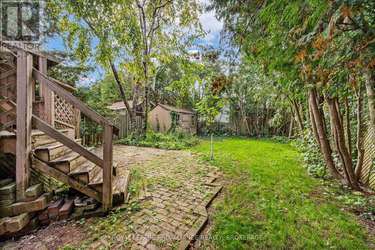
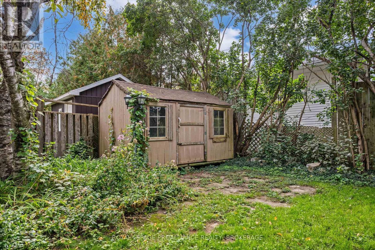
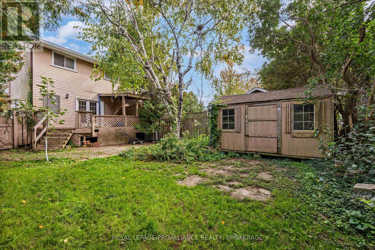
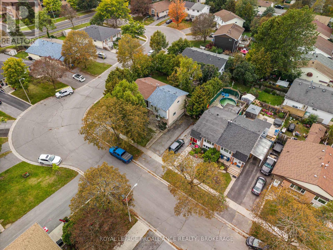
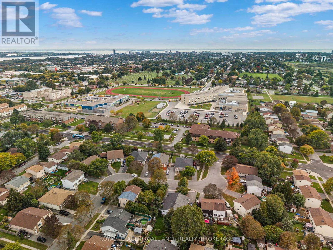
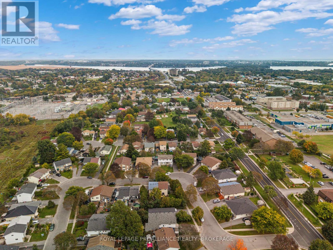
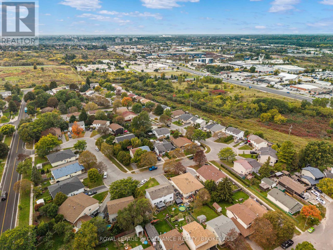
Investors, first-time buyers, looking to downsize start building equity in this sought after Kingscourt location! This neighbourhood perfectly balances a charming community feel with incredible convenience including excellent schools and top tier amenities. Looking for the perfect place to call your own? This semi-detached, 2-story home features 2 bedrooms and 2 full bathrooms giving you the space you need without the overwhelming maintenance of a massive house. Open concept living / dining room has access to the private yard perfect for summer BBQs, pets, or your morning coffee. Hardwood floors throughout the main level bring warmth and character. Fully finished basement for extra living space, a home office, or a movie room with a workshop for those additional projects. Some updates have already been done for you, including fresh paint and recreation room floors. Bring your design ideas, put in a little sweat equity, and watch your property value grow. This is the ultimate chance for a handy buyer to get into the market at a price you can actually afford. (id:28302)
Property Details
| MLS® Number | X13855244 |
| Property Type | Single Family |
| Community Name | 22 - East of Sir John A. Blvd |
| Amenities Near By | Park, Public Transit, Schools |
| Community Features | School Bus |
| Equipment Type | None |
| Features | Level Lot, Irregular Lot Size, Carpet Free |
| Parking Space Total | 2 |
| Rental Equipment Type | None |
| Structure | Deck, Patio(s), Shed |
Building
| Bathroom Total | 2 |
| Bedrooms Above Ground | 2 |
| Bedrooms Total | 2 |
| Amenities | Fireplace(s) |
| Appliances | Water Heater, Dryer, Furniture, Microwave, Oven, Stove, Washer, Refrigerator |
| Basement Development | Finished |
| Basement Type | Full (finished) |
| Construction Style Attachment | Semi-detached |
| Cooling Type | Central Air Conditioning |
| Exterior Finish | Brick, Vinyl Siding |
| Fireplace Present | Yes |
| Fireplace Total | 1 |
| Foundation Type | Block |
| Heating Fuel | Natural Gas |
| Heating Type | Forced Air |
| Stories Total | 2 |
| Size Interior | 700 - 1,100 Sqft |
| Type | House |
| Utility Water | Municipal Water |
Parking
| No Garage |
Land
| Acreage | No |
| Fence Type | Fenced Yard |
| Land Amenities | Park, Public Transit, Schools |
| Sewer | Sanitary Sewer |
| Size Depth | 94 Ft ,6 In |
| Size Frontage | 33 Ft ,8 In |
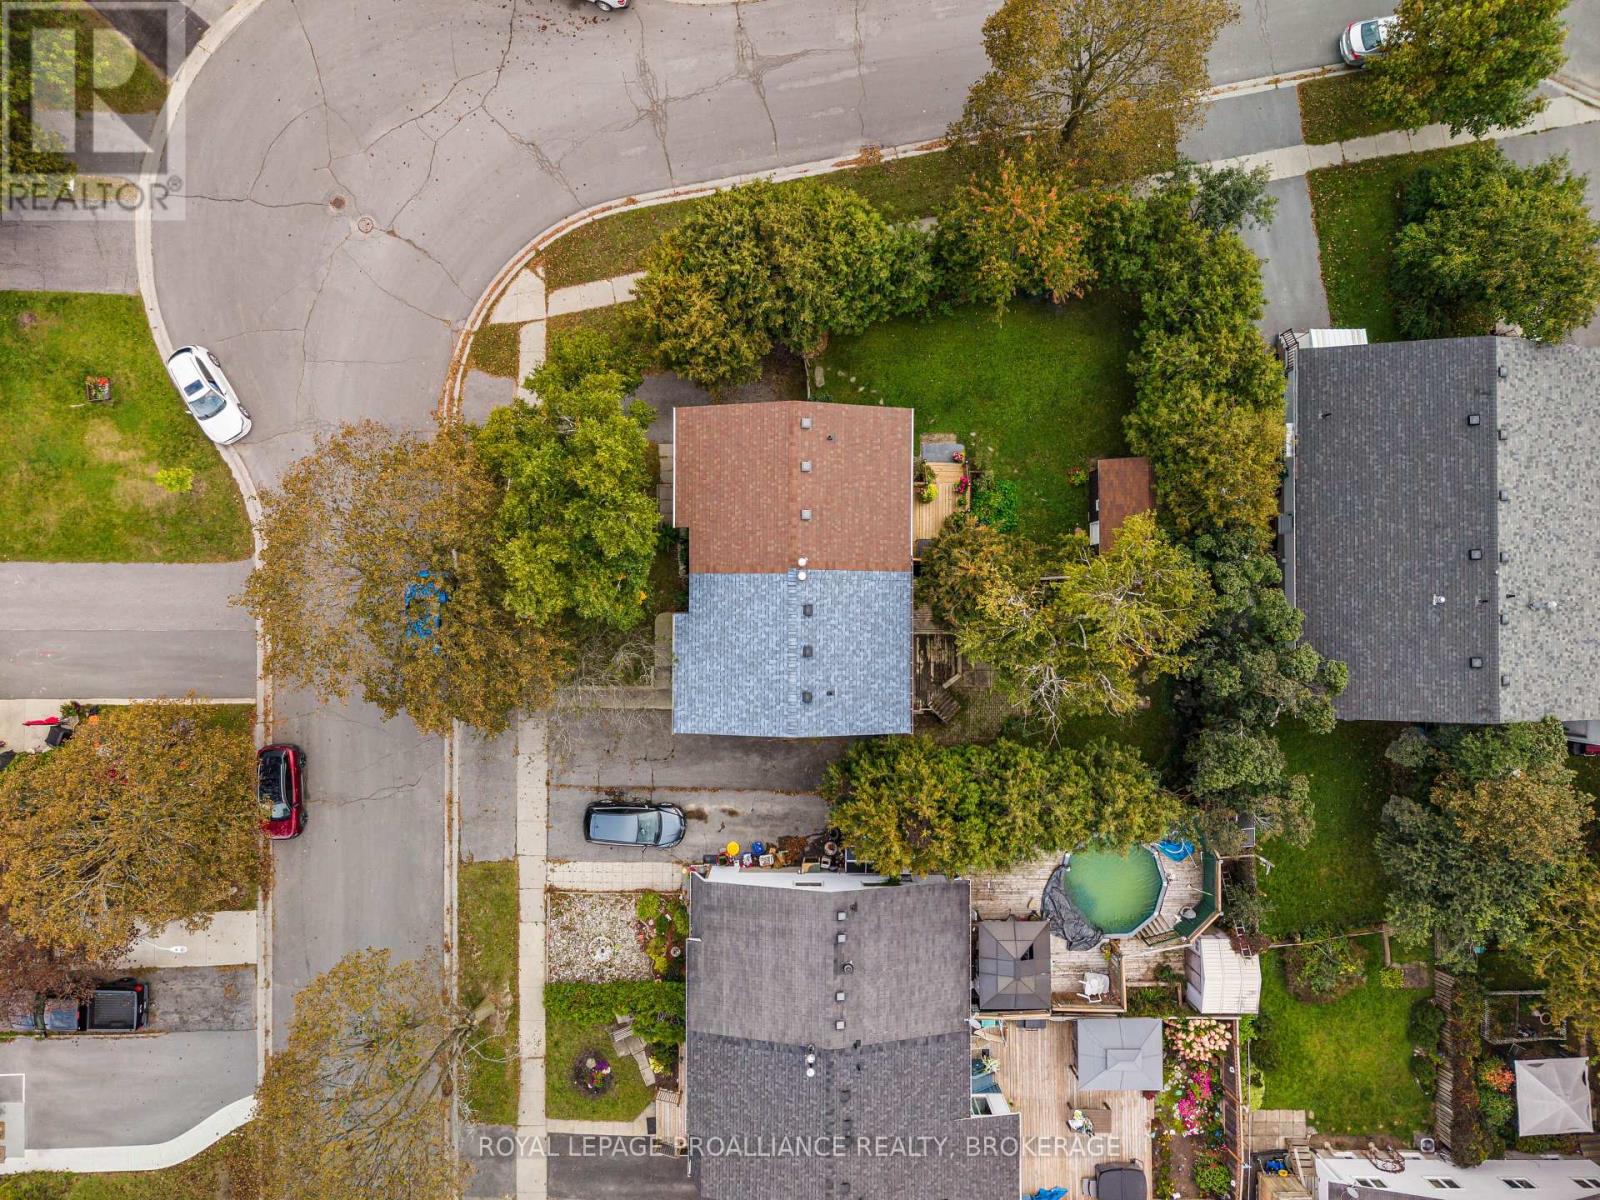
| Size Irregular | 33.7 X 94.5 Ft |
| Size Total Text | 33.7 X 94.5 Ft |
Rooms
| Level | Type | Length | Width | Dimensions |
|---|---|---|---|---|
| Second Level | Primary Bedroom | 3.83 m | 3.65 m | 3.83 m x 3.65 m |
| Second Level | Bedroom 2 | 3.56 m | 3.49 m | 3.56 m x 3.49 m |
| Second Level | Bathroom | 4.13 m | 2.32 m | 4.13 m x 2.32 m |
| Basement | Recreational, Games Room | 5.59 m | 3.82 m | 5.59 m x 3.82 m |
| Basement | Bathroom | 2.95 m | 3.32 m | 2.95 m x 3.32 m |
| Basement | Workshop | 2.1 m | 2.08 m | 2.1 m x 2.08 m |
| Basement | Utility Room | 2.1 m | 2.08 m | 2.1 m x 2.08 m |
| Main Level | Living Room | 3.87 m | 3 m | 3.87 m x 3 m |
| Main Level | Dining Room | 3.61 m | 2.74 m | 3.61 m x 2.74 m |
| Main Level | Kitchen | 3.61 m | 2.74 m | 3.61 m x 2.74 m |

The trademarks REALTOR®, REALTORS®, and the REALTOR® logo are controlled by The Canadian Real Estate Association (CREA) and identify real estate professionals who are members of CREA. The trademarks MLS®, Multiple Listing Service® and the associated logos are owned by The Canadian Real Estate Association (CREA) and identify the quality of services provided by real estate professionals who are members of CREA. The trademark DDF® is owned by The Canadian Real Estate Association (CREA) and identifies CREA's Data Distribution Facility (DDF®)
October 02 2026 05:20:01
Kingston & Area Real Estate Association
Royal LePage Proalliance Realty, Brokerage