380 - 5427 Young Street Hamilton Township, Ontario K0K 2X0


Contact Us
Contact us for more information

$845,000
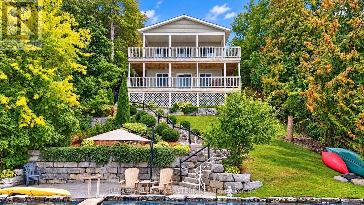
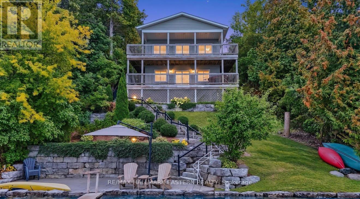
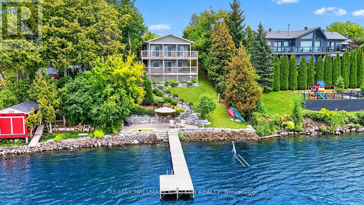
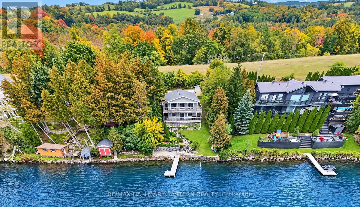
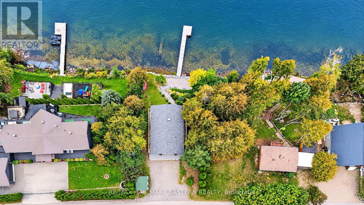
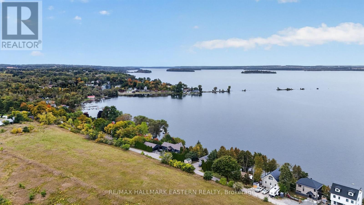
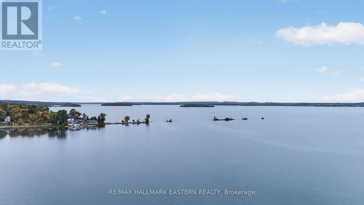
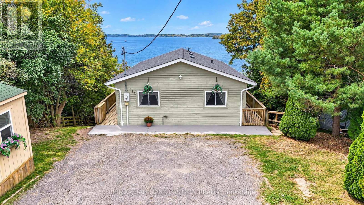
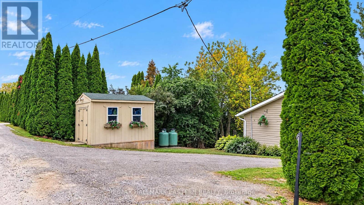
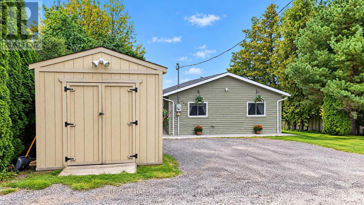
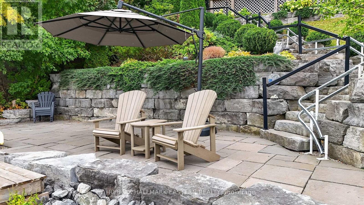
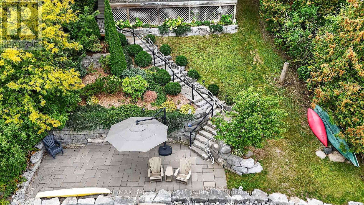
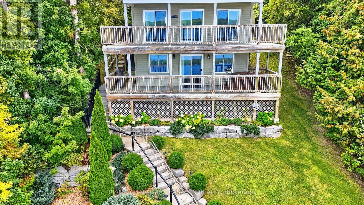
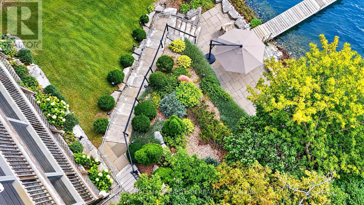
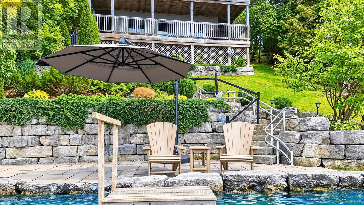
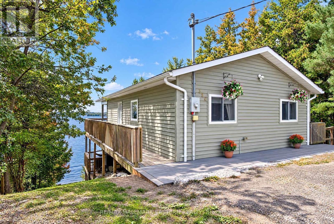
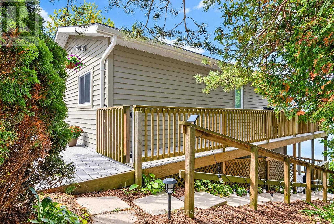
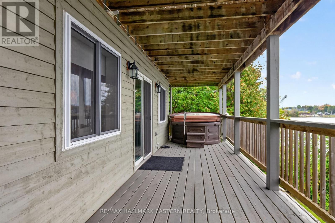
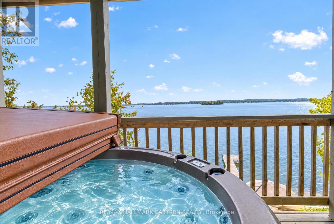
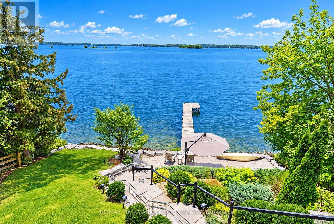
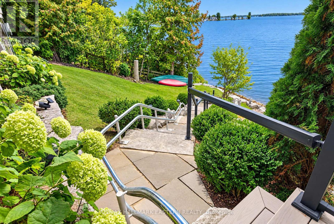
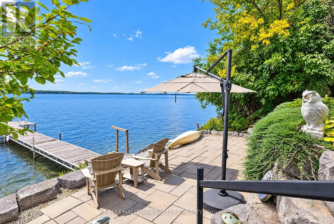
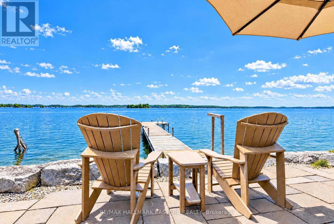
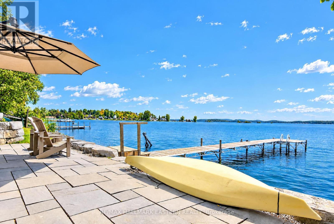
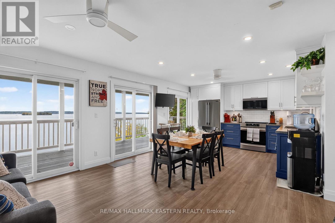
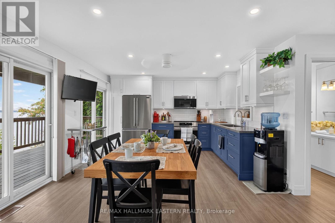
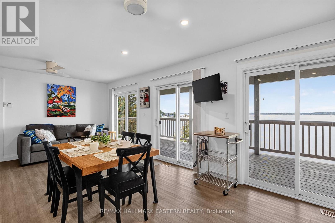
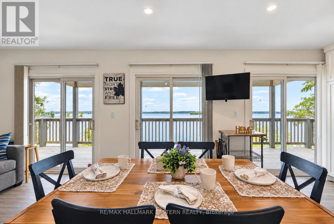
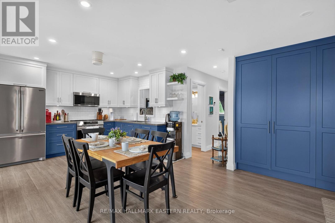
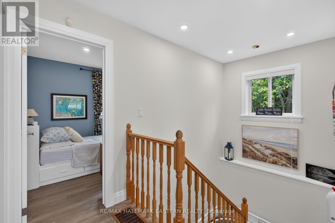
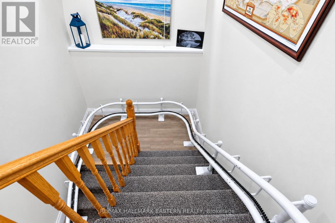
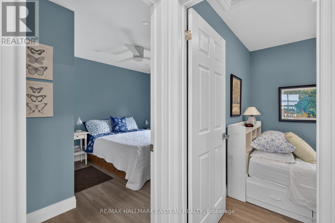
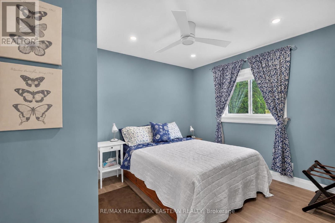
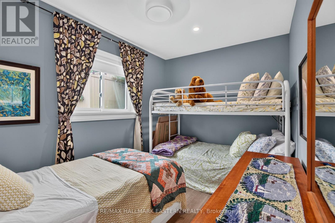
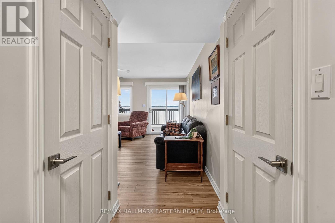
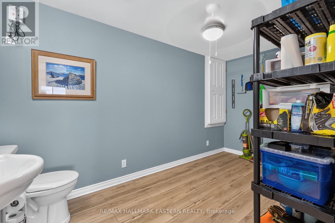
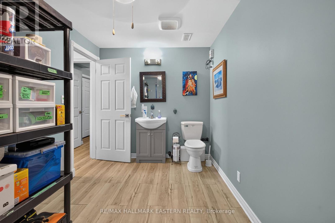
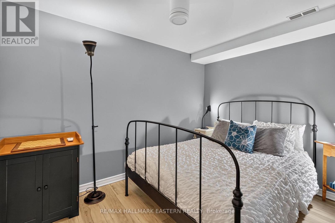
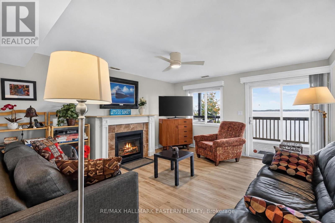
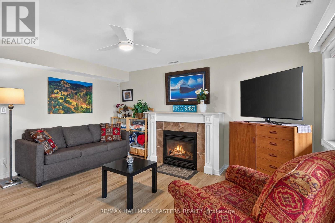
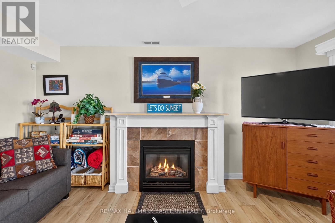
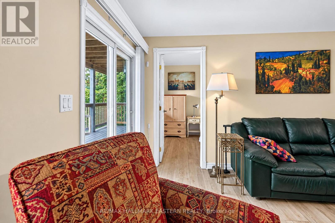
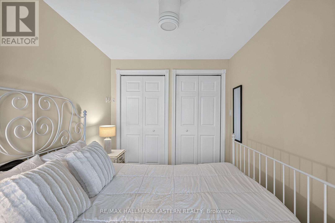
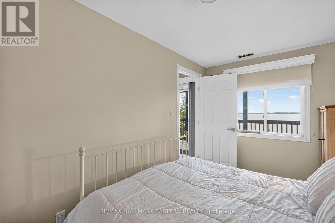
RARE RICE LAKE WATERFRONT OPPORTUNITY! Welcome to this custom-built wood home, constructed in 2004 and beautifully positioned along the sought-after south shore of Rice Lake, known for its clean, weed-free waterfront and spectacular panoramic views. Designed on two levels with walkouts to expansive wraparound decks, this impressive 4-bedroom home captures incredible lake and sunset views. Extensive landscaping leads to the water with magnificent tiered decking and armour stone frontage creating a striking shoreline setting. Enjoy a sandy shoreline, excellent swimming and fishing, plus your own included wood dock. Inside, the completely renovated kitchen, new in 2022, features quartz countertops and quality appliances, including a Frigidaire induction stove, microwave range hood and 36-inch double-door refrigerator. The spacious layout offers a welcoming family room and wonderful indoor-outdoor flow with multiple walkouts overlooking the lake. Relax in the hot tub and watch the sun set over Rice Lake. Custom interior and exterior stair lifts, including access toward the lake, are included if desired, offering a valuable accessibility feature. A good-sized storage shed sits near the upper parking area, while the generous driveway provides parking for up to 5 vehicles with room for recreational toys. Additional features include a UV light system and appliances included. Ideally located approximately 25 minutes from Hwy 401 and within easy reach of the GTA, this property offers an exceptional combination of waterfront recreation, accessibility and convenience. Quick closing available. Beat the spring cottage rush and make this incredible Rice Lake retreat your own! (id:28302)
Property Details
| MLS® Number | X13847234 |
| Property Type | Single Family |
| Community Name | Rural Hamilton |
| Amenities Near By | Marina, Park |
| Communication Type | High Speed Internet |
| Community Features | School Bus |
| Easement | Unknown |
| Equipment Type | Propane Tank |
| Features | Sloping, Flat Site, In-law Suite |
| Parking Space Total | 6 |
| Rental Equipment Type | Propane Tank |
| Structure | Deck, Shed, Dock |
| View Type | Lake View, Direct Water View |
| Water Front Name | Rice Lake |
| Water Front Type | Waterfront On Lake |
Building
| Bathroom Total | 1 |
| Bedrooms Above Ground | 2 |
| Bedrooms Below Ground | 2 |
| Bedrooms Total | 4 |
| Age | 31 To 50 Years |
| Amenities | Fireplace(s) |
| Appliances | Water Heater, Stove, Refrigerator |
| Basement Development | Finished |
| Basement Features | Walk Out |
| Basement Type | N/a (finished) |
| Construction Style Attachment | Detached |
| Cooling Type | Central Air Conditioning |
| Exterior Finish | Wood |
| Fire Protection | Security System |
| Fireplace Present | Yes |
| Fireplace Total | 1 |
| Foundation Type | Poured Concrete |
| Heating Fuel | Propane |
| Heating Type | Forced Air |
| Stories Total | 2 |
| Size Interior | 700 - 1,100 Sqft |
| Type | House |
| Utility Water | Lake/river Water Intake |
Parking
| No Garage |
Land
| Access Type | Private Road, Private Docking |
| Acreage | No |
| Land Amenities | Marina, Park |
| Sewer | Holding Tank |
| Size Depth | 102 Ft ,8 In |
| Size Frontage | 57 Ft |
| Size Irregular | 57 X 102.7 Ft ; 98.7x2.81x6.9x5.7x6.95x6.83x6.95x5.76x |
| Size Total Text | 57 X 102.7 Ft ; 98.7x2.81x6.9x5.7x6.95x6.83x6.95x5.76x|under 1/2 Acre |
| Soil Type | Light, Mixed Soil |
| Surface Water | Lake/pond |
| Zoning Description | Sr. |
Rooms
| Level | Type | Length | Width | Dimensions |
|---|---|---|---|---|
| Basement | Family Room | 4.16 m | 4.63 m | 4.16 m x 4.63 m |
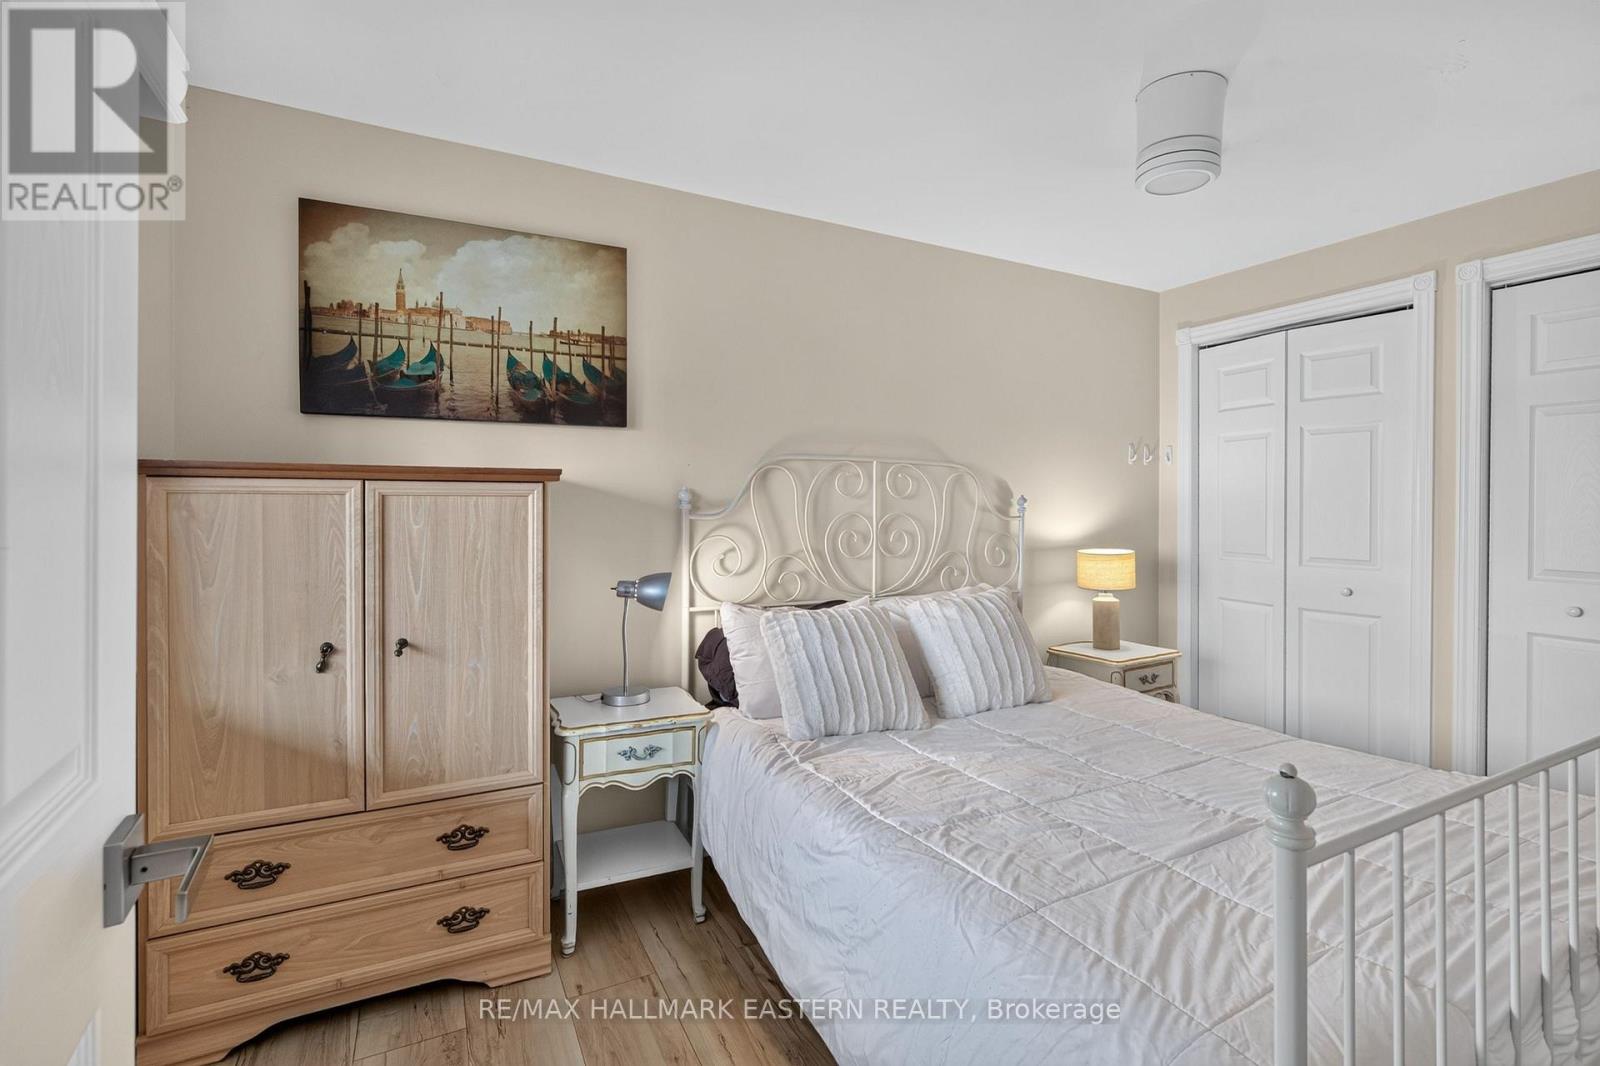
| Basement | Bedroom 4 | 2.47 m | 3.75 m | 2.47 m x 3.75 m |
| Basement | Other | 4.09 m | 2.34 m | 4.09 m x 2.34 m |
| Main Level | Living Room | 3.82 m | 4.08 m | 3.82 m x 4.08 m |
| Main Level | Kitchen | 3.18 m | 3.97 m | 3.18 m x 3.97 m |
| Main Level | Primary Bedroom | 3.07 m | 3.55 m | 3.07 m x 3.55 m |
| Main Level | Bedroom 2 | 3.84 m | 2.48 m | 3.84 m x 2.48 m |
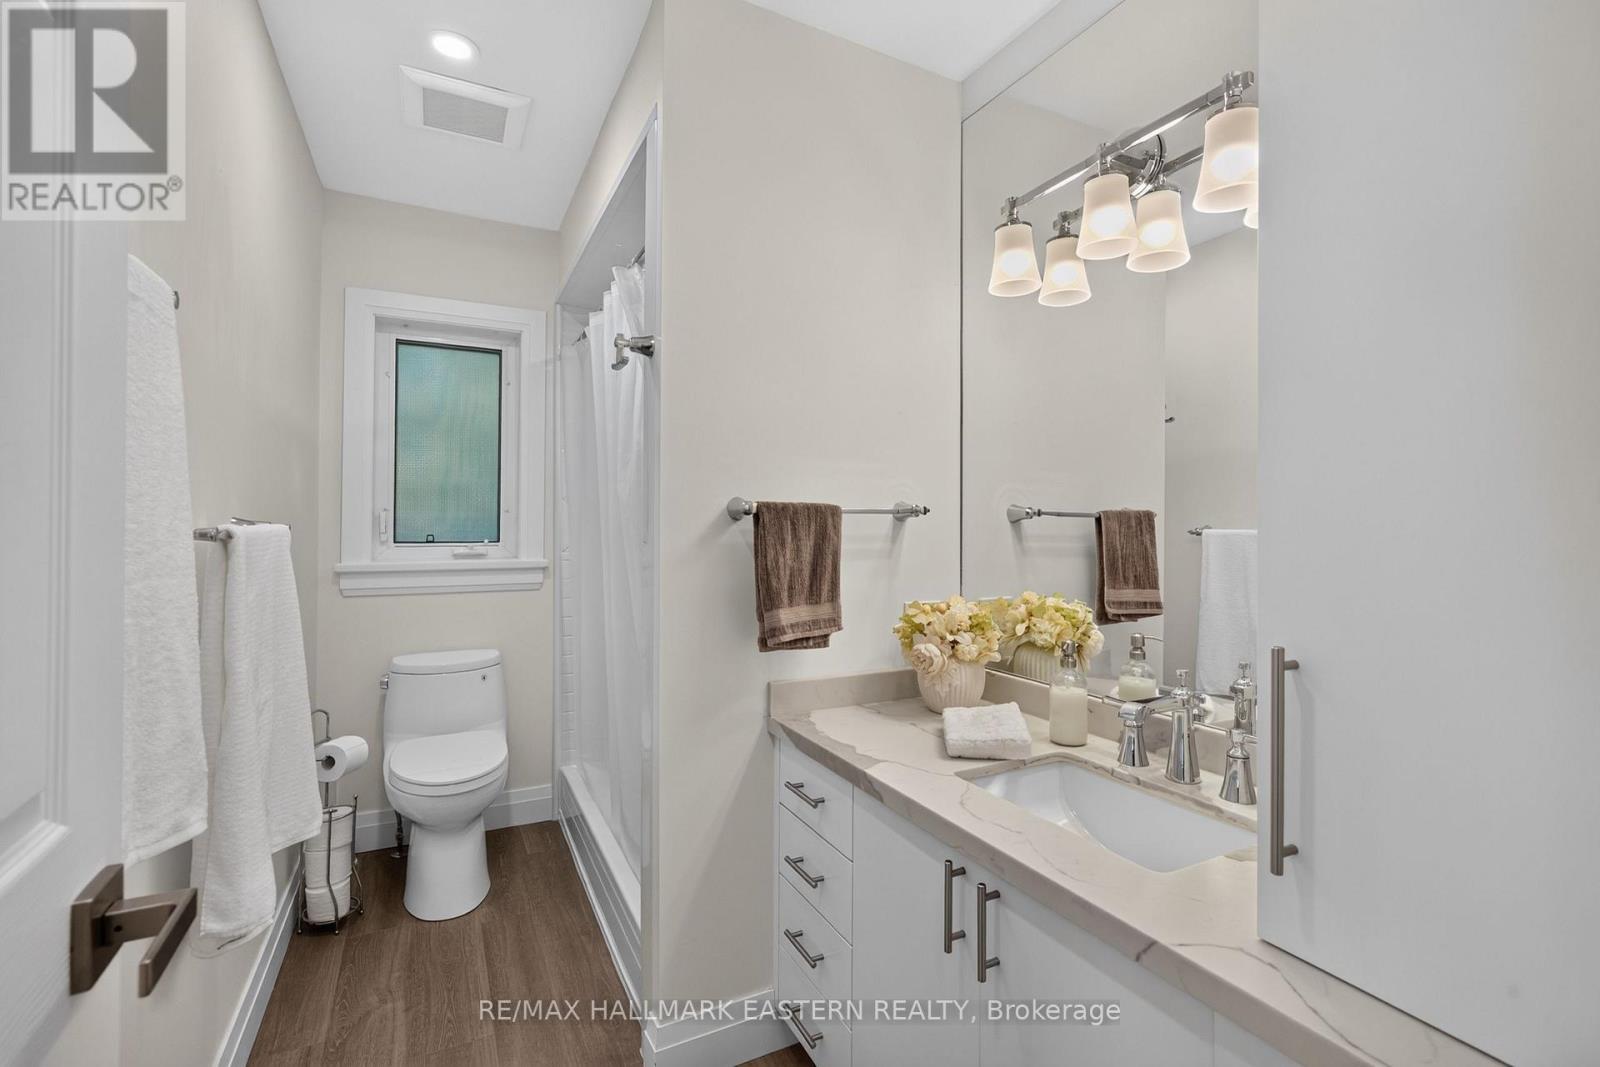
| Main Level | Bathroom | 3.06 m | 1.65 m | 3.06 m x 1.65 m |
Utilities
| Electricity | Installed |
| Wireless | Available |
| Electricity Connected | Connected |
| Telephone | Nearby |
https://www.realtor.ca/real-estate/30348319/380-5427-young-street-hamilton-township-rural-hamilton

The trademarks REALTOR®, REALTORS®, and the REALTOR® logo are controlled by The Canadian Real Estate Association (CREA) and identify real estate professionals who are members of CREA. The trademarks MLS®, Multiple Listing Service® and the associated logos are owned by The Canadian Real Estate Association (CREA) and identify the quality of services provided by real estate professionals who are members of CREA. The trademark DDF® is owned by The Canadian Real Estate Association (CREA) and identifies CREA's Data Distribution Facility (DDF®)
October 01 2026 02:01:37
Central Lakes Association of REALTORS®
RE/MAX Hallmark Eastern Realty