38 Westview Drive Kawartha Lakes, Ontario K0L 2W0

Contact Us
Contact us for more information

$799,900
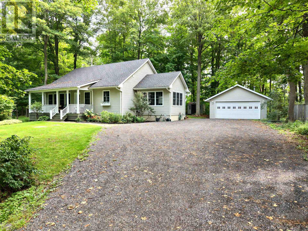
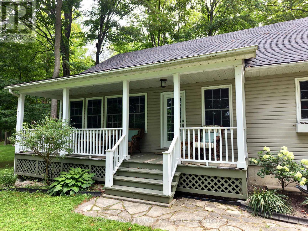
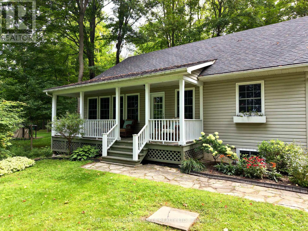
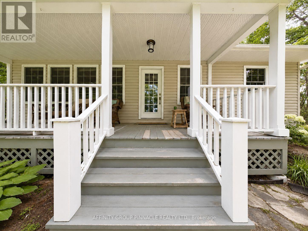
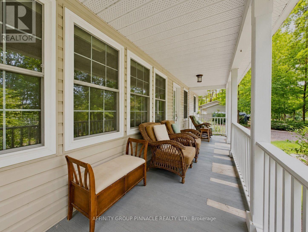
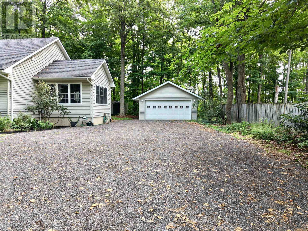
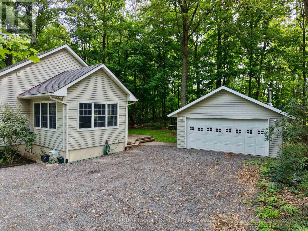
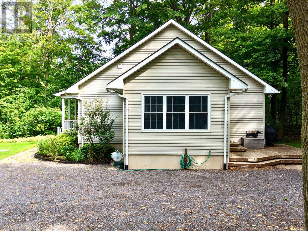
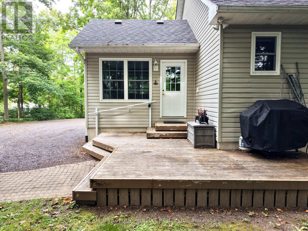
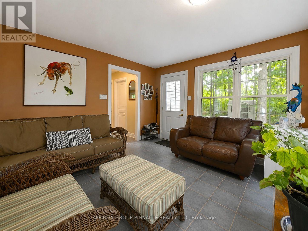
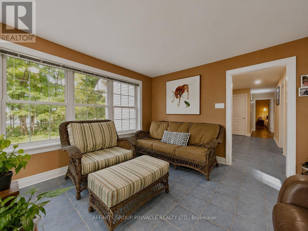
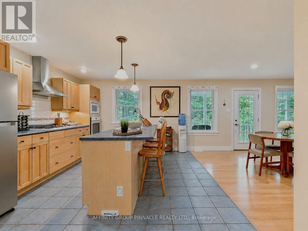
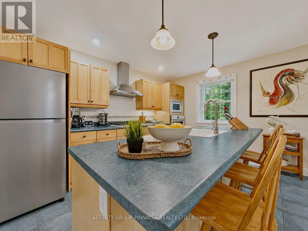
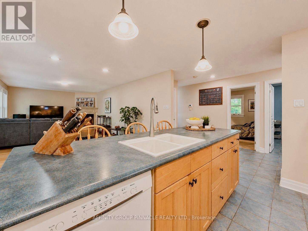
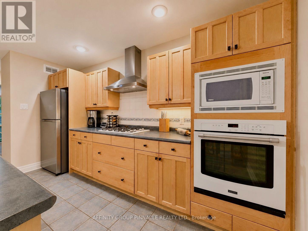
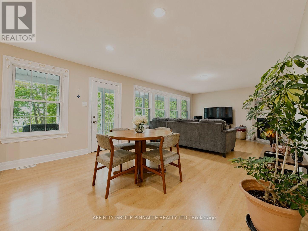
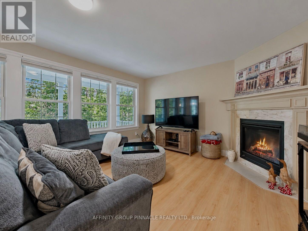
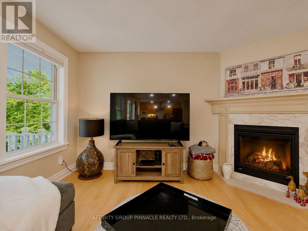
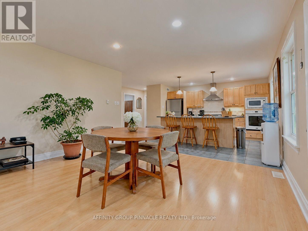
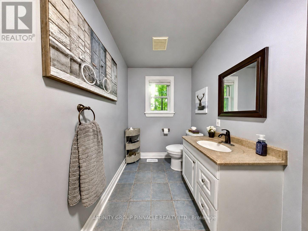
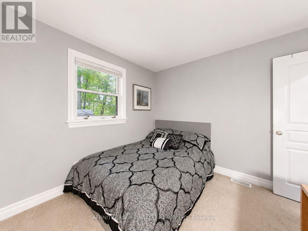
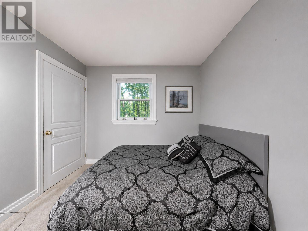
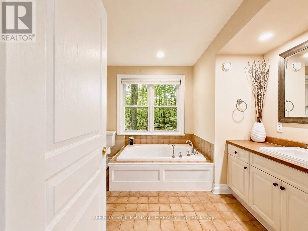
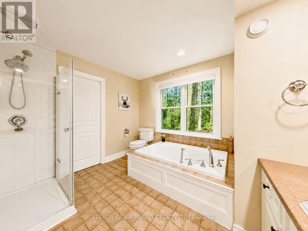
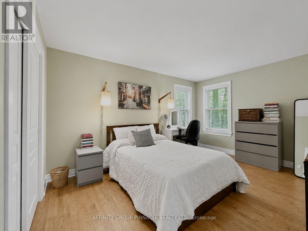
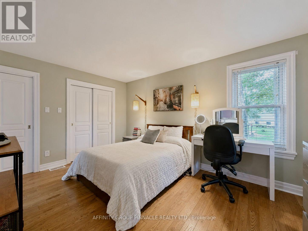
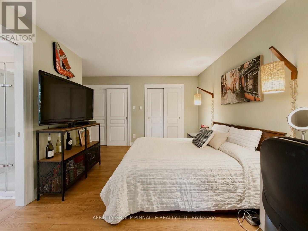
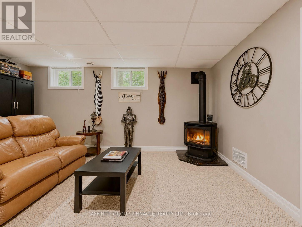
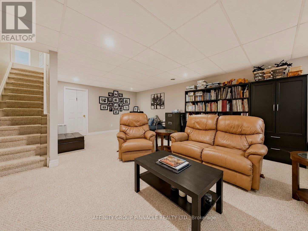
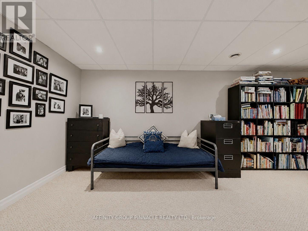
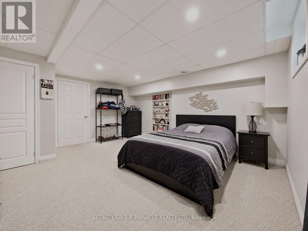
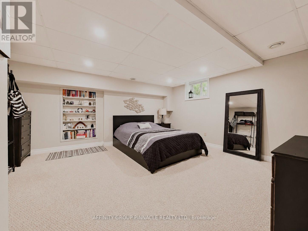
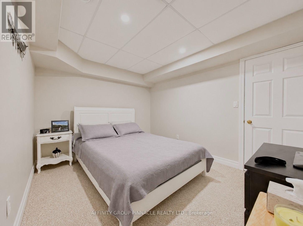
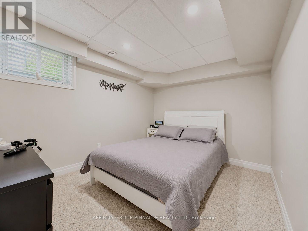
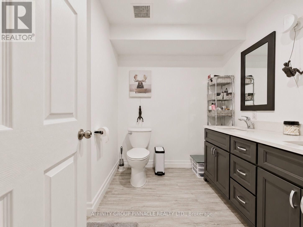
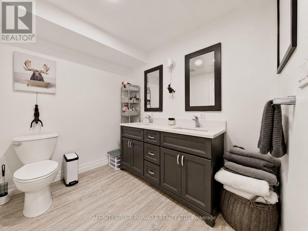
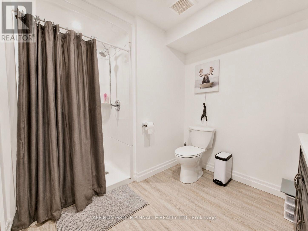
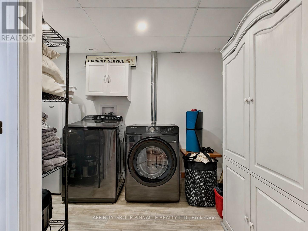
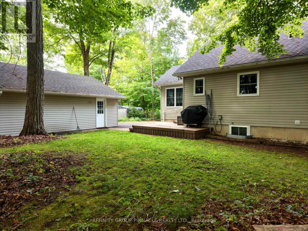
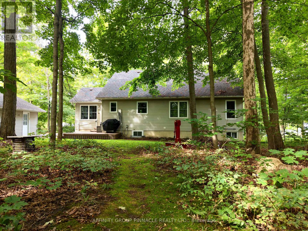
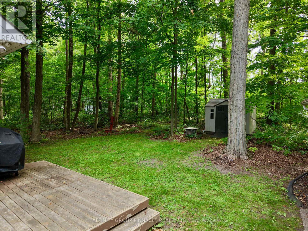
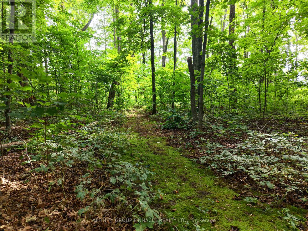
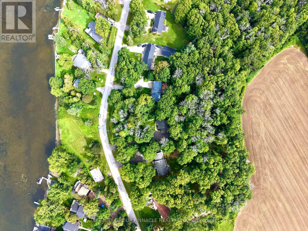
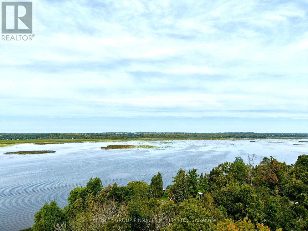
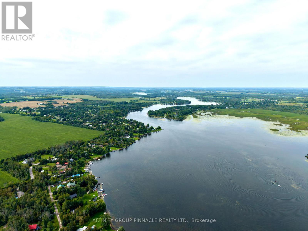
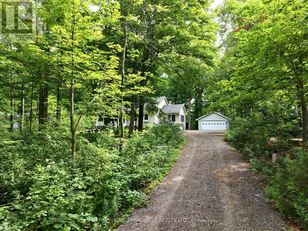
Welcome to this charming family bungalow, surrounded by mature trees for exceptional privacy and located in "The Glen," a desirable waterfront community on Pigeon Lake. A convenient mudroom entrance leads into the bright, open-concept kitchen, living and dining area, featuring a large island, brand-new gas cooktop, newer appliances, gas fireplace and walkout to a sprawling covered front porch with seasonal views of Pigeon Lake through the trees. The main level offers a spacious primary bedroom with double closets and a 4-piece semi-ensuite, along with a convenient 2-piece bathroom with laundry hookup. The fully finished basement provides additional living space with a generous recreation room featuring a second gas fireplace, two additional bedrooms, a 3-piece bathroom and a dedicated laundry room. Additional features include central vacuum, a manual generator link and a detached, insulated garage with a woodstove, offering excellent space for parking, storage or a workshop. Ideally located just steps from Pigeon Lake, with a public boat launch only minutes away, approximately 20 minutes from Peterborough and 30 minutes from Lindsay. (id:28302)
Property Details
| MLS® Number | X13713040 |
| Property Type | Single Family |
| Community Name | Emily |
| Equipment Type | Water Heater, Water Softener |
| Features | Irregular Lot Size |
| Parking Space Total | 10 |
| Rental Equipment Type | Water Heater, Water Softener |
| Structure | Porch |
| View Type | View Of Water |
| Water Front Name | Pigeon Lake |
Building
| Bathroom Total | 3 |
| Bedrooms Above Ground | 2 |
| Bedrooms Below Ground | 2 |
| Bedrooms Total | 4 |
| Age | 16 To 30 Years |
| Amenities | Fireplace(s) |
| Appliances | Dishwasher, Dryer, Microwave, Oven, Stove, Washer, Refrigerator |
| Architectural Style | Raised Bungalow |
| Basement Development | Finished |
| Basement Type | N/a (finished) |
| Construction Style Attachment | Detached |
| Cooling Type | Central Air Conditioning |
| Exterior Finish | Vinyl Siding |
| Fireplace Present | Yes |
| Fireplace Total | 2 |
| Foundation Type | Poured Concrete |
| Half Bath Total | 1 |
| Heating Fuel | Natural Gas |
| Heating Type | Forced Air |
| Stories Total | 1 |
| Size Interior | 1,100 - 1,500 Sqft |
| Type | House |
Parking
| Detached Garage | |
| Garage |
Land
| Acreage | No |
| Sewer | Septic System |
| Size Depth | 367 Ft ,9 In |
| Size Frontage | 150 Ft |
| Size Irregular | 150 X 367.8 Ft ; 373.14ftx67.31ftx89.72ftx367.81ftx73.90f |
| Size Total Text | 150 X 367.8 Ft ; 373.14ftx67.31ftx89.72ftx367.81ftx73.90f|1/2 - 1.99 Acres |
| Zoning Description | Rr3 |
https://www.realtor.ca/real-estate/30198218/38-westview-drive-kawartha-lakes-emily-emily

The trademarks REALTOR®, REALTORS®, and the REALTOR® logo are controlled by The Canadian Real Estate Association (CREA) and identify real estate professionals who are members of CREA. The trademarks MLS®, Multiple Listing Service® and the associated logos are owned by The Canadian Real Estate Association (CREA) and identify the quality of services provided by real estate professionals who are members of CREA. The trademark DDF® is owned by The Canadian Real Estate Association (CREA) and identifies CREA's Data Distribution Facility (DDF®)
August 28 2026 11:49:40
Central Lakes Association of REALTORS®
Affinity Group Pinnacle Realty Ltd.