38 Greenfield Park Belleville, Ontario K0K 1V0

Contact Us
Contact us for more information

$739,000
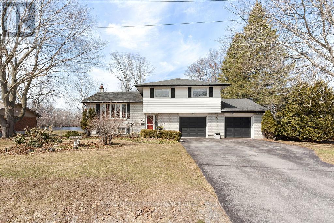
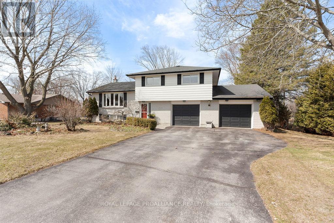
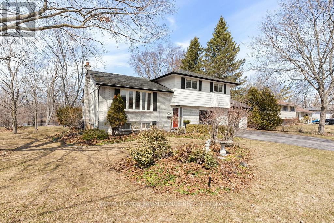
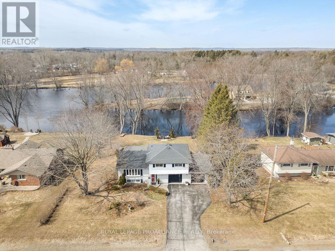
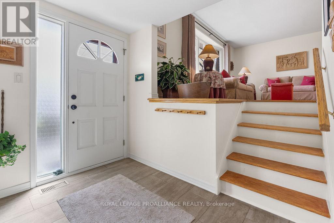
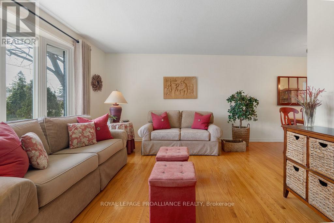
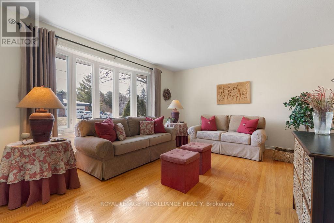
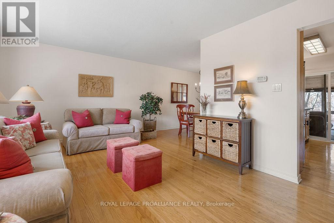
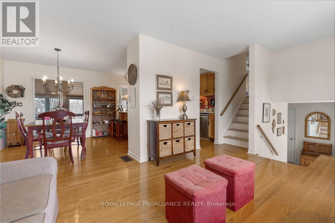
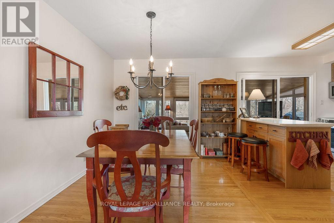
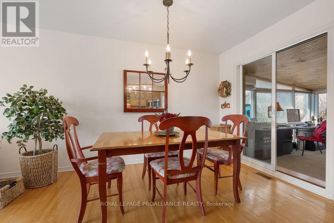
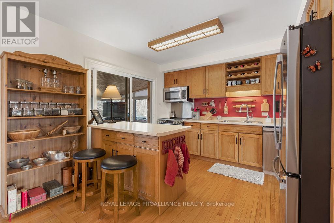
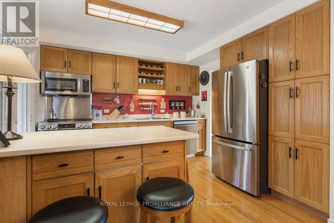
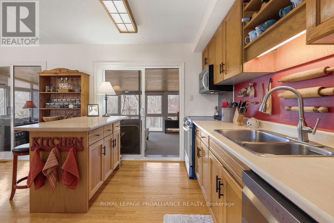
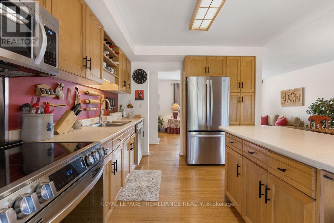
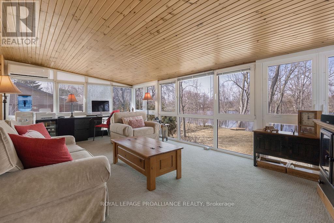
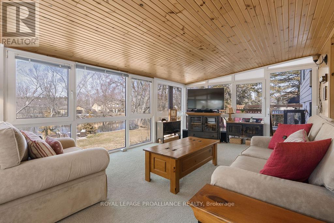
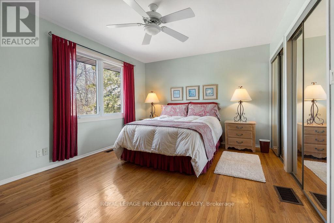
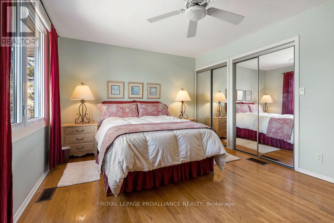
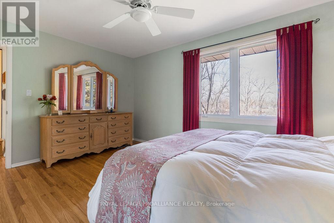
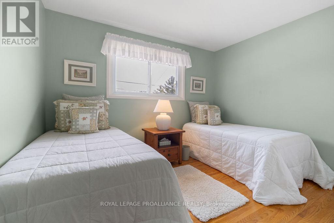
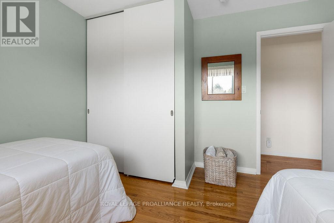
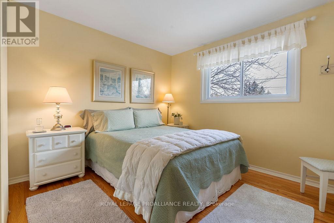
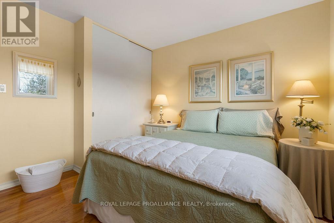
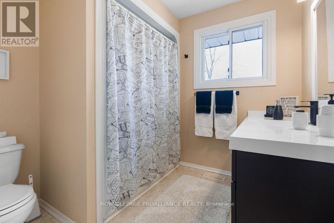
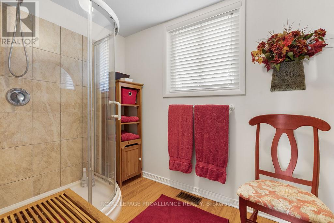
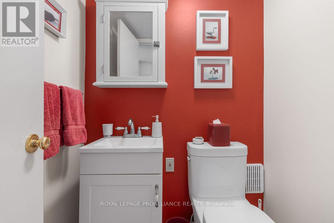
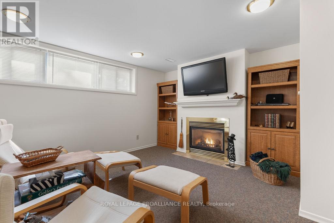
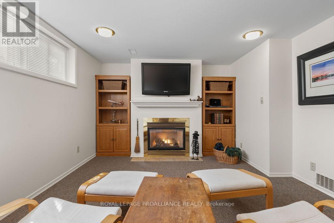
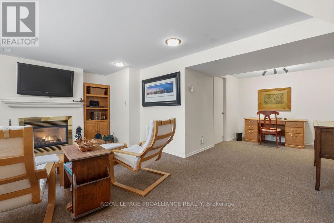
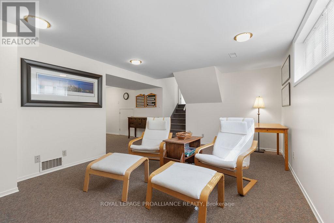
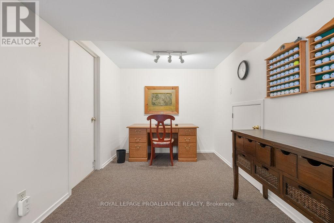
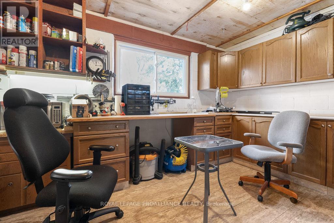
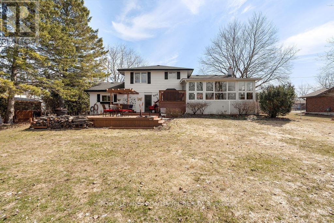
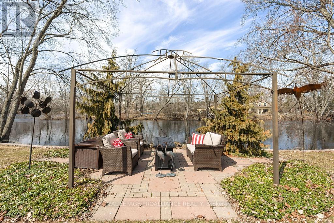
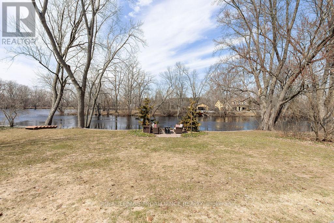
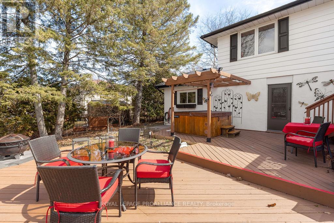
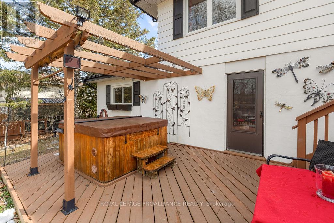
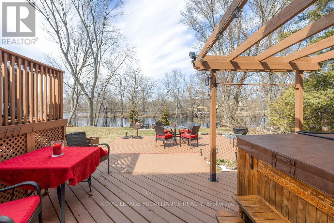
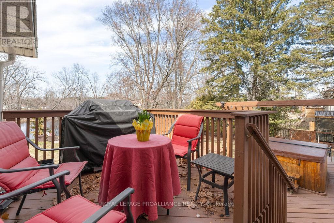
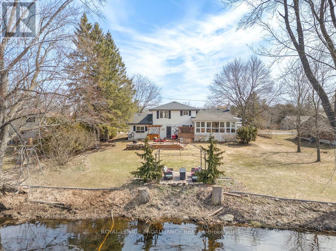

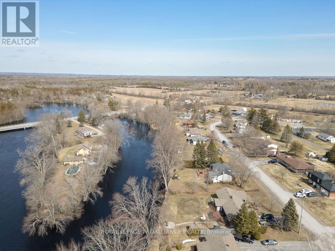
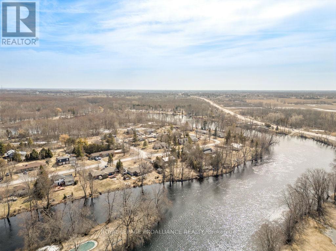
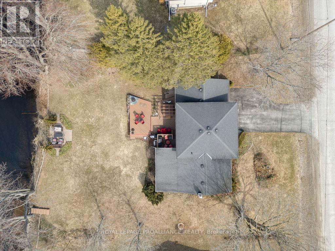
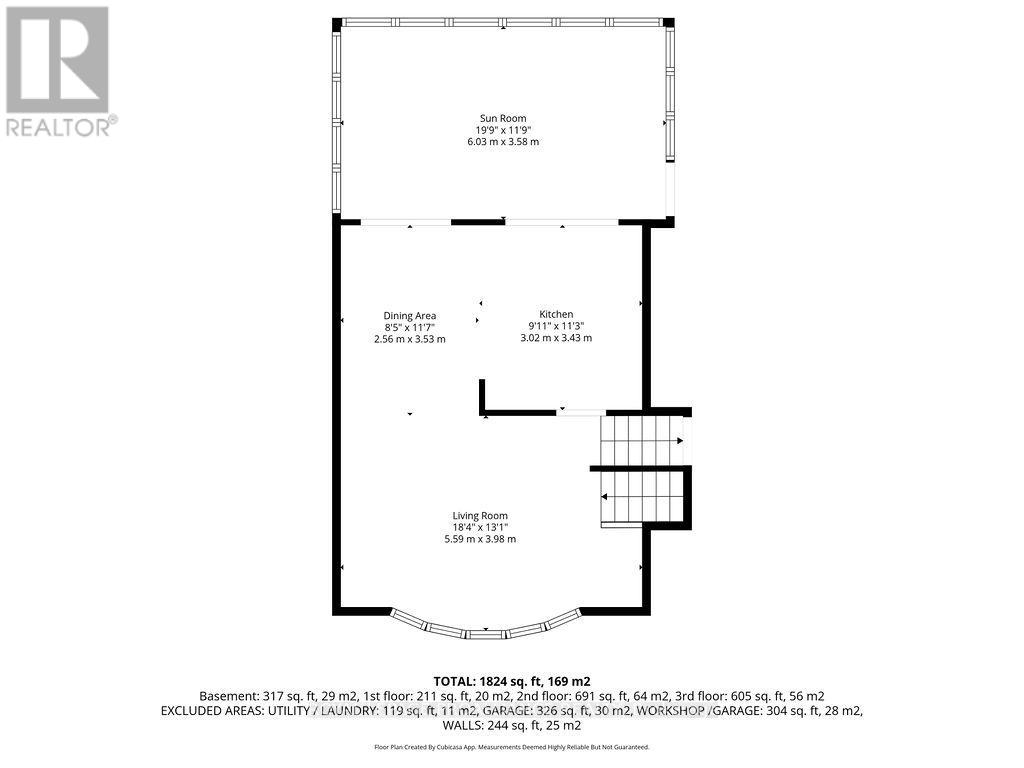
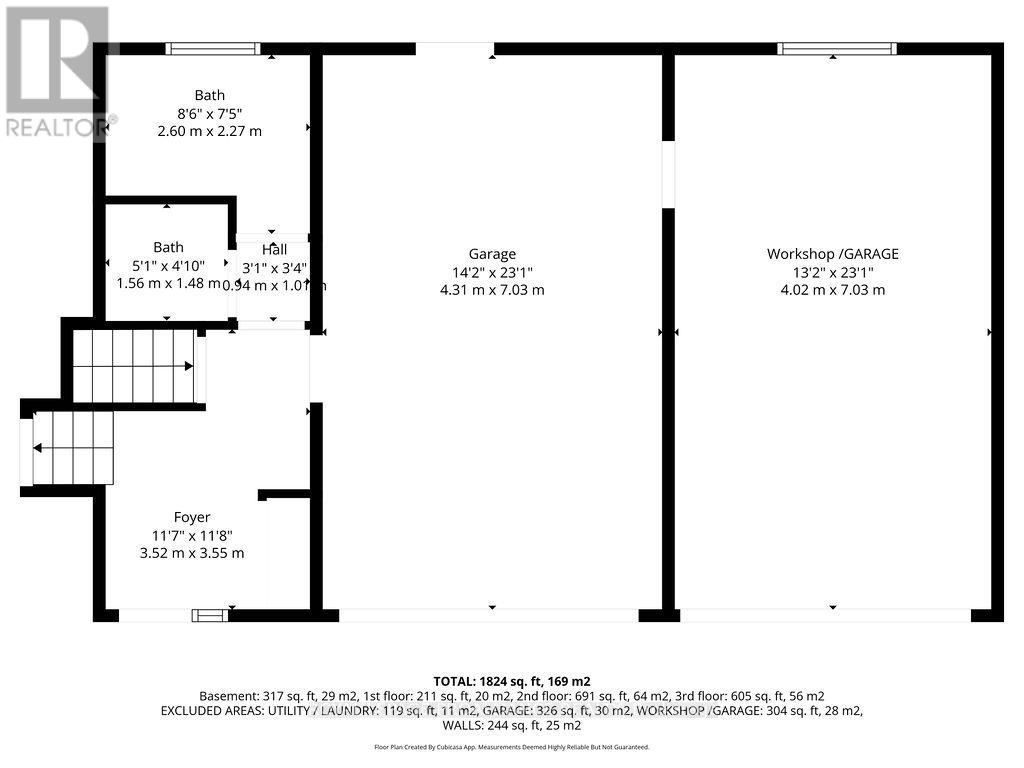
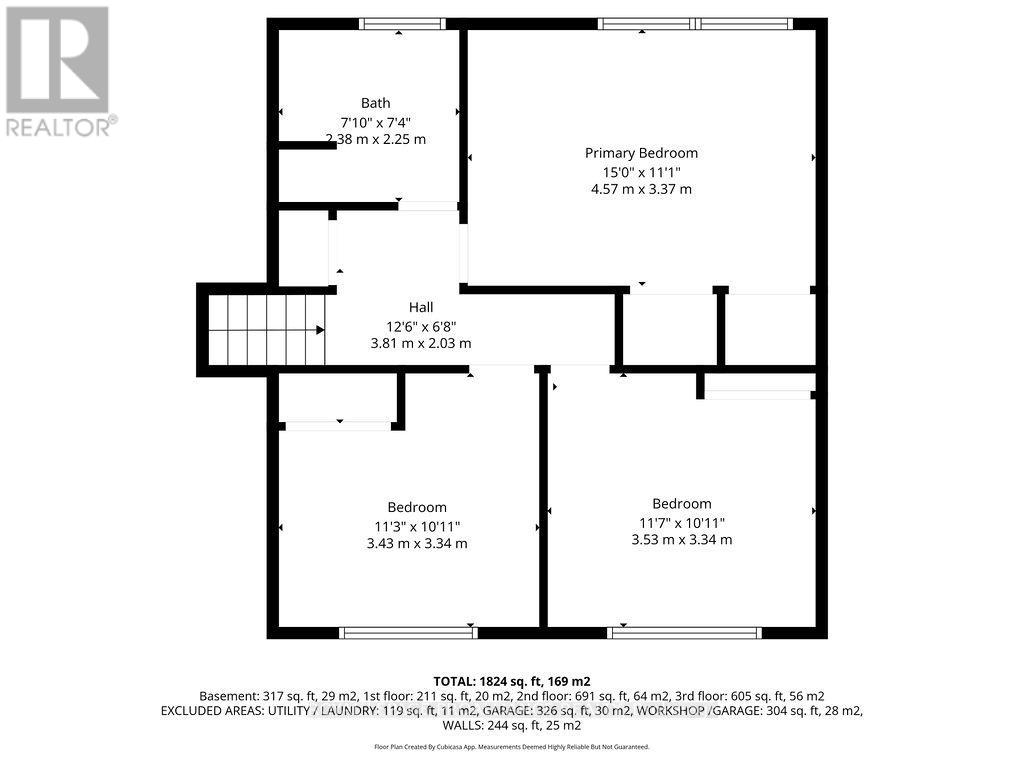
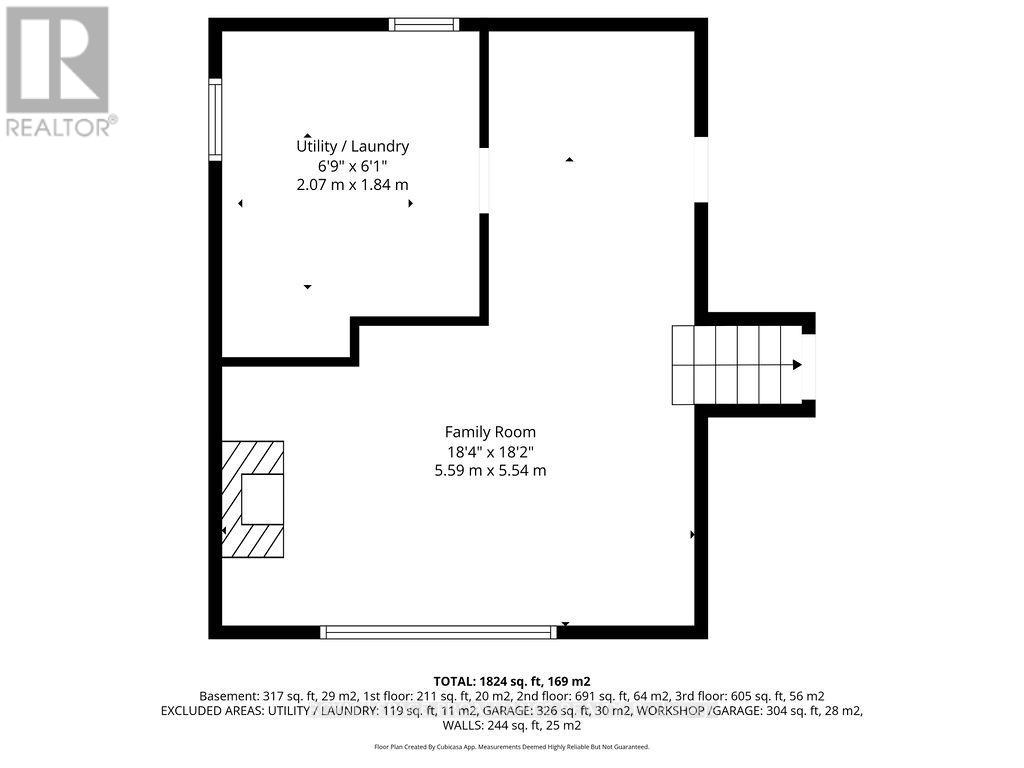
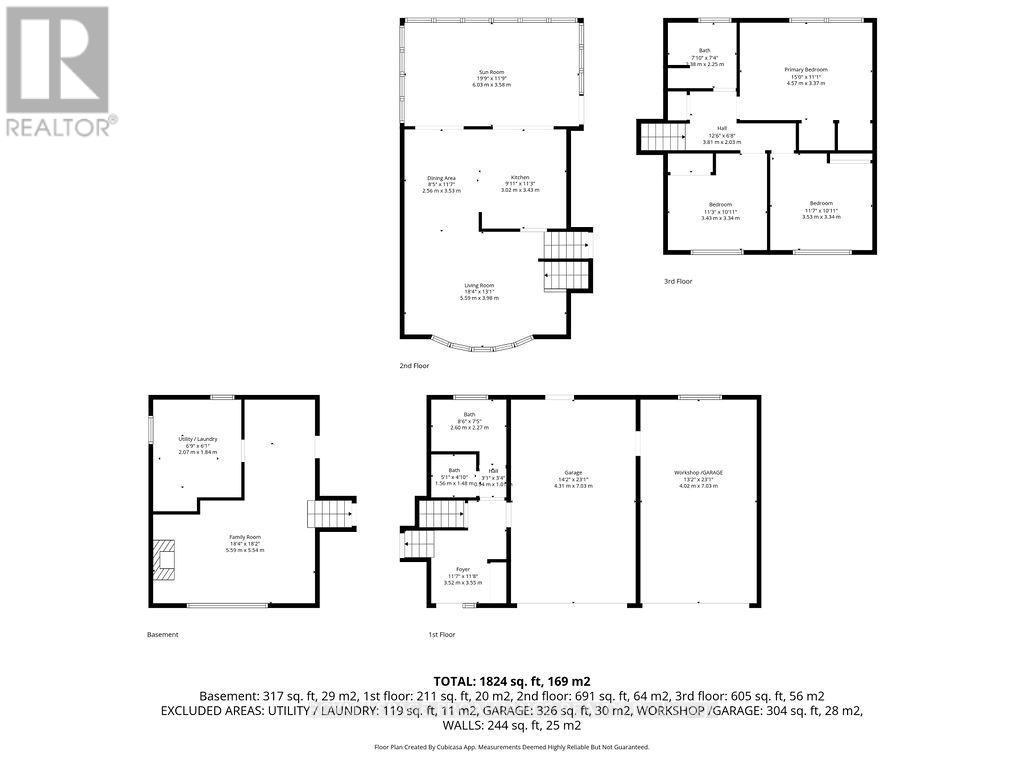
Welcome to 38 Greenfield Park, where peaceful waterfront living meets everyday comfort in one of Belleville's most desirable neighbourhoods. Tucked away on a quiet cul-de-sac with minimal traffic, this beautifully maintained home offers a rare chance to unwind along the scenic Moira River. Step inside to a spacious front landing with a convenient 3-piece bathroom & direct access to the attached two-car garage, complete with a workbench and ample cabinetry, perfect for projects or hobbies. The main level welcomes you with a bright, sun-filled living room, where a large bay window creates a warm & inviting space to gather. It flows effortlessly into the country-style kitchen, featuring classic oak cabinetry, plenty of storage, & a dining area made for easy living. Just off the kitchen, the insulated sun-room is a space you'll never want to leave, complete with a new glass door and heat pump for year-round comfort, all while overlooking the backyard & tranquil river beyond. Upstairs, you'll find three comfortable bedrooms & a 4-piece bath. Beautifully preserved original hardwood runs throughout both the main and upper levels, adding timeless character and warmth. The fully finished lower level offers a cozy retreat with a gas fireplace, perfect for movie nights or quiet evenings. Outside is where this home truly shines. A newly installed Advanced Enviro-Septic provides comfort and confidence. (Septic Info: qlogicwatersolutions.com & makeway.ca/products/system-oseptic-systems/). Mature landscaping with perennial gardens & hardwood trees create a polished feel. A multi-tiered deck with hot tub invites you to relax, while the patio & gazebo by the water set the scene for peaceful mornings & unforgettable summer evenings. A solid cement dock makes it easy to enjoy waterfront living, while mature trees create a private natural escape. Just minutes to Belleville, golf, and Harmony Public School, this is more than a home, it's a lifestyle you'll look forward to every day. (id:28302)
Property Details
| MLS® Number | X12949144 |
| Property Type | Single Family |
| Community Name | Thurlow Ward |
| Amenities Near By | Golf Nearby, Schools |
| Community Features | School Bus |
| Easement | Unknown |
| Equipment Type | None |
| Features | Cul-de-sac, Irregular Lot Size, Sloping, Lighting, Gazebo |
| Parking Space Total | 6 |
| Rental Equipment Type | None |
| Structure | Deck, Patio(s), Dock |
| View Type | River View, View Of Water, Direct Water View, Unobstructed Water View |
| Water Front Name | Moira River |
| Water Front Type | Waterfront On River |
Building
| Bathroom Total | 2 |
| Bedrooms Above Ground | 3 |
| Bedrooms Total | 3 |
| Age | 51 To 99 Years |
| Amenities | Fireplace(s) |
| Appliances | Hot Tub, Garage Door Opener Remote(s), Water Heater, Water Softener, Water Treatment, Blinds, Dishwasher, Dryer, Range, Stove, Washer, Refrigerator |
| Basement Development | Finished |
| Basement Type | N/a (finished) |
| Construction Style Attachment | Detached |
| Construction Style Split Level | Backsplit |
| Cooling Type | Central Air Conditioning |
| Exterior Finish | Aluminum Siding, Brick |
| Fire Protection | Smoke Detectors |
| Fireplace Present | Yes |
| Fireplace Total | 1 |
| Foundation Type | Block |
| Heating Fuel | Electric, Natural Gas |
| Heating Type | Forced Air, Heat Pump |
| Size Interior | 1,500 - 2,000 Sqft |
| Type | House |
Parking
| Attached Garage | |
| Garage |
Land
| Access Type | Public Road, Year-round Access, Private Docking |
| Acreage | No |
| Land Amenities | Golf Nearby, Schools |
| Landscape Features | Landscaped |
| Sewer | Septic System |
| Size Depth | 136 Ft ,7 In |
| Size Frontage | 110 Ft |
| Size Irregular | 110 X 136.6 Ft |
| Size Total Text | 110 X 136.6 Ft|under 1/2 Acre |
| Surface Water | River/stream |
| Zoning Description | Res |
Rooms
| Level | Type | Length | Width | Dimensions |
|---|---|---|---|---|
| Second Level | Primary Bedroom | 4.57 m | 3.37 m | 4.57 m x 3.37 m |
| Second Level | Bedroom 2 | 3.43 m | 3.34 m | 3.43 m x 3.34 m |
| Second Level | Bedroom | 3.53 m | 3.34 m | 3.53 m x 3.34 m |
| Second Level | Bathroom | 2.38 m | 2.25 m | 2.38 m x 2.25 m |
| Basement | Family Room | 5.59 m | 5.54 m | 5.59 m x 5.54 m |
| Basement | Laundry Room | 2.07 m | 1.84 m | 2.07 m x 1.84 m |
| Main Level | Living Room | 5.59 m | 3.98 m | 5.59 m x 3.98 m |
| Main Level | Dining Room | 2.56 m | 3.53 m | 2.56 m x 3.53 m |
| Main Level | Kitchen | 3.02 m | 3.43 m | 3.02 m x 3.43 m |
| Main Level | Sunroom | 6.03 m | 3.58 m | 6.03 m x 3.58 m |
| Ground Level | Foyer | 3.52 m | 3.55 m | 3.52 m x 3.55 m |
| Ground Level | Bathroom | 2.6 m | 2.27 m | 2.6 m x 2.27 m |
Utilities
| Cable | Available |
| Electricity | Installed |
| Wireless | Available |
| Natural Gas Available | Available |
| Telephone | Nearby |
https://www.realtor.ca/real-estate/29548486/38-greenfield-park-belleville-thurlow-ward-thurlow-ward

The trademarks REALTOR®, REALTORS®, and the REALTOR® logo are controlled by The Canadian Real Estate Association (CREA) and identify real estate professionals who are members of CREA. The trademarks MLS®, Multiple Listing Service® and the associated logos are owned by The Canadian Real Estate Association (CREA) and identify the quality of services provided by real estate professionals who are members of CREA. The trademark DDF® is owned by The Canadian Real Estate Association (CREA) and identifies CREA's Data Distribution Facility (DDF®)
May 29 2026 02:01:23
Central Lakes Association of REALTORS®
Royal LePage Proalliance Realty