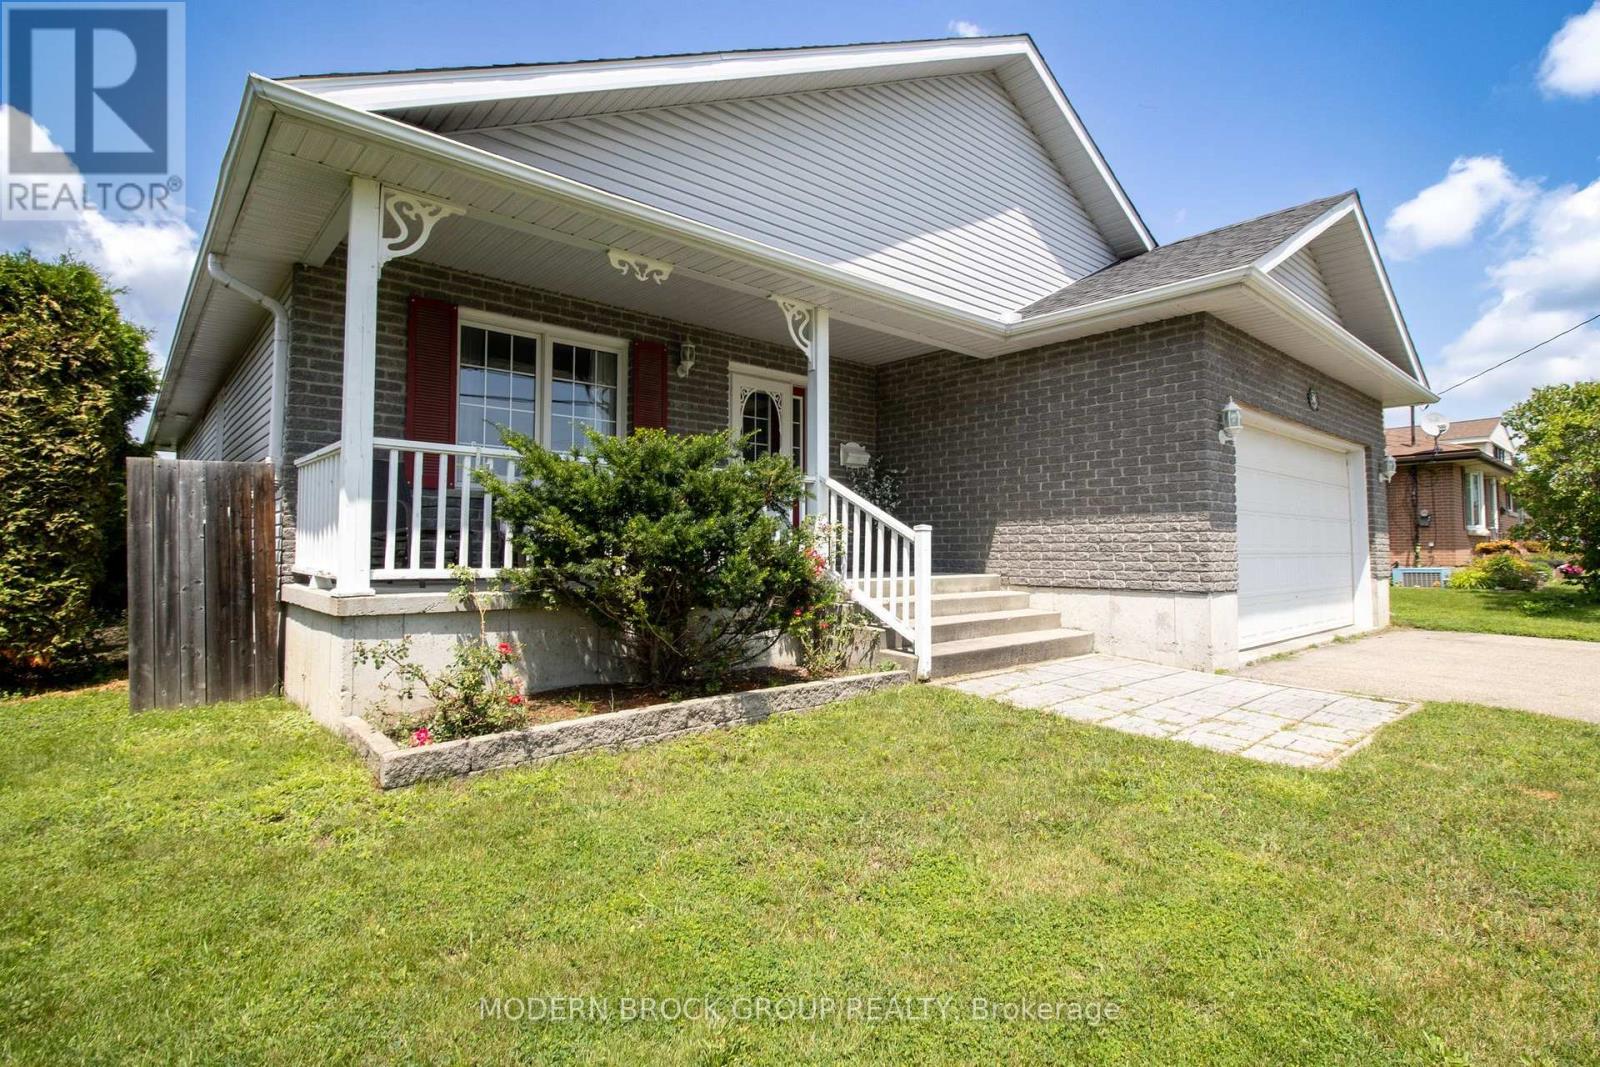
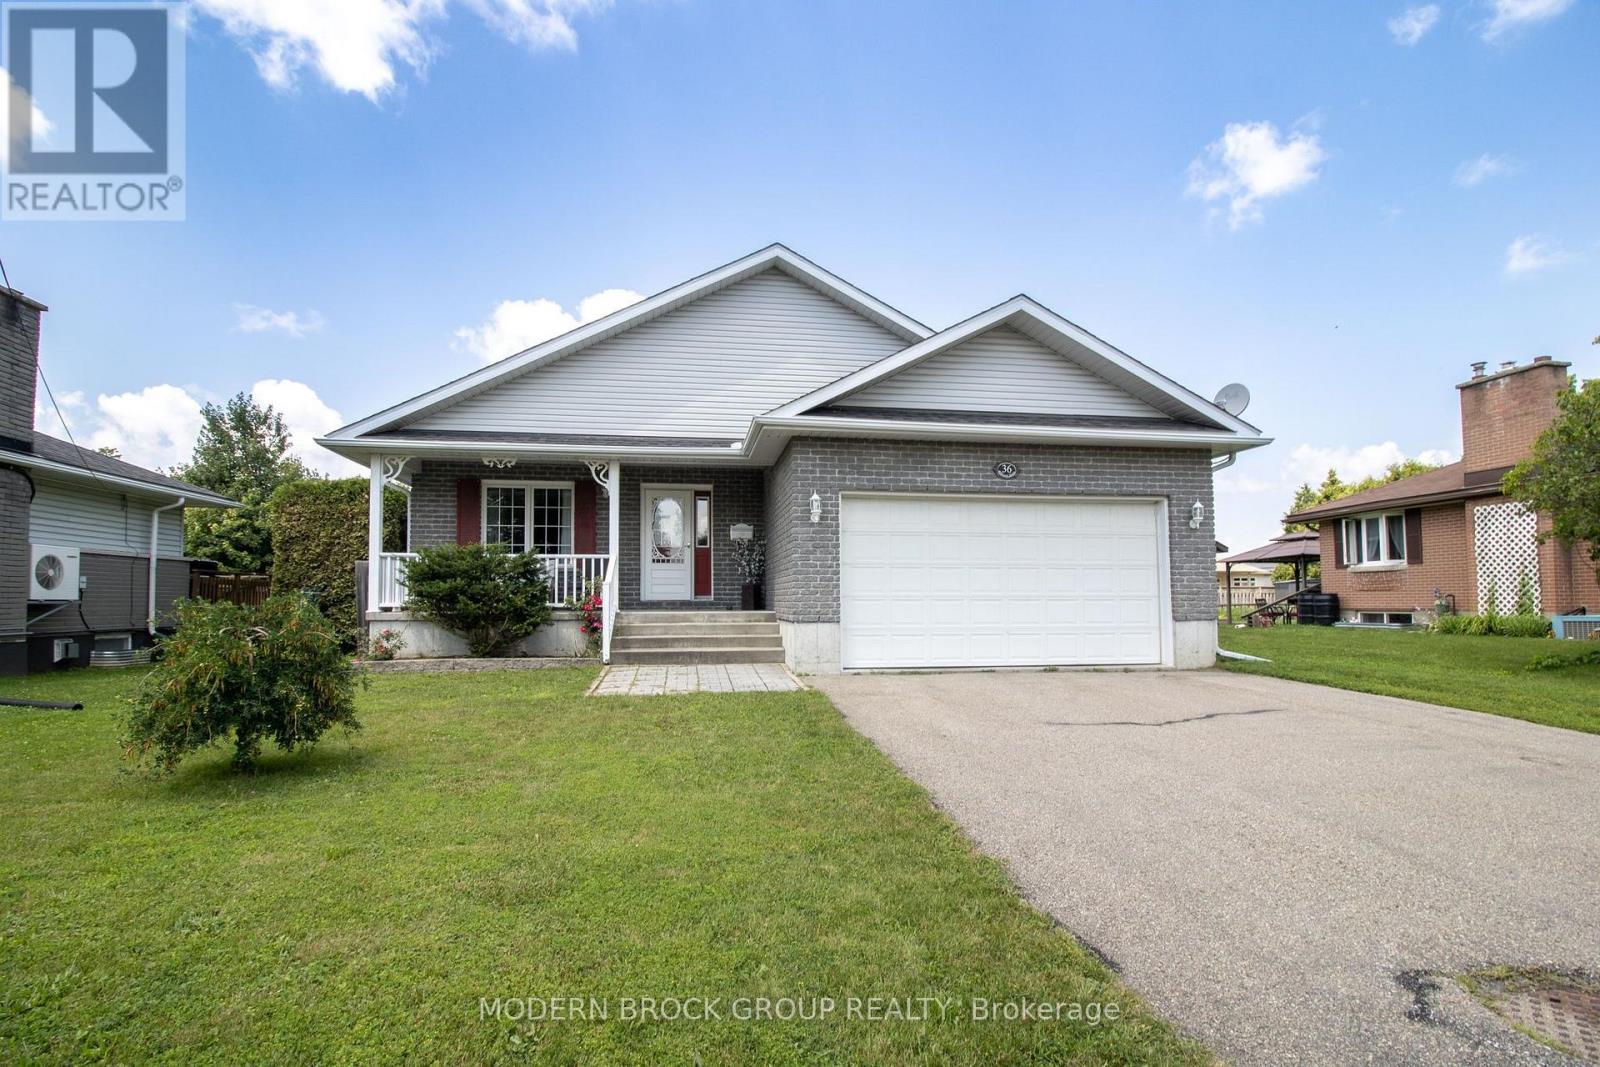
36 Hillcrest Drive Brockville, Ontario K6V 3J4

Contact Us
Contact us for more information

$629,900
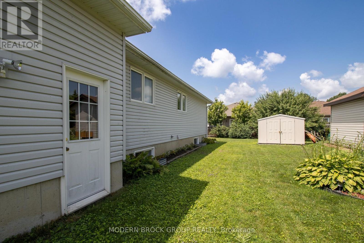
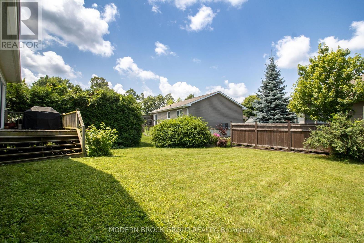
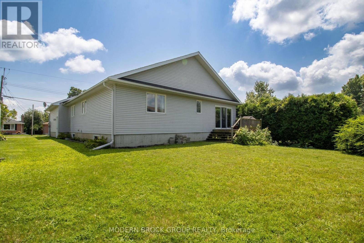
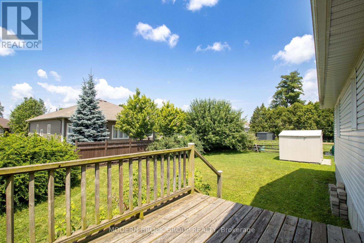
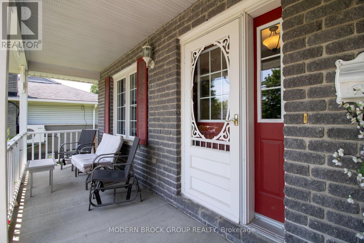
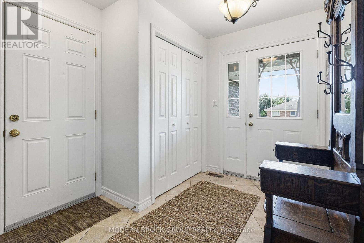
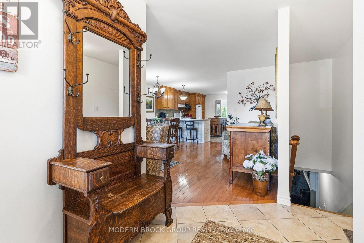
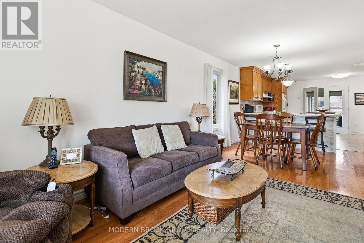
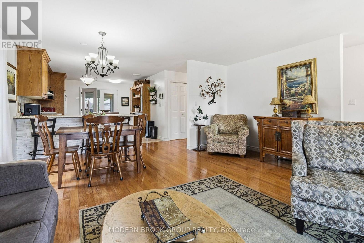
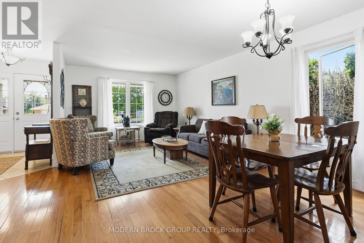
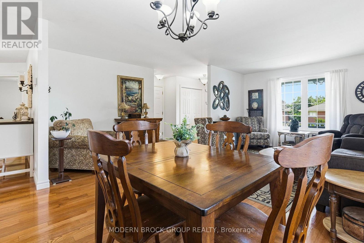
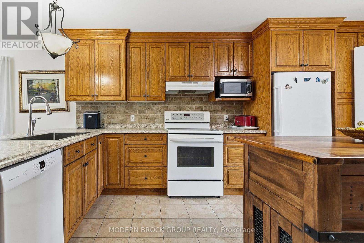
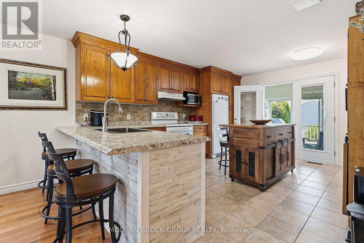
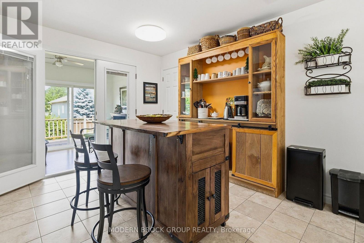
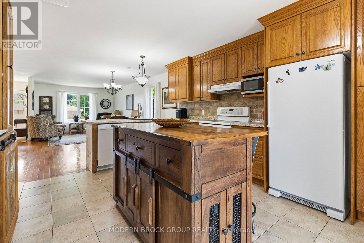
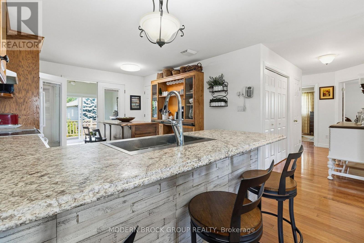
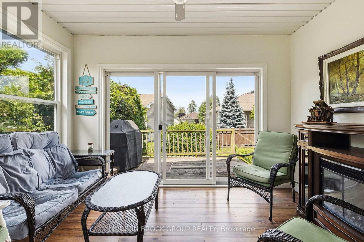
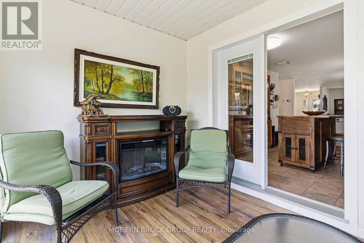
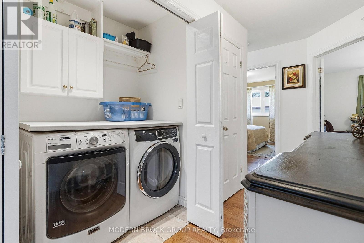
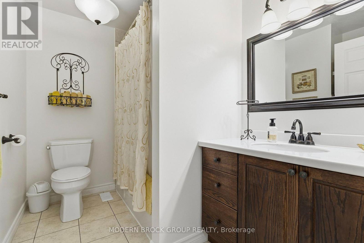
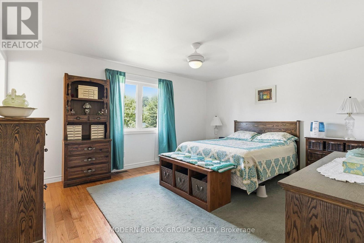
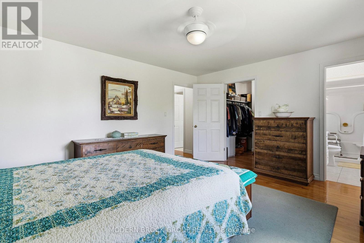
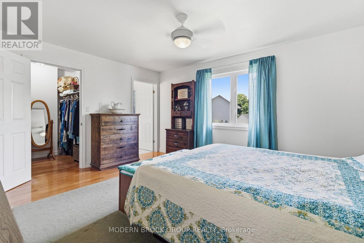
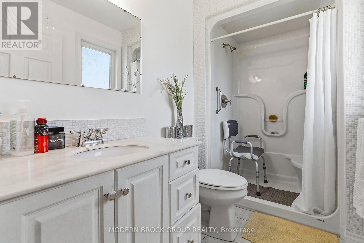
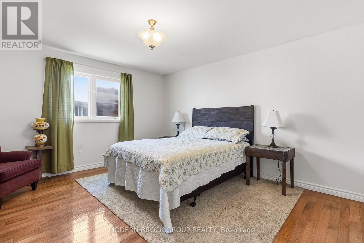
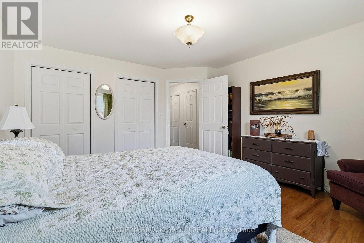
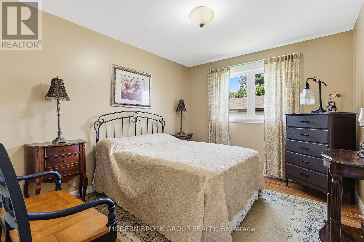
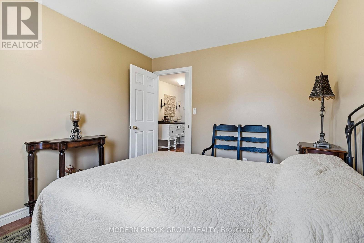
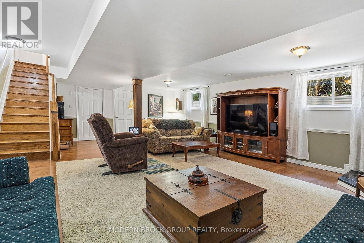
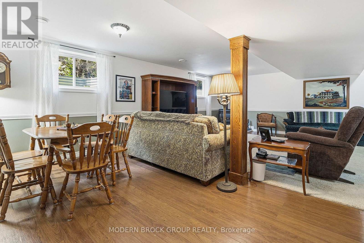
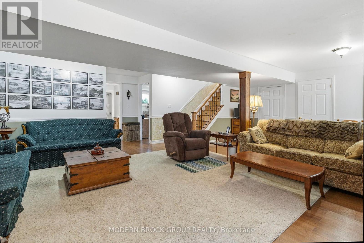
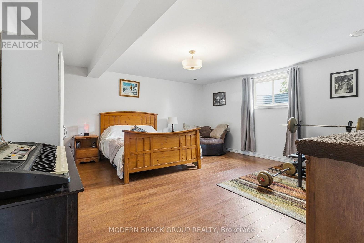
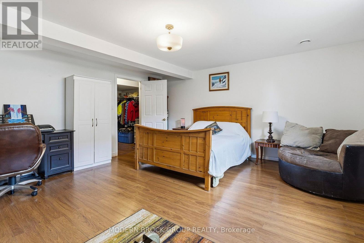
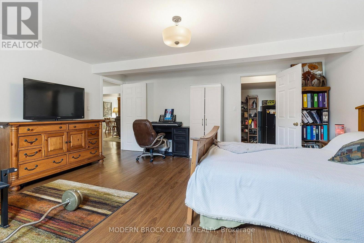
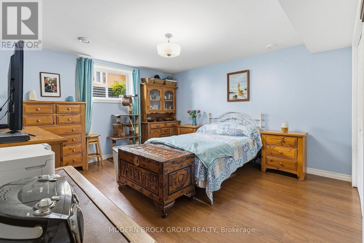
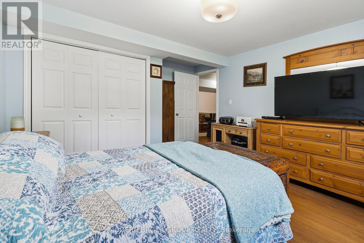
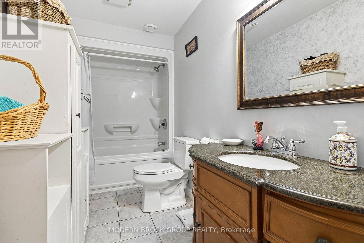
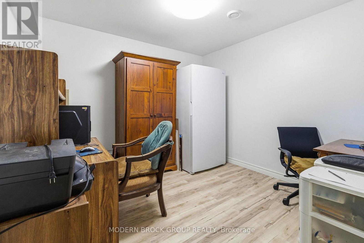
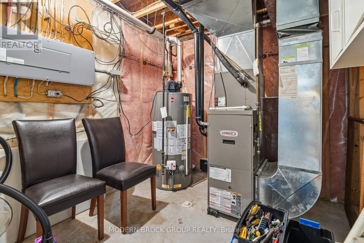
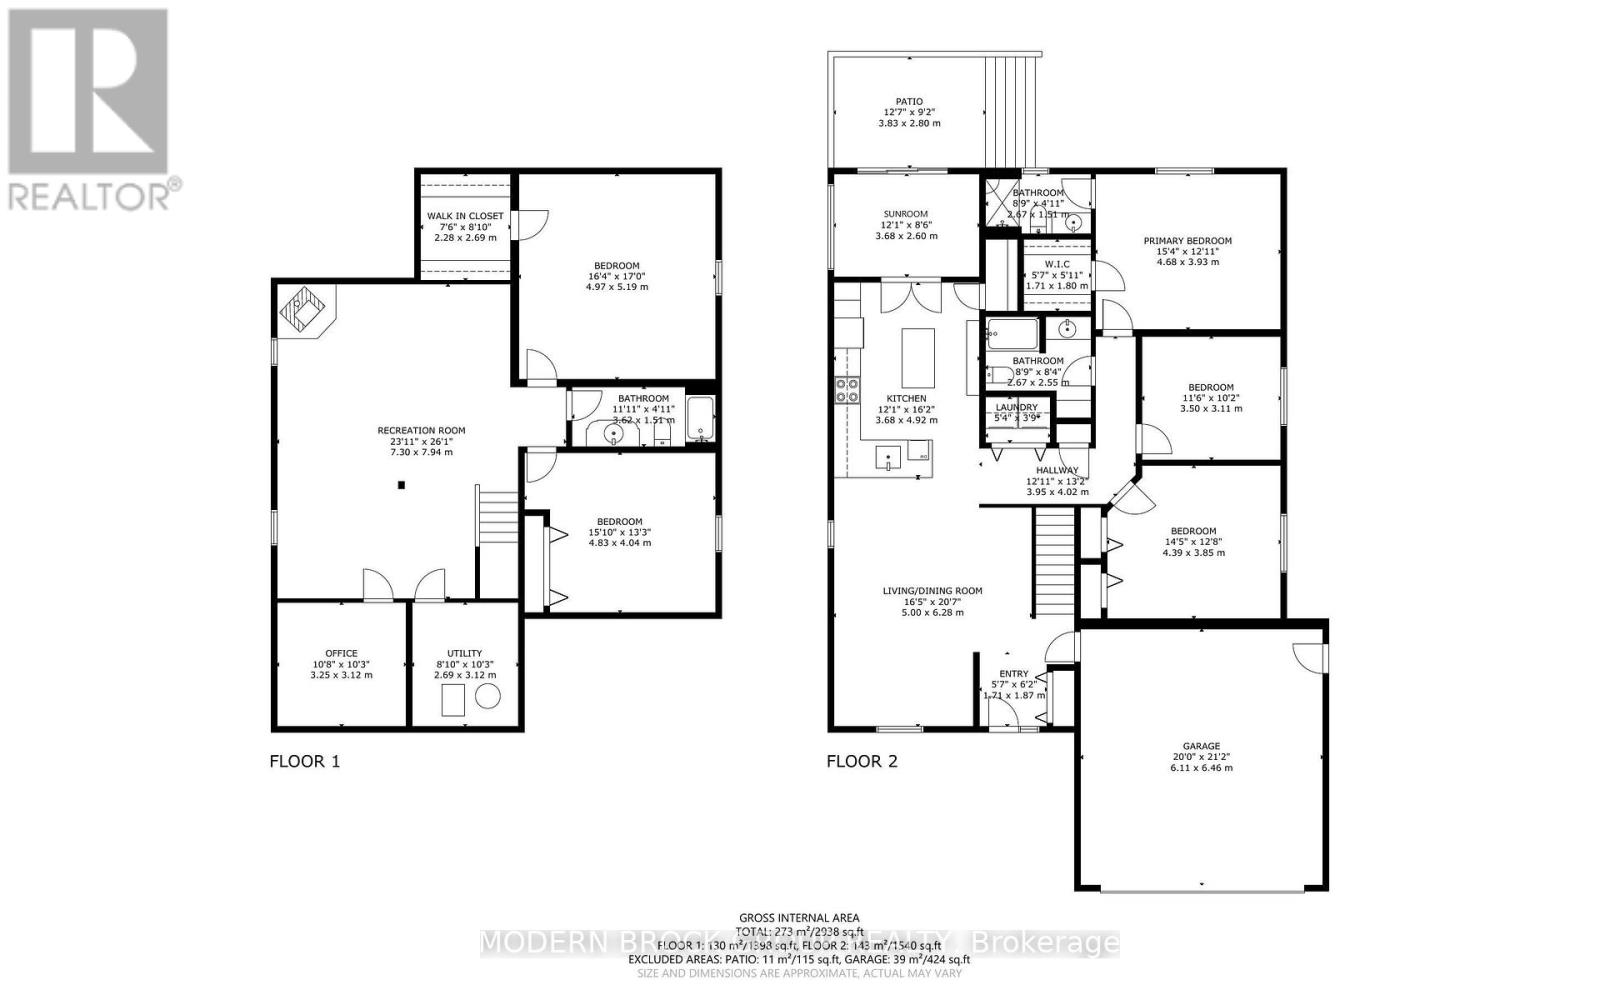
Welcome to 36 Hillcrest Drive. Offered for the first time, this well-cared-for, one-owner bungalow was built in 2005 and offers approximately 2,900 sq. ft. of living space on municipal services. Set in a sought-after Brockville neighbourhood close to parks and just minutes from amenities, this home combines spacious rooms, a flowing layout and a lovely private backyard. Step inside to an inviting open-concept living, dining and kitchen area, ideal for everyday living and entertaining. The kitchen offers ample cabinetry and a walk-in pantry complete with a spice rack. The generous primary bedroom features a walk-in closet and 3-piece ensuite, while two additional bedrooms, main-floor laundry and a 4-piece bathroom complete the main level. Downstairs, the expansive recreation room with a gas fireplace provides a welcoming setting for family gatherings, movie nights or relaxing evenings. Two additional bedrooms, including one with another walk-in closet, a separate office, a 4-piece bathroom and a utility room offer plenty of space for a growing family or visiting guests. Enjoy the changing seasons from the 3-season sunroom, with access to the patio and private backyard-a peaceful spot for morning coffee, summer meals or quiet afternoons. The oversized attached garage features built-in shelving and convenient access to the home, while the double paved driveway provides ample parking. Whether you need room for a growing family or are ready to enjoy bungalow living with space to host family and friends, this beautifully maintained home offers comfort, versatility and an excellent location. A wonderful opportunity to make this much-loved property your own. Hydro $1171.47 approx. Gas $1,342.49 approx. (id:28302)
Open House
This property has open houses!
12:00 pm
Ends at:1:00 pm
Property Details
| MLS® Number | X13846394 |
| Property Type | Single Family |
| Neigbourhood | Flanders Heights |
| Community Name | 810 - Brockville |
| Amenities Near By | Park, Public Transit, Schools |
| Equipment Type | Water Heater |
| Features | Flat Site, Dry, Carpet Free |
| Parking Space Total | 3 |
| Rental Equipment Type | Water Heater |
| Structure | Patio(s), Shed |
Building
| Bathroom Total | 3 |
| Bedrooms Above Ground | 3 |
| Bedrooms Below Ground | 2 |
| Bedrooms Total | 5 |
| Age | 16 To 30 Years |
| Amenities | Fireplace(s) |
| Appliances | Garage Door Opener Remote(s), Blinds, Dishwasher, Dryer, Stove, Washer, Water Treatment, Window Coverings, Refrigerator |
| Architectural Style | Bungalow |
| Basement Development | Finished |
| Basement Type | Full (finished) |
| Construction Style Attachment | Detached |
| Cooling Type | Central Air Conditioning |
| Exterior Finish | Stone, Vinyl Siding |
| Fire Protection | Smoke Detectors |
| Fireplace Present | Yes |
| Fireplace Total | 1 |
| Flooring Type | Ceramic, Laminate, Hardwood |
| Foundation Type | Poured Concrete |
| Heating Fuel | Natural Gas |
| Heating Type | Forced Air |
| Stories Total | 1 |
| Size Interior | 1,500 - 2,000 Sqft |
| Type | House |
| Utility Water | Municipal Water |
Parking
| Attached Garage | |
| Garage |
Land
| Acreage | No |
| Land Amenities | Park, Public Transit, Schools |
| Sewer | Sanitary Sewer |
| Size Depth | 123 Ft ,4 In |
| Size Frontage | 66 Ft |
| Size Irregular | 66 X 123.4 Ft |
| Size Total Text | 66 X 123.4 Ft |
| Zoning Description | Residential |
Rooms
| Level | Type | Length | Width | Dimensions |
|---|---|---|---|---|
| Lower Level | Recreational, Games Room | 7.29 m | 7.95 m | 7.29 m x 7.95 m |
| Lower Level | Bedroom 4 | 4.98 m | 5.18 m | 4.98 m x 5.18 m |
| Lower Level | Bedroom 5 | 4.83 m | 4.04 m | 4.83 m x 4.04 m |
| Lower Level | Office | 3.25 m | 3.12 m | 3.25 m x 3.12 m |
| Lower Level | Utility Room | 2.69 m | 3.12 m | 2.69 m x 3.12 m |
| Main Level | Foyer | 1.7 m | 1.88 m | 1.7 m x 1.88 m |
| Main Level | Bathroom | 3.63 m | 1.5 m | 3.63 m x 1.5 m |
| Main Level | Living Room | 5 m | 6.27 m | 5 m x 6.27 m |
| Main Level | Kitchen | 3.68 m | 4.93 m | 3.68 m x 4.93 m |
| Main Level | Sunroom | 3.68 m | 2.59 m | 3.68 m x 2.59 m |
| Main Level | Laundry Room | 1.63 m | 1.14 m | 1.63 m x 1.14 m |
| Main Level | Primary Bedroom | 4.67 m | 3.94 m | 4.67 m x 3.94 m |
| Main Level | Bathroom | 2.67 m | 1.5 m | 2.67 m x 1.5 m |
| Main Level | Bedroom 2 | 4.39 m | 3.86 m | 4.39 m x 3.86 m |
| Main Level | Bedroom 3 | 3.51 m | 3.1 m | 3.51 m x 3.1 m |
| Main Level | Bathroom | 2.67 m | 2.54 m | 2.67 m x 2.54 m |
Utilities
| Electricity | Installed |
| Sewer | Installed |
https://www.realtor.ca/real-estate/30347617/36-hillcrest-drive-brockville-810-brockville

The trademarks REALTOR®, REALTORS®, and the REALTOR® logo are controlled by The Canadian Real Estate Association (CREA) and identify real estate professionals who are members of CREA. The trademarks MLS®, Multiple Listing Service® and the associated logos are owned by The Canadian Real Estate Association (CREA) and identify the quality of services provided by real estate professionals who are members of CREA. The trademark DDF® is owned by The Canadian Real Estate Association (CREA) and identifies CREA's Data Distribution Facility (DDF®)
October 01 2026 03:25:04
Rideau - St. Lawrence Real Estate Board
Modern Brock Group Realty