34 - 52 Coventry Crescent Kingston, Ontario K7M 7S7

Contact Us
Contact us for more information

$415,000Maintenance, Common Area Maintenance
$343.49 Monthly
Maintenance, Common Area Maintenance
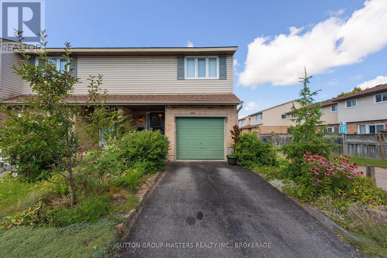
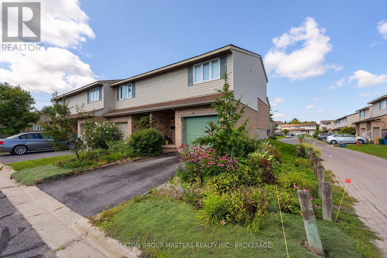
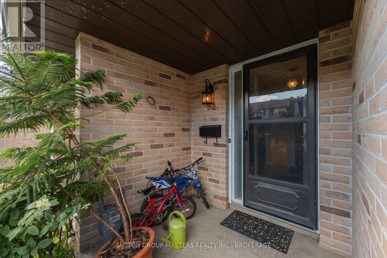
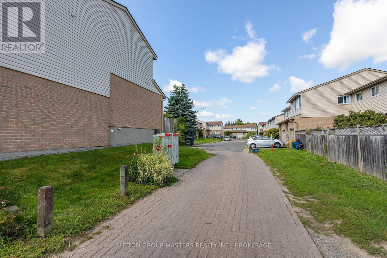
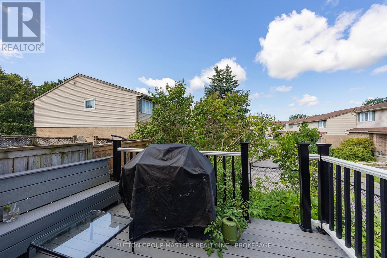
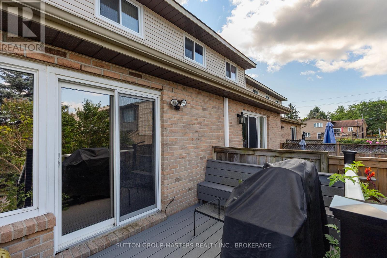
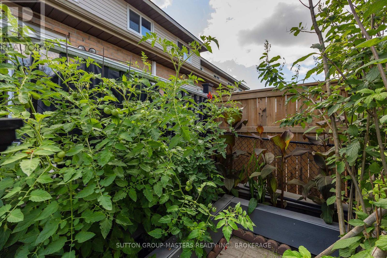
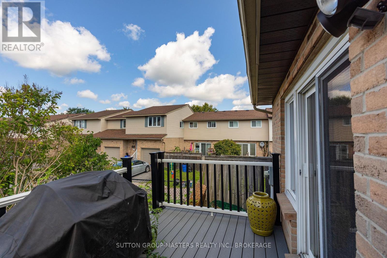
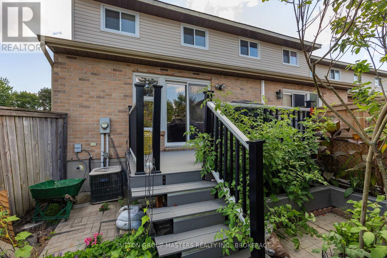
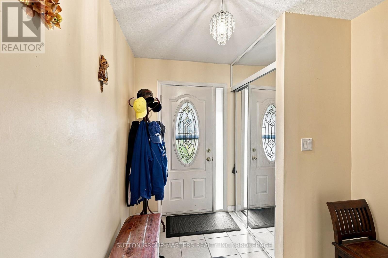
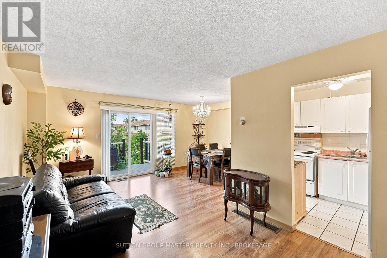
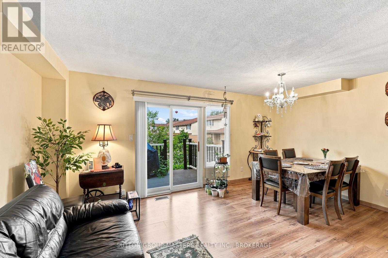
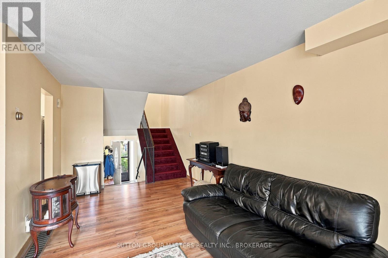
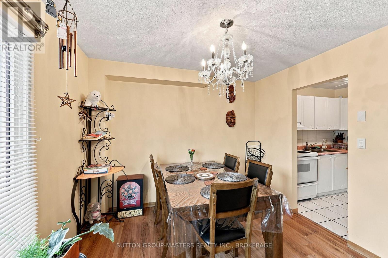
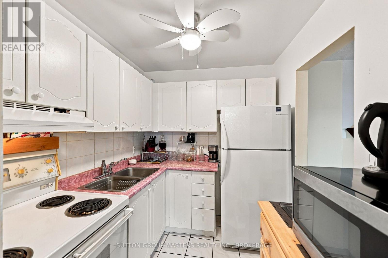
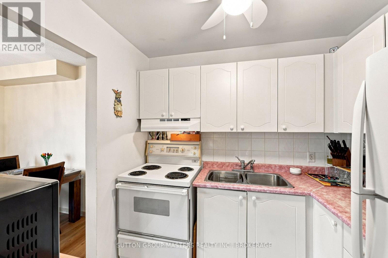
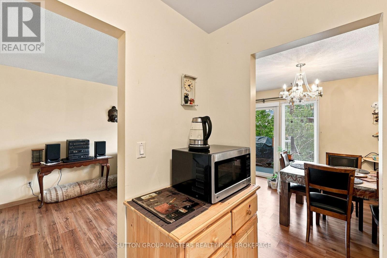
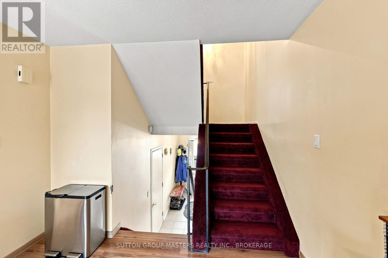
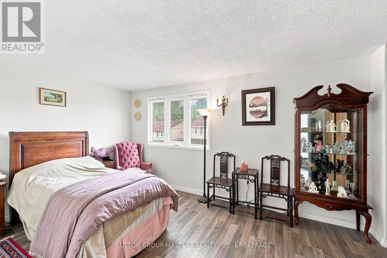
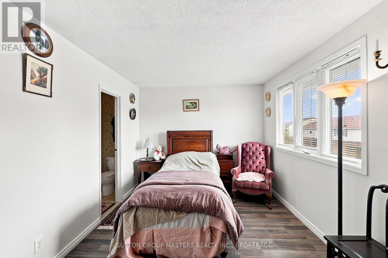
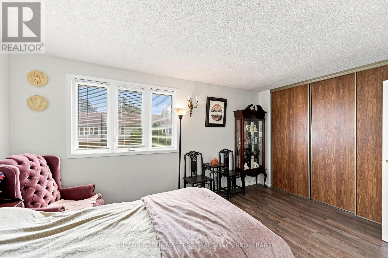
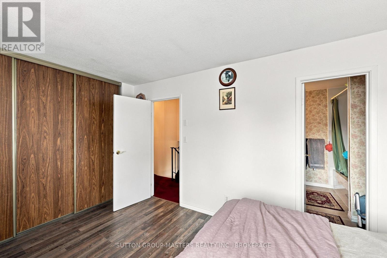
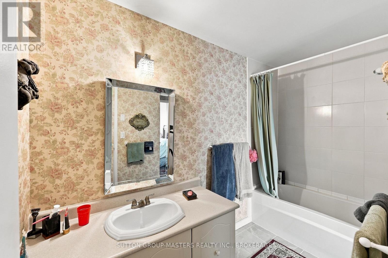
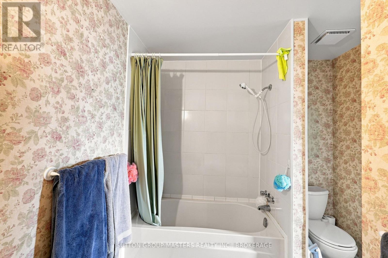
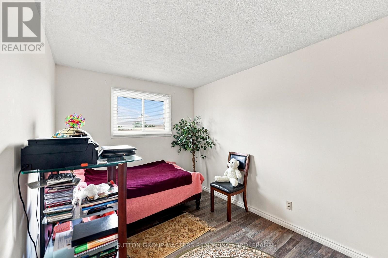
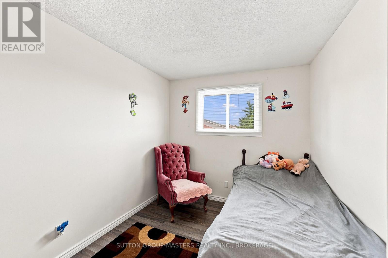
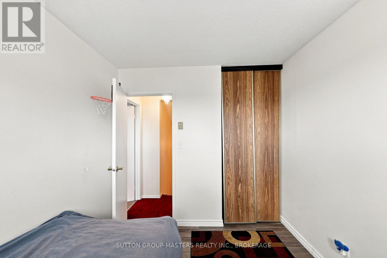
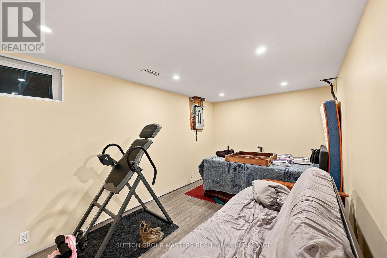
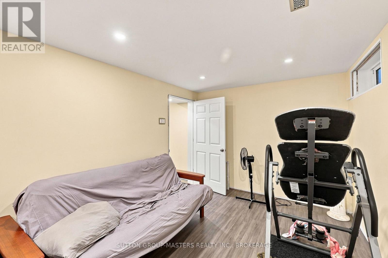
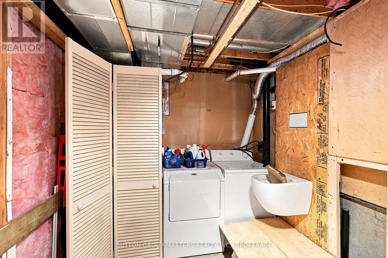
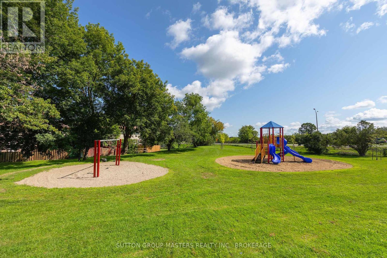
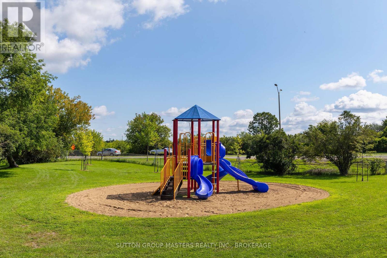
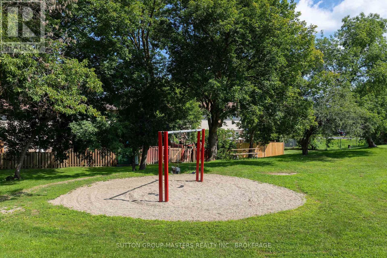
$343.49 MonthlyWelcome to this beautifully maintained end-unit townhouse condo offering comfort and convenience for the whole family. Featuring 3 bedrooms, 1 full bathroom, and a fully finished basement with a rough-in for a second bathroom, this home offers excellent potential for future living space and added value. Enjoy a fully fenced yard, along with 1 garage parking space and 1 driveway parking spot. The condo community also offers visitor parking and a nearby playground, making this an ideal setting for families. With low condo fees and a central location, you'll enjoy easy access to the 401, west-end and central Kingston amenities, shopping, restaurants, and schools. A fantastic opportunity for first-time buyers, families, or investors looking for a well-located home with room to grow! (id:28302)
Property Details
| MLS® Number | X13676664 |
| Property Type | Single Family |
| Community Name | 25 - West of Sir John A. Blvd |
| Community Features | Pets Allowed With Restrictions |
| Equipment Type | Water Heater |
| Parking Space Total | 2 |
| Rental Equipment Type | Water Heater |
Building
| Bathroom Total | 1 |
| Bedrooms Above Ground | 3 |
| Bedrooms Total | 3 |
| Appliances | Water Heater, Dryer, Stove, Washer, Refrigerator |
| Basement Development | Partially Finished |
| Basement Type | N/a (partially Finished) |
| Cooling Type | Central Air Conditioning |
| Exterior Finish | Brick, Vinyl Siding |
| Heating Fuel | Natural Gas |
| Heating Type | Forced Air |
| Stories Total | 2 |
| Size Interior | 1,000 - 1,199 Sqft |
| Type | Row / Townhouse |
Parking
| Attached Garage | |
| Garage |
Land
| Acreage | No |
Rooms
| Level | Type | Length | Width | Dimensions |
|---|---|---|---|---|
| Second Level | Primary Bedroom | 3.07 m | 4.75 m | 3.07 m x 4.75 m |
| Second Level | Bedroom | 4.11 m | 2.67 m | 4.11 m x 2.67 m |
| Second Level | Bedroom | 3.02 m | 2.59 m | 3.02 m x 2.59 m |
| Basement | Recreational, Games Room | 5.18 m | 2.87 m | 5.18 m x 2.87 m |
| Main Level | Living Room | 2.97 m | 5.59 m | 2.97 m x 5.59 m |
| Main Level | Dining Room | 3.7 m | 2.26 m | 3.7 m x 2.26 m |
| Main Level | Kitchen | 2.16 m | 2.41 m | 2.16 m x 2.41 m |

The trademarks REALTOR®, REALTORS®, and the REALTOR® logo are controlled by The Canadian Real Estate Association (CREA) and identify real estate professionals who are members of CREA. The trademarks MLS®, Multiple Listing Service® and the associated logos are owned by The Canadian Real Estate Association (CREA) and identify the quality of services provided by real estate professionals who are members of CREA. The trademark DDF® is owned by The Canadian Real Estate Association (CREA) and identifies CREA's Data Distribution Facility (DDF®)
August 17 2026 02:01:03
Kingston & Area Real Estate Association
Sutton Group-Masters Realty Inc., Brokerage