31 Essex Drive Belleville, Ontario K8N 0M9

Contact Us
Contact us for more information

$734,900
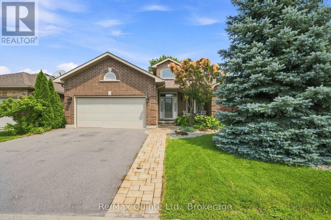
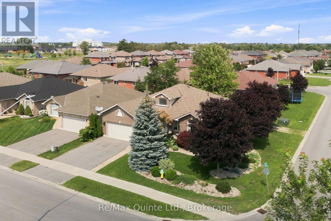
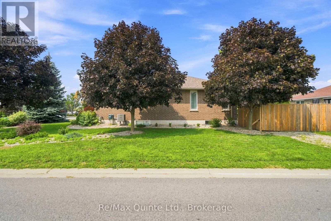
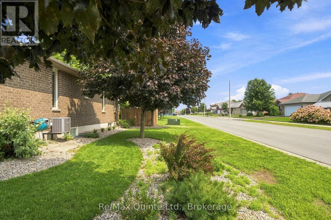
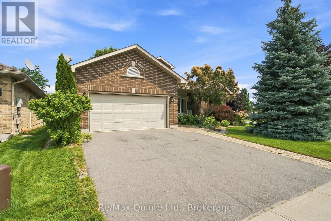
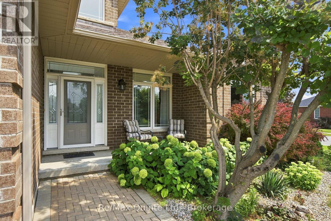
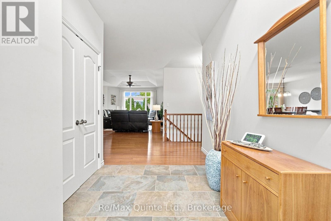
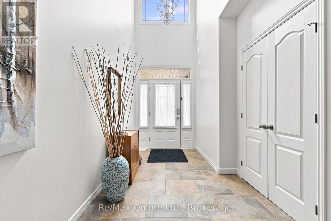
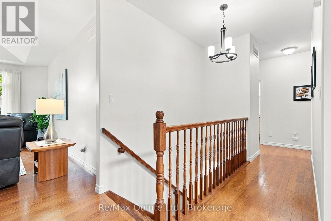
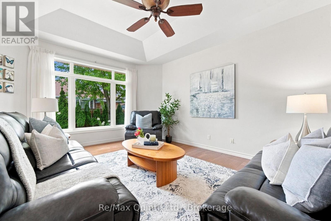
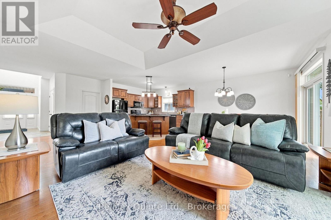
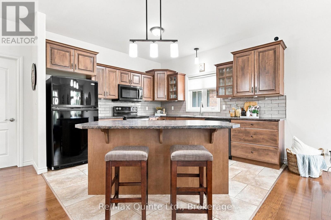
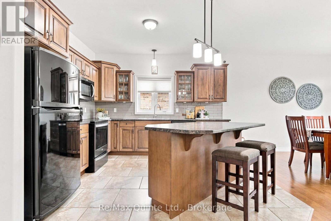
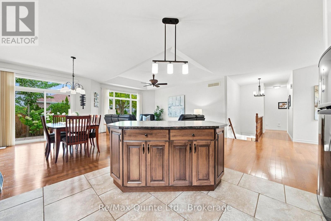
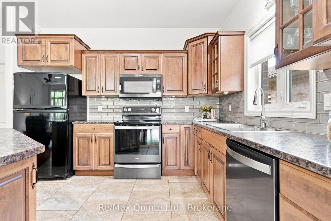
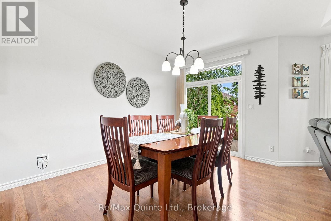
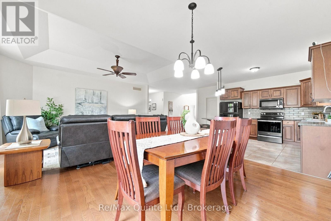
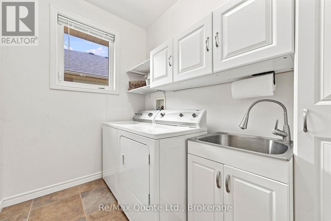
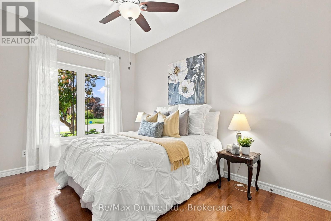
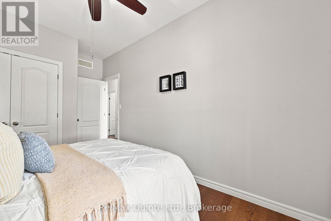
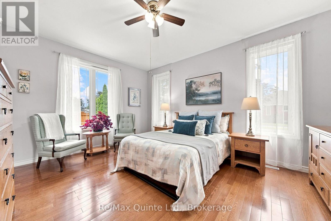
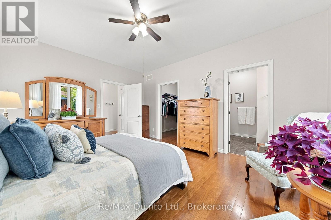
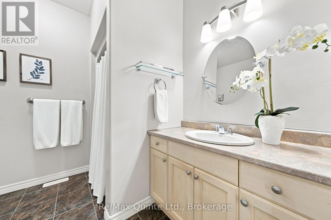
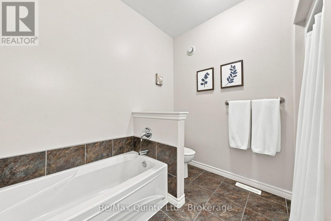
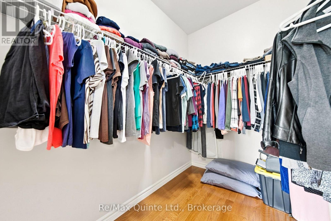
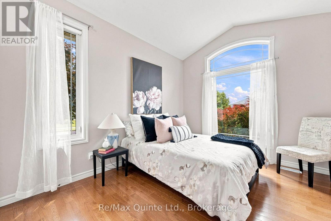
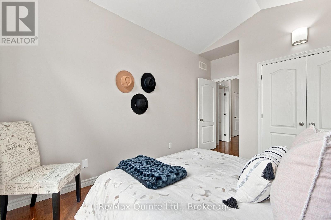
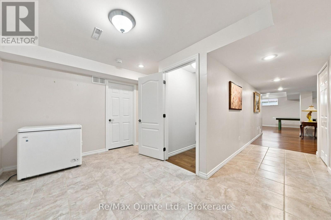
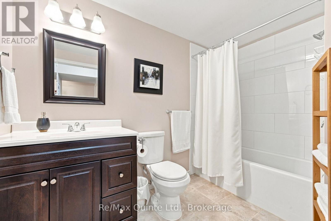
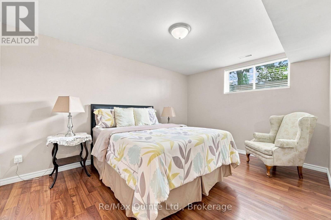
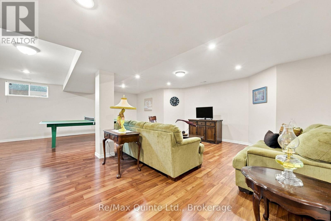
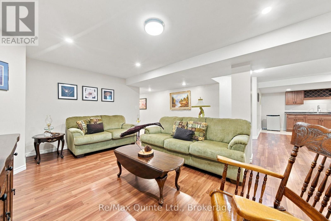
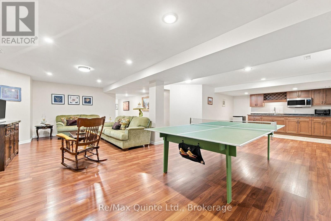
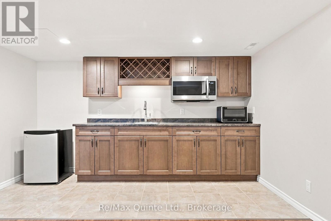
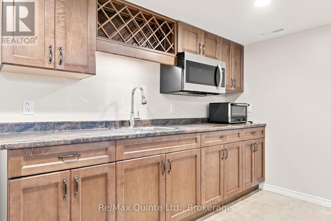
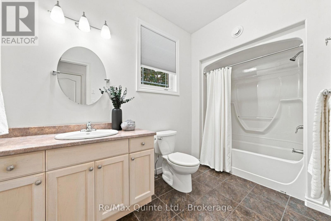
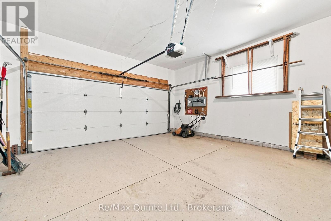
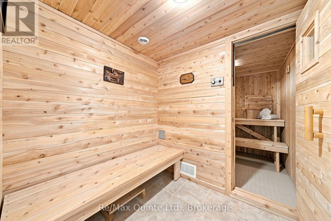
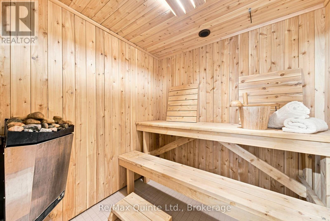

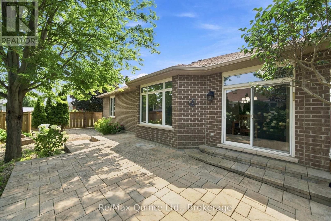
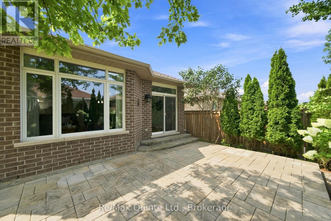
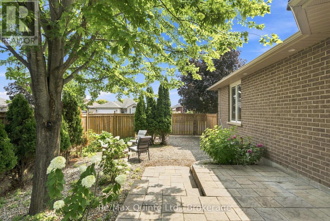
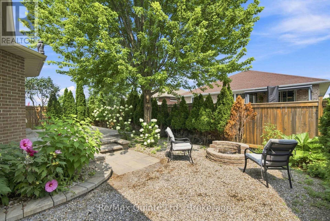
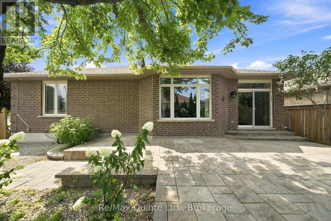
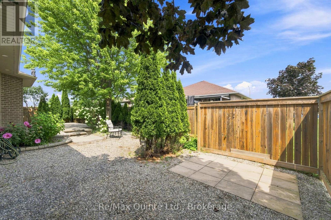
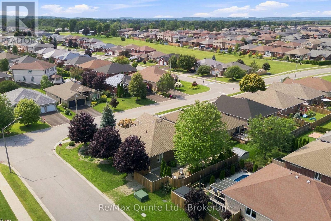
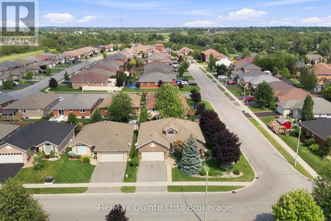
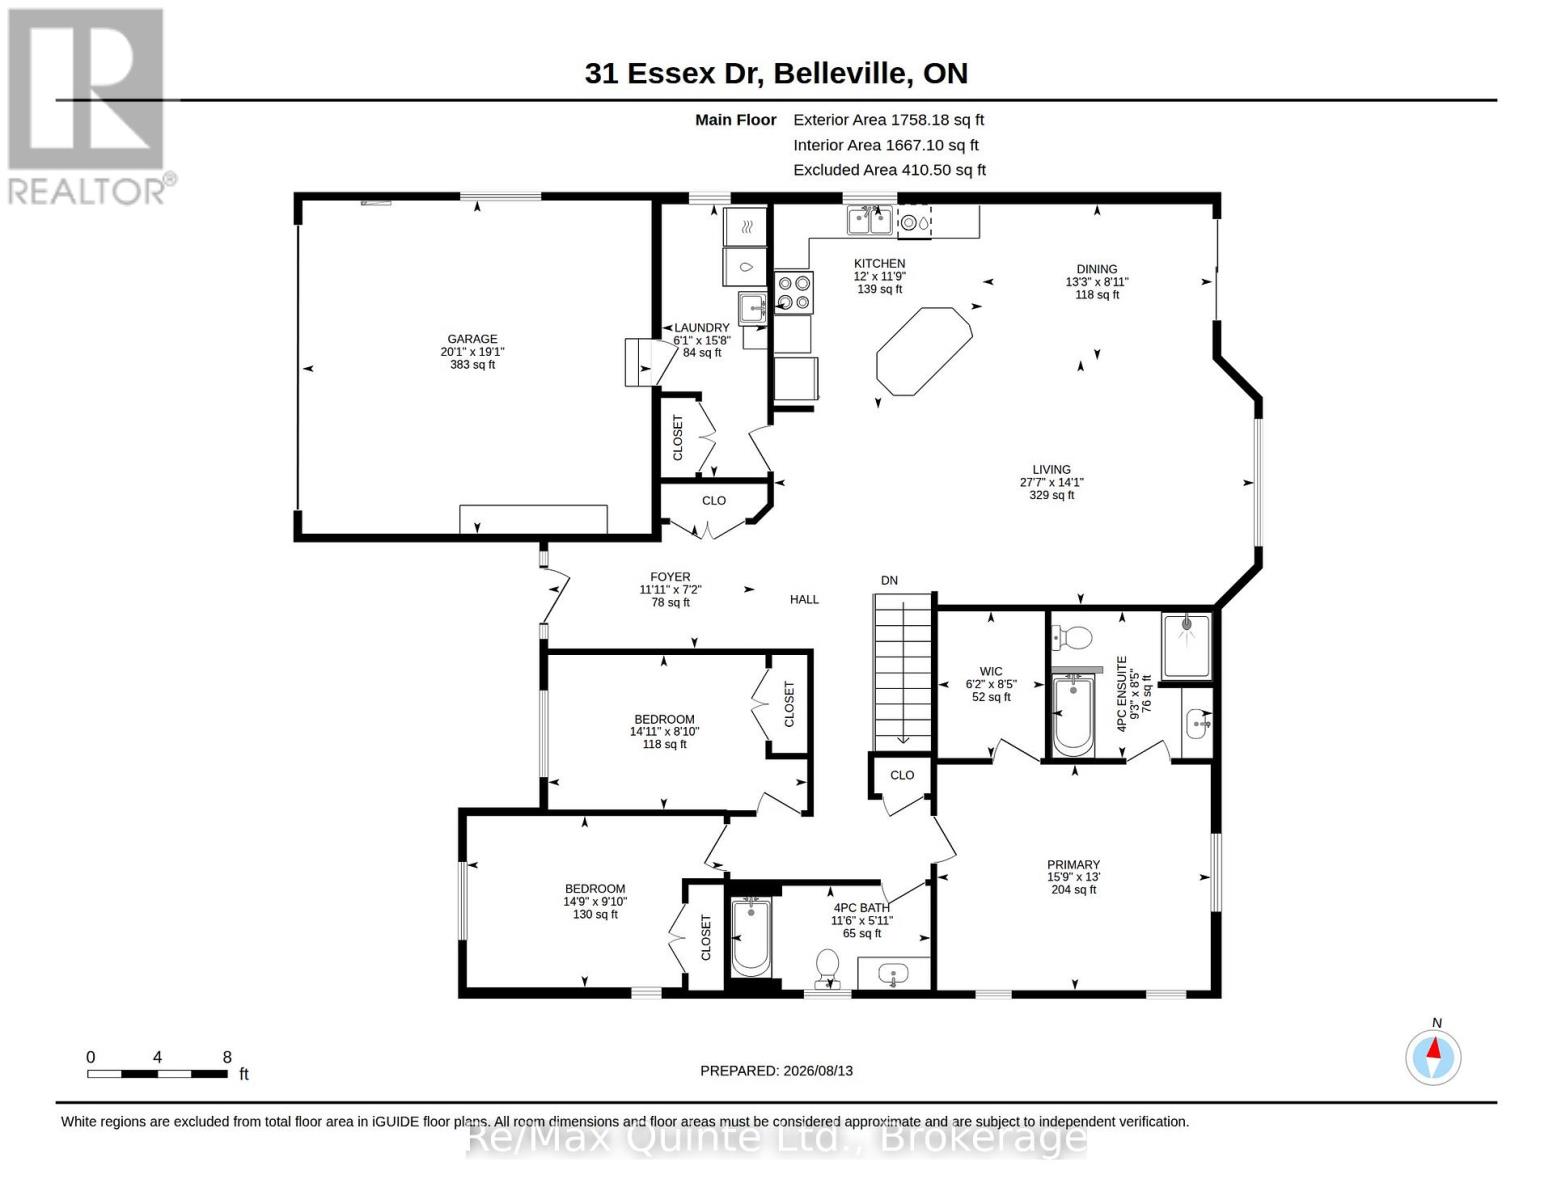
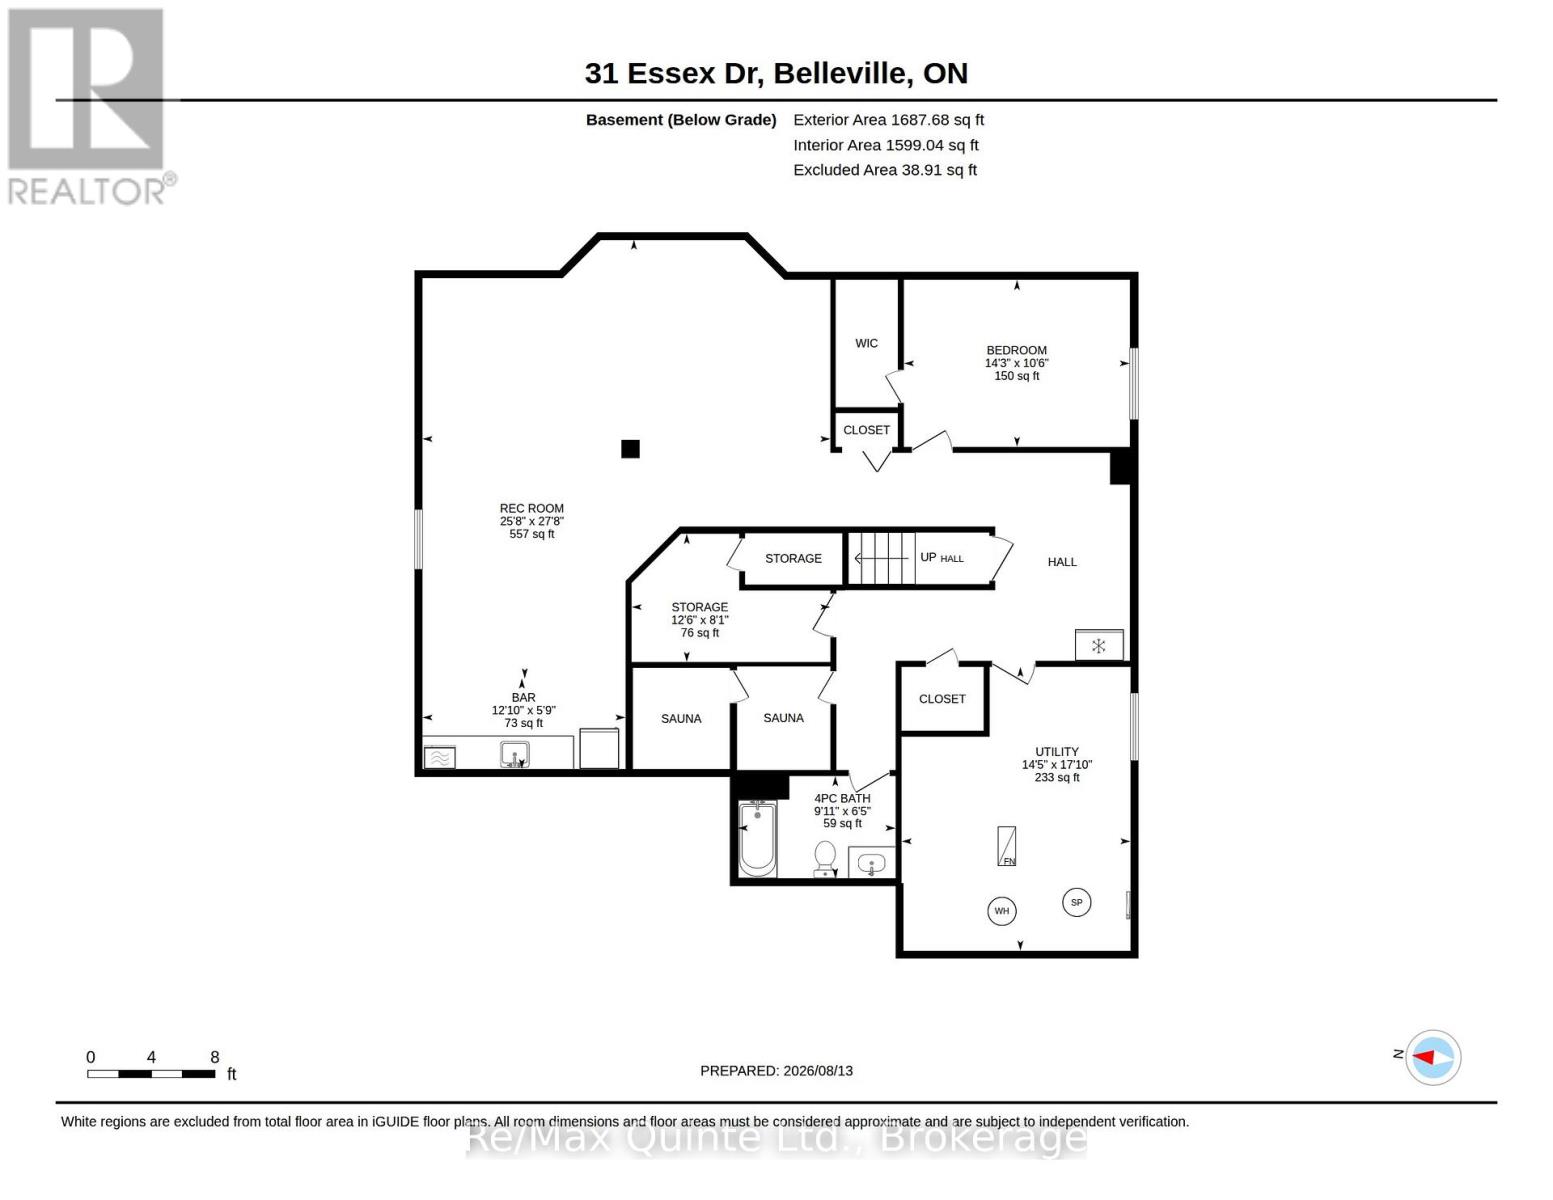
A gorgeous home that checks all the boxes! This bright and spacious Staikos-built, brick bungalow offers a fantastic floor plan and many upgrades. The inviting foyer leads into a bright, open main living space featuring a large kitchen with centre island, a dining area with patio doors to the backyard, and a gorgeous sun-filled living room. The functional layout also includes a roomy mudroom/laundry area with direct access to the double-car garage. Offering 3 bedrooms and 2 bathrooms on the main level, plus a 4th bedroom and full bathroom in the finished lower level. The spacious primary suite features a large walk-in closet and 4-piece ensuite with a walk-in shower and separate bathtub.The fully finished lower level is designed for entertaining and everyday living, with a large rec room, games area, bar/kitchenette, full bathroom, Nordic cedar electric sauna, spacious bedroom with walk-in closet and plenty of storage. Outside, enjoy the stunning landscaped and fully fenced backyard, surrounded by greenery for privacy and offering plenty of space to relax, entertain and play. The corner lot also features a convenient side driveway for additional parking or storage. Located in the desirable, Canniff Mills subdivision, close to parks, playgrounds, riverside trails and a dog park, with easy access to Highway 401, shopping and restaurants. (id:28302)
Property Details
| MLS® Number | X13679322 |
| Property Type | Single Family |
| Community Name | Thurlow Ward |
| Amenities Near By | Park |
| Equipment Type | Water Heater |
| Features | Level, Carpet Free, Sauna |
| Parking Space Total | 4 |
| Rental Equipment Type | Water Heater |
| Structure | Patio(s) |
Building
| Bathroom Total | 3 |
| Bedrooms Above Ground | 3 |
| Bedrooms Below Ground | 1 |
| Bedrooms Total | 4 |
| Age | 16 To 30 Years |
| Appliances | Garage Door Opener Remote(s), Dishwasher, Dryer, Microwave, Stove, Washer, Window Coverings, Refrigerator |
| Architectural Style | Bungalow |
| Basement Development | Finished |
| Basement Type | Full (finished) |
| Construction Style Attachment | Detached |
| Cooling Type | Central Air Conditioning, Air Exchanger |
| Exterior Finish | Brick |
| Foundation Type | Concrete |
| Heating Fuel | Natural Gas |
| Heating Type | Forced Air |
| Stories Total | 1 |
| Size Interior | 1,500 - 2,000 Sqft |
| Type | House |
| Utility Water | Municipal Water |
Parking
| Attached Garage | |
| Garage |
Land
| Acreage | No |
| Fence Type | Fenced Yard |
| Land Amenities | Park |
| Landscape Features | Landscaped |
| Sewer | Sanitary Sewer |
| Size Depth | 99 Ft ,8 In |
| Size Frontage | 64 Ft ,10 In |
| Size Irregular | 64.9 X 99.7 Ft |
| Size Total Text | 64.9 X 99.7 Ft|under 1/2 Acre |
Rooms
| Level | Type | Length | Width | Dimensions |
|---|---|---|---|---|
| Lower Level | Recreational, Games Room | 7.83 m | 8.43 m | 7.83 m x 8.43 m |
| Lower Level | Bedroom | 4.34 m | 3.21 m | 4.34 m x 3.21 m |
| Lower Level | Utility Room | 4.39 m | 5.45 m | 4.39 m x 5.45 m |
| Main Level | Dining Room | 2.73 m | 4.03 m | 2.73 m x 4.03 m |
| Main Level | Living Room | 4.28 m | 8.41 m | 4.28 m x 8.41 m |
| Main Level | Kitchen | 12.9 m | 4.79 m | 12.9 m x 4.79 m |
| Main Level | Primary Bedroom | 3.95 m | 4.79 m | 3.95 m x 4.79 m |
| Main Level | Bedroom | 2.71 m | 4.53 m | 2.71 m x 4.53 m |
| Main Level | Bedroom | 3 m | 4.5 m | 3 m x 4.5 m |
https://www.realtor.ca/real-estate/30160224/31-essex-drive-belleville-thurlow-ward-thurlow-ward

The trademarks REALTOR®, REALTORS®, and the REALTOR® logo are controlled by The Canadian Real Estate Association (CREA) and identify real estate professionals who are members of CREA. The trademarks MLS®, Multiple Listing Service® and the associated logos are owned by The Canadian Real Estate Association (CREA) and identify the quality of services provided by real estate professionals who are members of CREA. The trademark DDF® is owned by The Canadian Real Estate Association (CREA) and identifies CREA's Data Distribution Facility (DDF®)
August 15 2026 02:19:43
Central Lakes Association of REALTORS®
RE/MAX Quinte Ltd.