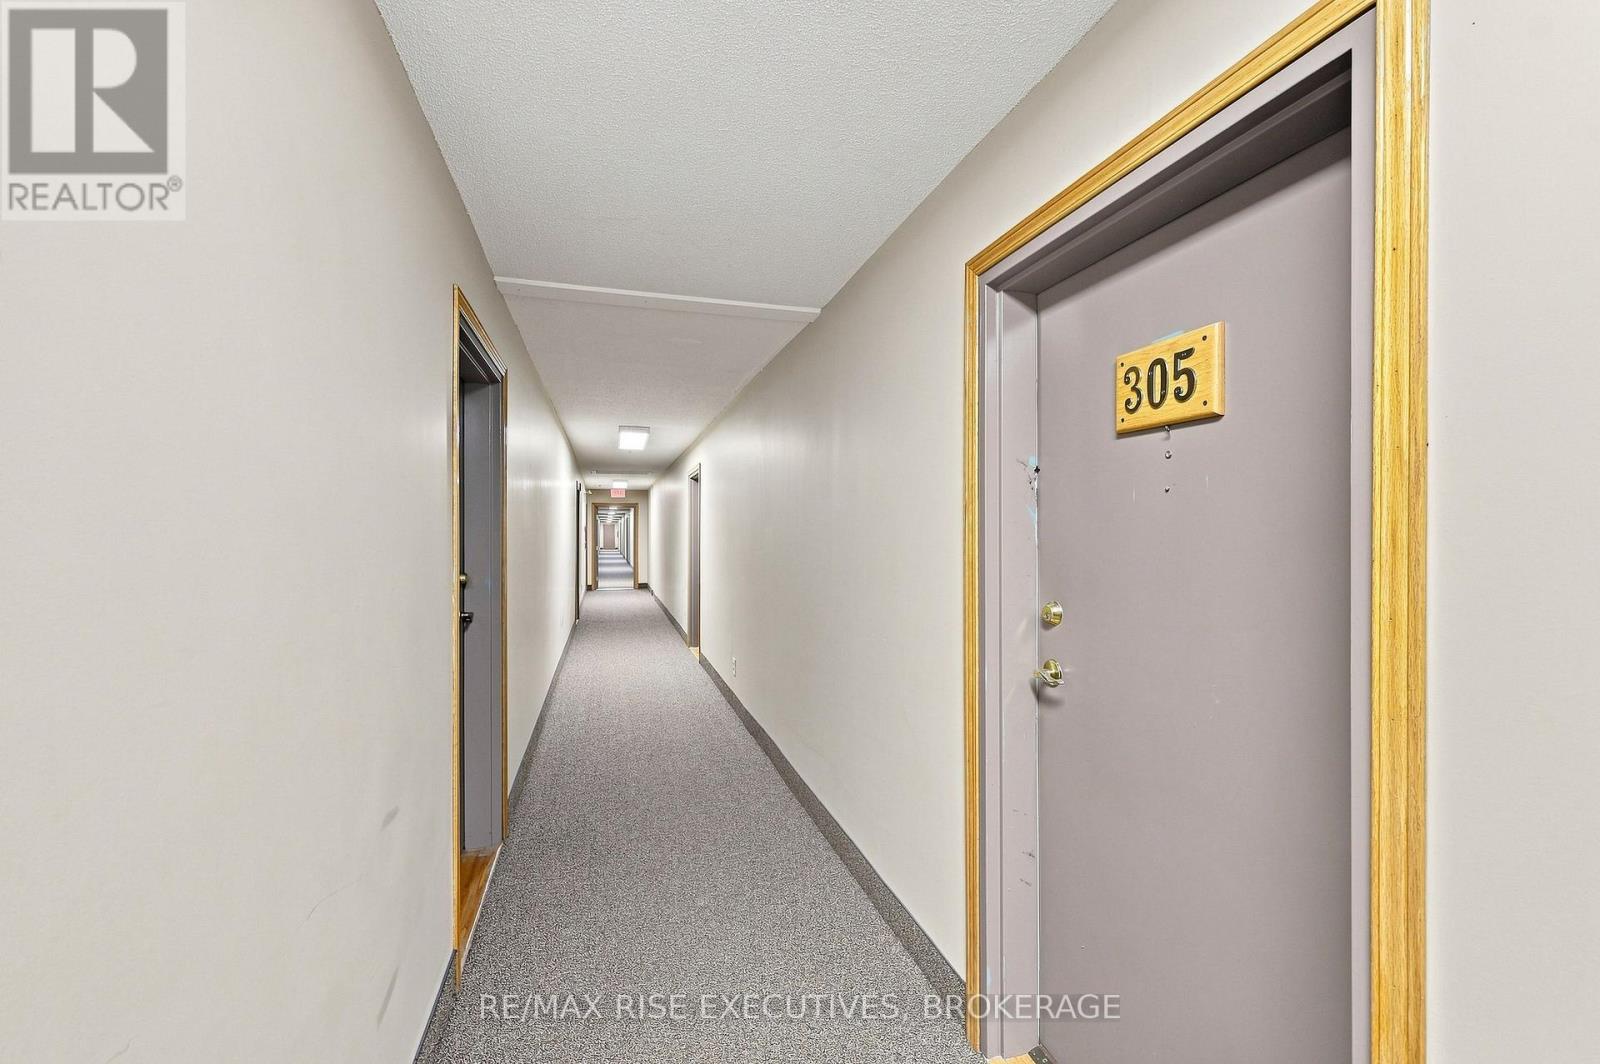
305 - 561 Armstrong Road Kingston, Ontario K7M 8J9

Contact Us
Contact us for more information

$249,000Maintenance, Water, Parking, Insurance
$396.77 Monthly
Maintenance, Water, Parking, Insurance
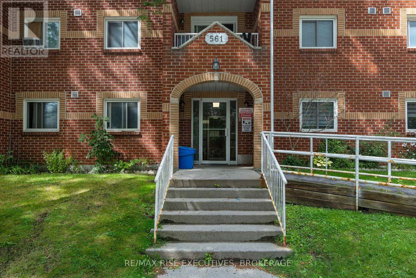
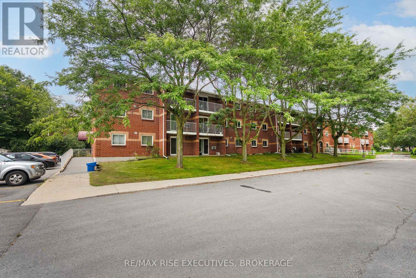
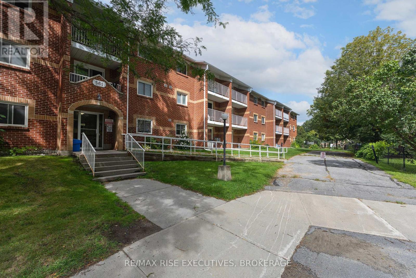
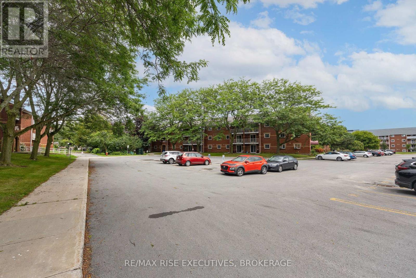
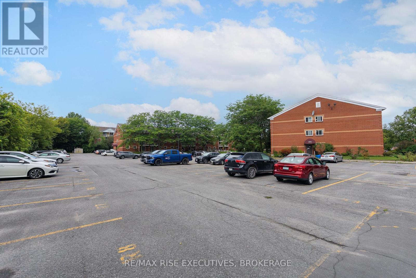
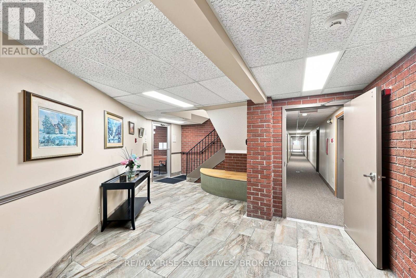
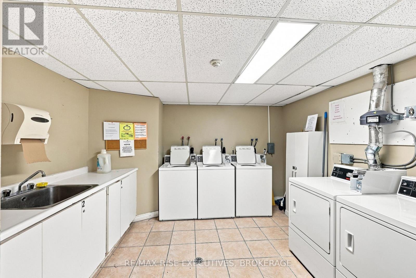
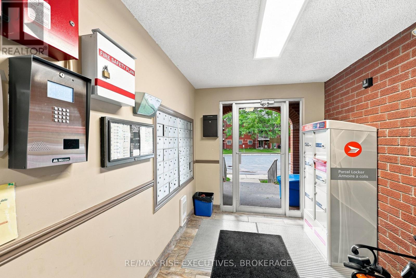
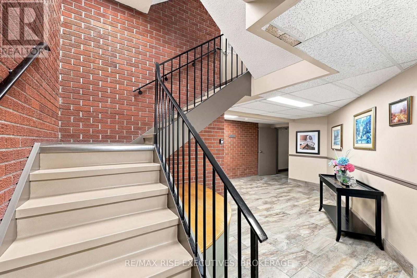
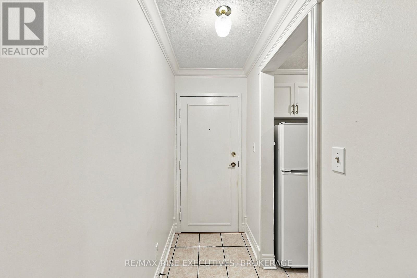
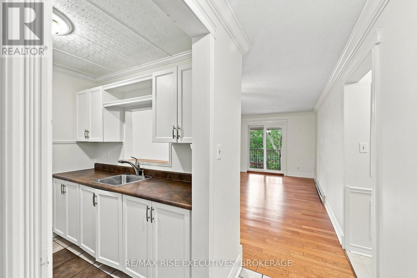
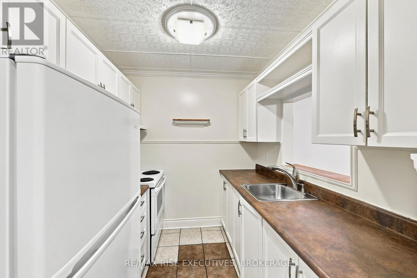
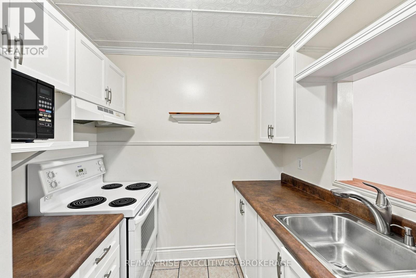
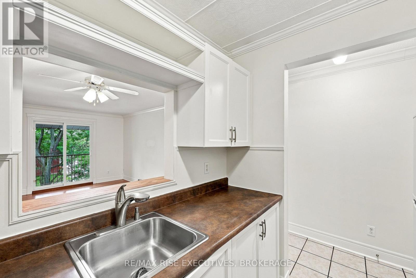
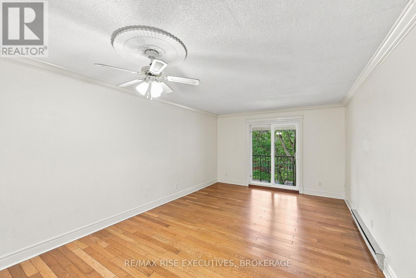
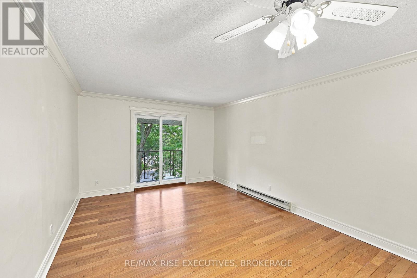
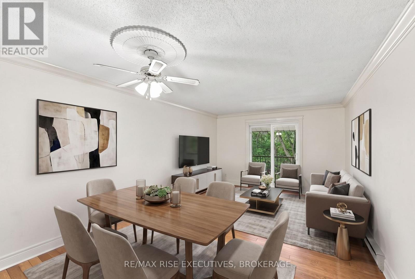
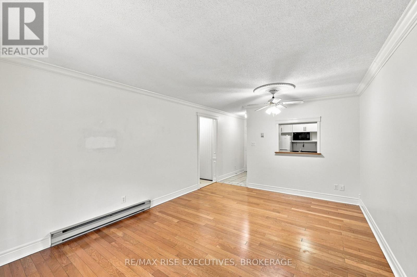
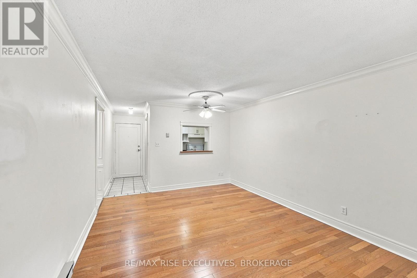
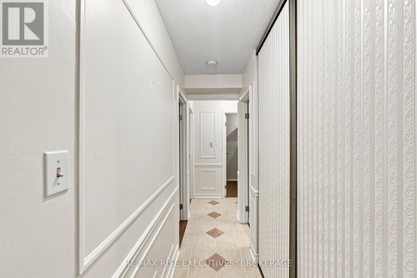
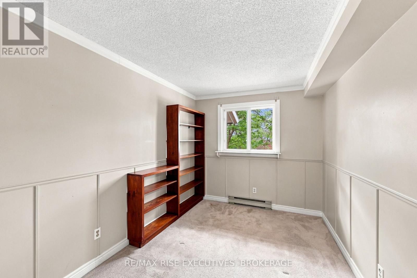
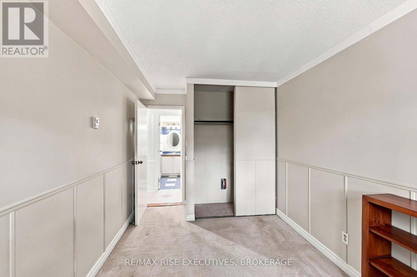
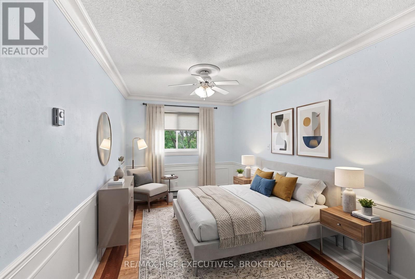
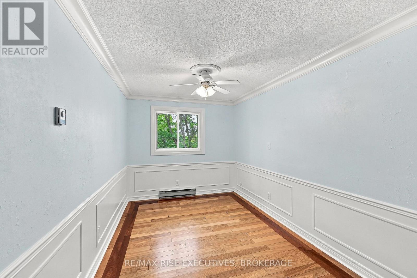
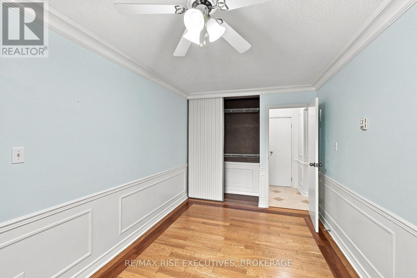
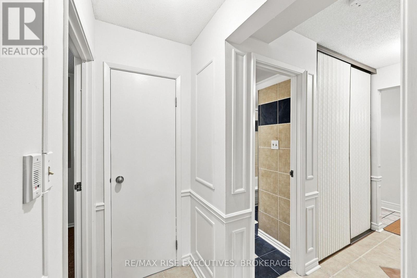
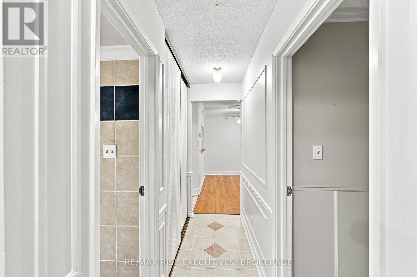
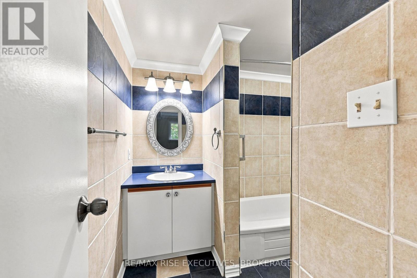
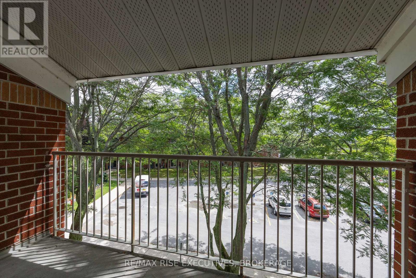
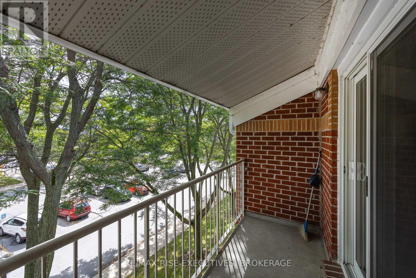
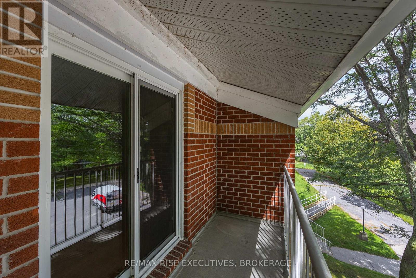
$396.77 MonthlyAffordable, Convenient & Move-In Ready! Welcome to Unit 305 at 361 Armstrong Road, a well-maintained 2-bedroom, 1-bathroom condo offering exceptional value for first-time buyers, students, downsizers, or investors. This bright and inviting unit is located in a well-cared-for building and features a functional layout designed for comfortable everyday living. Enjoy the convenience of one exclusive parking space, on-site coin laundry, and a fenced green space perfect for relaxing outdoors. Pet lovers will appreciate the pet-friendly policy allowing 2 pets up to 25 lbs. Ideally situated close to shopping, restaurants, transit, parks, and St. Lawrence College, this affordable condo offers a fantastic opportunity to own in a convenient Kingston location. Condo living made easy! (id:28302)
Property Details
| MLS® Number | X13730710 |
| Property Type | Single Family |
| Community Name | 35 - East Gardiners Rd |
| Amenities Near By | Park, Place Of Worship |
| Community Features | Pets Allowed With Restrictions |
| Equipment Type | Water Heater - Electric, Water Heater |
| Features | Flat Site, Balcony, Laundry- Coin Operated |
| Parking Space Total | 1 |
| Rental Equipment Type | Water Heater - Electric, Water Heater |
| Structure | Deck |
Building
| Bathroom Total | 1 |
| Bedrooms Above Ground | 2 |
| Bedrooms Total | 2 |
| Age | 31 To 50 Years |
| Amenities | Visitor Parking |
| Basement Type | None |
| Cooling Type | None |
| Exterior Finish | Brick |
| Foundation Type | Unknown |
| Heating Fuel | Electric |
| Heating Type | Baseboard Heaters |
| Size Interior | 700 - 799 Sqft |
| Type | Apartment |
Parking
| No Garage |
Land
| Acreage | No |
| Land Amenities | Park, Place Of Worship |
| Zoning Description | R4-7 |
Rooms
| Level | Type | Length | Width | Dimensions |
|---|---|---|---|---|
| Main Level | Kitchen | 2.41 m | 2.16 m | 2.41 m x 2.16 m |
| Main Level | Living Room | 5.38 m | 3.56 m | 5.38 m x 3.56 m |
| Main Level | Primary Bedroom | 4.37 m | 2.64 m | 4.37 m x 2.64 m |
| Main Level | Bedroom 2 | 3.66 m | 2.57 m | 3.66 m x 2.57 m |
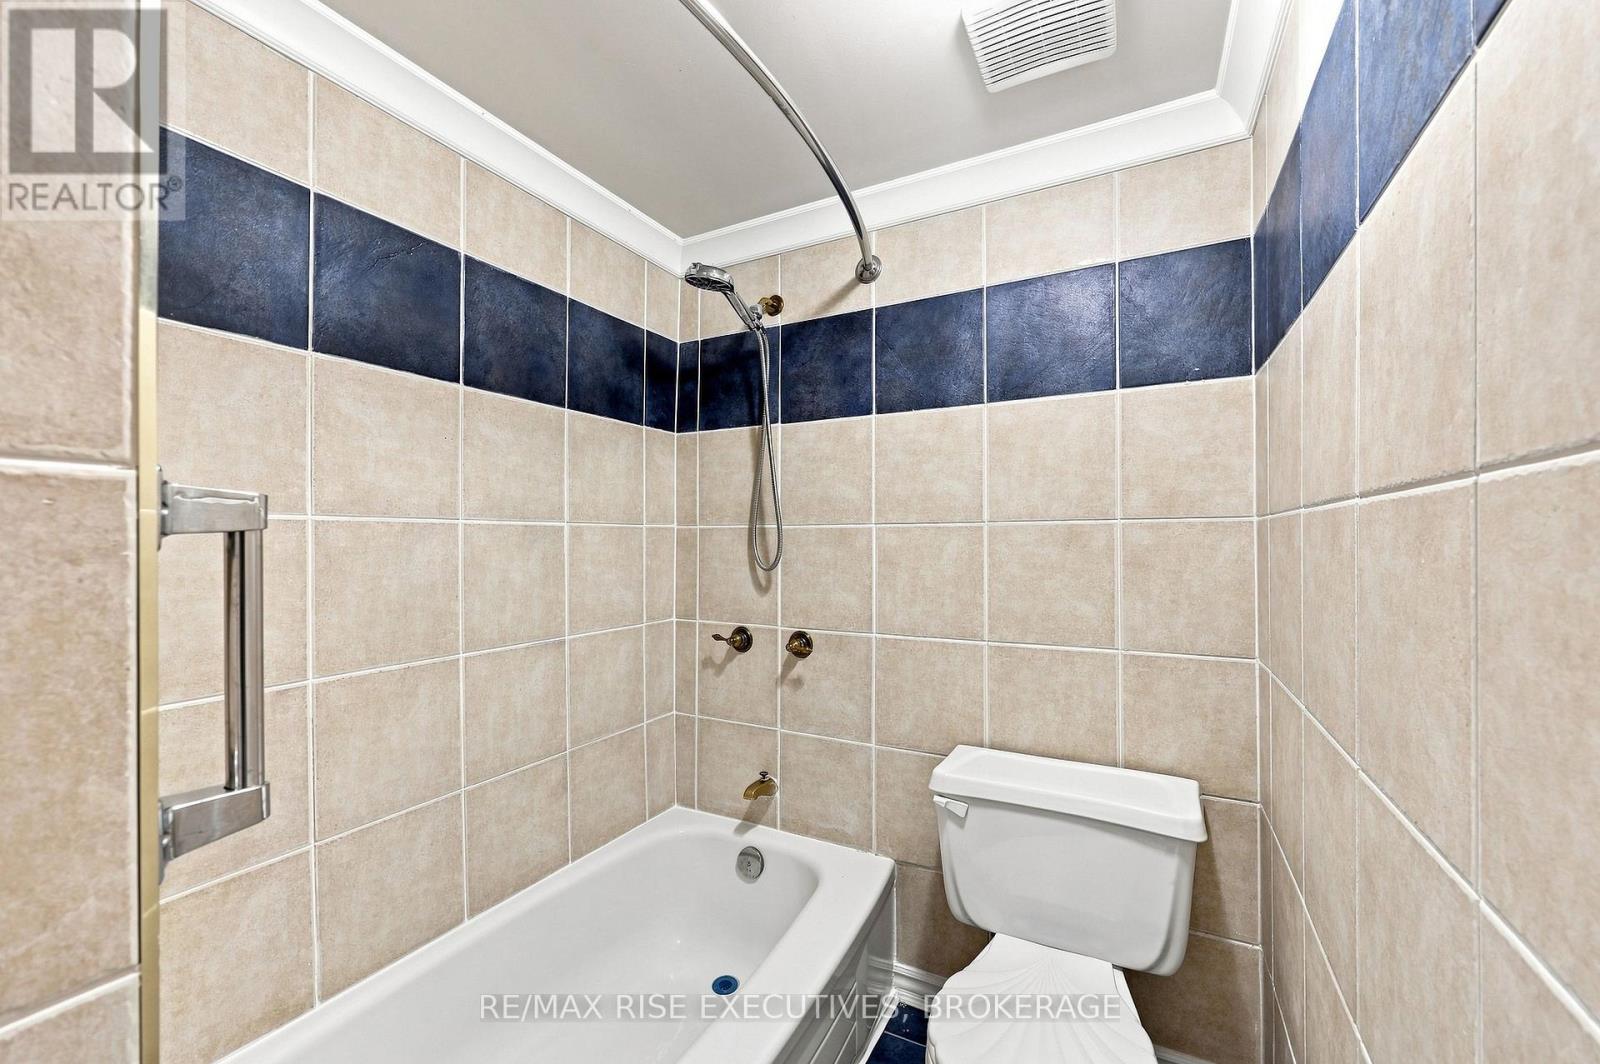
| Main Level | Bathroom | 2.57 m | 1.55 m | 2.57 m x 1.55 m |
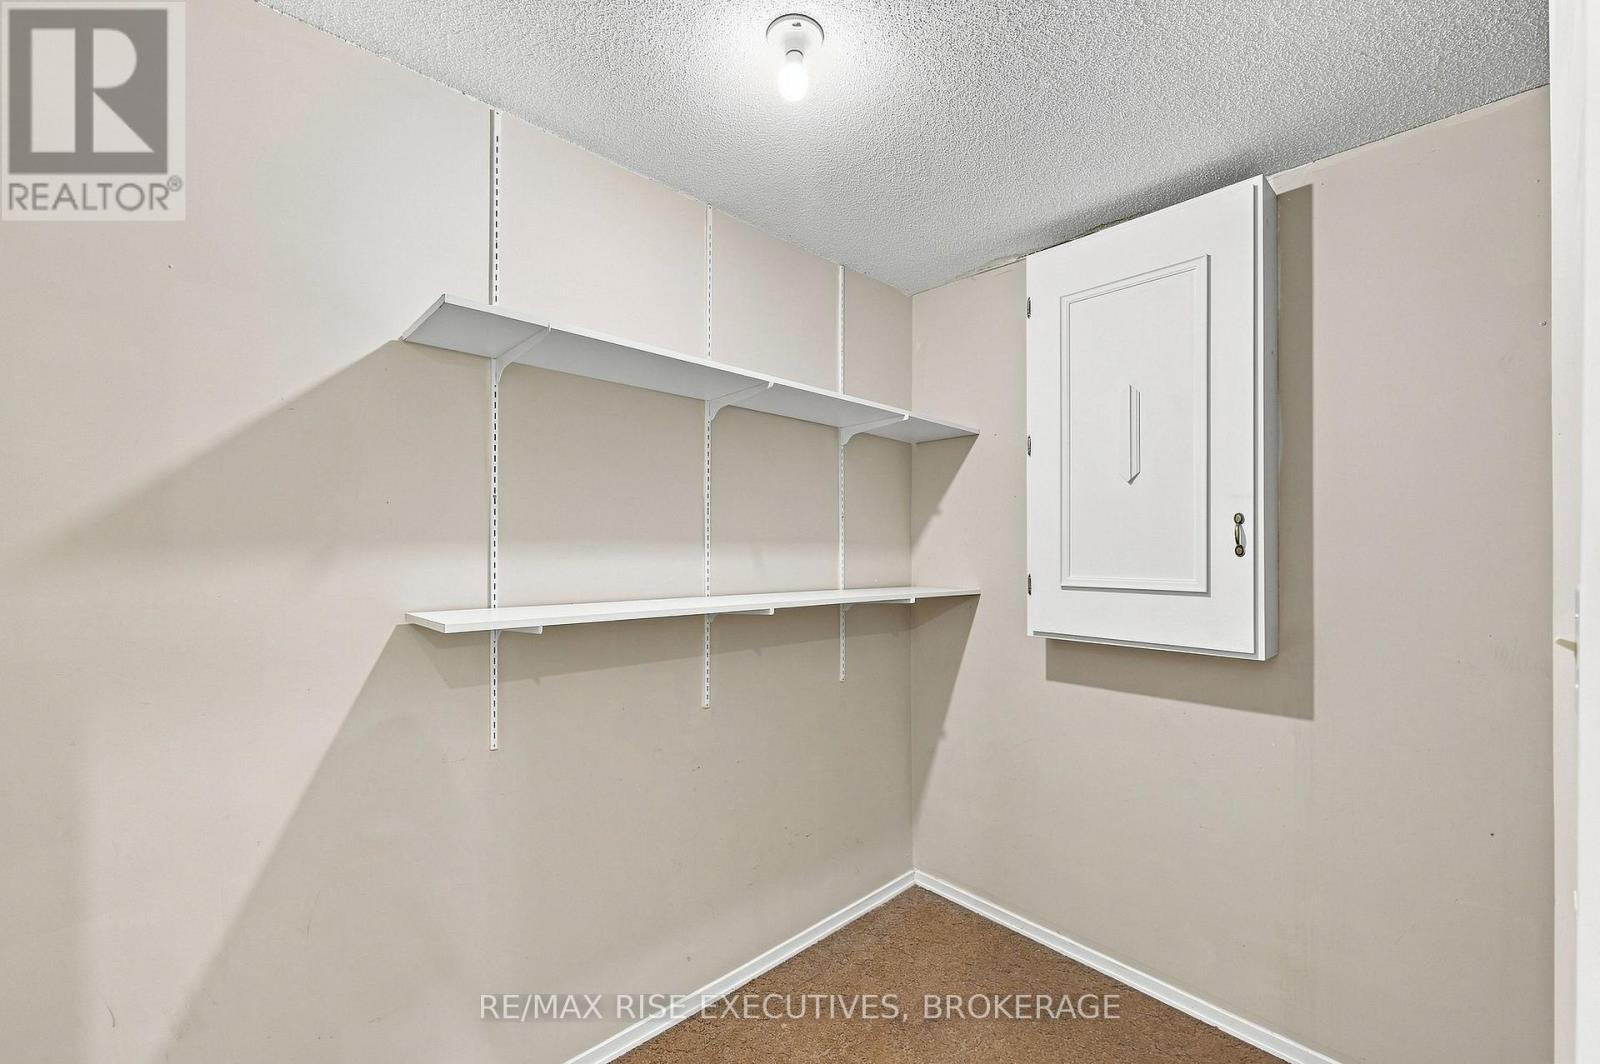
| Main Level | Utility Room | 2.54 m | 1.68 m | 2.54 m x 1.68 m |

The trademarks REALTOR®, REALTORS®, and the REALTOR® logo are controlled by The Canadian Real Estate Association (CREA) and identify real estate professionals who are members of CREA. The trademarks MLS®, Multiple Listing Service® and the associated logos are owned by The Canadian Real Estate Association (CREA) and identify the quality of services provided by real estate professionals who are members of CREA. The trademark DDF® is owned by The Canadian Real Estate Association (CREA) and identifies CREA's Data Distribution Facility (DDF®)
September 01 2026 02:50:47
Kingston & Area Real Estate Association
RE/MAX Rise Executives, Brokerage