28 Jubilee Court Whitby, Ontario L1N 6R3

Contact Us
Contact us for more information

$867,000
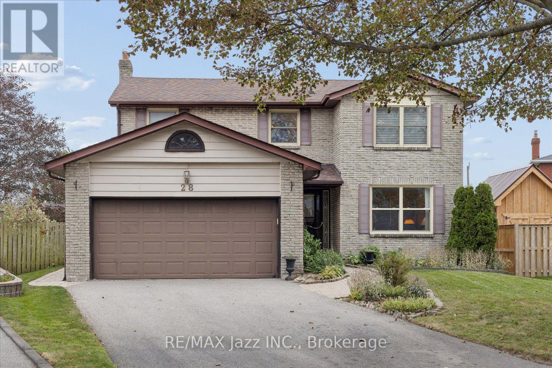
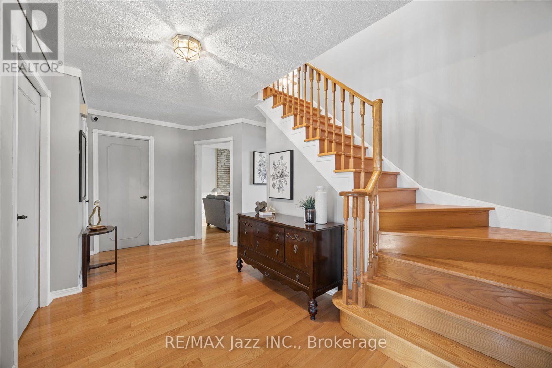
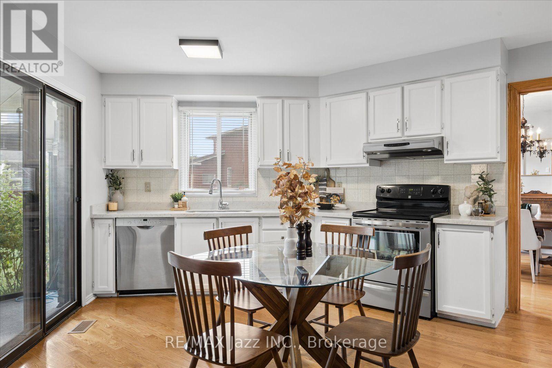
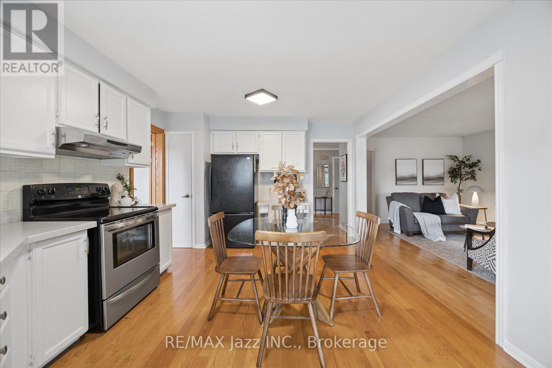
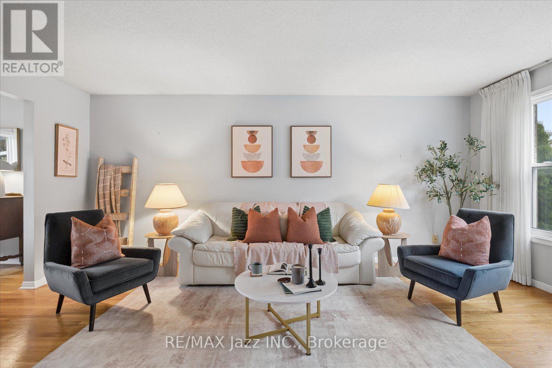
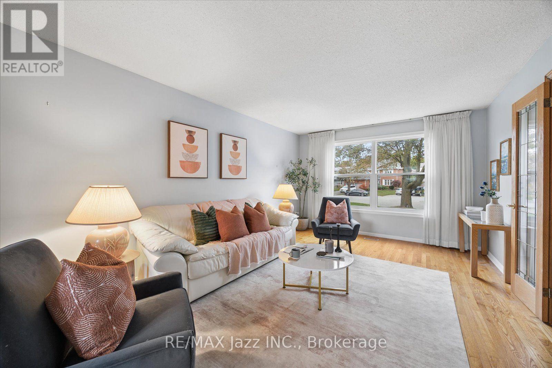
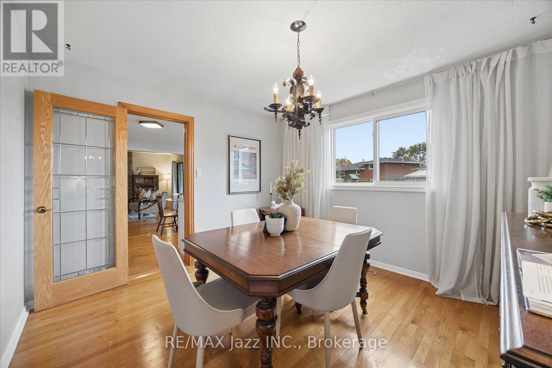
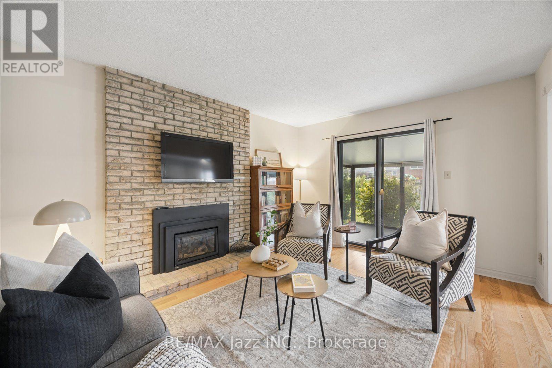
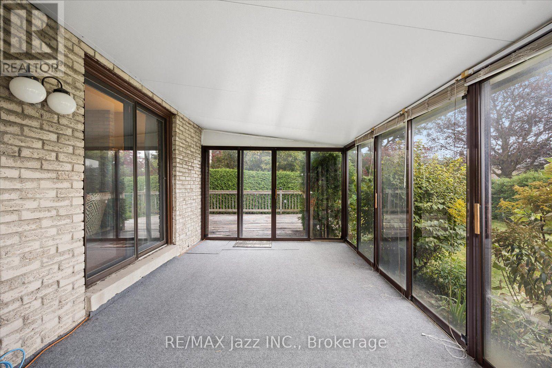
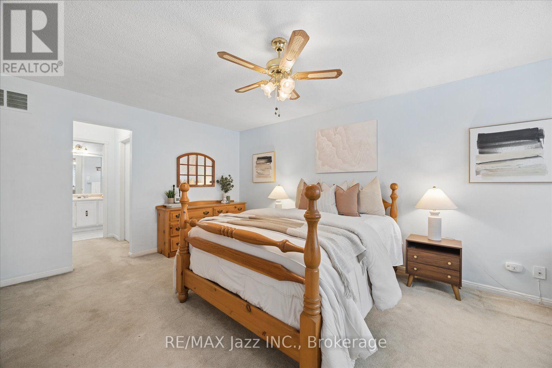
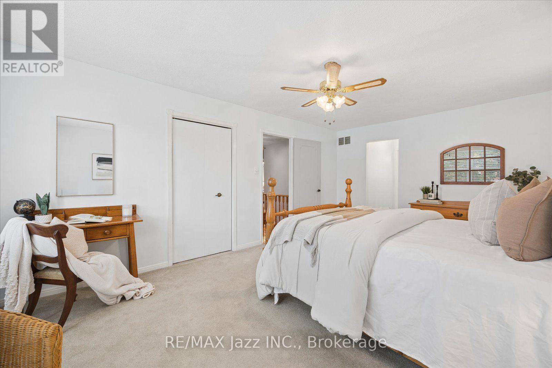
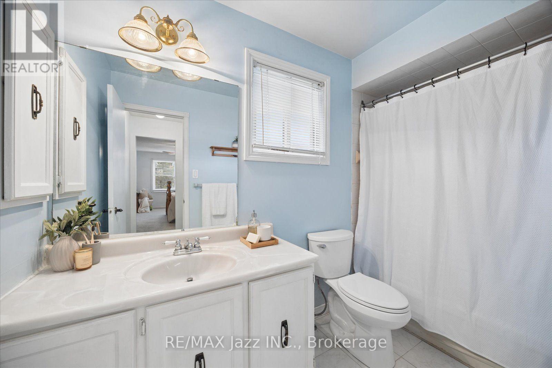
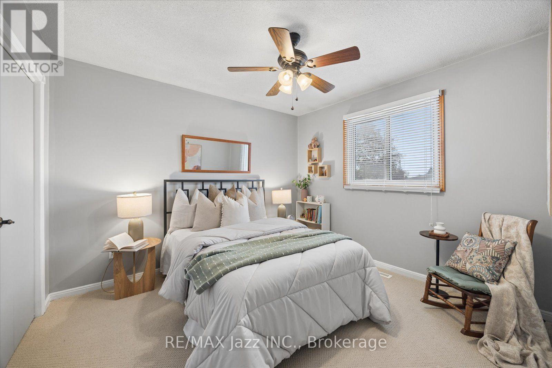
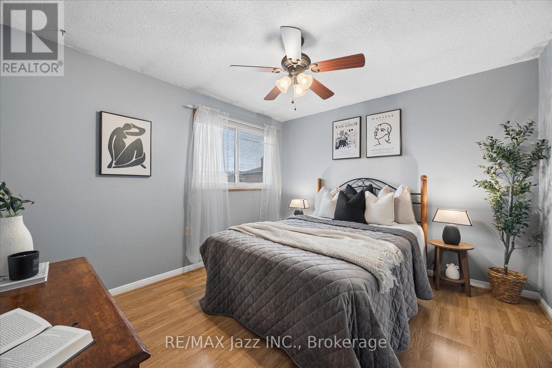
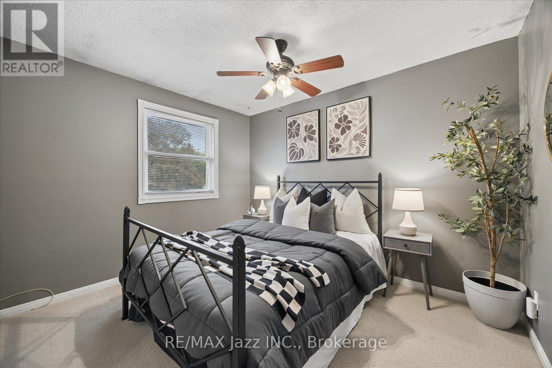
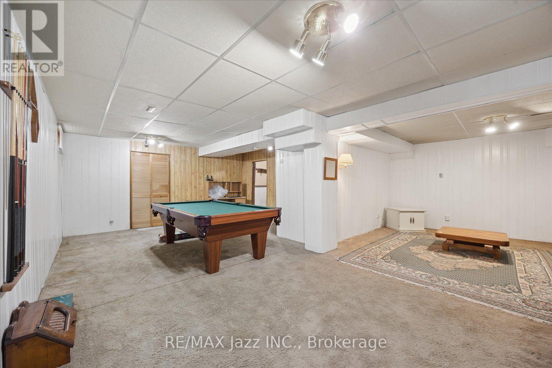
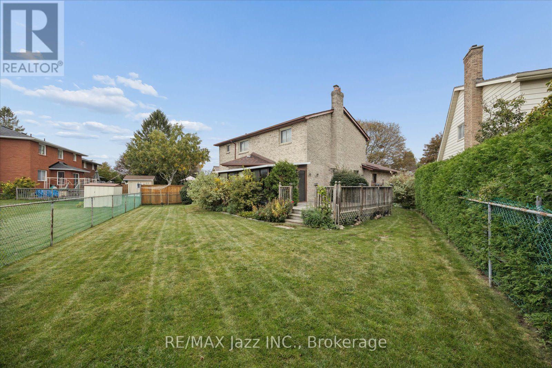
This lovely 4-bedroom, 3-bathroom detached home in a sought-after Whitby neighbourhood has lots to offer. You'll love hardwood throughout the main floor, the bright living room with picture window, separate formal dining room, and a welcoming family room with a floor-to-ceiling brick fireplace and walkout to sunroom. The eat-in kitchen offers white shaker cabinetry, quartz countertops, stainless steel appliances, as well as an additional walkout to the sunroom, a laundry and powder room complete the main floor. The primary bedroom includes a 4-piece ensuite and walk-in closet, while the three secondary bedrooms are all ample size. The basement adds usable recreation space, storage and a possible 5th bedroom. Other updates include the furnace and air conditioner, both replaced in May of 2021, as well as the updated vinyl windows. All this, and more, sits on a wonderful pie-shaped lot in a quiet court location. (id:28302)
Property Details
| MLS® Number | E13845214 |
| Property Type | Single Family |
| Community Name | Blue Grass Meadows |
| Equipment Type | Water Heater |
| Features | Irregular Lot Size |
| Parking Space Total | 6 |
| Rental Equipment Type | Water Heater |
Building
| Bathroom Total | 3 |
| Bedrooms Above Ground | 4 |
| Bedrooms Total | 4 |
| Amenities | Fireplace(s) |
| Appliances | Blinds, Dishwasher, Dryer, Garage Door Opener, Stove, Washer, Refrigerator |
| Basement Development | Partially Finished |
| Basement Type | N/a (partially Finished) |
| Construction Style Attachment | Detached |
| Cooling Type | Central Air Conditioning |
| Exterior Finish | Brick |
| Fireplace Present | Yes |
| Fireplace Total | 1 |
| Flooring Type | Hardwood |
| Foundation Type | Poured Concrete |
| Half Bath Total | 1 |
| Heating Fuel | Natural Gas |
| Heating Type | Forced Air |
| Stories Total | 2 |
| Size Interior | 2,000 - 2,500 Sqft |
| Type | House |
| Utility Water | Municipal Water |
Parking
| Attached Garage | |
| Garage |
Land
| Acreage | No |
| Sewer | Sanitary Sewer |
| Size Depth | 99 Ft ,9 In |
| Size Frontage | 44 Ft ,2 In |
| Size Irregular | 44.2 X 99.8 Ft ; Irregular |
| Size Total Text | 44.2 X 99.8 Ft ; Irregular|under 1/2 Acre |
| Zoning Description | R2a |
Rooms
| Level | Type | Length | Width | Dimensions |
|---|---|---|---|---|
| Second Level | Bedroom | 5.56 m | 3.67 m | 5.56 m x 3.67 m |
| Second Level | Bedroom | 3.48 m | 3.1 m | 3.48 m x 3.1 m |
| Second Level | Bedroom | 3.31 m | 3.1 m | 3.31 m x 3.1 m |
| Second Level | Bedroom | 3.58 m | 3.36 m | 3.58 m x 3.36 m |
| Basement | Office | 4.48 m | 3.43 m | 4.48 m x 3.43 m |
| Basement | Recreational, Games Room | 7.5 m | 3.57 m | 7.5 m x 3.57 m |
| Main Level | Kitchen | 4.96 m | 3.66 m | 4.96 m x 3.66 m |
| Main Level | Living Room | 5.57 m | 3.63 m | 5.57 m x 3.63 m |
| Main Level | Dining Room | 3.6 m | 3.35 m | 3.6 m x 3.35 m |
| Main Level | Family Room | 4.82 m | 3.43 m | 4.82 m x 3.43 m |
| Main Level | Sunroom | 5.47 m | 3.14 m | 5.47 m x 3.14 m |
Utilities
| Cable | Available |
| Electricity | Installed |
| Sewer | Installed |

The trademarks REALTOR®, REALTORS®, and the REALTOR® logo are controlled by The Canadian Real Estate Association (CREA) and identify real estate professionals who are members of CREA. The trademarks MLS®, Multiple Listing Service® and the associated logos are owned by The Canadian Real Estate Association (CREA) and identify the quality of services provided by real estate professionals who are members of CREA. The trademark DDF® is owned by The Canadian Real Estate Association (CREA) and identifies CREA's Data Distribution Facility (DDF®)
September 30 2026 08:49:05
Central Lakes Association of REALTORS®
RE/MAX Jazz Inc.