26 Boxen Harbour Lane Frontenac Islands, Ontario K0H 2Y0

Contact Us
Contact us for more information

$924,900
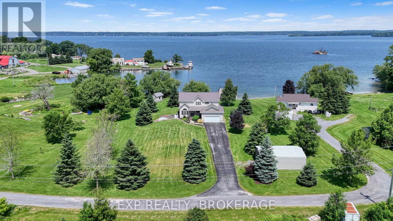
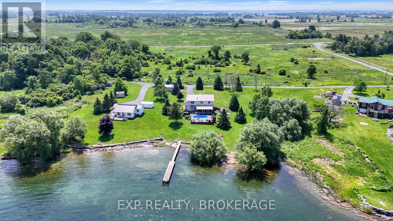
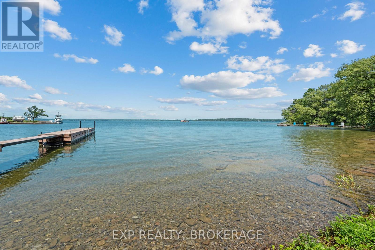
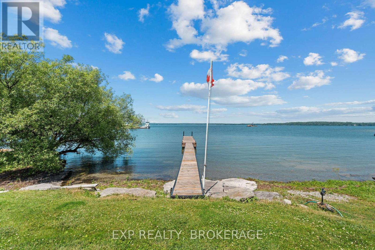
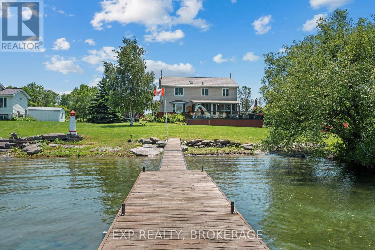
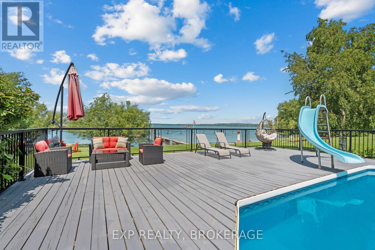
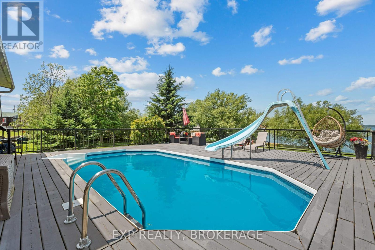
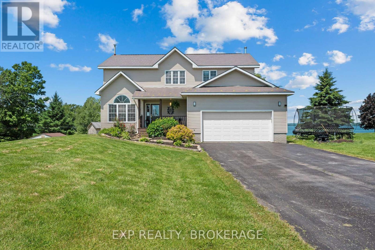
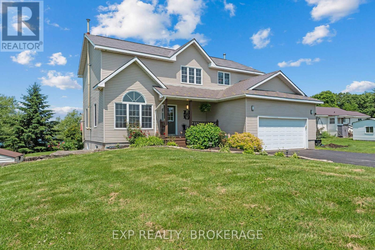
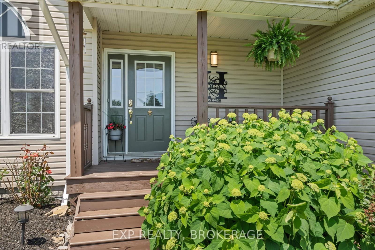
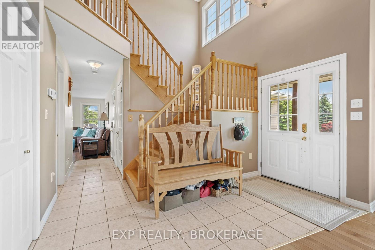
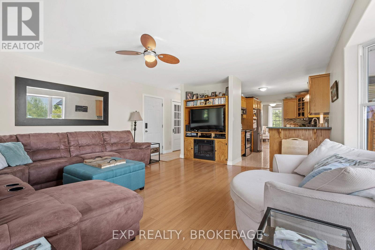
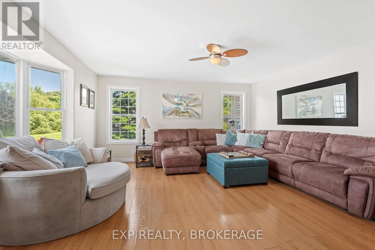
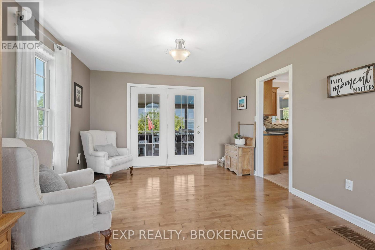
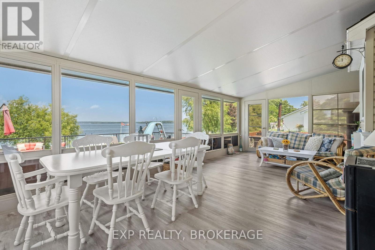
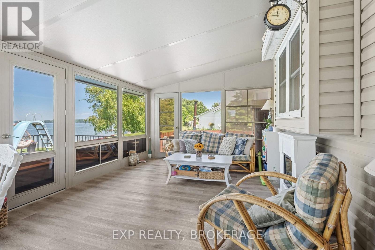
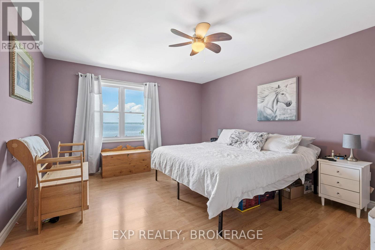
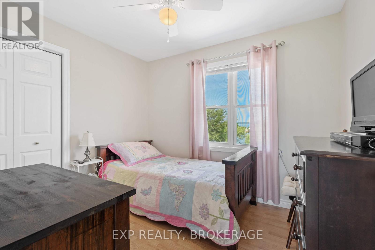
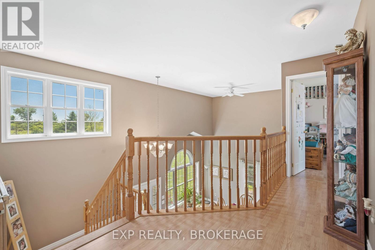
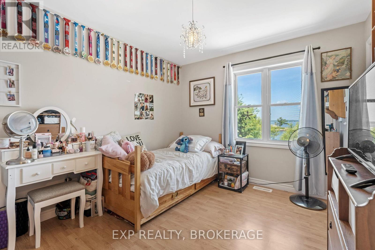
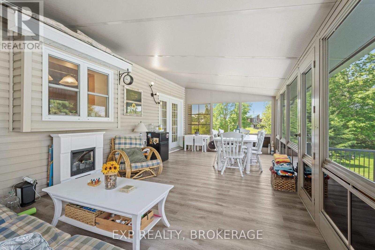
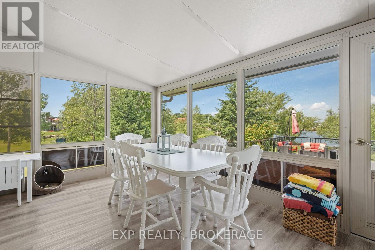
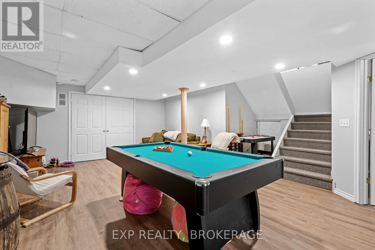
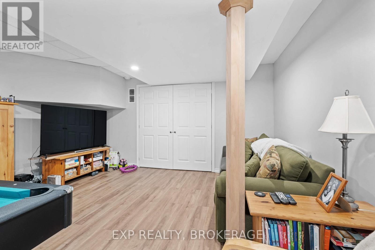
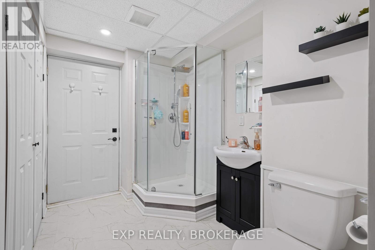
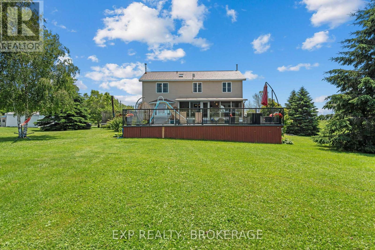
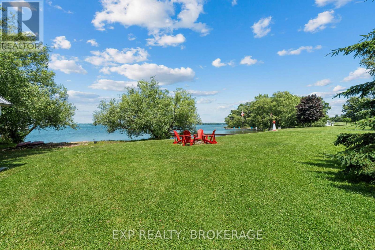
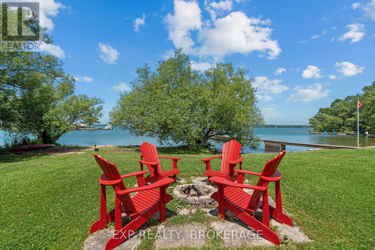
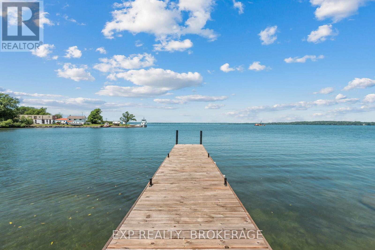
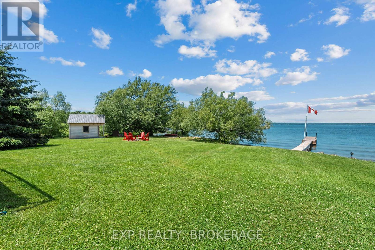
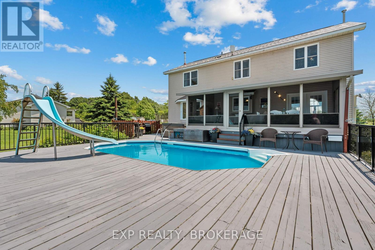
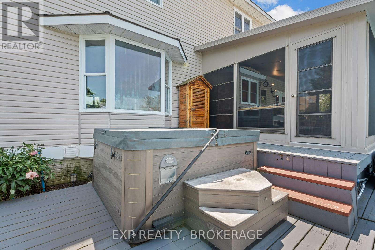
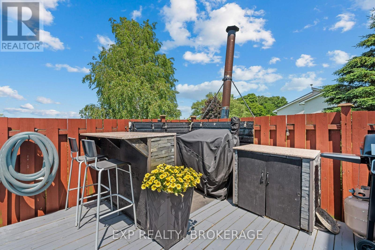
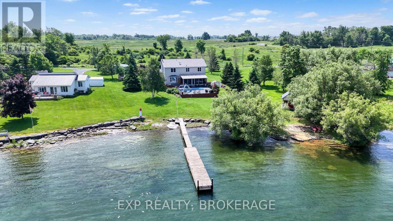
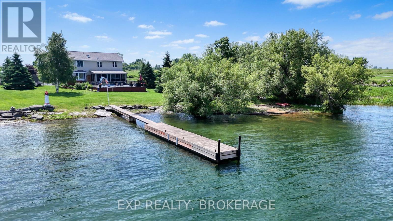
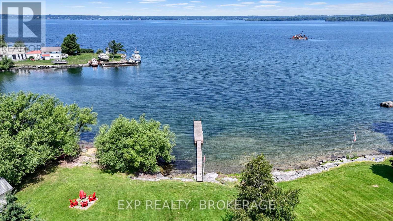
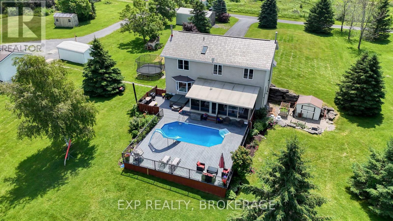
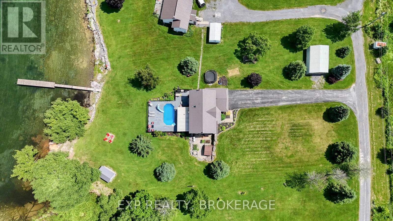
Some homes are all about the house. This one is all about the lifestyle. Picture yourself starting the day with a coffee overlooking the water, spending hot summer afternoons by the pool, and gathering with family for dinner in the 3-season room as the sun begins to set. End the evening soaking in the hot tub while taking in some of the most spectacular sunsets you'll ever see. A gentle slope leads you to the professionally installed dock, making it easy to spend your days boating, kayaking, swimming, or simply enjoying life on the water. Located on beautiful Wolfe Island, you'll experience the peace of island living while still enjoying incredible views of Kingston just across the water. Inside, this spacious home offers approximately 2,500 square feet of living space with 4 bedrooms, 3.5 bathrooms, and a walk-out lower level that provides endless flexibility for extended family, overnight guests, or multi-generational living. Properties like this are few and far between. The views, the waterfront, and the lifestyle simply have to be experienced in person. Book your private showing today and discover what makes this home so special. (id:28302)
Property Details
| MLS® Number | X13623840 |
| Property Type | Single Family |
| Community Name | Wolfe Island |
| Community Features | Fishing |
| Easement | Unknown |
| Equipment Type | Propane Tank |
| Features | Irregular Lot Size, Flat Site, Lighting, Carpet Free |
| Parking Space Total | 10 |
| Pool Type | Above Ground Pool |
| Rental Equipment Type | Propane Tank |
| Structure | Deck, Porch, Shed, Dock |
| View Type | View, Lake View, View Of Water, Direct Water View |
| Water Front Name | St. Lawrence River |
| Water Front Type | Waterfront On River |
Building
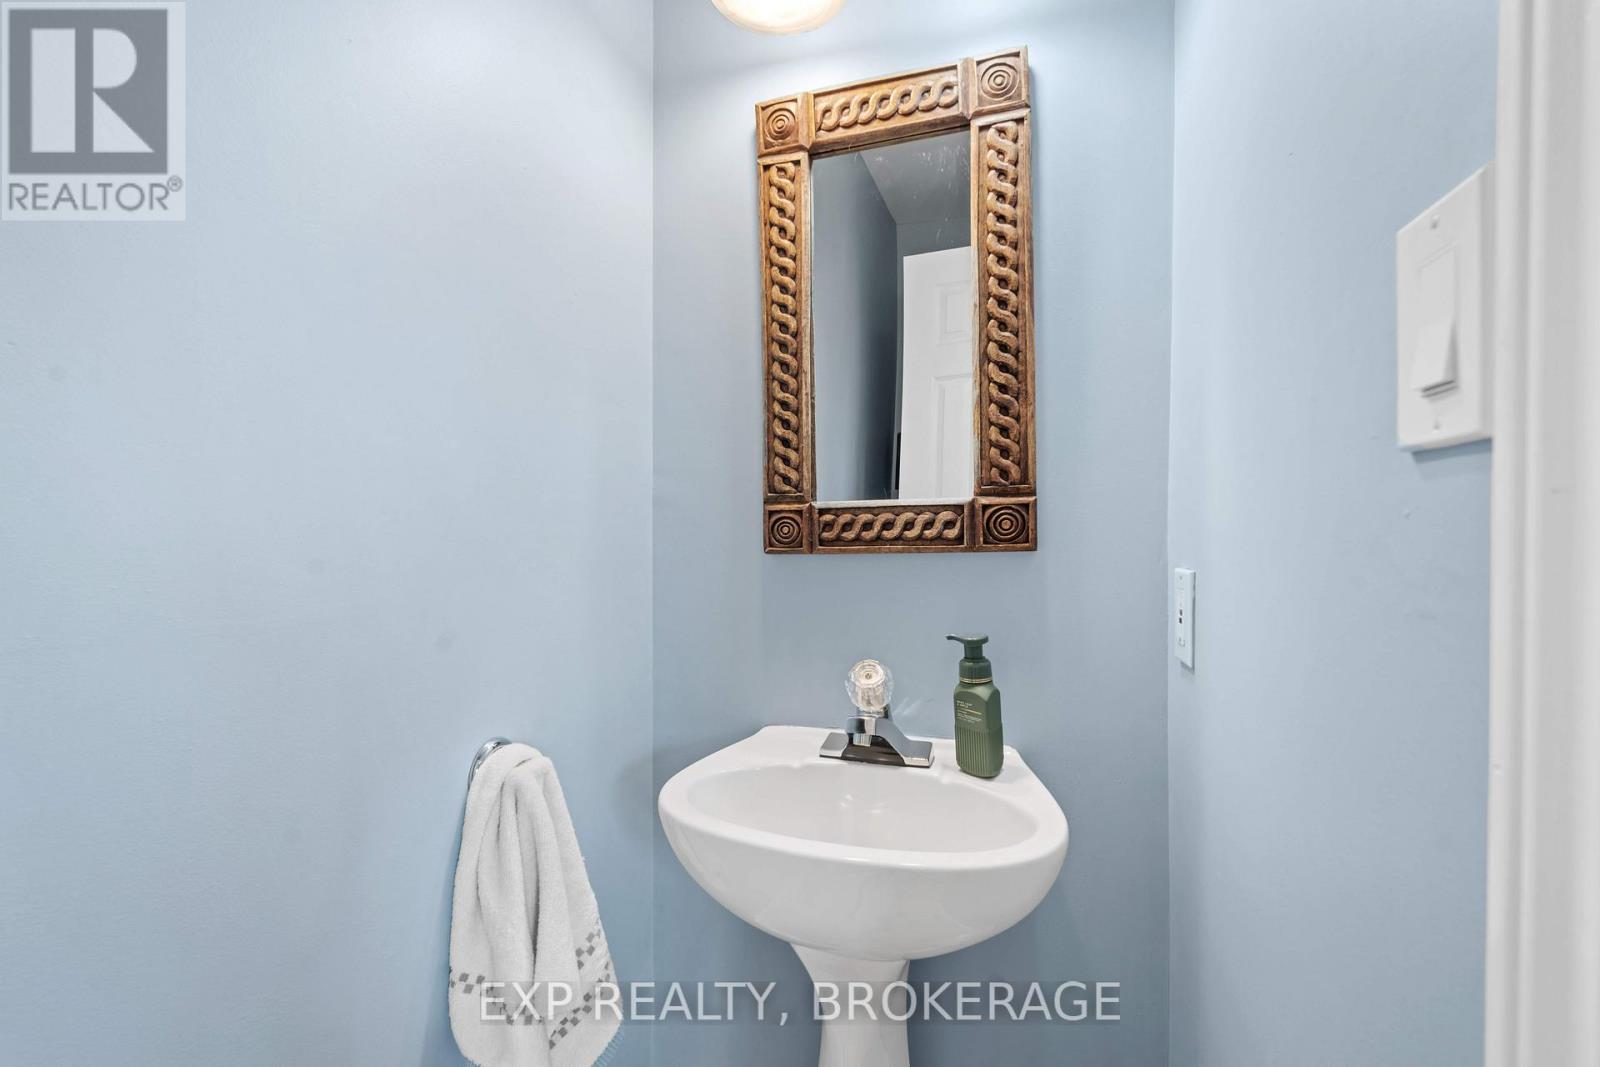
| Bathroom Total | 4 |
| Bedrooms Above Ground | 3 |
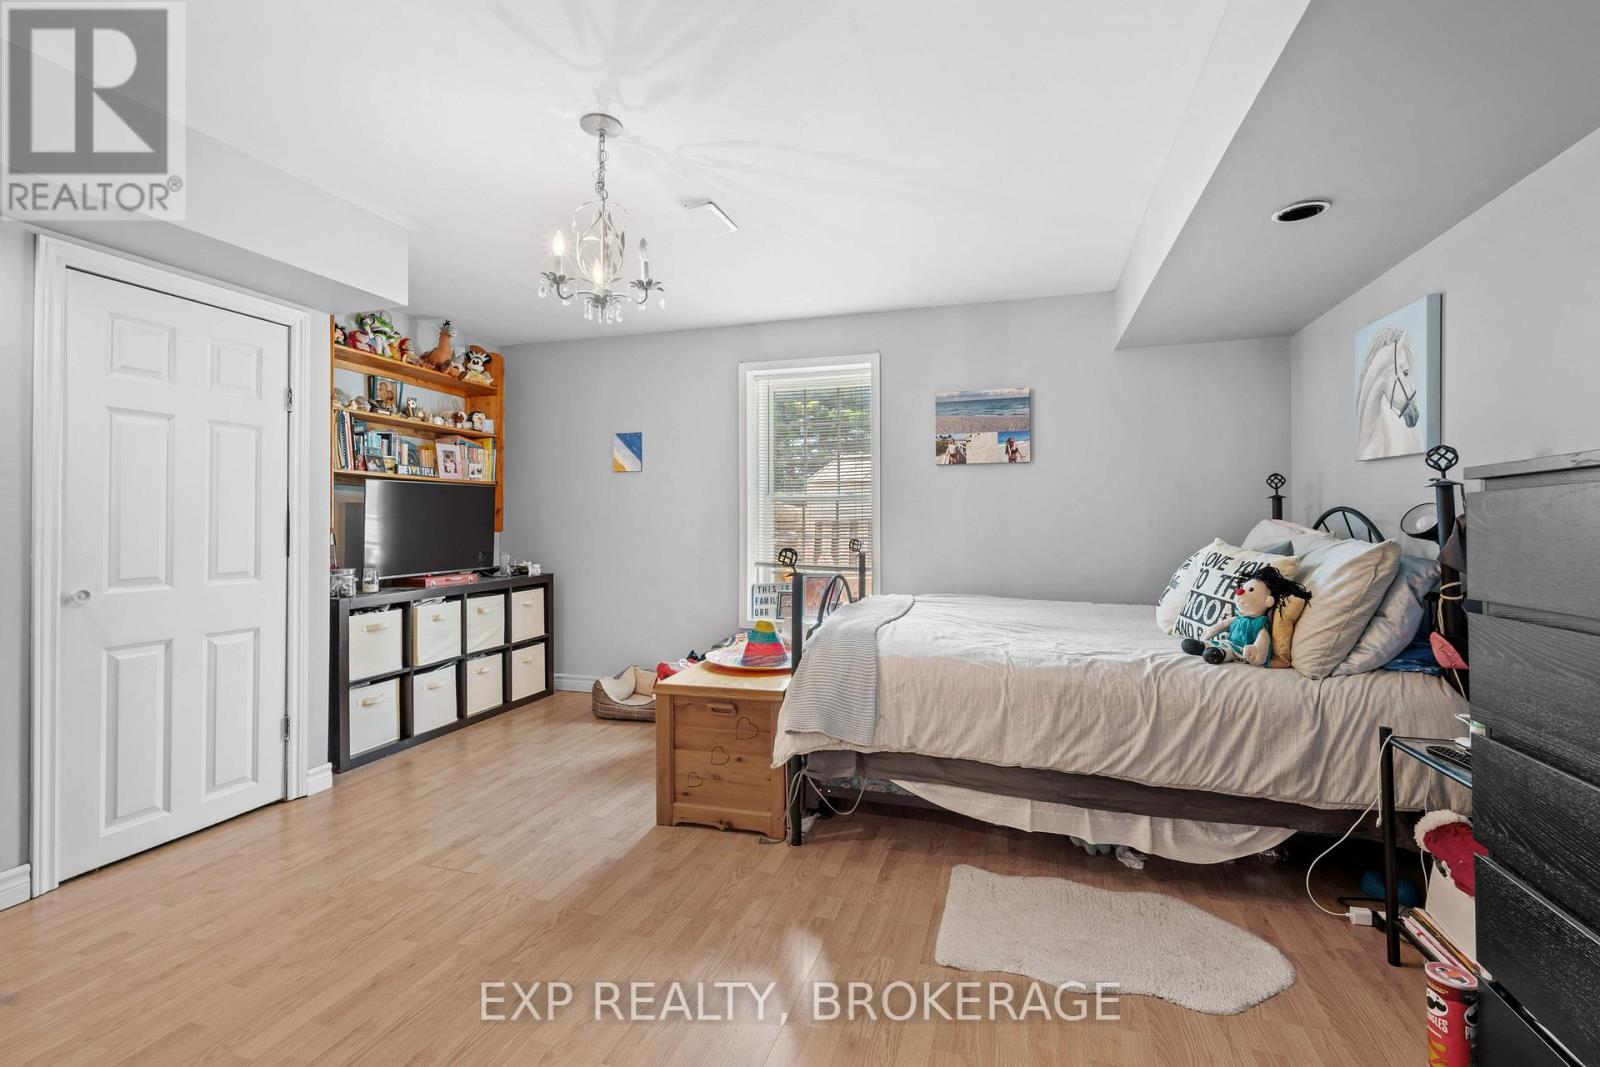
| Bedrooms Below Ground | 1 |
| Bedrooms Total | 4 |
| Age | 16 To 30 Years |
| Amenities | Fireplace(s) |
| Appliances | Hot Tub, Water Heater, Water Treatment, Dishwasher, Dryer, Stove, Washer, Window Coverings, Refrigerator |
| Basement Development | Finished |
| Basement Features | Walk Out |
| Basement Type | N/a (finished), Full, N/a |
| Construction Style Attachment | Detached |
| Cooling Type | Central Air Conditioning, Air Exchanger |
| Exterior Finish | Vinyl Siding |
| Fire Protection | Smoke Detectors |
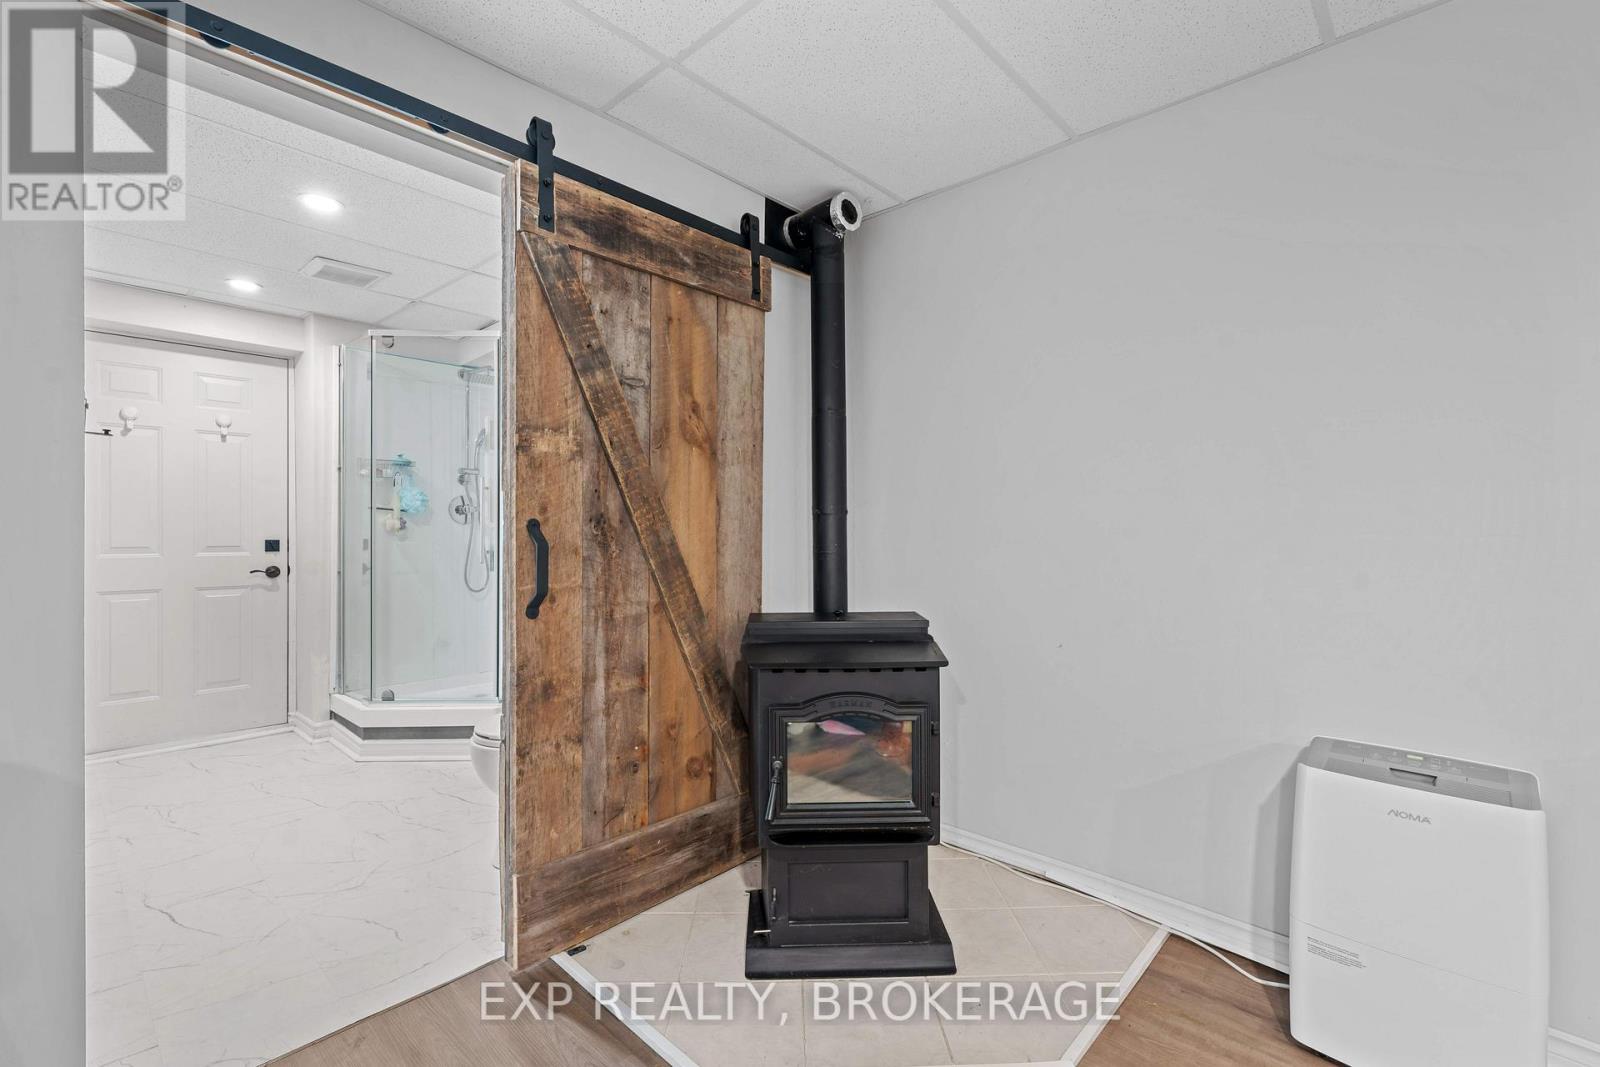
| Fireplace Fuel | Pellet |
| Fireplace Present | Yes |
| Fireplace Total | 2 |
| Fireplace Type | Stove |
| Foundation Type | Block |
| Half Bath Total | 1 |
| Heating Fuel | Propane |
| Heating Type | Forced Air |
| Stories Total | 2 |
| Size Interior | 2,000 - 2,500 Sqft |
| Type | House |
| Utility Water | Drilled Well |
Parking
| Attached Garage | |
| Garage |
Land
| Access Type | Public Road, Private Road, Year-round Access, Private Docking |
| Acreage | No |
| Landscape Features | Landscaped |
| Sewer | Septic System |
| Size Depth | 379 Ft |
| Size Frontage | 268 Ft |
| Size Irregular | 268 X 379 Ft |
| Size Total Text | 268 X 379 Ft|1/2 - 1.99 Acres |
Rooms
| Level | Type | Length | Width | Dimensions |
|---|---|---|---|---|
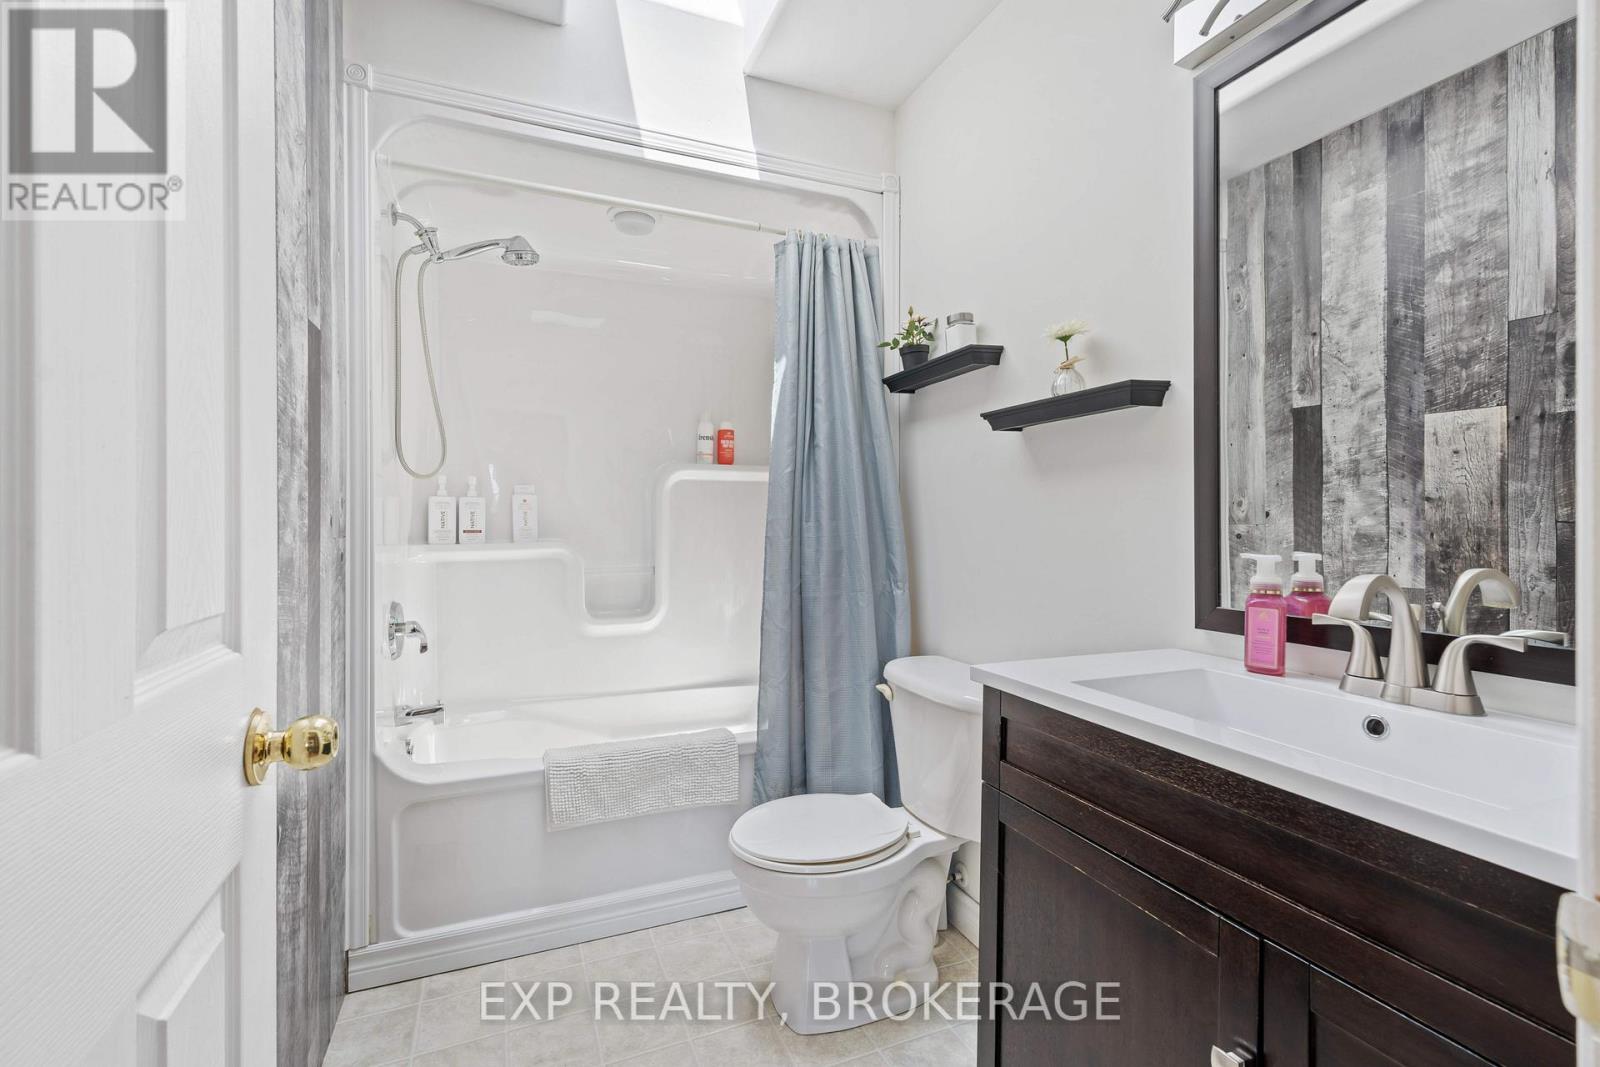
| Second Level | Bathroom | 1.52 m | 2.64 m | 1.52 m x 2.64 m |
| Second Level | Bedroom | 3.64 m | 3.07 m | 3.64 m x 3.07 m |
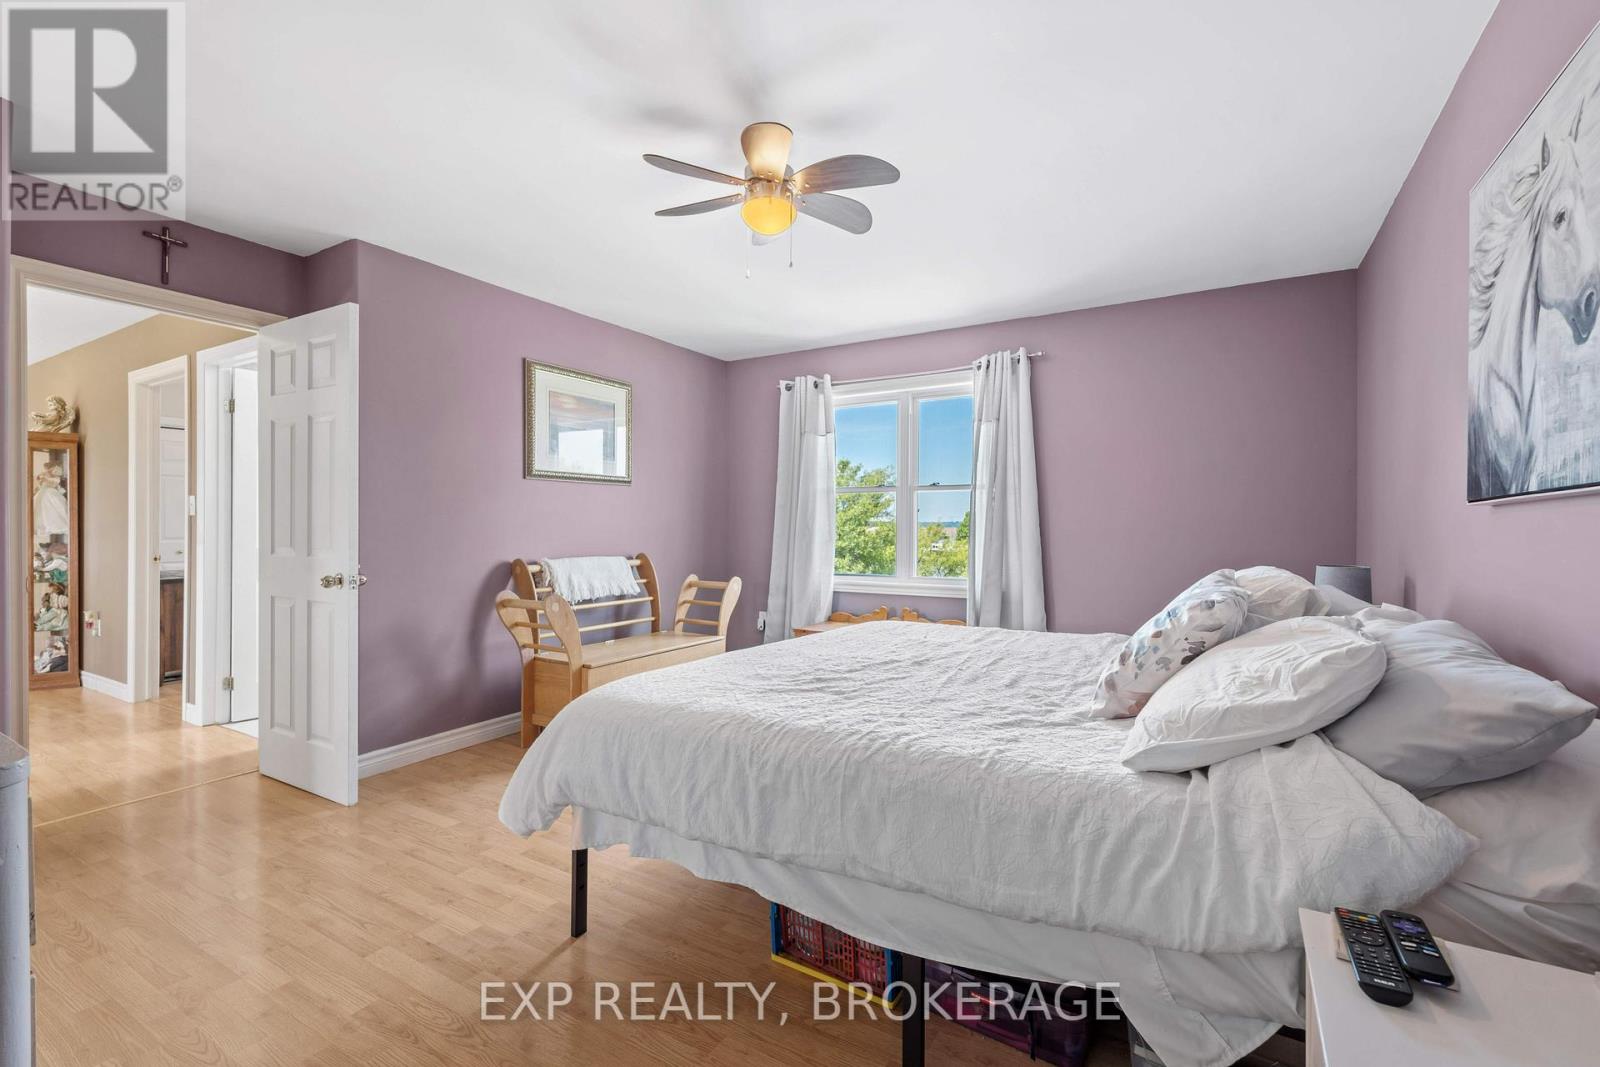
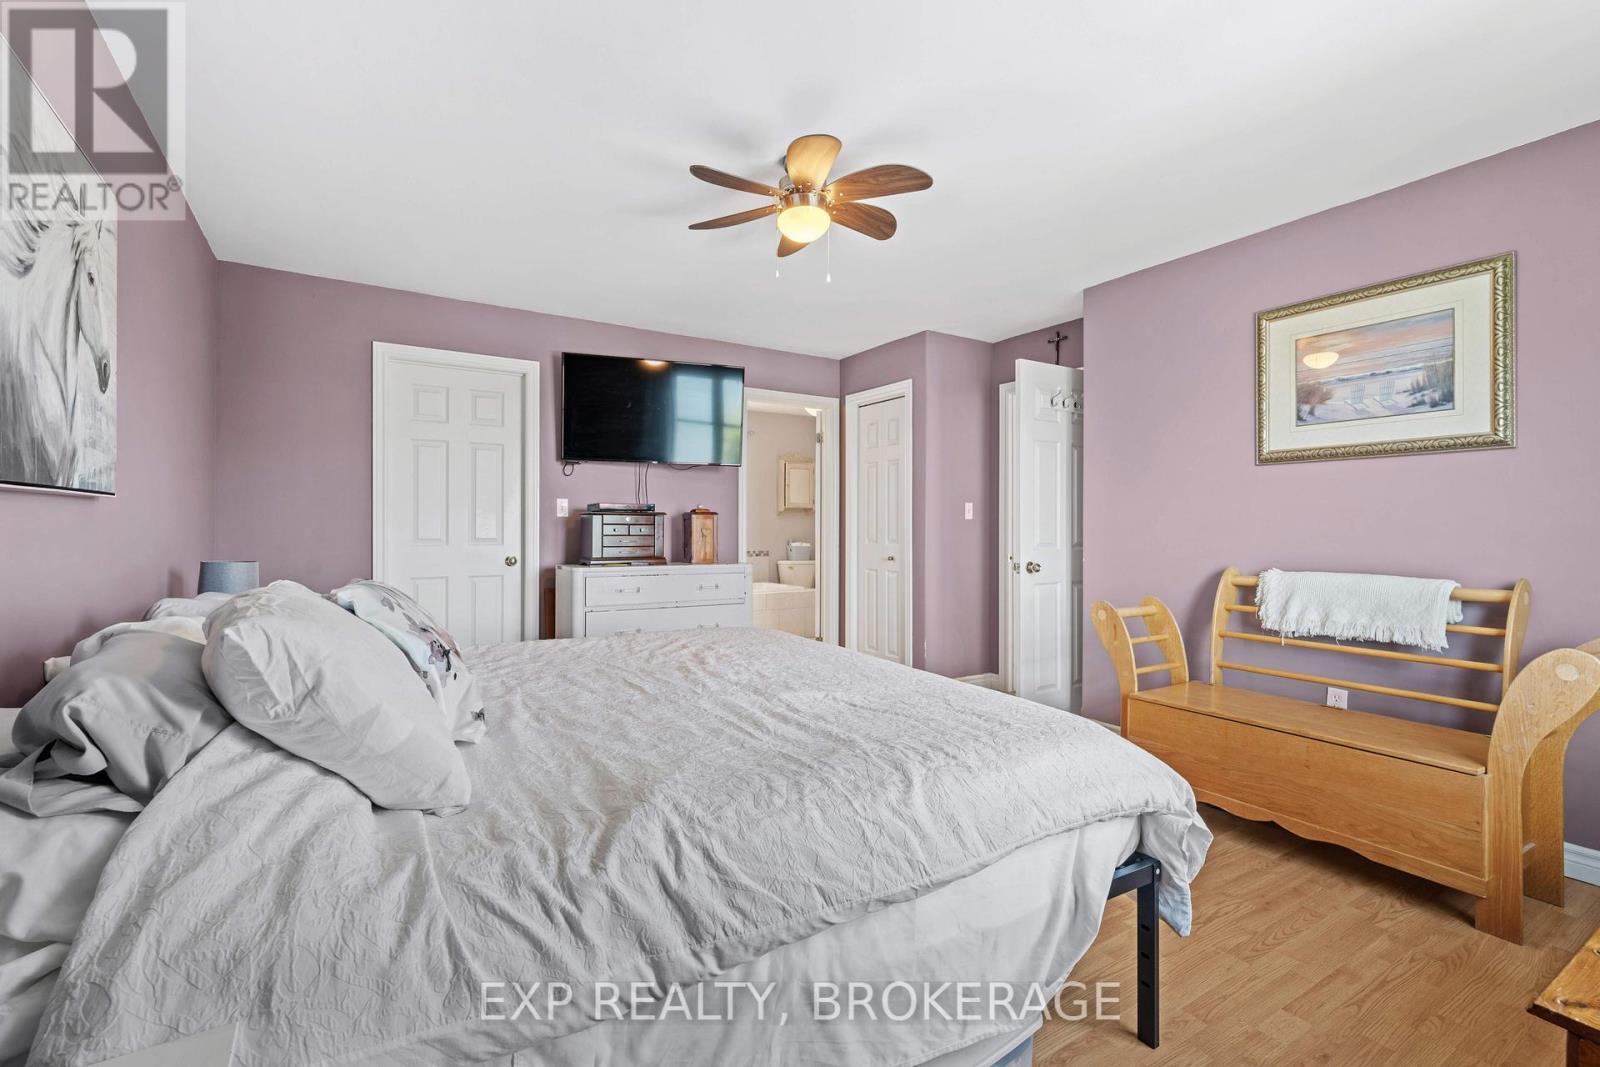
| Second Level | Primary Bedroom | 4.83 m | 4.36 m | 4.83 m x 4.36 m |
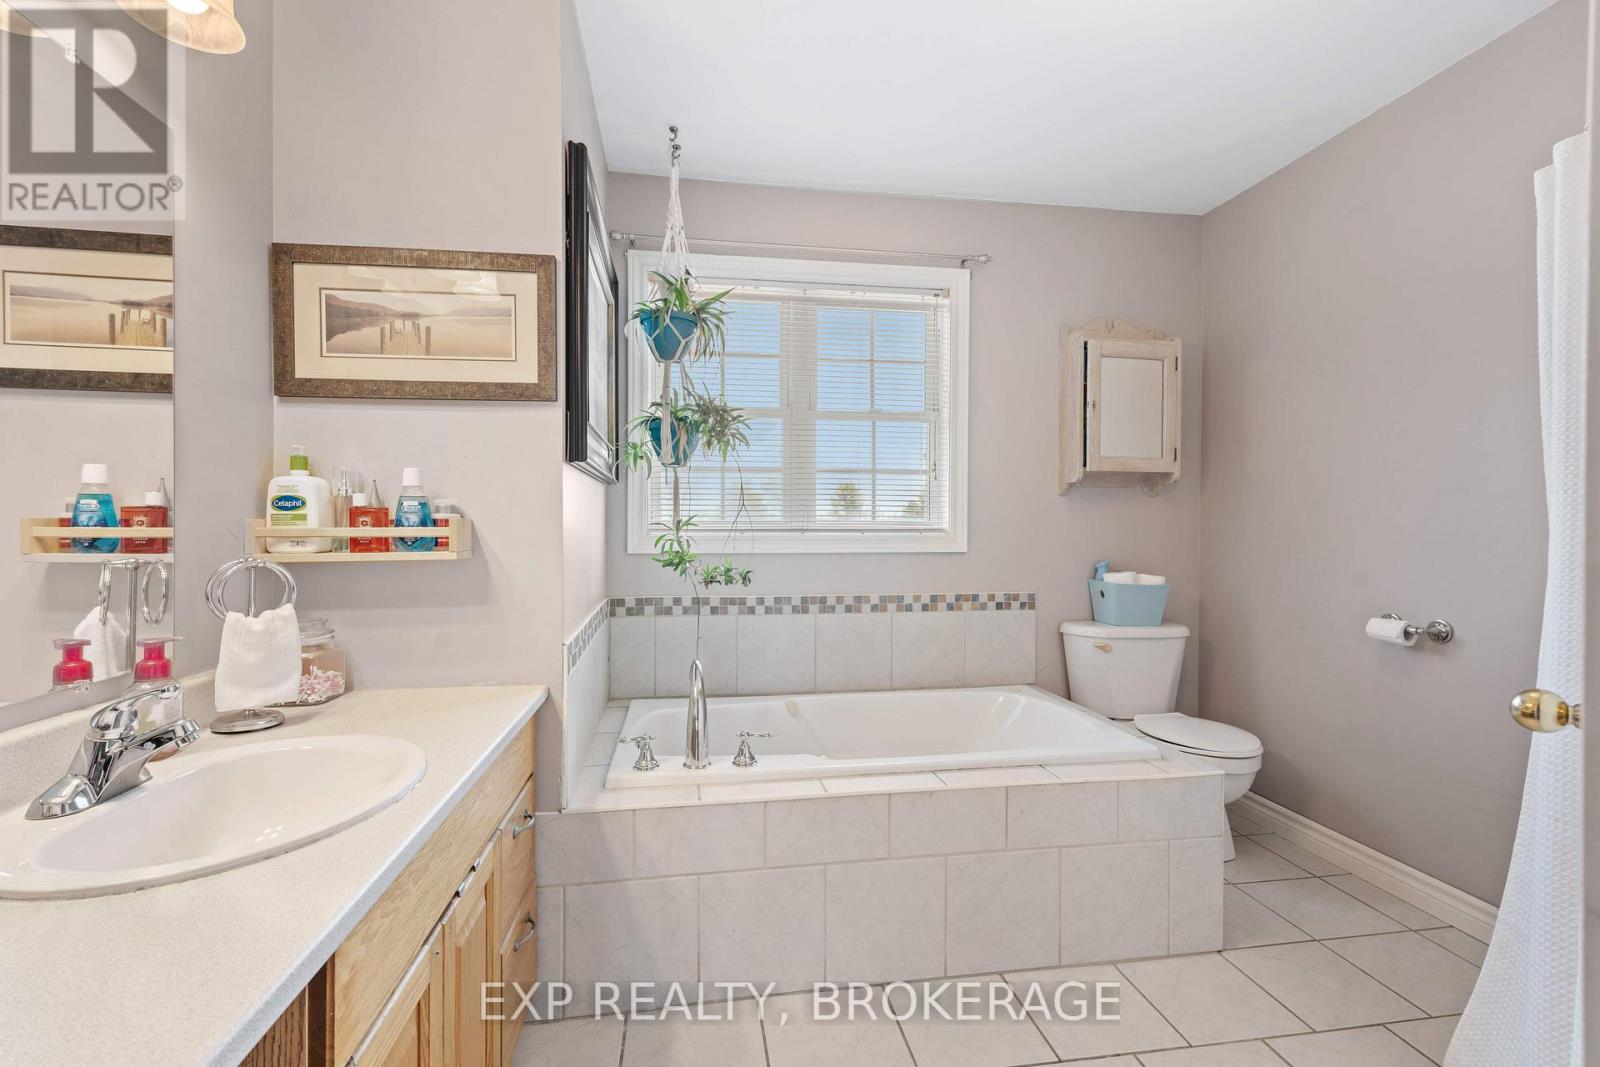
| Second Level | Bathroom | 2.99 m | 2.43 m | 2.99 m x 2.43 m |
| Second Level | Bedroom 2 | 2.64 m | 3.07 m | 2.64 m x 3.07 m |
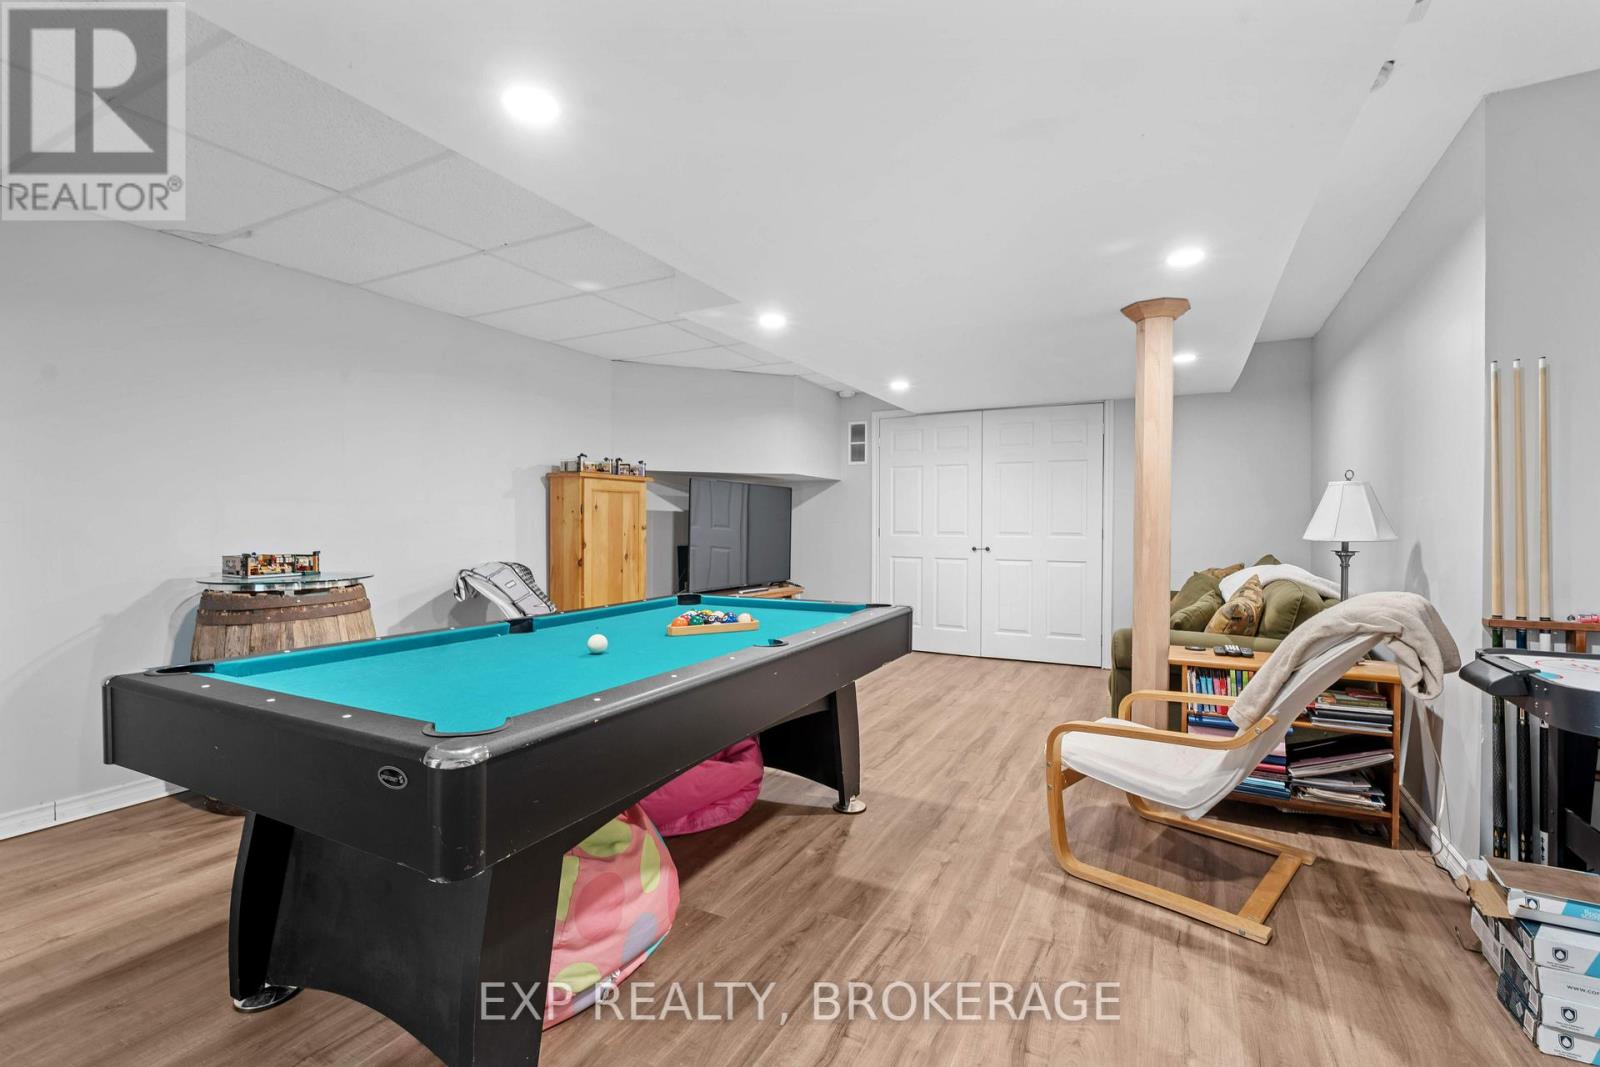
| Basement | Recreational, Games Room | 7.2 m | 5.94 m | 7.2 m x 5.94 m |
| Basement | Bedroom | 4.76 m | 4.57 m | 4.76 m x 4.57 m |
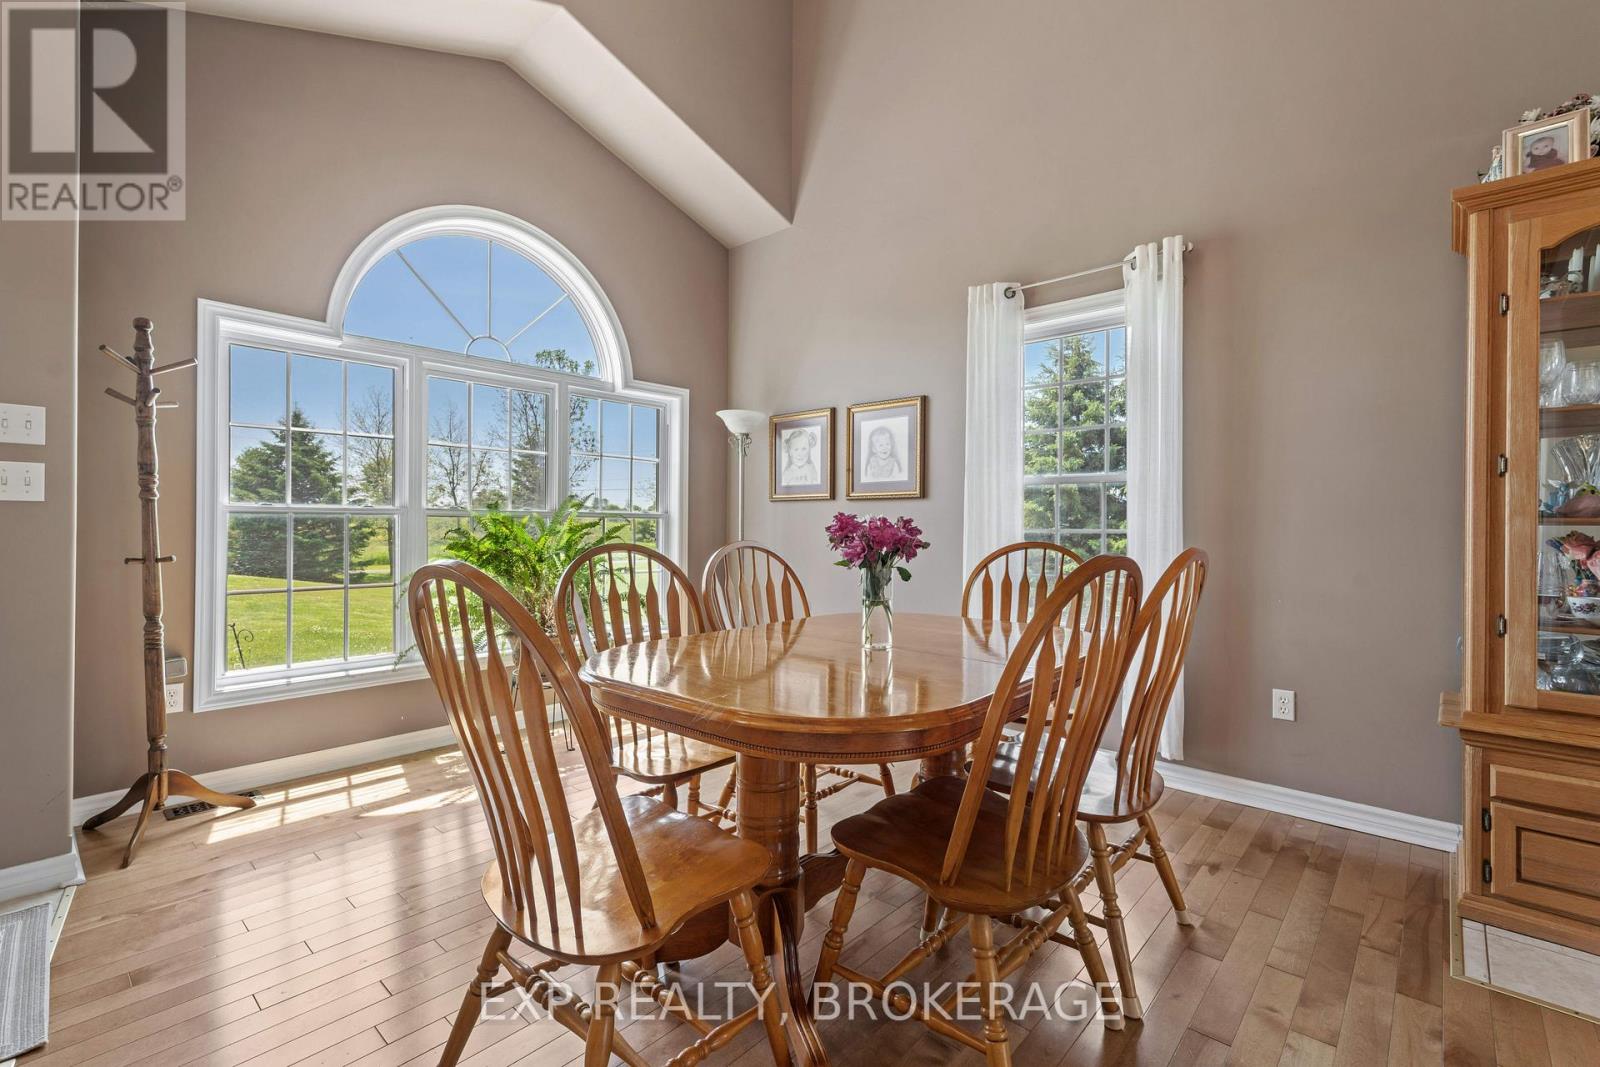
| Main Level | Dining Room | 4.25 m | 3.23 m | 4.25 m x 3.23 m |
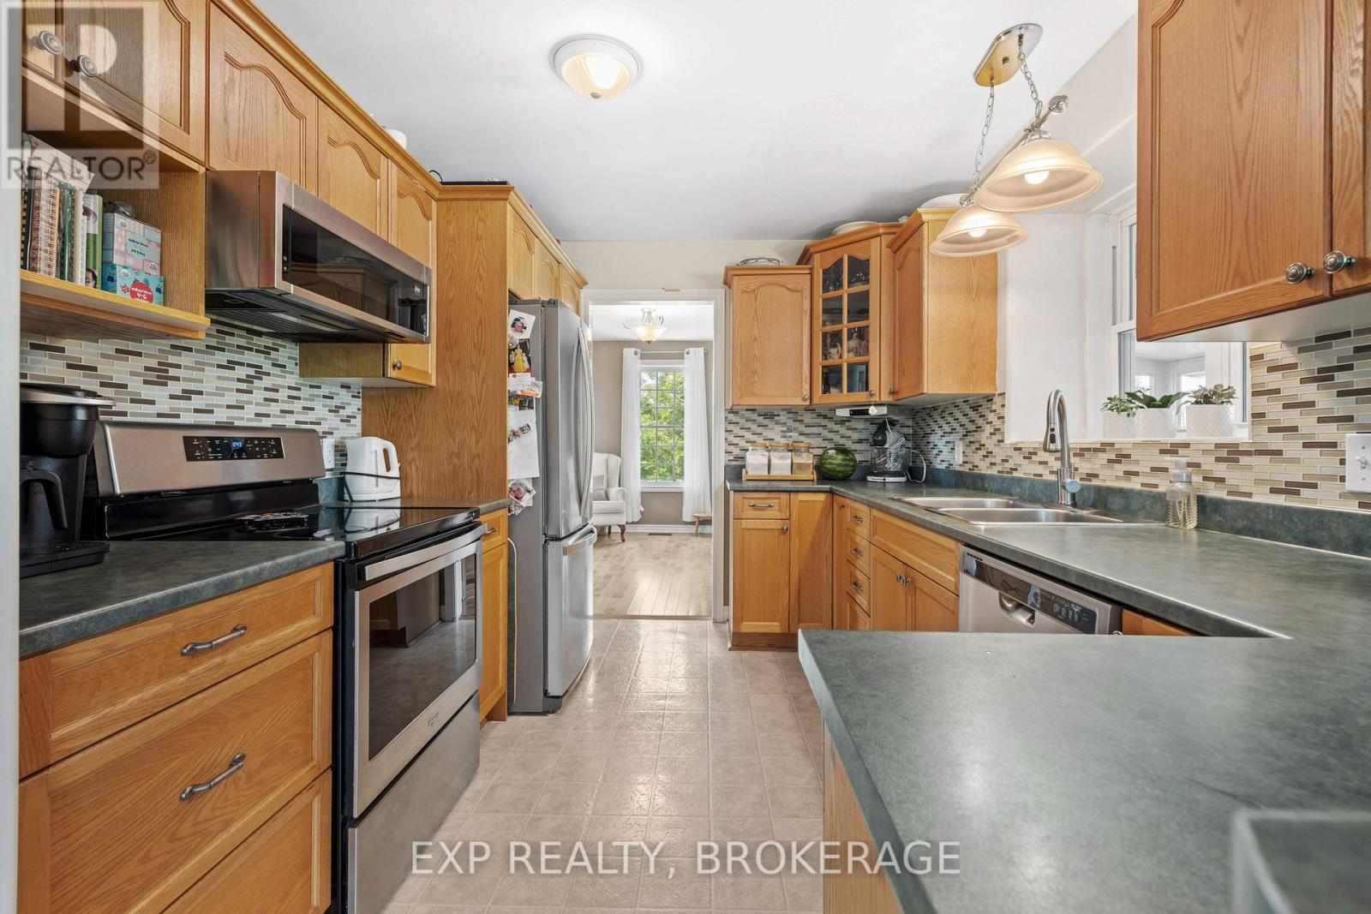
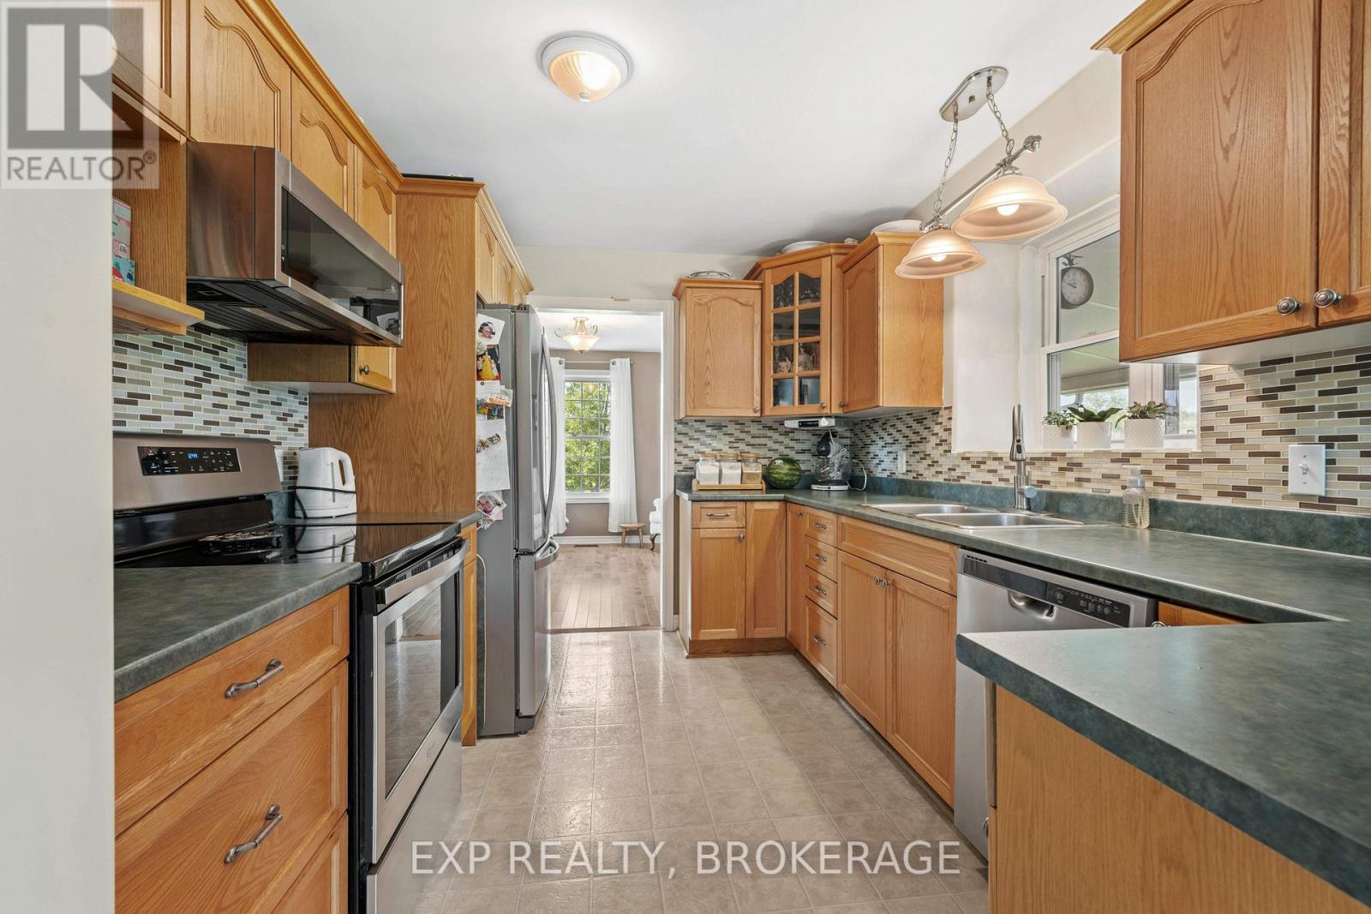
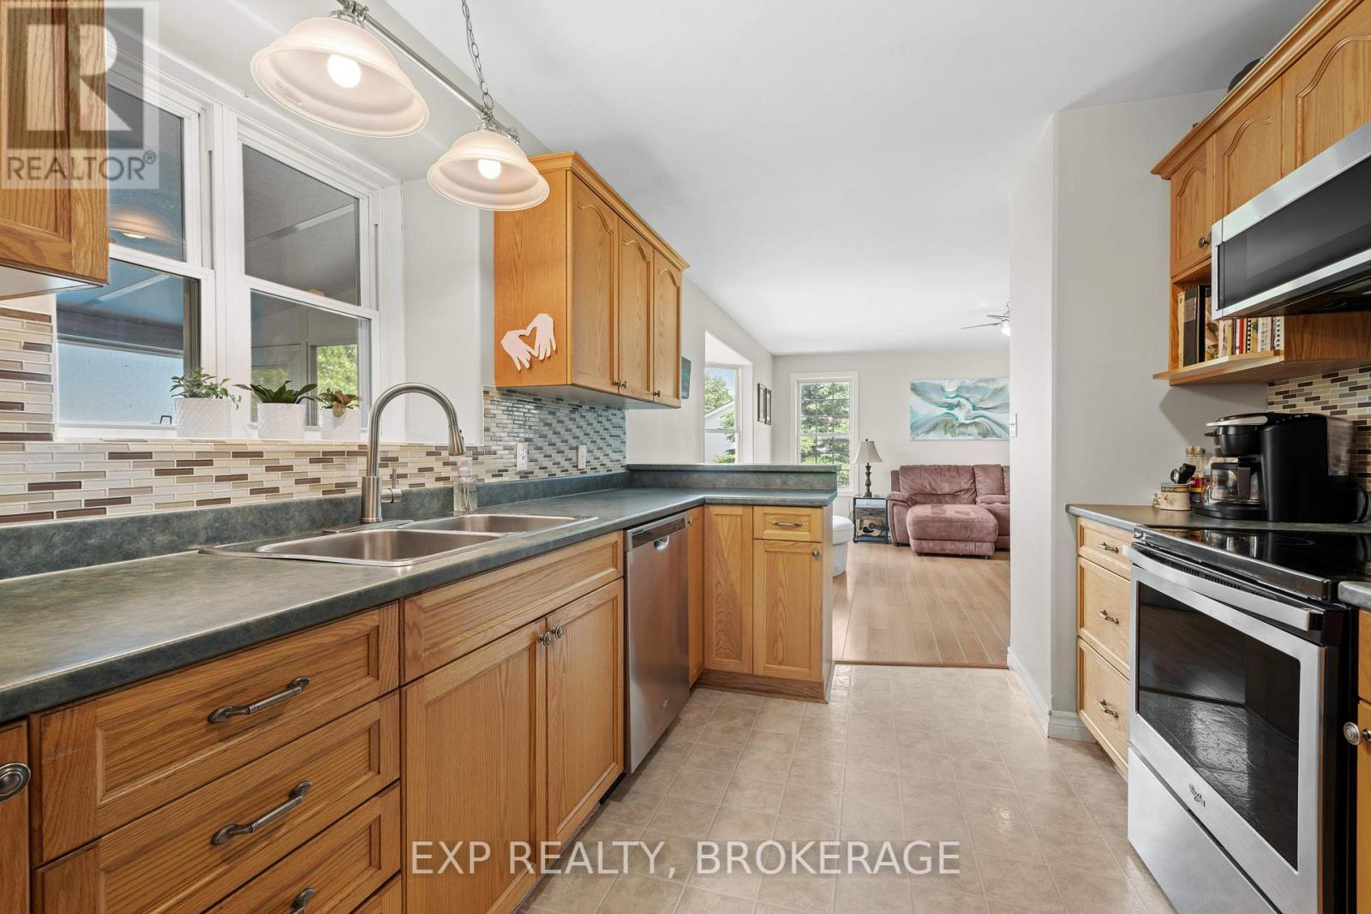
| Main Level | Kitchen | 2.72 m | 4.03 m | 2.72 m x 4.03 m |
| Main Level | Living Room | 3.72 m | 3.66 m | 3.72 m x 3.66 m |
| Main Level | Sunroom | 3.66 m | 725 m | 3.66 m x 725 m |
| Main Level | Family Room | 5.3 m | 5.53 m | 5.3 m x 5.53 m |
Utilities
| Electricity | Installed |

The trademarks REALTOR®, REALTORS®, and the REALTOR® logo are controlled by The Canadian Real Estate Association (CREA) and identify real estate professionals who are members of CREA. The trademarks MLS®, Multiple Listing Service® and the associated logos are owned by The Canadian Real Estate Association (CREA) and identify the quality of services provided by real estate professionals who are members of CREA. The trademark DDF® is owned by The Canadian Real Estate Association (CREA) and identifies CREA's Data Distribution Facility (DDF®)
July 31 2026 11:40:01
Kingston & Area Real Estate Association
Exp Realty, Brokerage