2452 Henderson Road Frontenac, Ontario K0K 1B0

Contact Us
Contact us for more information

$220,000
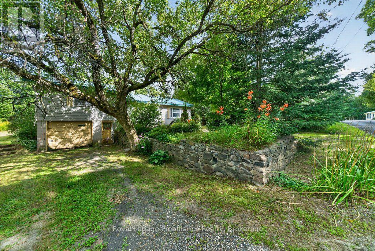
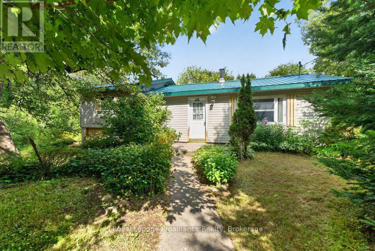
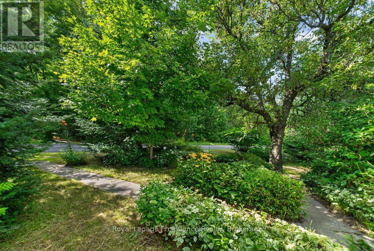
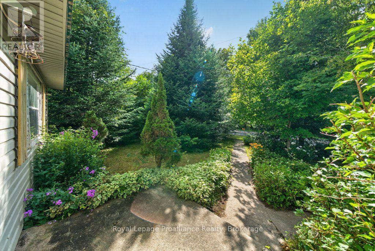
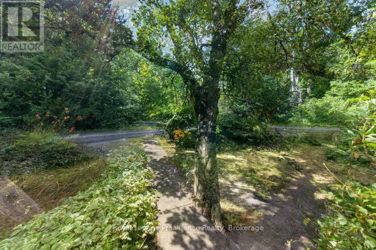
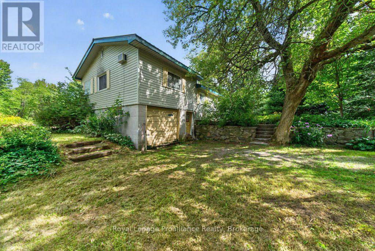
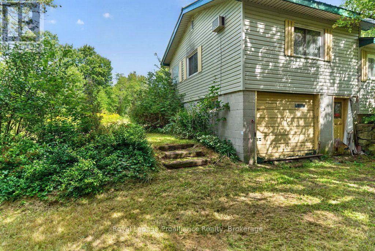
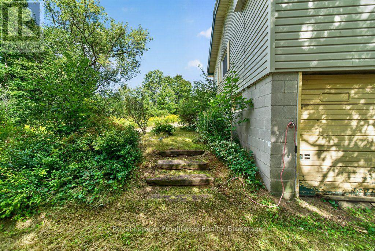
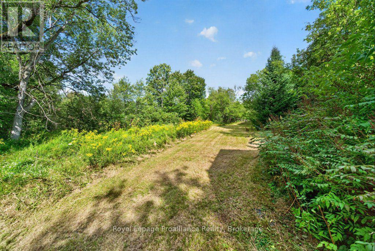
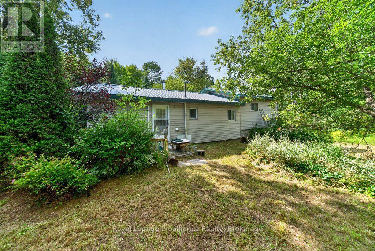
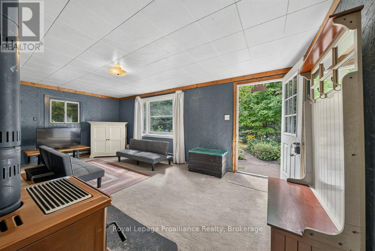
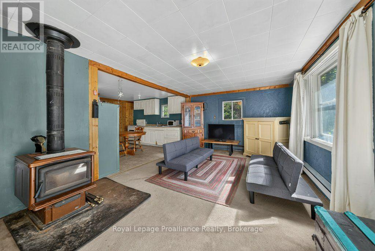
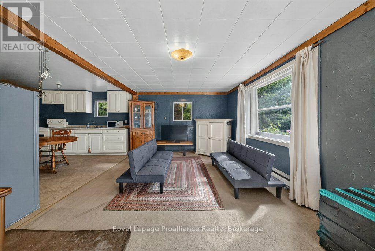
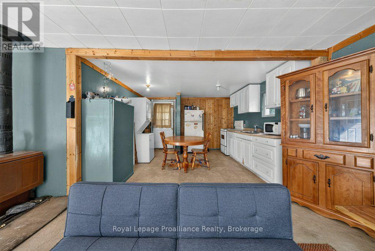
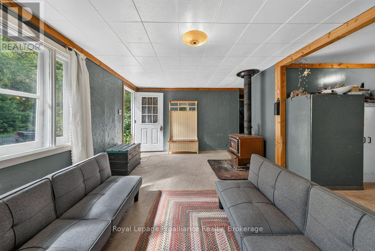
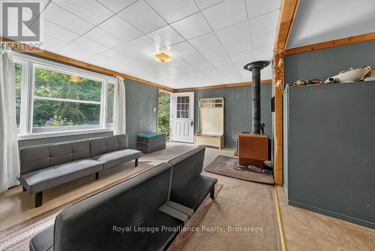
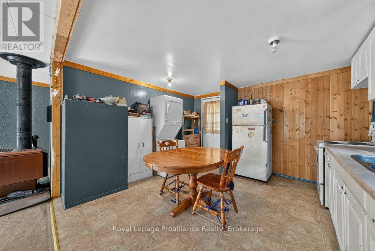
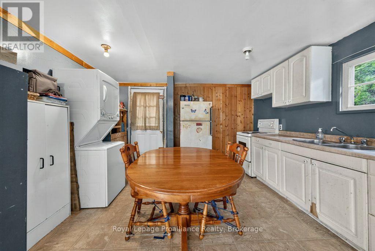
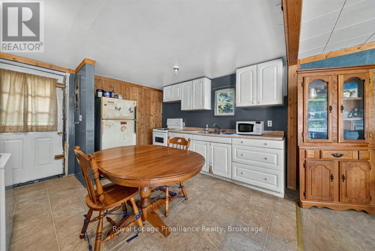
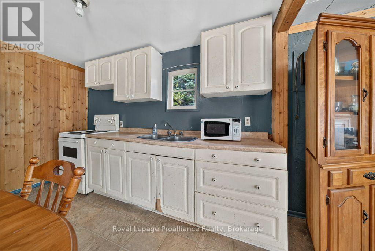
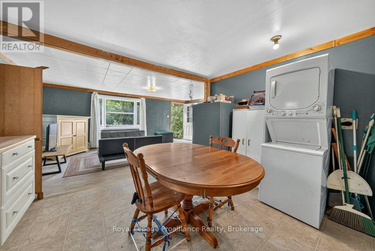
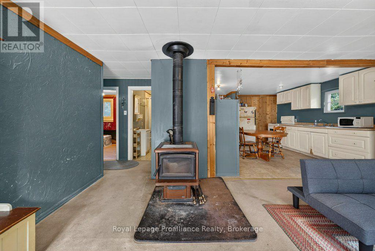
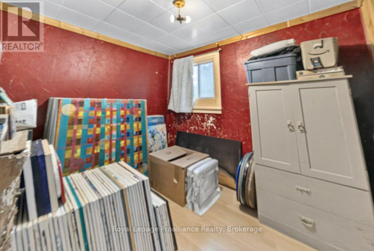
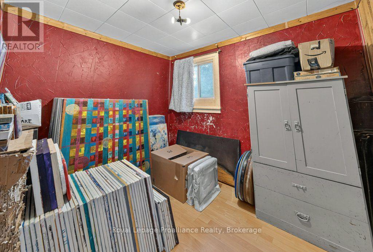
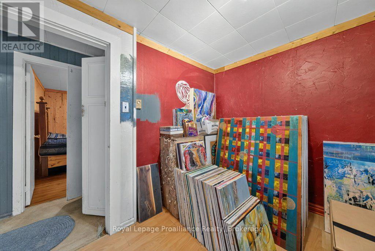
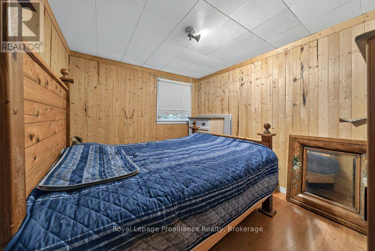
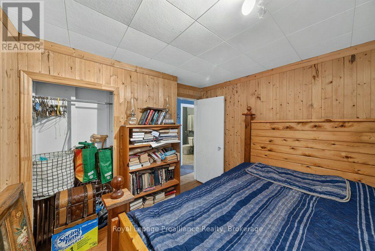
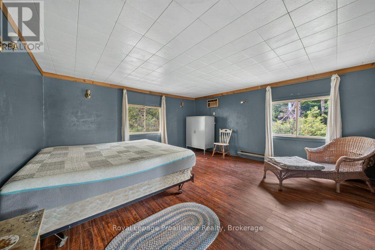
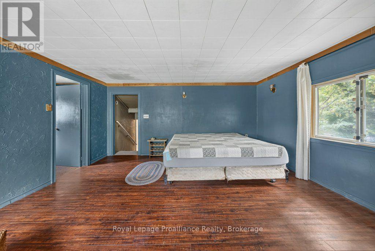
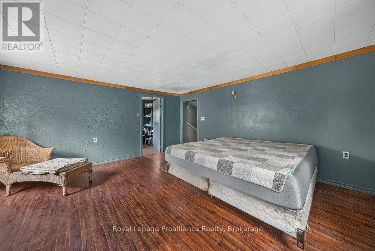
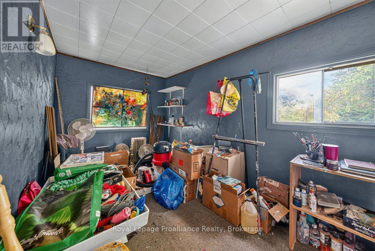
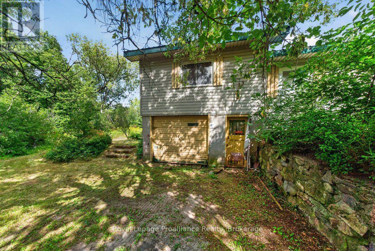
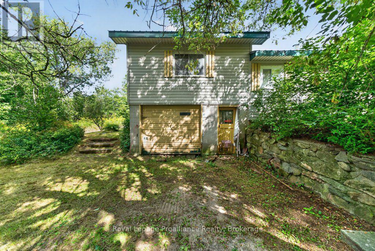
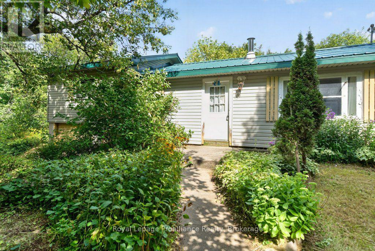
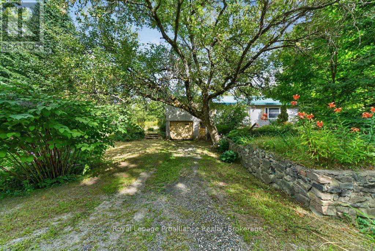
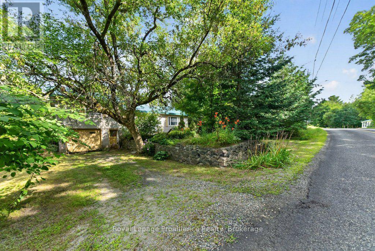
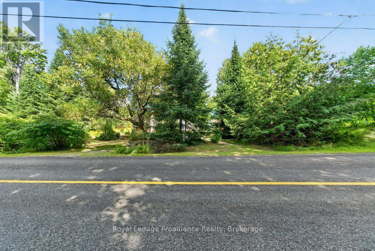
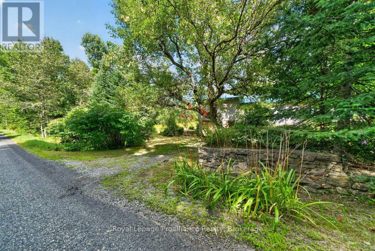
This charming 3-bedroom detached country home in the hamlet of Henderson offers the ideal balance of peaceful rural living and convenient access to lakes, trails, and everyday amenities. An open-concept living room with a cozy wood stove, and a functional kitchen with in-home laundry and all appliances included, an additional 4th bedroom perfect as additional or office/den to accommodate your family's changing needs, this home is well-suited for first-time buyers or growing families. The large primary bedroom, generous secondary bedrooms, and solid bones provide both comforts now and the opportunity to customize and create your own country oasis over time. Outside, enjoy an attached garage, lovely gardens with stone walkways, and a peaceful rear yard that's ready for you to transform into your own country oasis.Perfect for first-time buyers or families wanting space to grow, this home is on a school bus route and is close to area lakes, Kennebec Trails, community centres, and local amenities.If you've been waiting for an affordable opportunity to enjoy the pleasures of country living without sacrificing access to services, this property deserves to be at the top of your list. (id:28302)
Property Details
| MLS® Number | X13708158 |
| Property Type | Single Family |
| Community Name | 45 - Frontenac Centre |
| Amenities Near By | Beach, Golf Nearby, Place Of Worship |
| Community Features | Community Centre, School Bus |
| Easement | Unknown |
| Features | Wooded Area, Flat Site |
| Parking Space Total | 3 |
| Structure | Deck |
Building
| Bathroom Total | 1 |
| Bedrooms Above Ground | 4 |
| Bedrooms Total | 4 |
| Age | 51 To 99 Years |
| Appliances | Water Heater |
| Architectural Style | Raised Bungalow |
| Basement Type | None |
| Construction Style Attachment | Detached |
| Cooling Type | None |
| Exterior Finish | Vinyl Siding |
| Fire Protection | Smoke Detectors |
| Fireplace Present | Yes |
| Fireplace Total | 1 |
| Fireplace Type | Woodstove |
| Foundation Type | Block |
| Heating Fuel | Electric |
| Heating Type | Baseboard Heaters |
| Stories Total | 1 |
| Size Interior | 700 - 1,100 Sqft |
| Type | House |
| Utility Water | Drilled Well |
Parking
| Attached Garage | |
| Garage |
Land
| Acreage | No |
| Land Amenities | Beach, Golf Nearby, Place Of Worship |
| Sewer | Septic System |
| Size Depth | 165 Ft |
| Size Frontage | 144 Ft |
| Size Irregular | 144 X 165 Ft |
| Size Total Text | 144 X 165 Ft|1/2 - 1.99 Acres |
| Zoning Description | R |
Rooms
| Level | Type | Length | Width | Dimensions |
|---|---|---|---|---|
| Main Level | Living Room | 5.94 m | 3.44 m | 5.94 m x 3.44 m |
| Main Level | Kitchen | 3.94 m | 3.52 m | 3.94 m x 3.52 m |
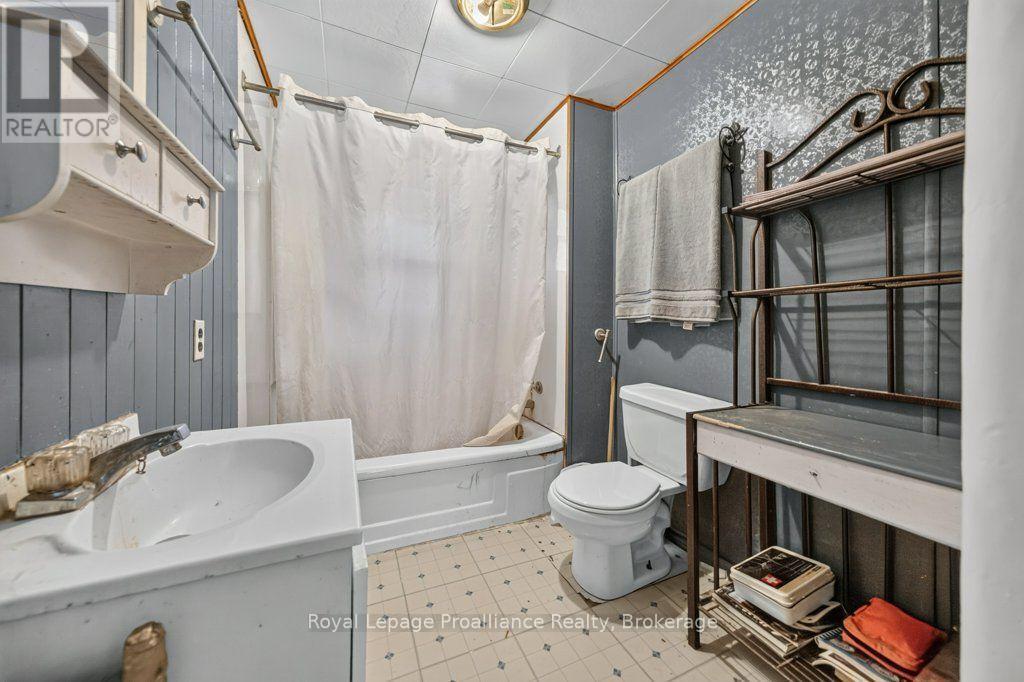
| Main Level | Bathroom | 2.79 m | 2.45 m | 2.79 m x 2.45 m |
| Main Level | Bedroom | 2.79 m | 3.44 m | 2.79 m x 3.44 m |
| Main Level | Bedroom 2 | 2.79 m | 2.45 m | 2.79 m x 2.45 m |
| Main Level | Primary Bedroom | 4.66 m | 4.64 m | 4.66 m x 4.64 m |
| Main Level | Den | 4.66 m | 2.29 m | 4.66 m x 2.29 m |
Utilities
| Cable | Available |
| Electricity | Installed |

The trademarks REALTOR®, REALTORS®, and the REALTOR® logo are controlled by The Canadian Real Estate Association (CREA) and identify real estate professionals who are members of CREA. The trademarks MLS®, Multiple Listing Service® and the associated logos are owned by The Canadian Real Estate Association (CREA) and identify the quality of services provided by real estate professionals who are members of CREA. The trademark DDF® is owned by The Canadian Real Estate Association (CREA) and identifies CREA's Data Distribution Facility (DDF®)
August 24 2026 09:19:48
Central Lakes Association of REALTORS®
Royal LePage Proalliance Realty