2437 North Street Stirling-Rawdon, Ontario K0K 3E0

Contact Us
Contact us for more information

$699,900
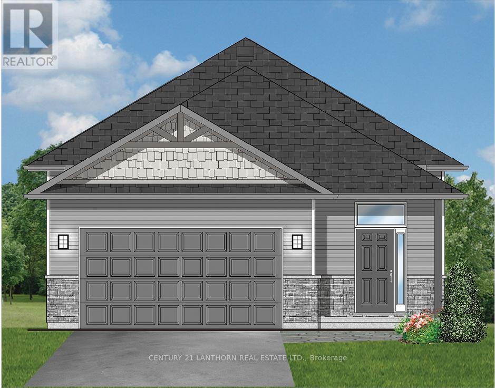
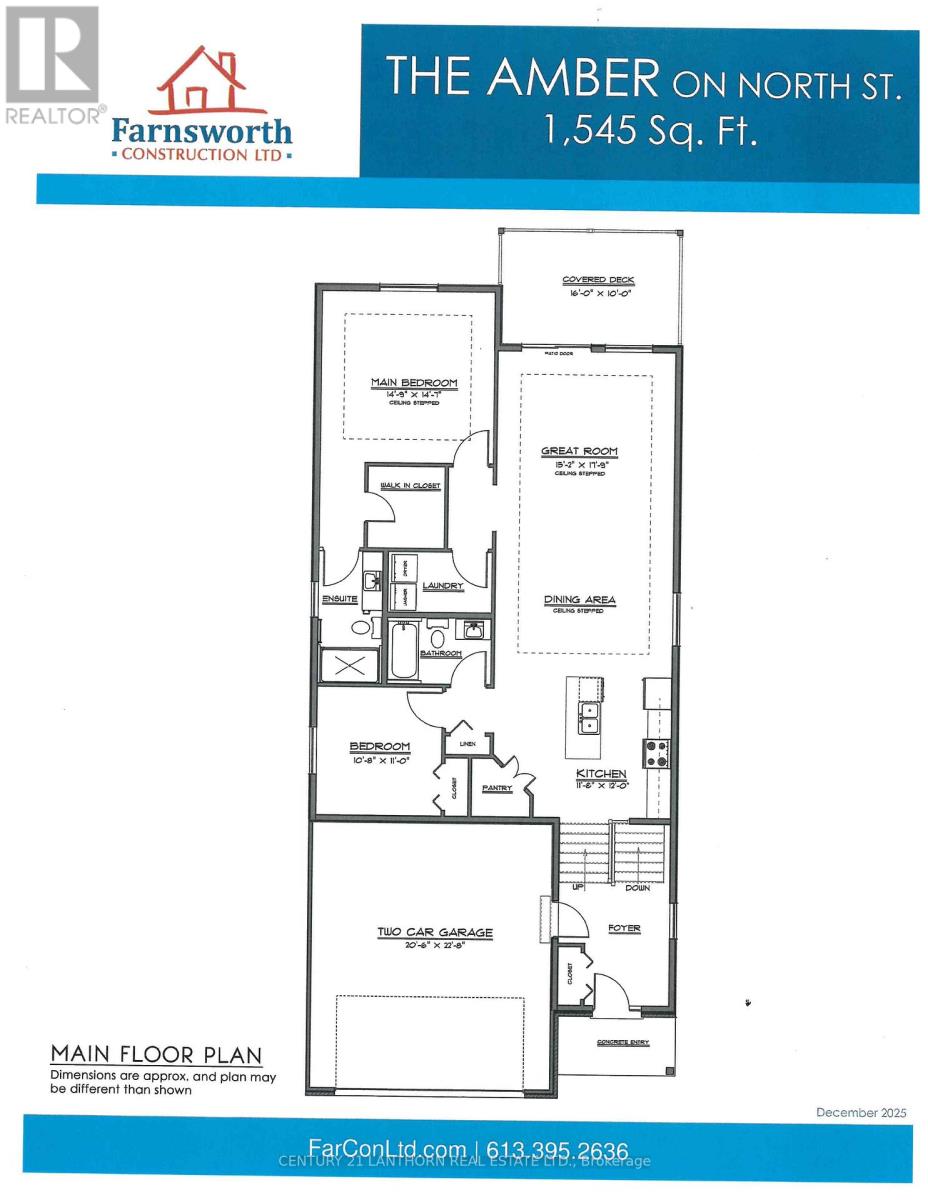
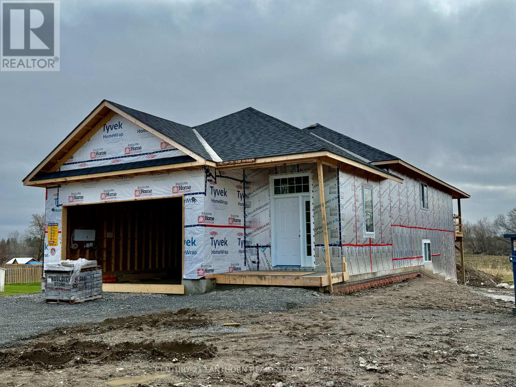
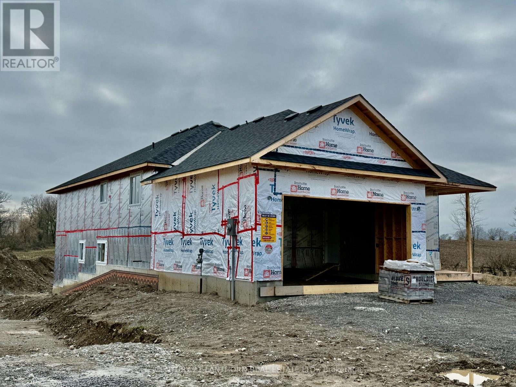
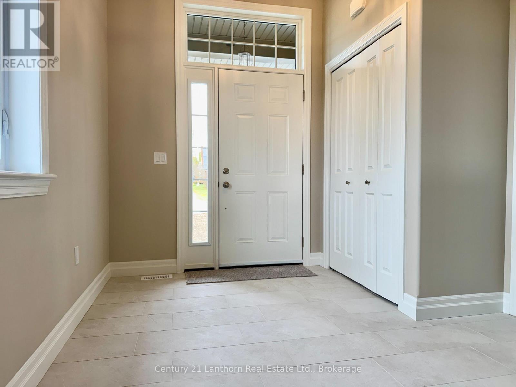
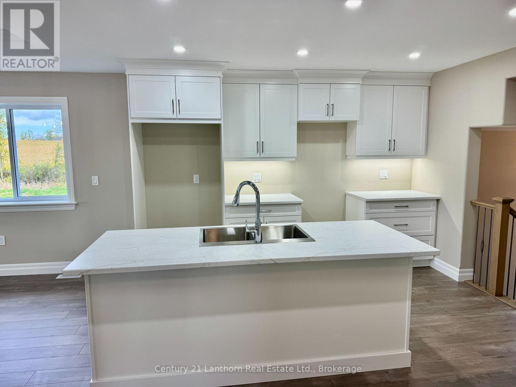
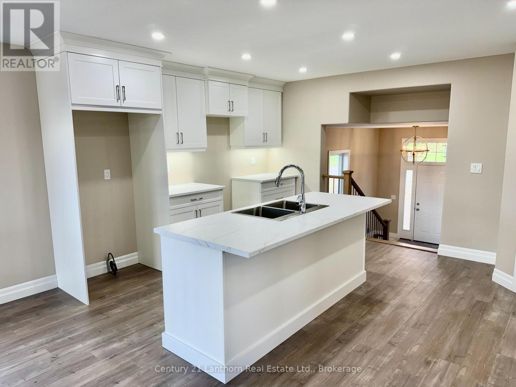
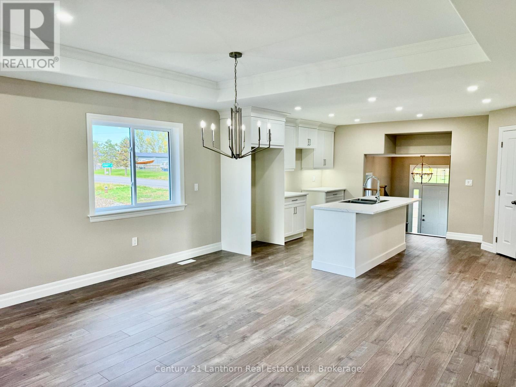
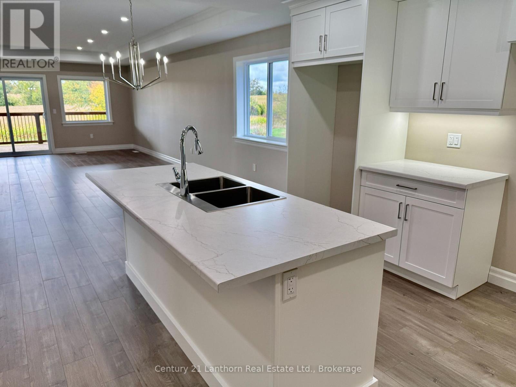
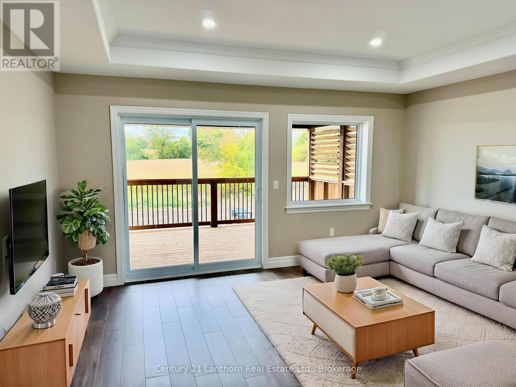
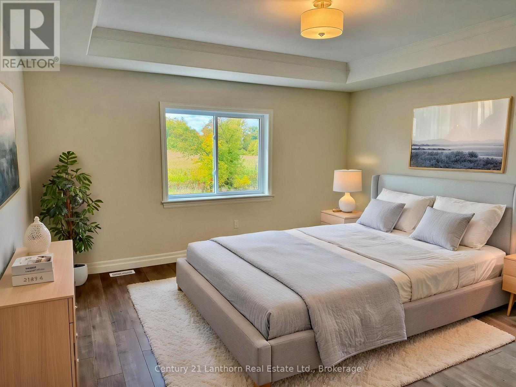
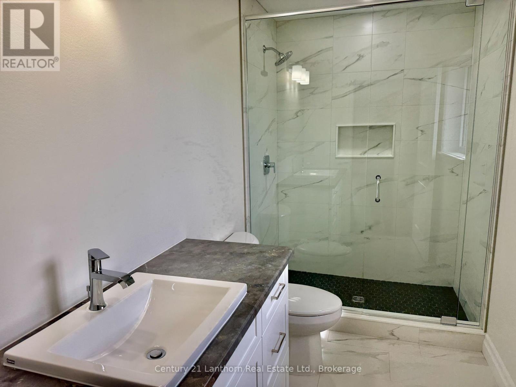
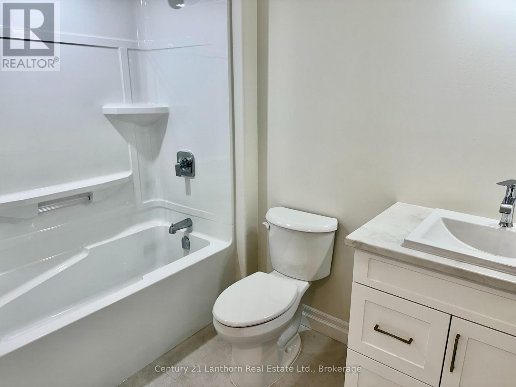
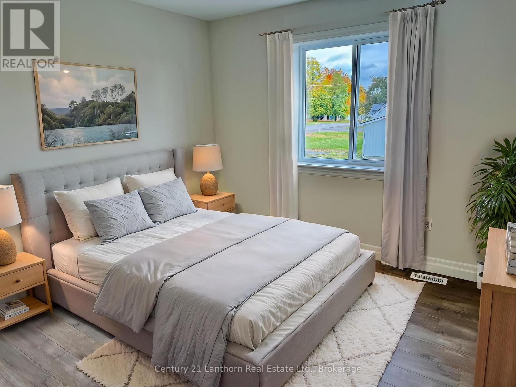
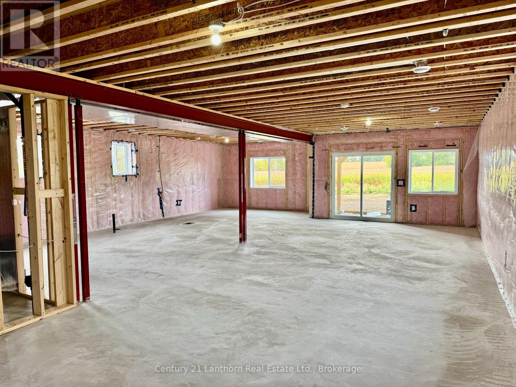
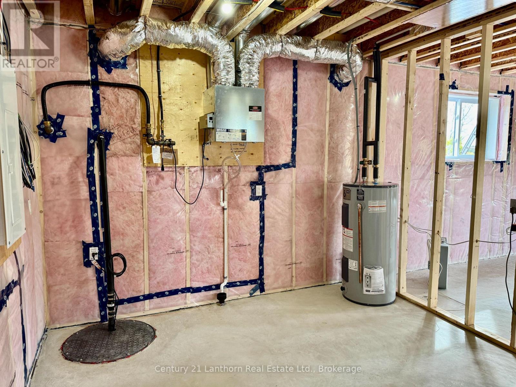
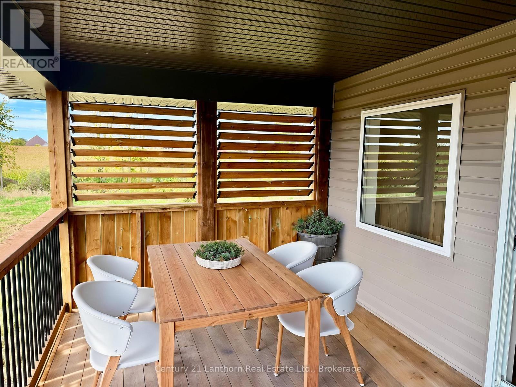
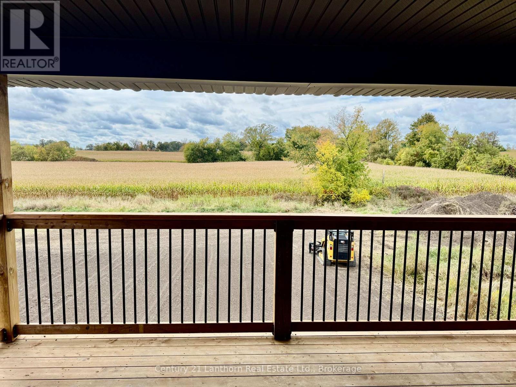
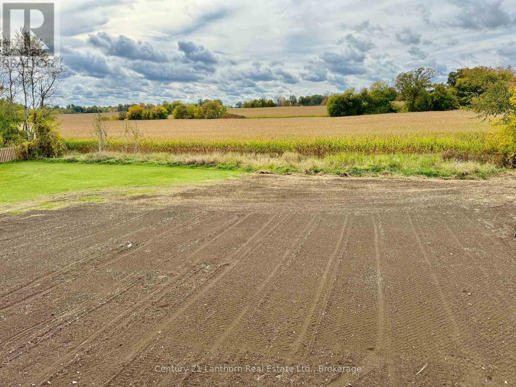
Take advantage of new HST rebates and make the move to a brand-new home! This nearly completed home offers the opportunity for a quick closing, if desired, and combines modern design, quality finishes, and plenty of room to grow. Offering 1,545 sq. ft. of thoughtfully designed main-floor living space, the home features a bright, open-concept kitchen, living, and dining area with direct access to a covered deck overlooking peaceful open fields, an ideal setting for relaxing or entertaining. The main level includes two spacious bedrooms, including a generous primary suite with a walk-in closet and a stylish 3-piece ensuite featuring a glass walk-in shower. A second bedroom, full 4-piece bathroom, and convenient main-floor laundry complete the layout. The attached two-car garage provides direct interior entry into a welcoming foyer with durable ceramic tile flooring. Downstairs, the full unfinished basement offers an impressive 8'9" ceiling height and endless possibilities for future living space, including additional bedrooms, a recreation room with walkout access to the backyard, and a rough-in for an additional bathroom. Exterior finishes include Gentek vinyl siding with stone skirting, creating attractive curb appeal with low-maintenance durability. The home is equipped with a natural gas furnace, central air conditioning, and an HRV system, and is backed by a Tarion warranty for added peace of mind. Ideally situated near the Trans Canada Trail, this home is perfect for walking and cycling enthusiasts. Foodland and other local amenities are also within walking distance, making everyday conveniences easy to access. Enjoy the best of small-town living with modern comfort, thoughtful design, and everything Stirling has to offer. (id:28302)
Property Details
| MLS® Number | X13856620 |
| Property Type | Single Family |
| Community Name | Rawdon Ward |
| Amenities Near By | Schools, Park, Place Of Worship |
| Community Features | Community Centre |
| Parking Space Total | 3 |
Building
| Bathroom Total | 2 |
| Bedrooms Above Ground | 2 |
| Bedrooms Total | 2 |
| Age | New Building |
| Appliances | Garage Door Opener, Water Heater |
| Architectural Style | Bungalow |
| Basement Development | Unfinished |
| Basement Type | Full (unfinished) |
| Construction Style Attachment | Detached |
| Cooling Type | Central Air Conditioning |
| Exterior Finish | Vinyl Siding |
| Foundation Type | Poured Concrete |
| Heating Fuel | Natural Gas |
| Heating Type | Forced Air |
| Stories Total | 1 |
| Size Interior | 1,500 - 2,000 Sqft |
| Type | House |
| Utility Water | Municipal Water |
Parking
| Attached Garage | |
| Garage |
Land
| Acreage | No |
| Land Amenities | Schools, Park, Place Of Worship |
| Sewer | Sanitary Sewer |
| Size Depth | 231 Ft |
| Size Frontage | 62 Ft |
| Size Irregular | 62 X 231 Ft |
| Size Total Text | 62 X 231 Ft |
| Zoning Description | Rr |
Rooms
| Level | Type | Length | Width | Dimensions |
|---|---|---|---|---|
| Main Level | Kitchen | 3.5 m | 3.6 m | 3.5 m x 3.6 m |
| Main Level | Dining Room | 4.6 m | 3 m | 4.6 m x 3 m |
| Main Level | Great Room | 4.6 m | 5.4 m | 4.6 m x 5.4 m |
| Main Level | Primary Bedroom | 4.5 m | 4.5 m | 4.5 m x 4.5 m |
| Main Level | Bedroom 2 | 3.25 m | 3.6 m | 3.25 m x 3.6 m |
Utilities
| Cable | Available |
| Electricity | Installed |
| Sewer | Installed |

The trademarks REALTOR®, REALTORS®, and the REALTOR® logo are controlled by The Canadian Real Estate Association (CREA) and identify real estate professionals who are members of CREA. The trademarks MLS®, Multiple Listing Service® and the associated logos are owned by The Canadian Real Estate Association (CREA) and identify the quality of services provided by real estate professionals who are members of CREA. The trademark DDF® is owned by The Canadian Real Estate Association (CREA) and identifies CREA's Data Distribution Facility (DDF®)
October 02 2026 08:20:45
Central Lakes Association of REALTORS®
Century 21 Lanthorn Real Estate Ltd.