212 Old Milford Road Prince Edward County, Ontario K0K 2T0

Contact Us
Contact us for more information

$649,900
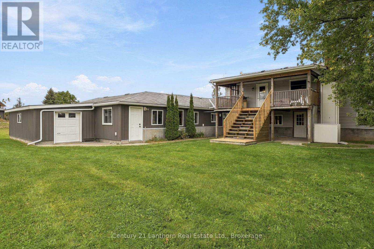
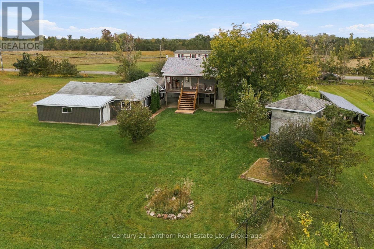
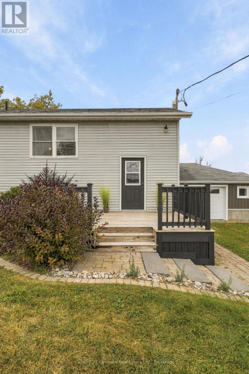
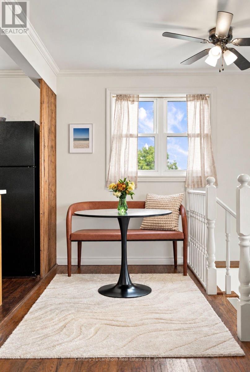
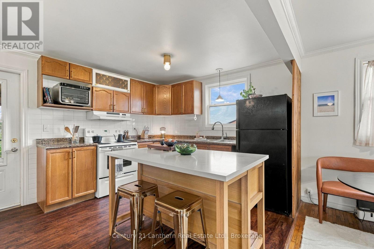
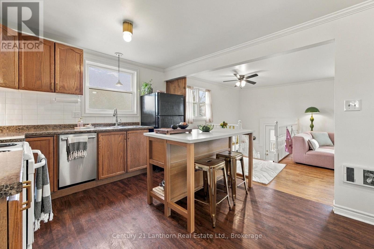
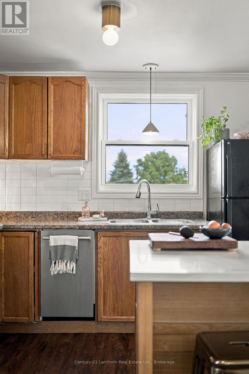
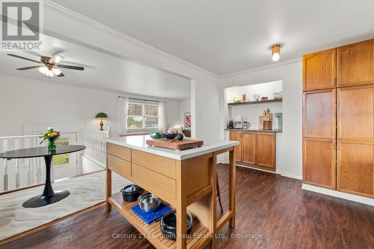
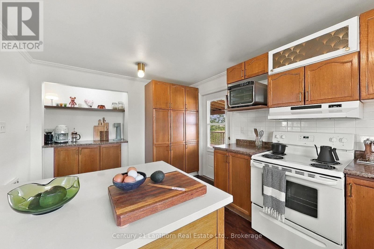
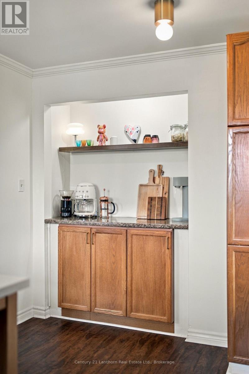
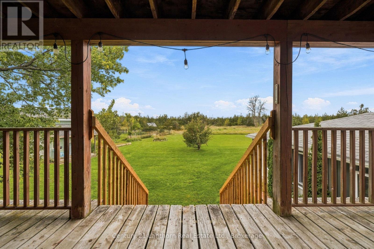
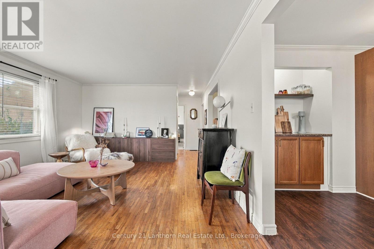
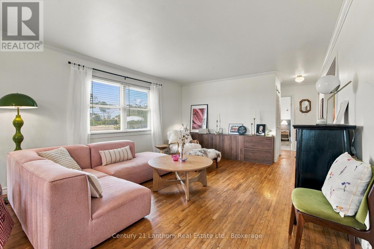
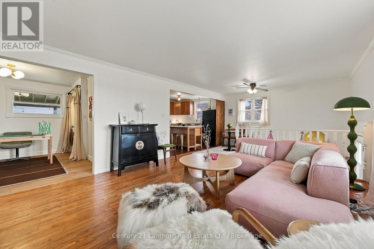
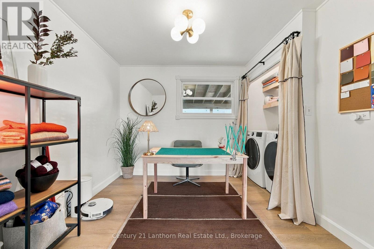
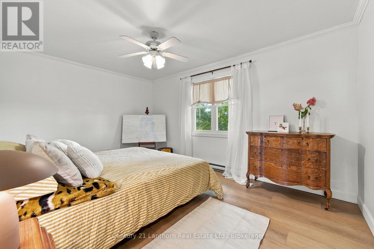
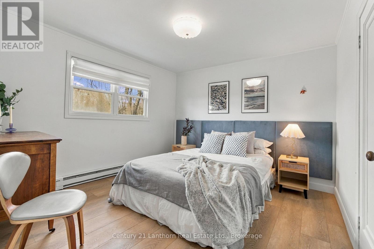
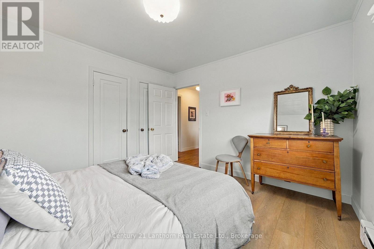
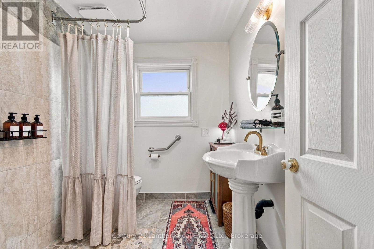
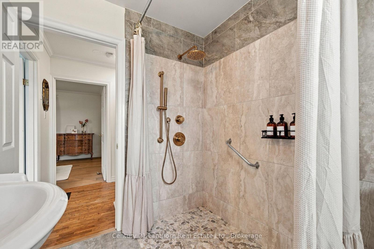
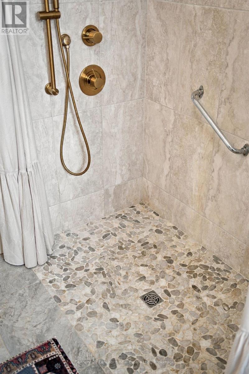
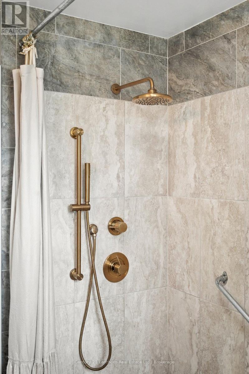
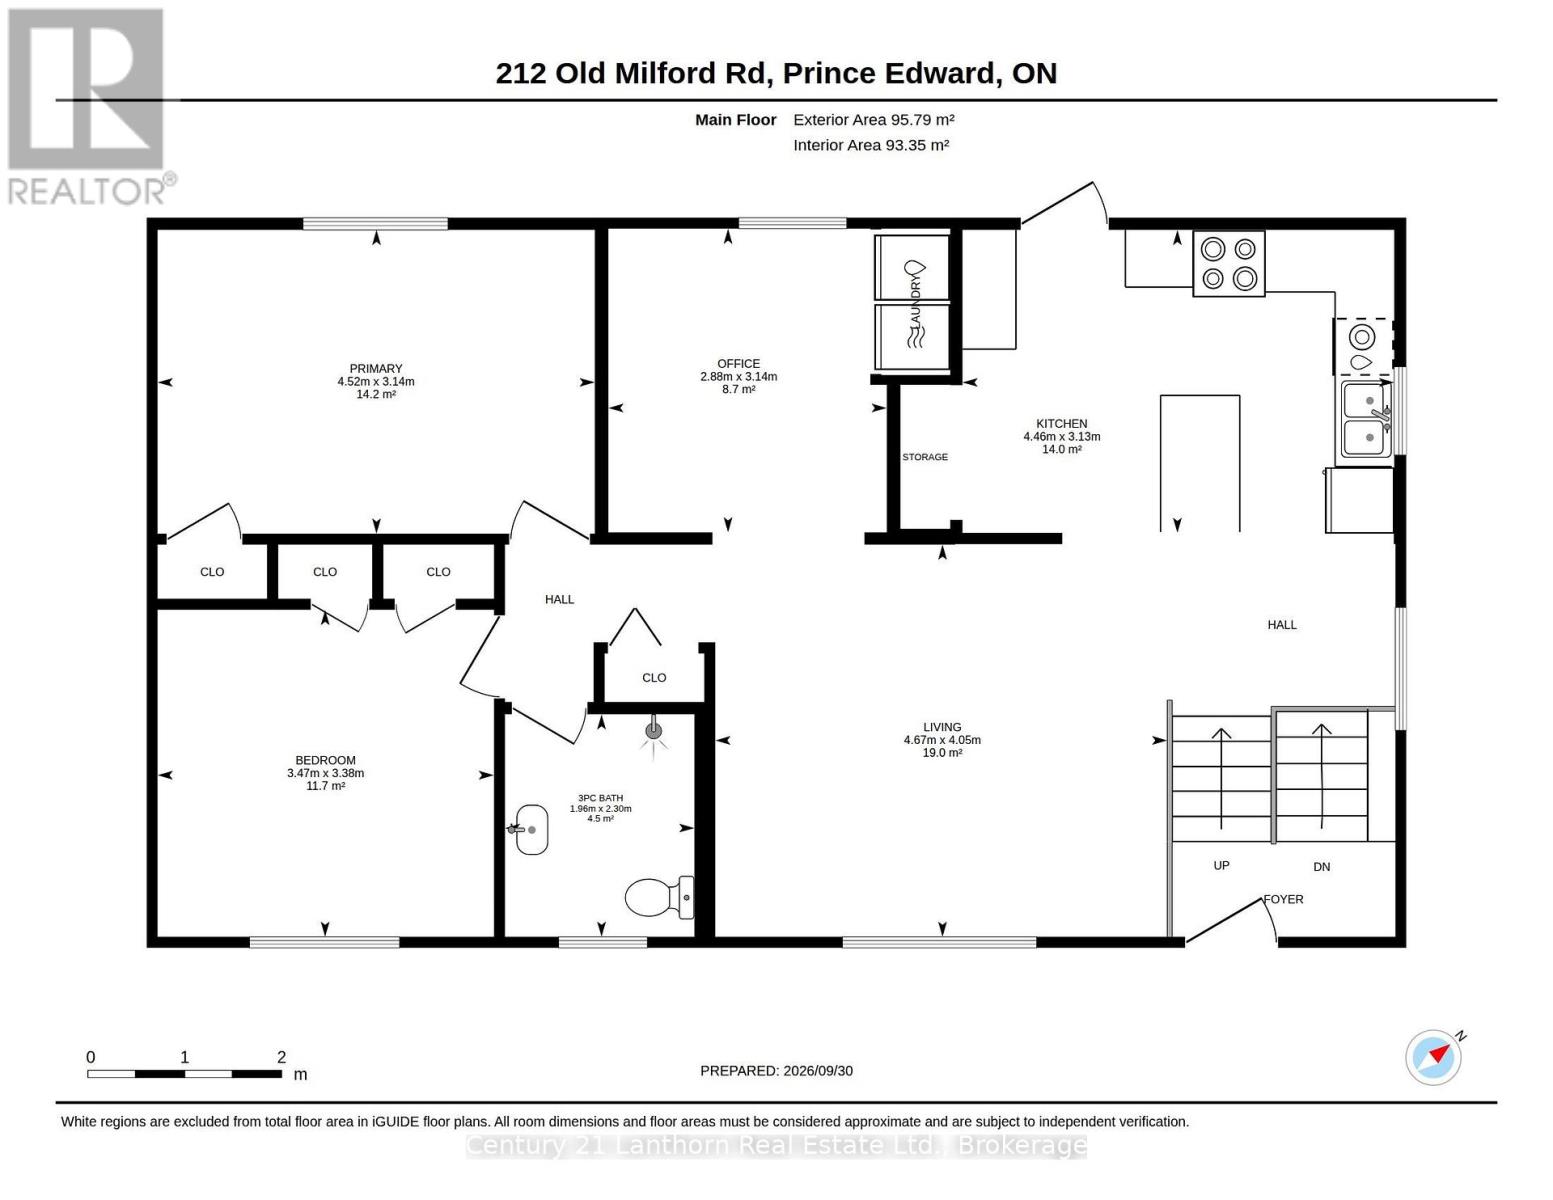
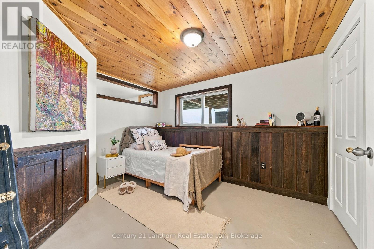
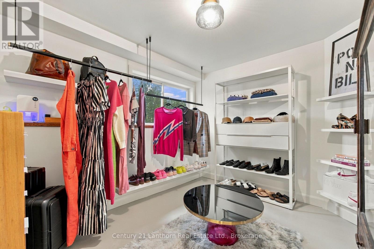
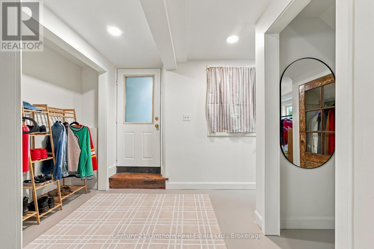
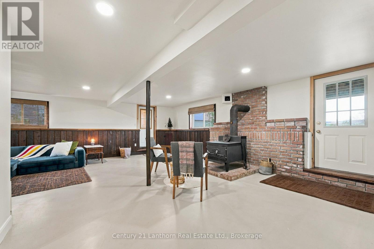
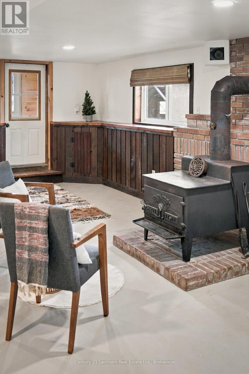
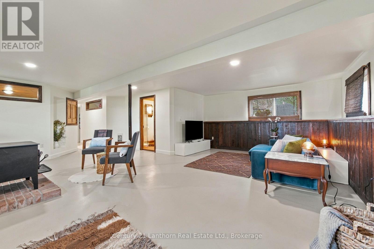
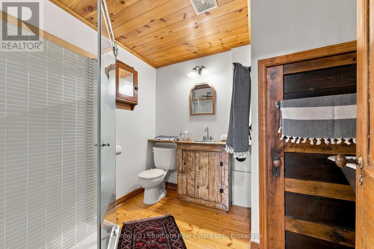
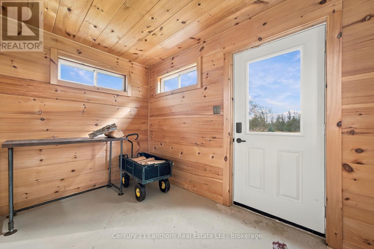
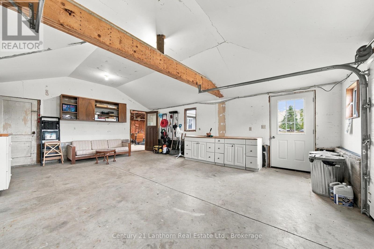
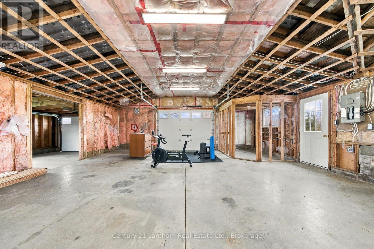
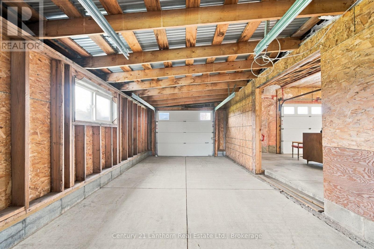
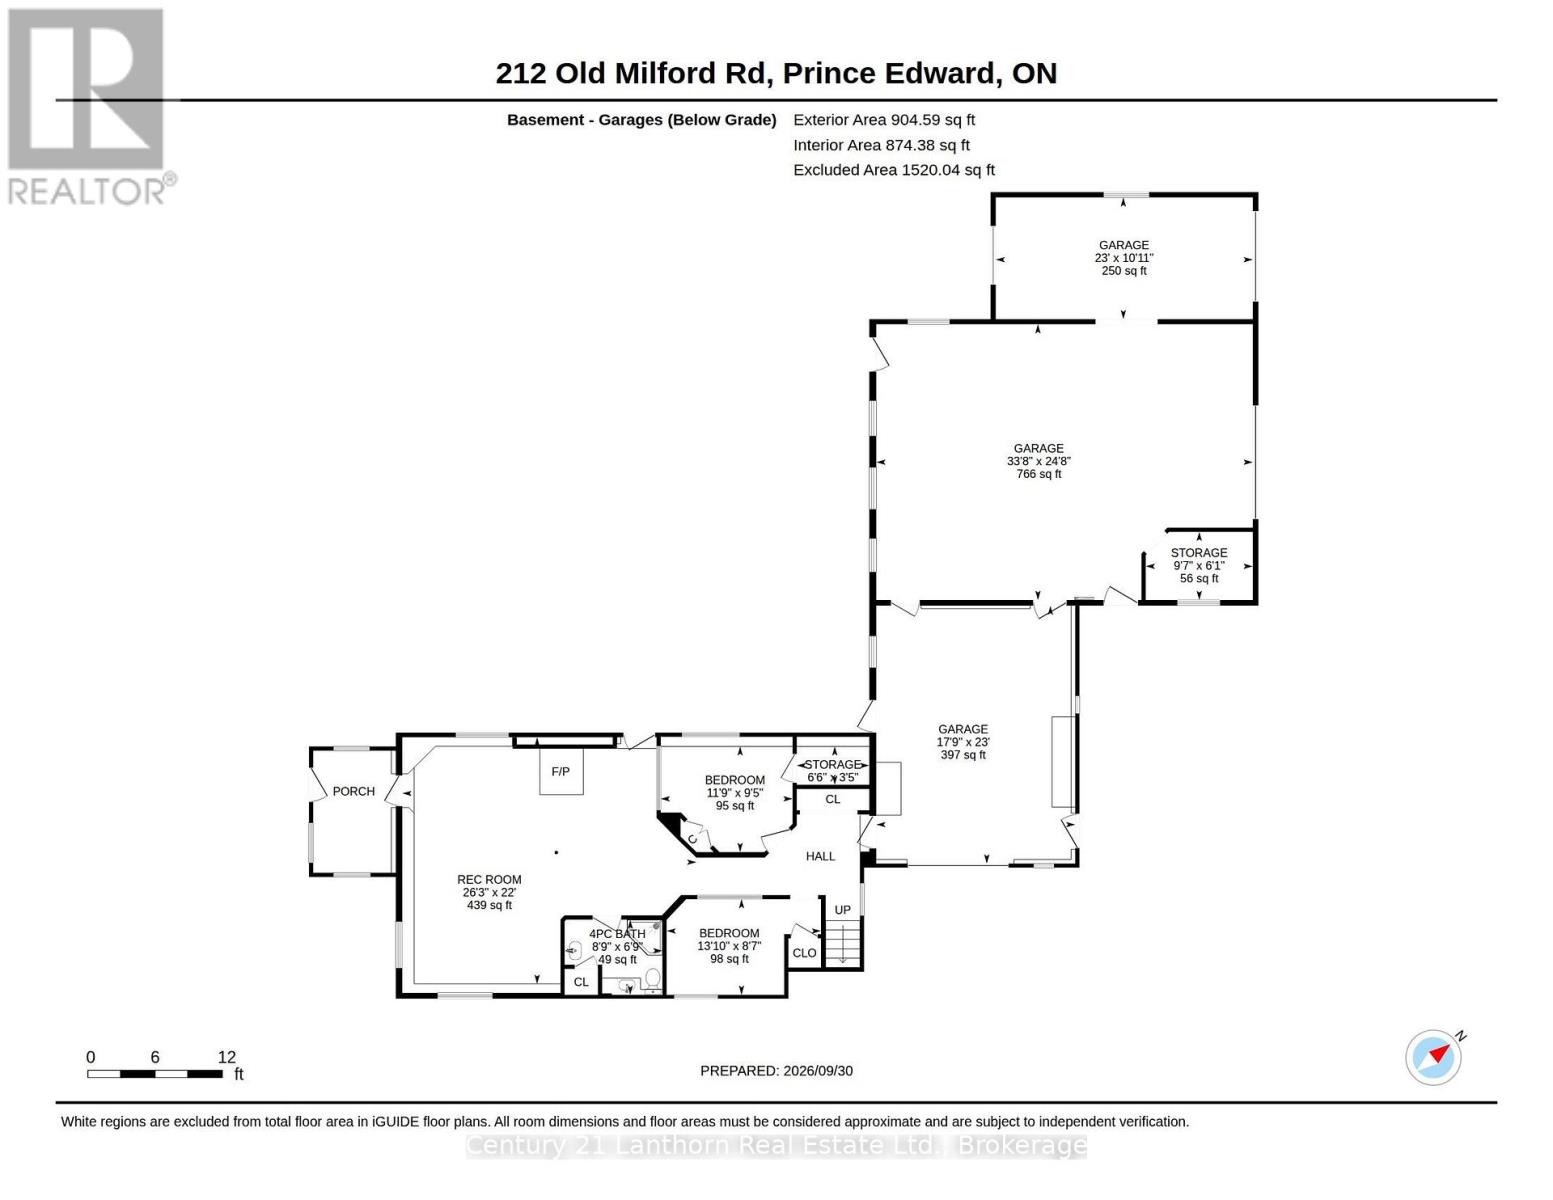
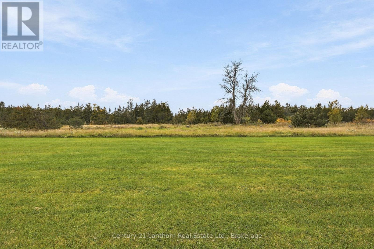
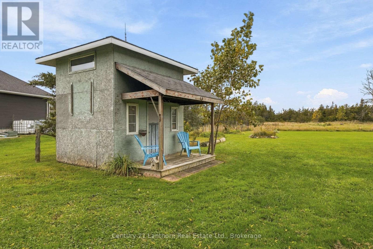
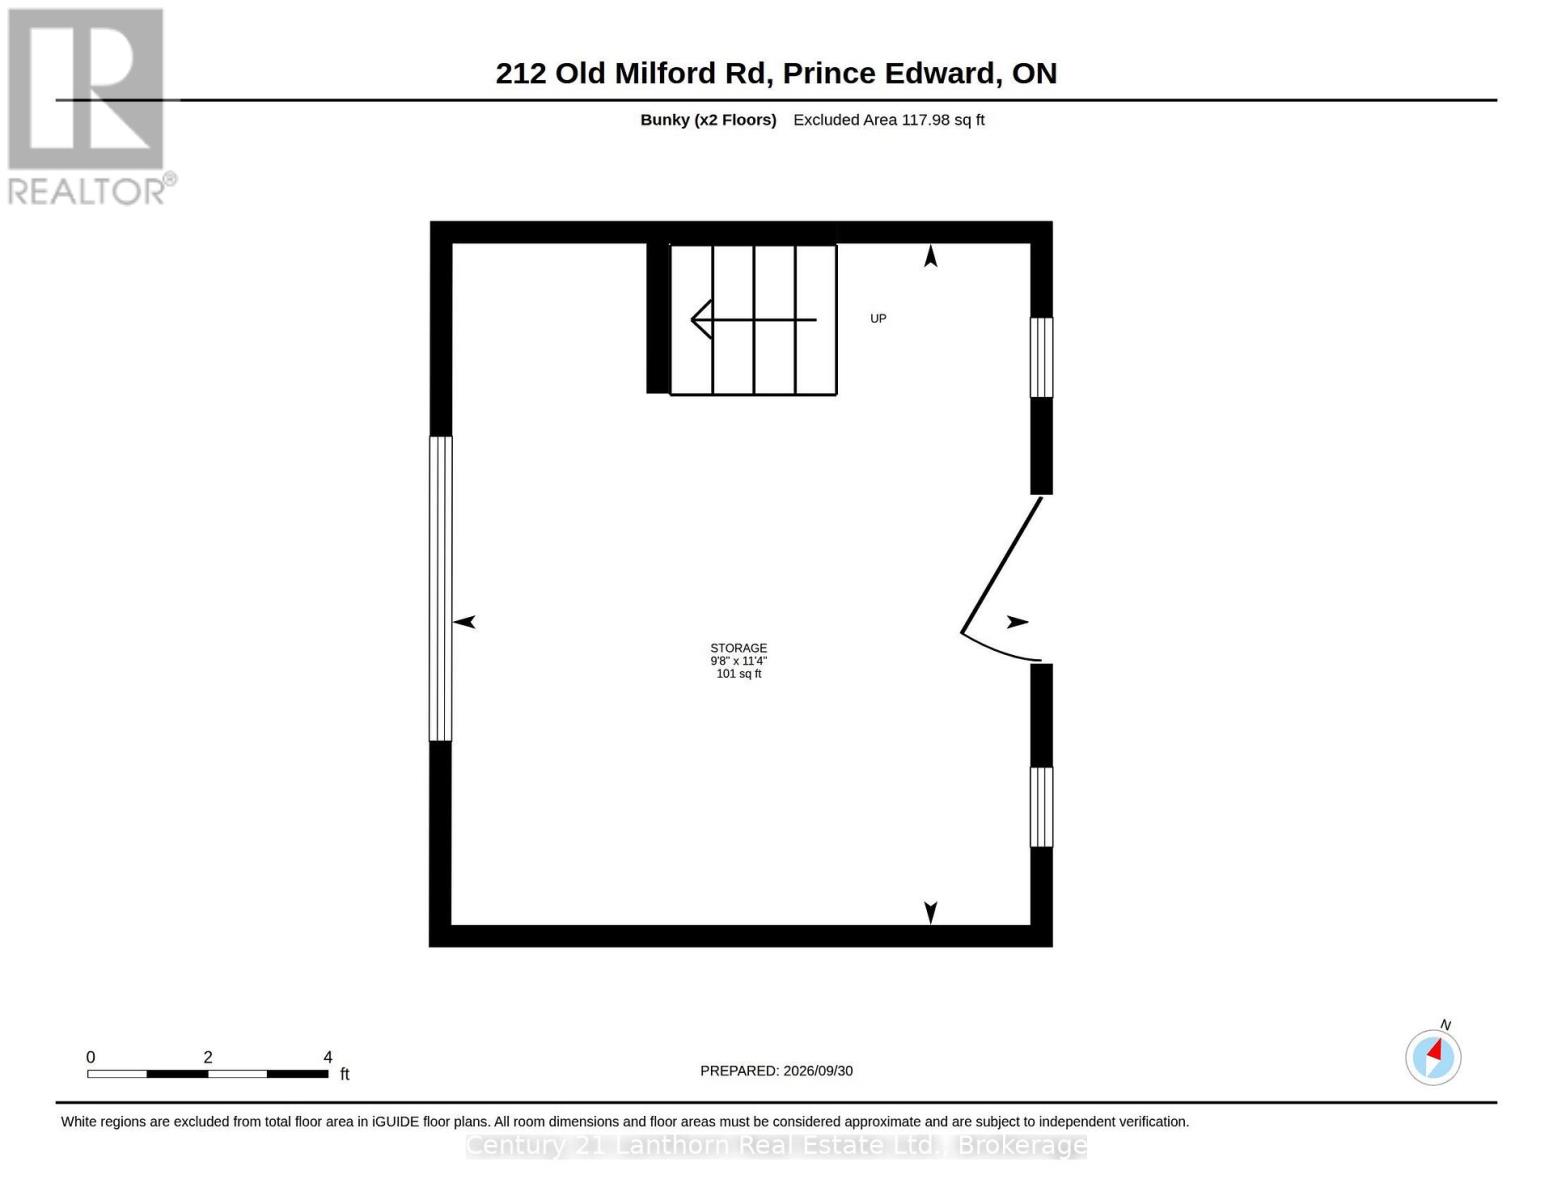
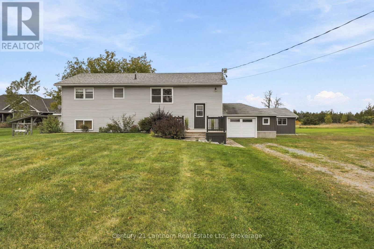
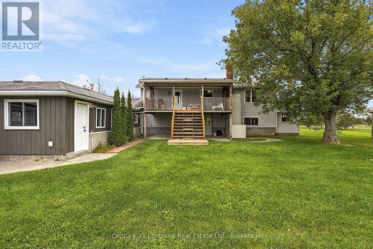
THREE ATTACHED GARAGES! This versatile, well built, raised bungalow offers privacy and the benefits of rural living, while being just five minutes to Picton. The lower level of this home offers a cozy wood burning fire, full washroom, generous living space and 2 bedrooms. This level walks out to a private entrance, its own patio, and inside entry from the garage.The upper level is refreshed with numerous updates and has a bright and open layout, with plenty of windows and Prince Edward County views. A spacious kitchen with coffee bar, plenty of storage, new backsplash, and walks out to the raised covered deck, which is perfect for entertaining, relaxing, or dining al fresco.The main level also features 2 generous bedrooms and renovated bathroom with walk in shower and the convenient work area, which currently doubles as main floor laundry. The beauty of this home not only shows in the tasteful updates, original hardwood floors, and plentiful storage, but also in potential. The immense garage and shop has roll up doors from multiple sides, making it perfect for storing all your toys, a gym, or space for a home-based business. Meanwhile the interior layout lends itself to multi-generational living with accessibility features like a lift from the lower patio to upper deck, and the lower level can be easily converted to an in-law suite, with plumbing already in place for a kitchenette. With a generous lot, established gardens, a two-storey bunkie and a versatile home with room to grow - family or business - while being just minutes to Picton, 212 Old Milford Road checks all the boxes. (id:28302)
Property Details
| MLS® Number | X13852958 |
| Property Type | Single Family |
| Community Name | Hallowell Ward |
| Amenities Near By | Hospital, Schools |
| Community Features | School Bus |
| Features | Level Lot, Flat Site, Carpet Free |
| Parking Space Total | 10 |
| Structure | Porch, Patio(s), Deck, Shed |
| View Type | View |
Building
| Bathroom Total | 2 |
| Bedrooms Above Ground | 2 |
| Bedrooms Below Ground | 2 |
| Bedrooms Total | 4 |
| Age | 51 To 99 Years |
| Amenities | Fireplace(s) |
| Appliances | Water Heater, Dishwasher, Dryer, Stove, Washer, Refrigerator |
| Architectural Style | Raised Bungalow |
| Basement Development | Finished |
| Basement Features | Walk Out, Separate Entrance |
| Basement Type | N/a (finished), Full, N/a |
| Construction Style Attachment | Detached |
| Cooling Type | Window Air Conditioner |
| Exterior Finish | Vinyl Siding |
| Fire Protection | Smoke Detectors |
| Fireplace Present | Yes |
| Fireplace Total | 1 |
| Fixture | Tv Antenna |
| Flooring Type | Vinyl, Wood, Tile |
| Foundation Type | Concrete |
| Heating Fuel | Wood |
| Heating Type | Baseboard Heaters |
| Stories Total | 1 |
| Size Interior | 700 - 1,100 Sqft |
| Type | House |
| Utility Water | Dug Well |
Parking
| Attached Garage | |
| Garage |
Land
| Acreage | No |
| Land Amenities | Hospital, Schools |
| Sewer | Septic System |
| Size Depth | 458 Ft |
| Size Frontage | 103 Ft ,6 In |
| Size Irregular | 103.5 X 458 Ft |
| Size Total Text | 103.5 X 458 Ft|1/2 - 1.99 Acres |
| Zoning Description | Rr |
Rooms
| Level | Type | Length | Width | Dimensions |
|---|---|---|---|---|
| Lower Level | Bedroom 3 | 3.63 m | 2.9 m | 3.63 m x 2.9 m |
| Lower Level | Bedroom 4 | 3.99 m | 2.65 m | 3.99 m x 2.65 m |
| Lower Level | Utility Room | 2.01 m | 1.07 m | 2.01 m x 1.07 m |
| Lower Level | Recreational, Games Room | 8.02 m | 6.71 m | 8.02 m x 6.71 m |
| Lower Level | Mud Room | 2.9 m | 1.83 m | 2.9 m x 1.83 m |
| Lower Level | Bathroom | 3.99 m | 2.65 m | 3.99 m x 2.65 m |
| Main Level | Living Room | 4.69 m | 4.05 m | 4.69 m x 4.05 m |
| Main Level | Kitchen | 4.51 m | 3.17 m | 4.51 m x 3.17 m |
| Main Level | Primary Bedroom | 4.3 m | 3.17 m | 4.3 m x 3.17 m |
| Main Level | Bedroom 2 | 3.51 m | 3.38 m | 3.51 m x 3.38 m |
| Main Level | Bathroom | 2.35 m | 1.98 m | 2.35 m x 1.98 m |
| Main Level | Office | 3.17 m | 2.9 m | 3.17 m x 2.9 m |
Utilities
| Electricity | Installed |

The trademarks REALTOR®, REALTORS®, and the REALTOR® logo are controlled by The Canadian Real Estate Association (CREA) and identify real estate professionals who are members of CREA. The trademarks MLS®, Multiple Listing Service® and the associated logos are owned by The Canadian Real Estate Association (CREA) and identify the quality of services provided by real estate professionals who are members of CREA. The trademark DDF® is owned by The Canadian Real Estate Association (CREA) and identifies CREA's Data Distribution Facility (DDF®)
October 02 2026 12:57:27
Central Lakes Association of REALTORS®
Century 21 Lanthorn Real Estate Ltd.