208 - 66 Greenview Drive Kingston, Ontario K7M 7C5

Contact Us
Contact us for more information

$299,900Maintenance, Water, Parking, Insurance, Common Area Maintenance
$555.71 Monthly
Maintenance, Water, Parking, Insurance, Common Area Maintenance
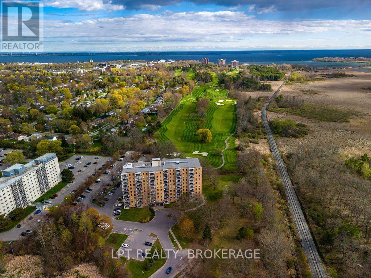
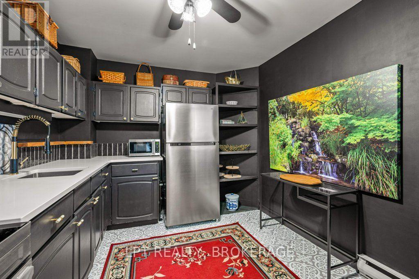
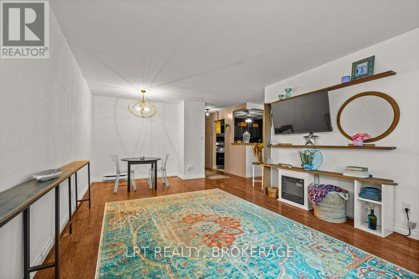
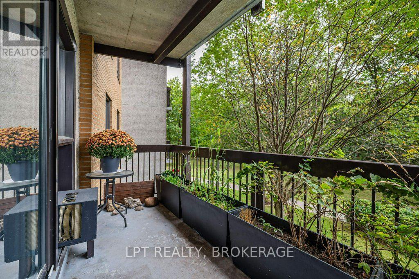
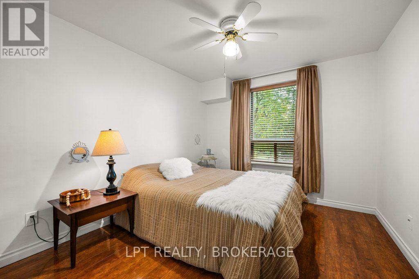
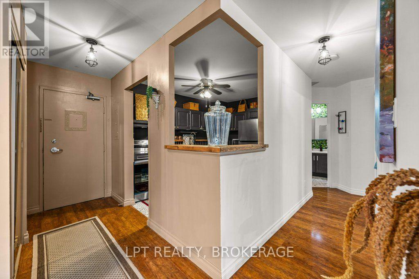
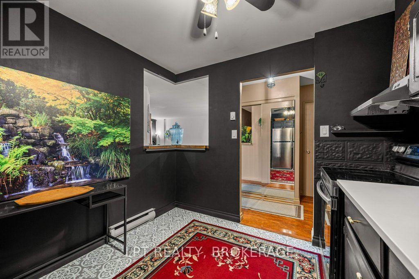
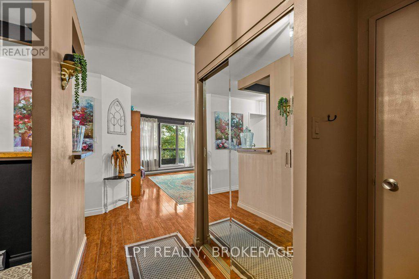
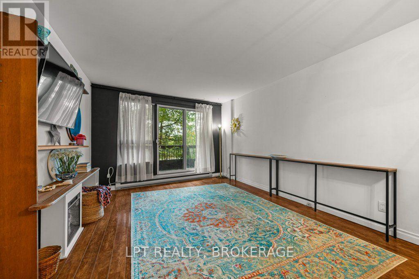
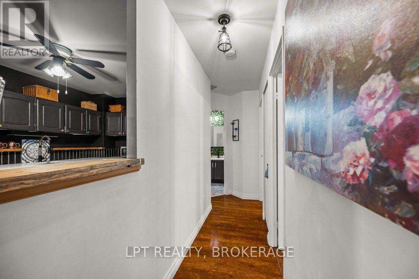
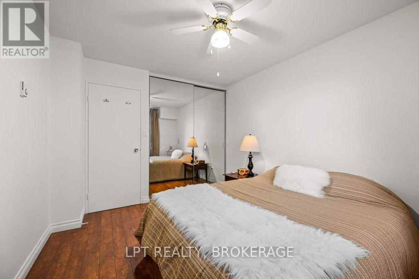
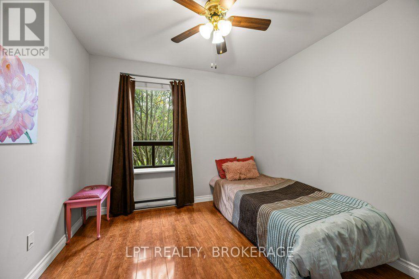
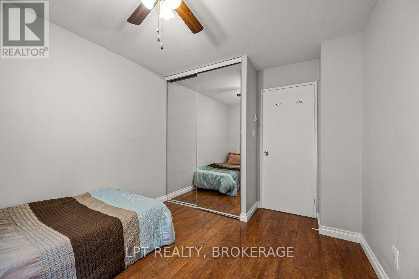
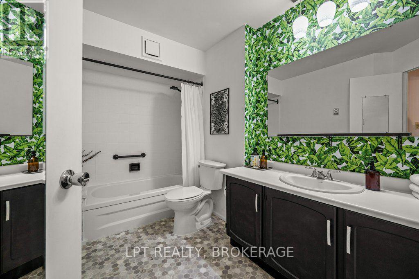
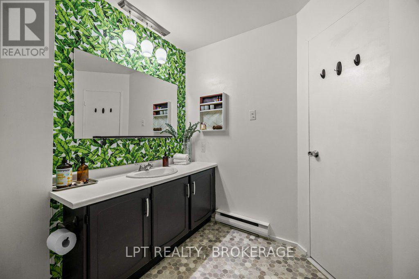
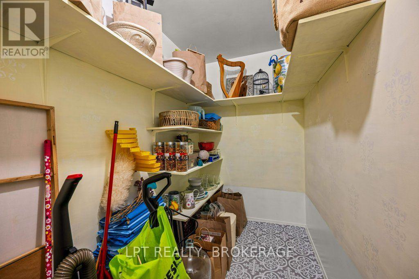
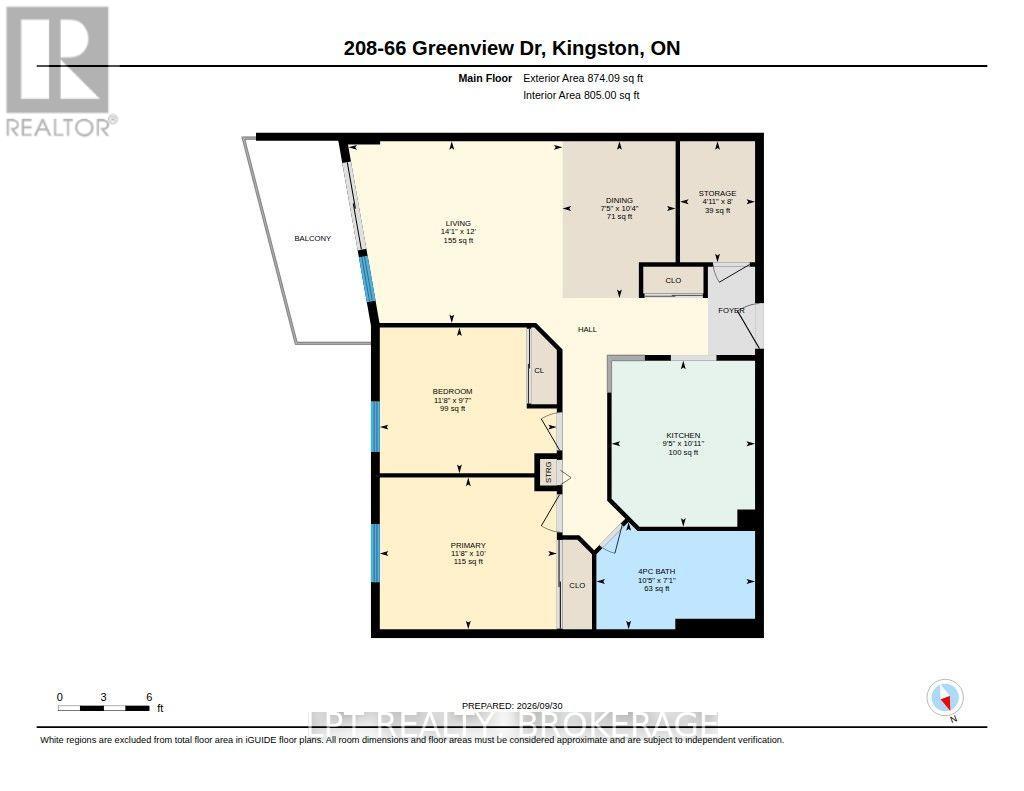
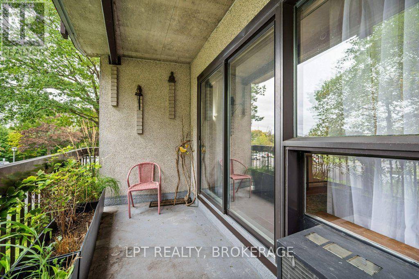
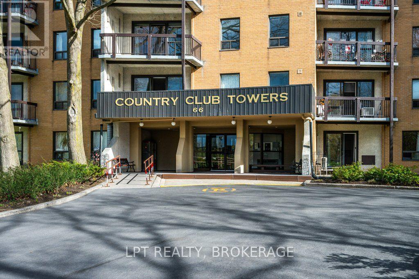
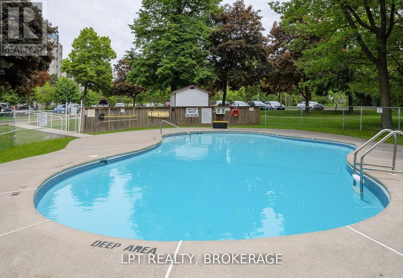
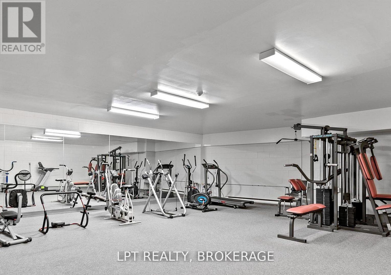
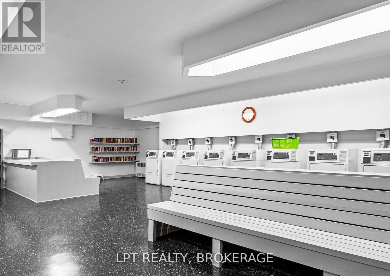
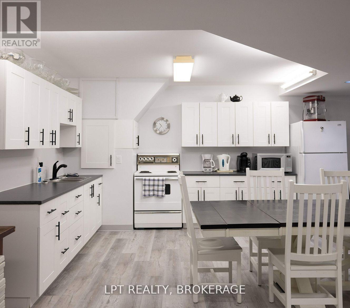
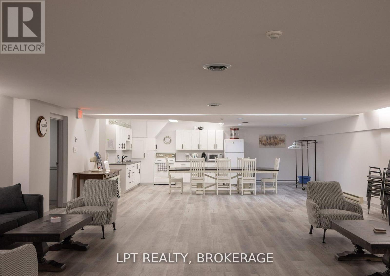
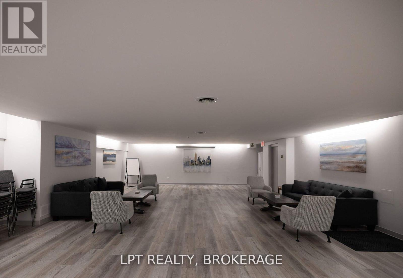
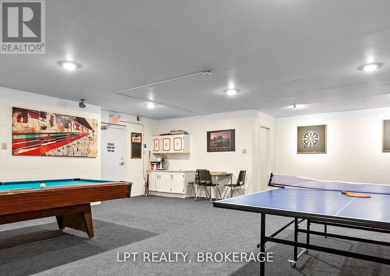
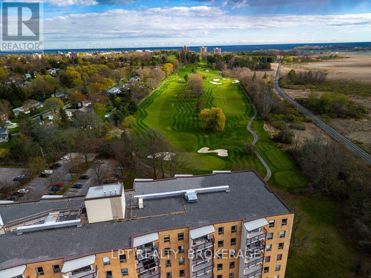
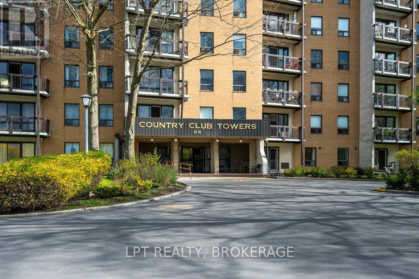
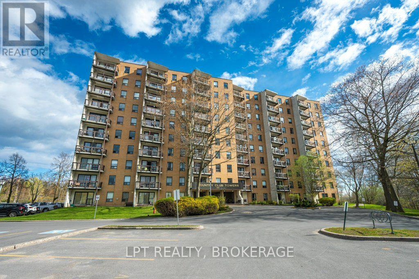
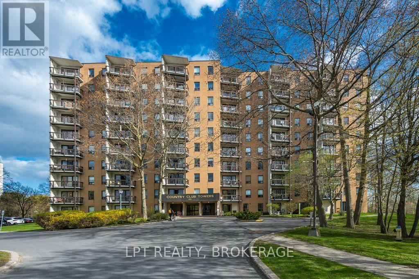
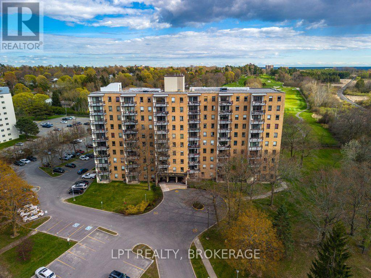
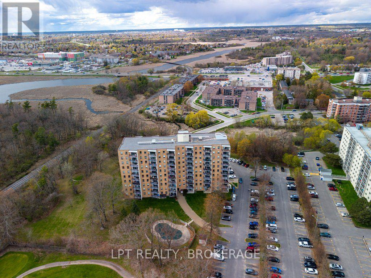
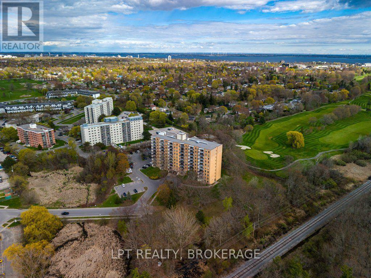
$555.71 MonthlyWelcome to easy, carefree condo living in a beautifully maintained and well-appointed building, peacefully tucked away at the end of a quiet road. Offering 868 sq. ft. of thoughtfully designed living space, this inviting two-bedroom suite combines comfort, functionality, and a serene natural setting. Surrounded by mature trees, the spacious balcony feels like your own private treehouse retreat-the perfect spot to enjoy your morning coffee or unwind at the end of the day.Freshly painted throughout, the suite features updated flooring in the kitchen, pantry and bathroom, along with a new white quartz kitchen countertop and three new appliances. The functional layout offers two well-proportioned bedrooms with generous closets, a spacious four-piece bath, convenient in-suite storage, and a large private balcony enhanced by privacy planters.Residents enjoy an impressive array of amenities, including a guest suite, games room, party room, fitness centre, elevators, outdoor pool and ample guest parking. Ideally located close to shopping, restaurants, transit, the hospital, Queen's University and a wide range of everyday amenities, this is a wonderful opportunity for downsizers, first-time buyers or anyone seeking a low-maintenance lifestyle in a convenient and peaceful setting.Move-in ready, well cared for and ideally located-simply unpack and enjoy! (id:28302)
Open House
This property has open houses!
12:00 pm
Ends at:1:30 pm
Property Details
| MLS® Number | X13847320 |
| Property Type | Single Family |
| Community Name | 18 - Central City West |
| Amenities Near By | Golf Nearby, Public Transit |
| Community Features | Pets Allowed With Restrictions |
| Features | Cul-de-sac, Elevator, Wheelchair Access, Balcony |
| Parking Space Total | 1 |
Building
| Bathroom Total | 1 |
| Bedrooms Above Ground | 2 |
| Bedrooms Total | 2 |
| Amenities | Exercise Centre, Recreation Centre, Party Room, Visitor Parking |
| Appliances | Microwave, Stove, Window Coverings, Refrigerator |
| Basement Type | None |
| Cooling Type | Window Air Conditioner |
| Exterior Finish | Brick |
| Heating Fuel | Electric |
| Heating Type | Baseboard Heaters |
| Size Interior | 800 - 899 Sqft |
| Type | Apartment |
Parking
| No Garage |
Land
| Acreage | No |
| Land Amenities | Golf Nearby, Public Transit |
| Landscape Features | Landscaped |
Rooms
| Level | Type | Length | Width | Dimensions |
|---|---|---|---|---|
| Main Level | Living Room | 4.29 m | 3.65 m | 4.29 m x 3.65 m |
| Main Level | Dining Room | 2.27 m | 3.14 m | 2.27 m x 3.14 m |
| Main Level | Other | 1.51 m | 2.43 m | 1.51 m x 2.43 m |
| Main Level | Kitchen | 2.88 m | 3.33 m | 2.88 m x 3.33 m |
| Main Level | Bathroom | 3.18 m | 2.15 m | 3.18 m x 2.15 m |
| Main Level | Primary Bedroom | 3.55 m | 3.04 m | 3.55 m x 3.04 m |
| Main Level | Bedroom 2 | 3.55 m | 2.92 m | 3.55 m x 2.92 m |

The trademarks REALTOR®, REALTORS®, and the REALTOR® logo are controlled by The Canadian Real Estate Association (CREA) and identify real estate professionals who are members of CREA. The trademarks MLS®, Multiple Listing Service® and the associated logos are owned by The Canadian Real Estate Association (CREA) and identify the quality of services provided by real estate professionals who are members of CREA. The trademark DDF® is owned by The Canadian Real Estate Association (CREA) and identifies CREA's Data Distribution Facility (DDF®)
October 01 2026 02:01:24
Kingston & Area Real Estate Association
Lpt Realty, Brokerage