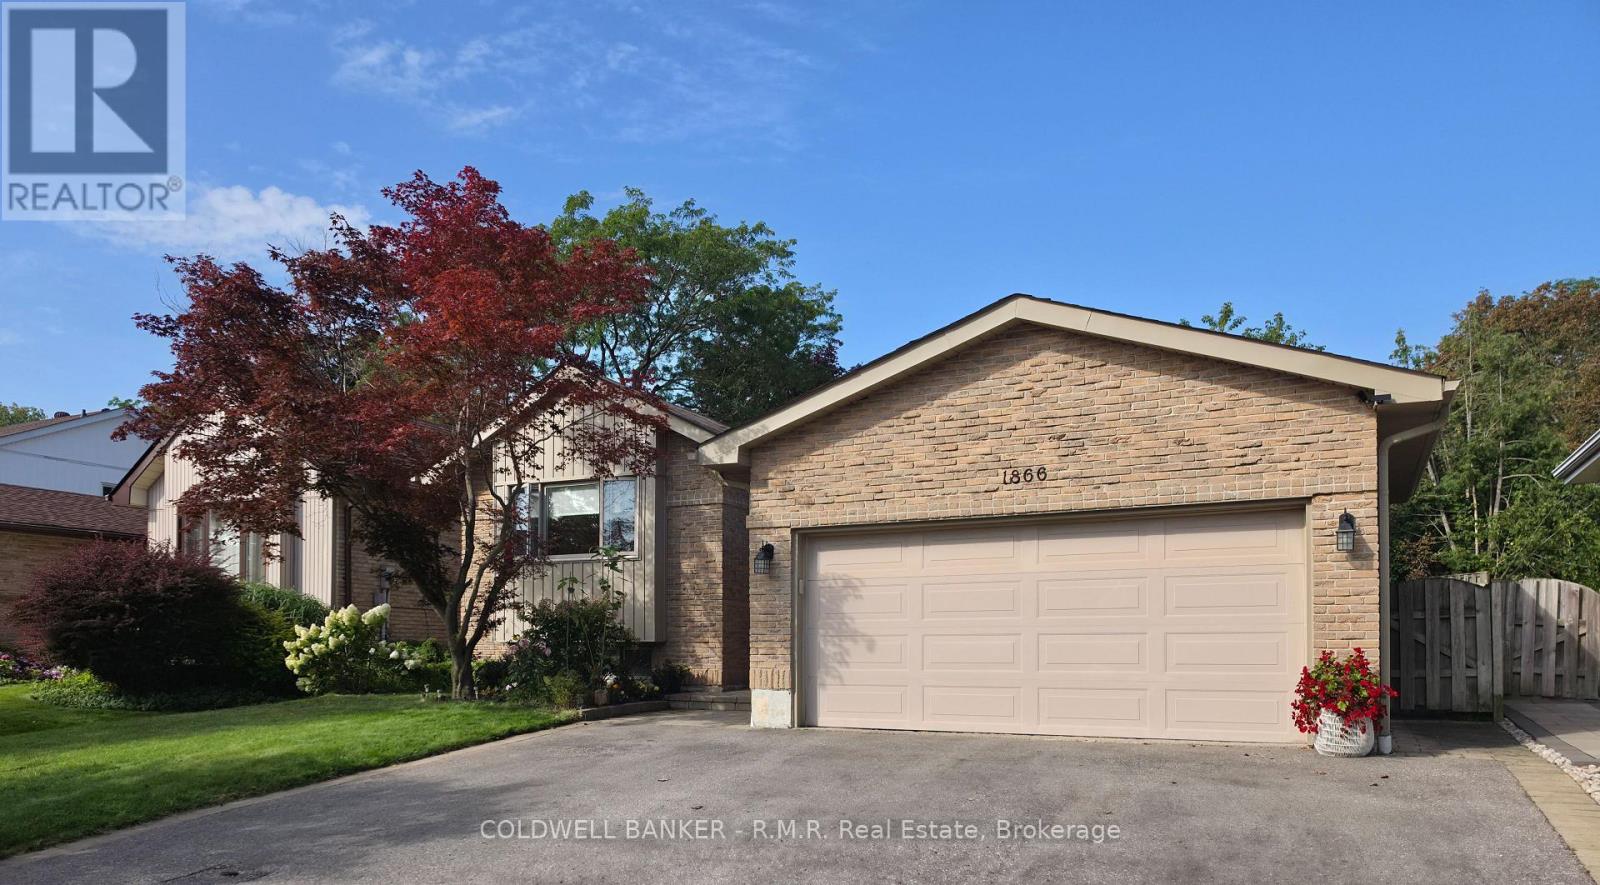
1866 New Street Pickering, Ontario L1V 3M1

Contact Us
Contact us for more information

$999,000
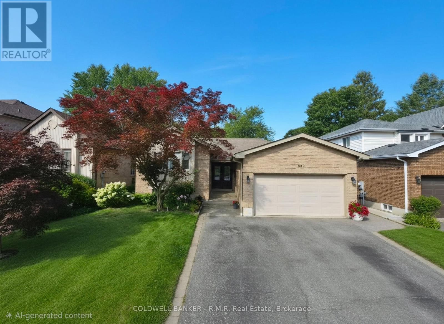
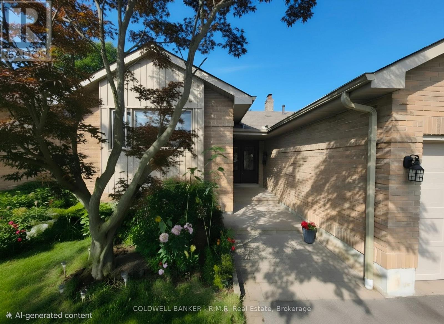
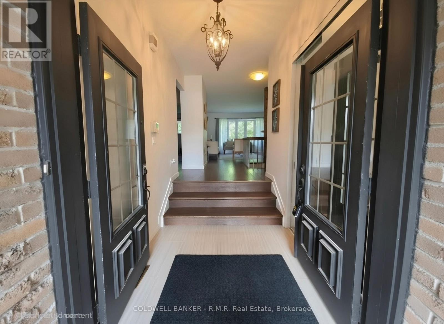
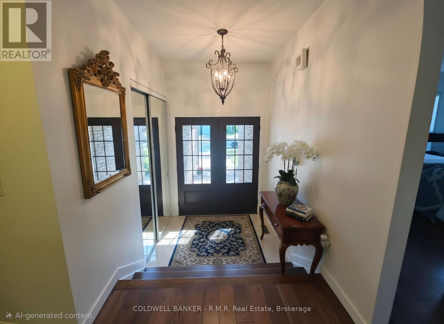
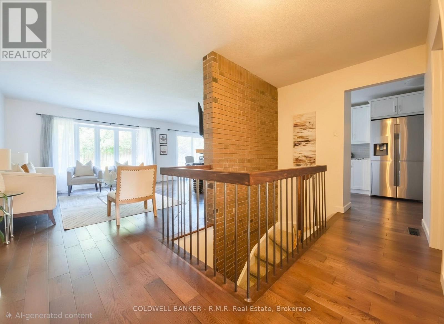
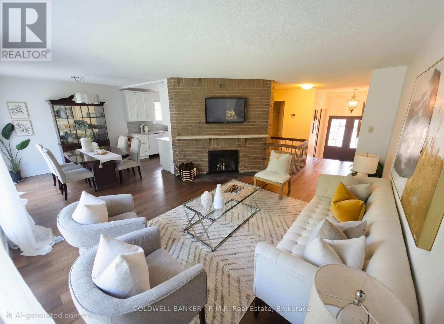
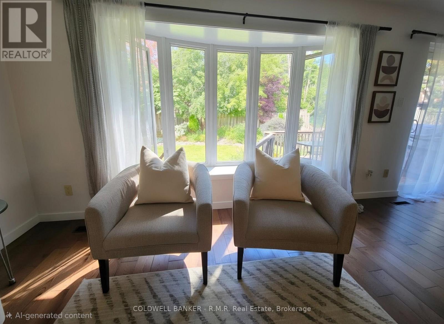
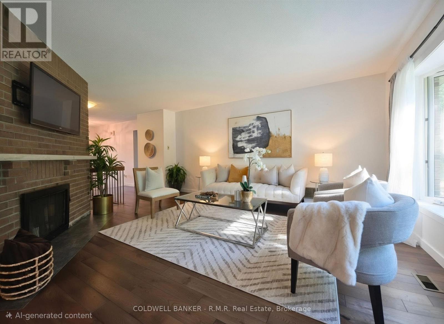
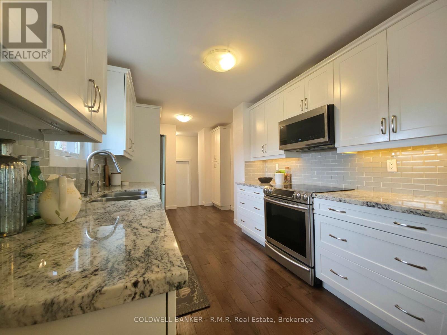
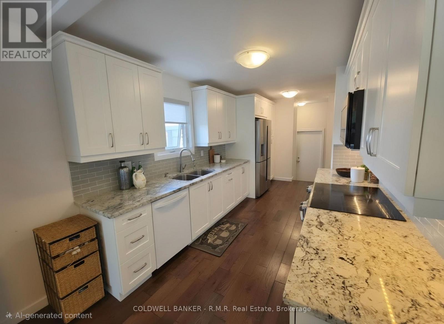
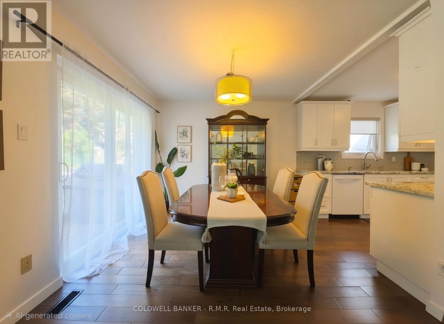
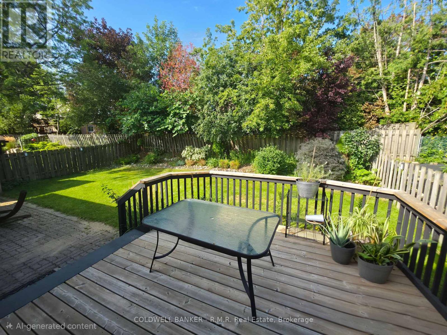
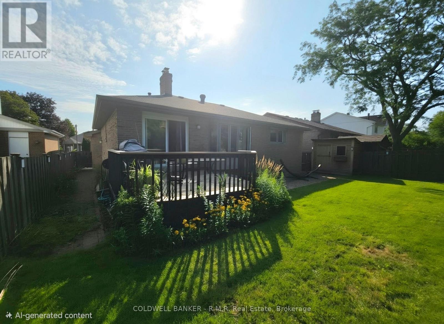
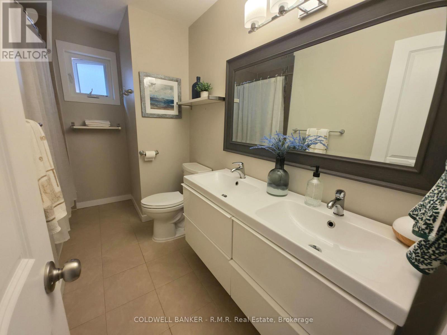
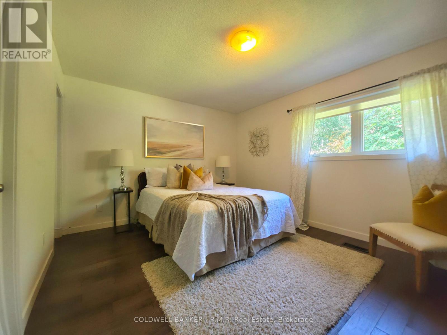
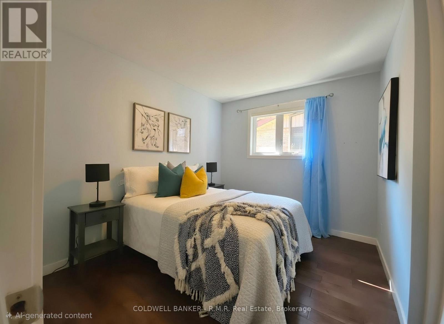
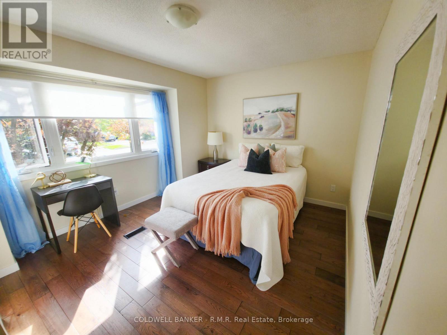
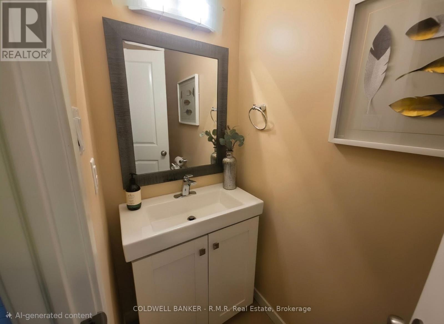
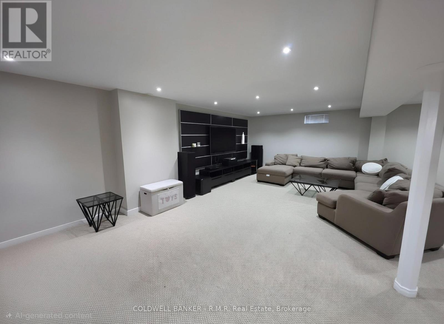
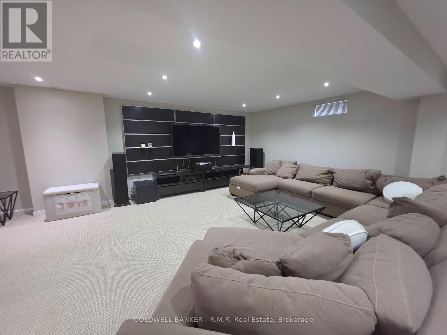
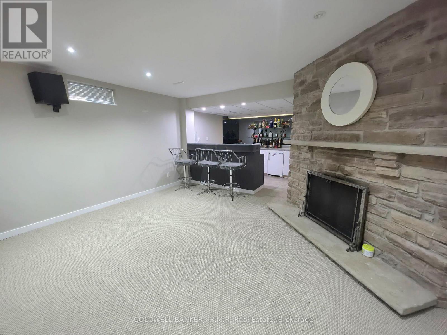
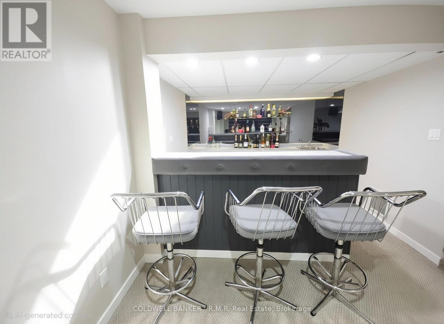
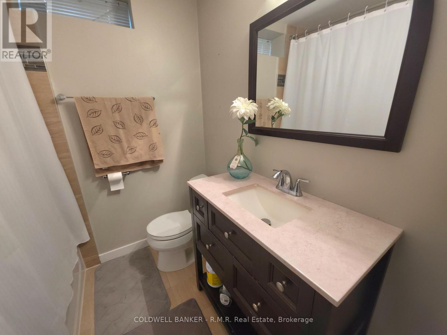
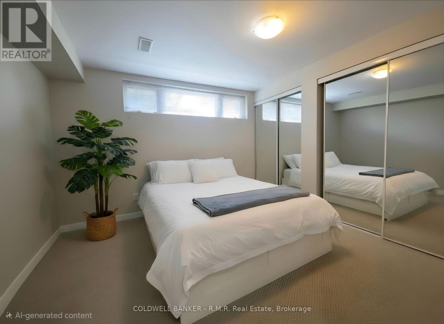
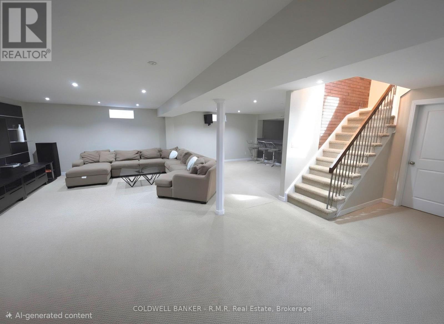
Welcome to Amberlea! Discover this exceptional bungalow offering over 3,000 sq. ft. of total living space in one of West Pickering's most sought-after neighbourhoods. Featuring a contemporary open-concept design on both levels, this spacious home offers generously sized principal rooms and an ideal layout for both everyday living and entertaining. The gourmet-style kitchen features stainless steel appliances and opens to a deck with a convenient BBQ gas hookup. With 3+1 bedrooms and 4 bathrooms, there is plenty of room for the entire family. The main floor offers a convenient laundry room with direct garage access, while hardwood and ceramic flooring enhance the main living areas. Two fireplaces add warmth and character throughout the home. The fully finished basement provides exceptional additional living space and versatility. Enjoy parking for up to 5 vehicles, with no rental items to worry about. Ideally situated on a quiet residential street, yet close to excellent schools, shopping, major highways including the 401 and 407, and all the amenities West Pickering has to offer. A rare combination of space, quality, value and location. This is the one you've been waiting for! (id:28302)
Property Details
| MLS® Number | E13702560 |
| Property Type | Single Family |
| Community Name | Amberlea |
| Amenities Near By | Golf Nearby, Hospital, Place Of Worship, Public Transit |
| Community Features | School Bus |
| Parking Space Total | 5 |
| Structure | Shed |
Building
| Bathroom Total | 4 |
| Bedrooms Above Ground | 3 |
| Bedrooms Below Ground | 1 |
| Bedrooms Total | 4 |
| Age | 31 To 50 Years |
| Appliances | Window Coverings |
| Architectural Style | Bungalow |
| Basement Development | Finished |
| Basement Type | N/a (finished) |
| Construction Style Attachment | Detached |
| Cooling Type | Central Air Conditioning |
| Exterior Finish | Brick |
| Fireplace Present | Yes |
| Flooring Type | Ceramic, Carpeted, Concrete, Hardwood |
| Foundation Type | Poured Concrete |
| Half Bath Total | 2 |
| Heating Fuel | Natural Gas |
| Heating Type | Forced Air |
| Stories Total | 1 |
| Size Interior | 1,500 - 2,000 Sqft |
| Type | House |
| Utility Water | Municipal Water |
Parking
| Attached Garage | |
| Garage |
Land
| Acreage | No |
| Fence Type | Fenced Yard |
| Land Amenities | Golf Nearby, Hospital, Place Of Worship, Public Transit |
| Sewer | Sanitary Sewer |
| Size Depth | 114 Ft ,1 In |
| Size Frontage | 50 Ft |
| Size Irregular | 50 X 114.1 Ft |
| Size Total Text | 50 X 114.1 Ft |
Rooms
| Level | Type | Length | Width | Dimensions |
|---|---|---|---|---|
| Basement | Bedroom 4 | 3.44 m | 3.23 m | 3.44 m x 3.23 m |
| Basement | Utility Room | 4.08 m | 3.3 m | 4.08 m x 3.3 m |
| Basement | Recreational, Games Room | 8.41 m | 7.92 m | 8.41 m x 7.92 m |
| Basement | Other | 3.11 m | 2.77 m | 3.11 m x 2.77 m |
| Main Level | Foyer | 1.92 m | 1.55 m | 1.92 m x 1.55 m |
| Main Level | Living Room | 4.97 m | 4.18 m | 4.97 m x 4.18 m |
| Main Level | Dining Room | 4.18 m | 3.08 m | 4.18 m x 3.08 m |
| Main Level | Kitchen | 5.06 m | 2.47 m | 5.06 m x 2.47 m |
| Main Level | Primary Bedroom | 4.3 m | 3.47 m | 4.3 m x 3.47 m |
| Main Level | Bedroom 2 | 4.27 m | 3.38 m | 4.27 m x 3.38 m |
| Main Level | Bedroom 3 | 3.29 m | 2.74 m | 3.29 m x 2.74 m |
| Main Level | Laundry Room | 4.3 m | 1.55 m | 4.3 m x 1.55 m |
https://www.realtor.ca/real-estate/30185797/1866-new-street-pickering-amberlea-amberlea

The trademarks REALTOR®, REALTORS®, and the REALTOR® logo are controlled by The Canadian Real Estate Association (CREA) and identify real estate professionals who are members of CREA. The trademarks MLS®, Multiple Listing Service® and the associated logos are owned by The Canadian Real Estate Association (CREA) and identify the quality of services provided by real estate professionals who are members of CREA. The trademark DDF® is owned by The Canadian Real Estate Association (CREA) and identifies CREA's Data Distribution Facility (DDF®)
August 21 2026 10:18:56
Central Lakes Association of REALTORS®
Coldwell Banker - R.m.r. Real Estate