182 Montreal Street Kingston, Ontario K7K 3G4




Contact Us
Contact us for more information

$514,000
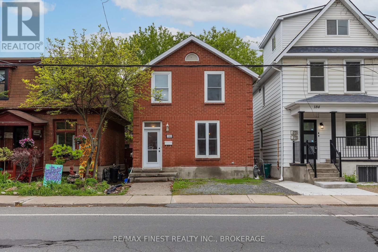
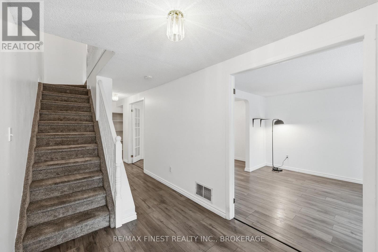
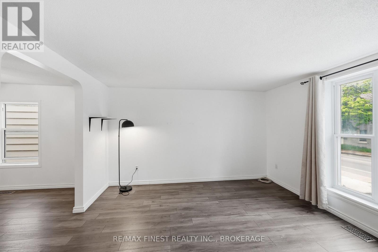
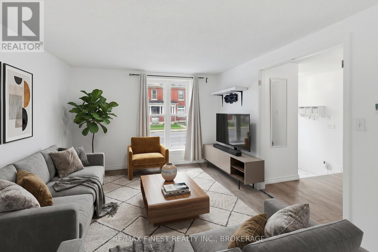
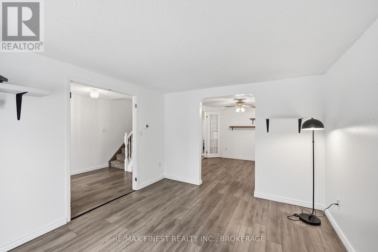
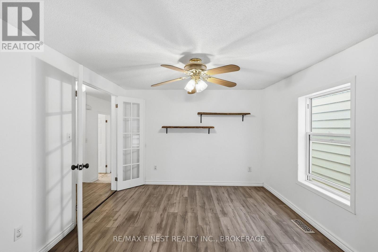
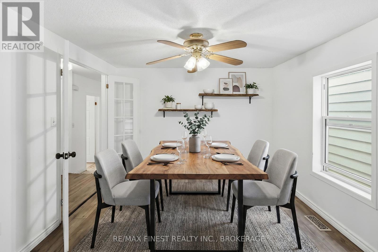
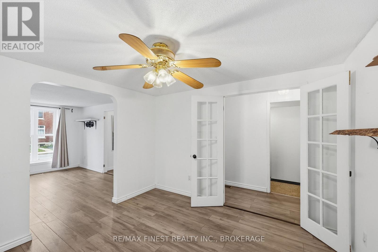
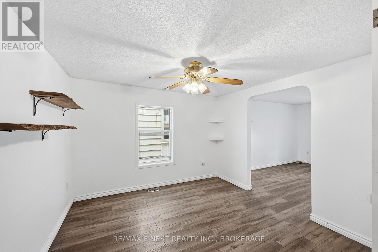
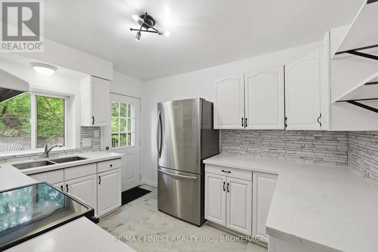
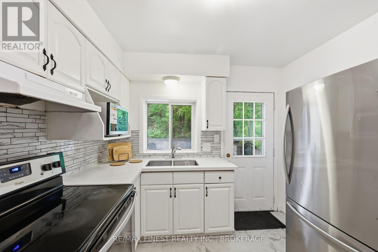
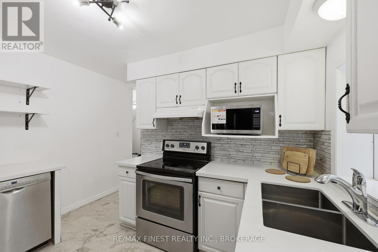
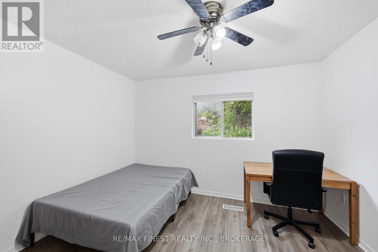
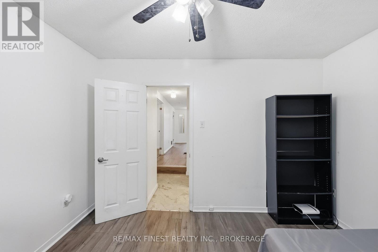
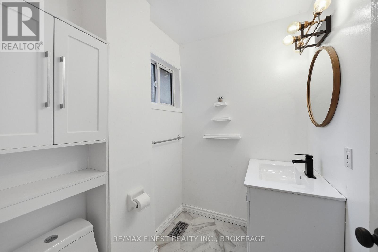
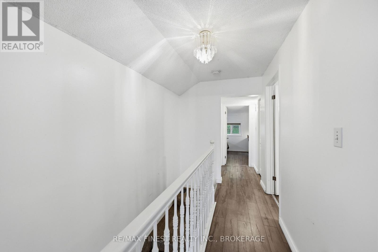
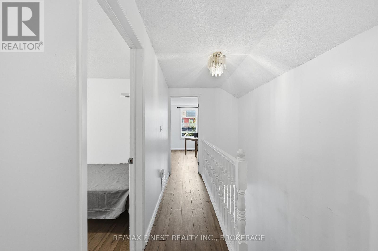
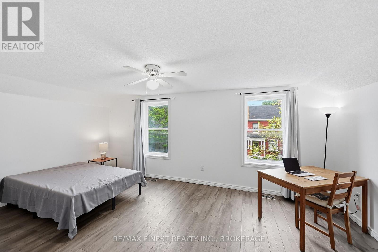
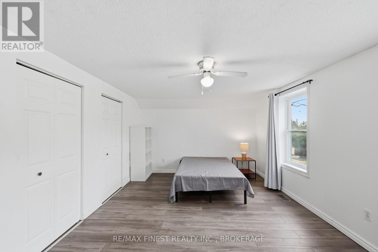
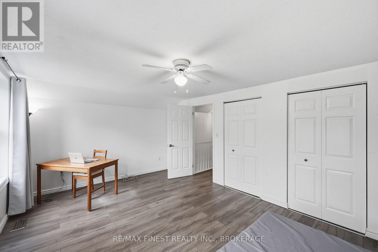
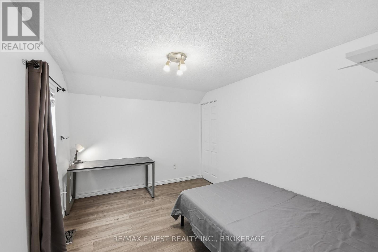
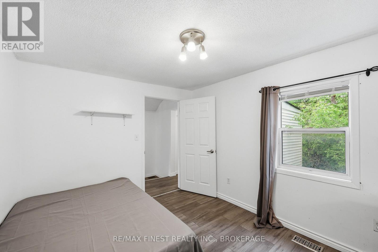
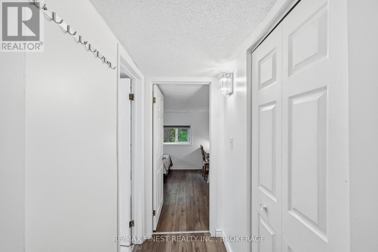
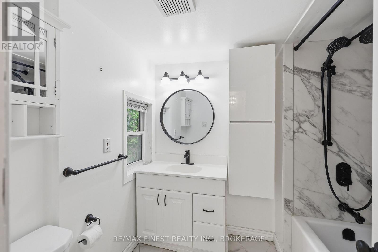
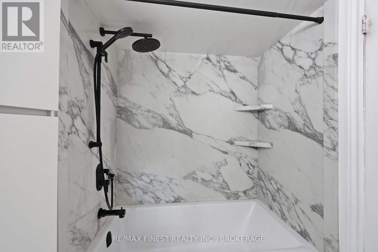
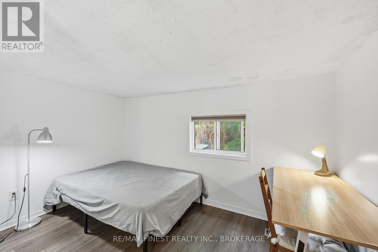
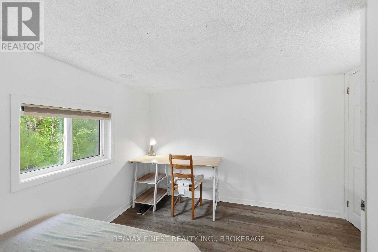
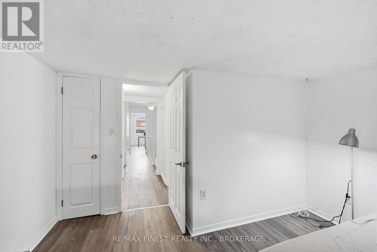
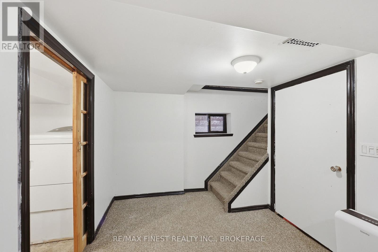
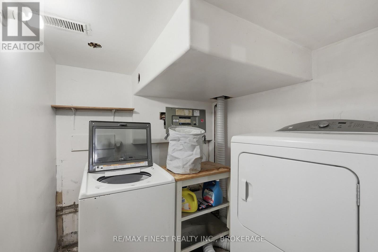
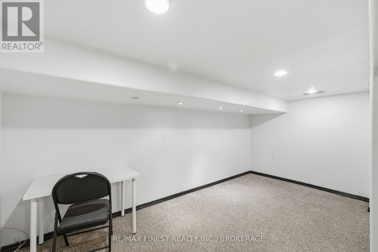
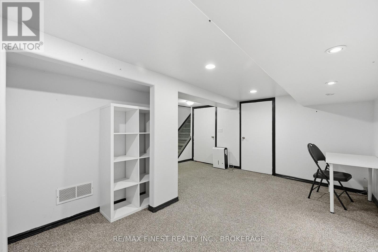
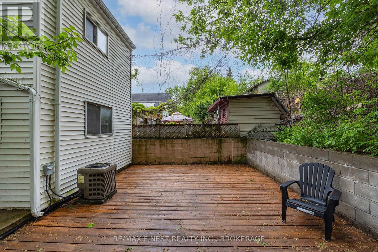
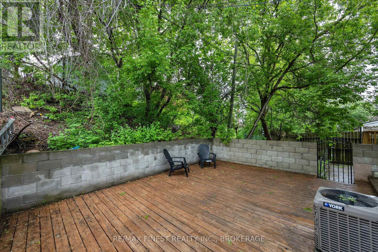
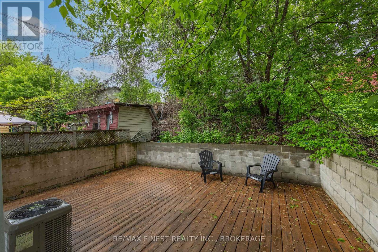
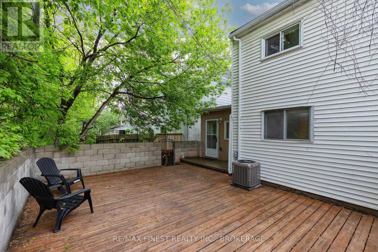
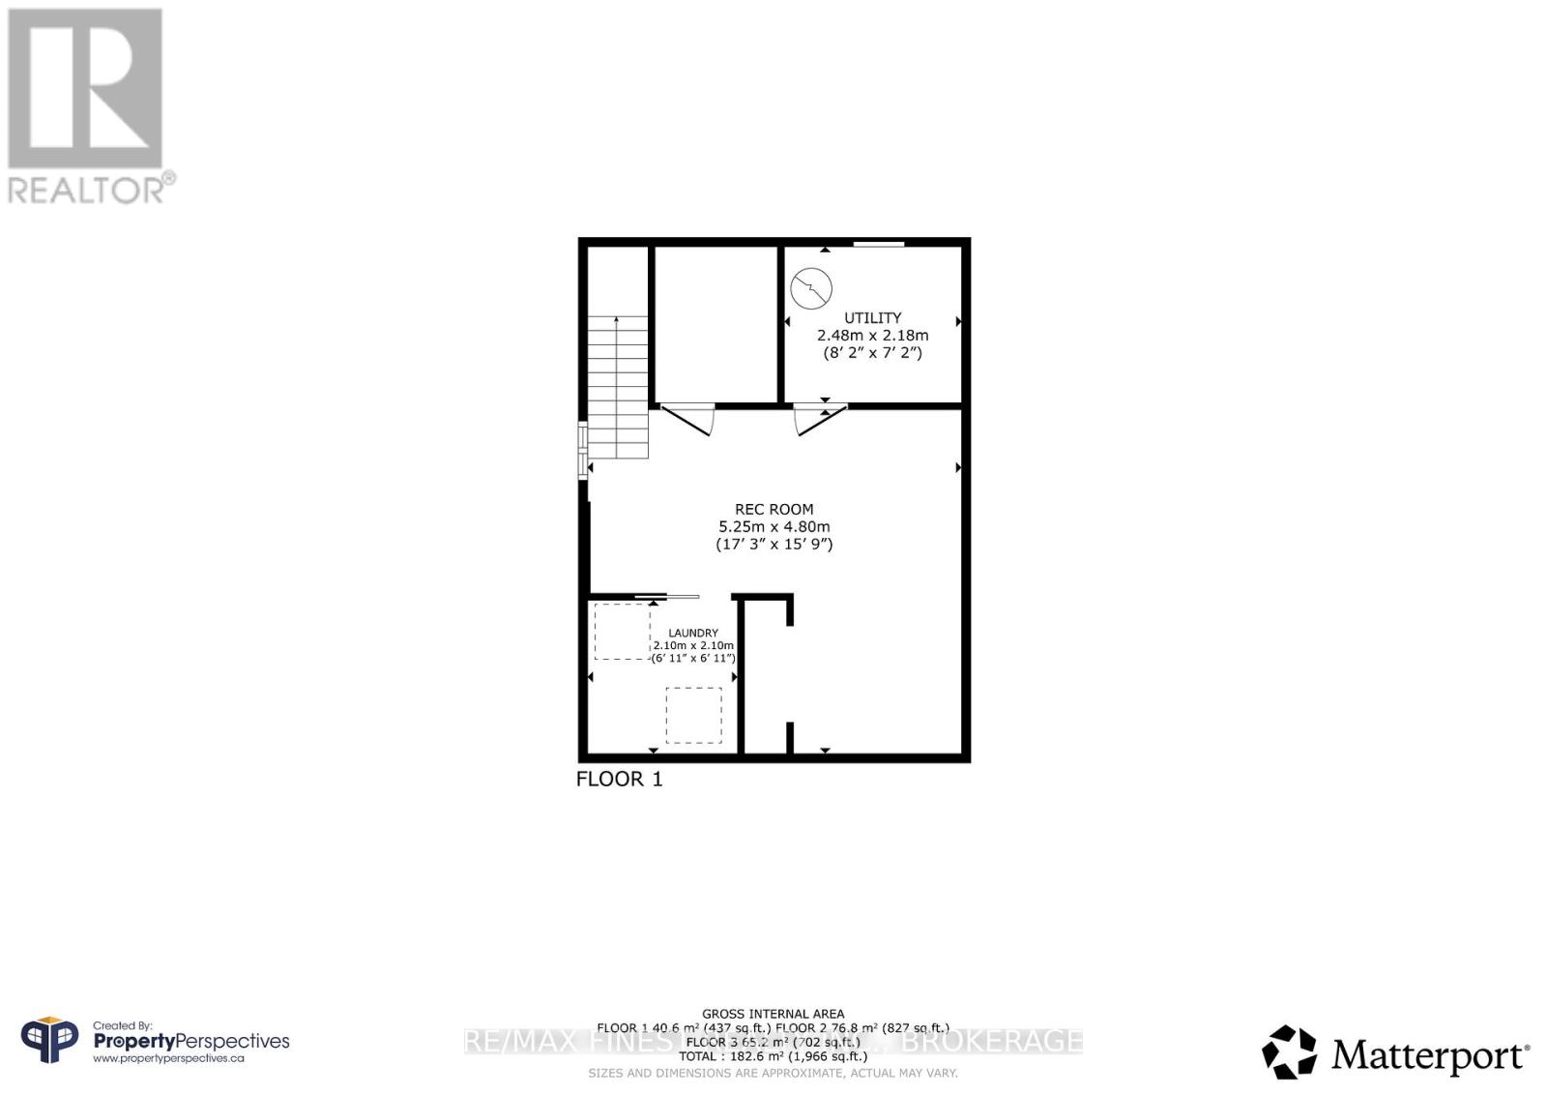
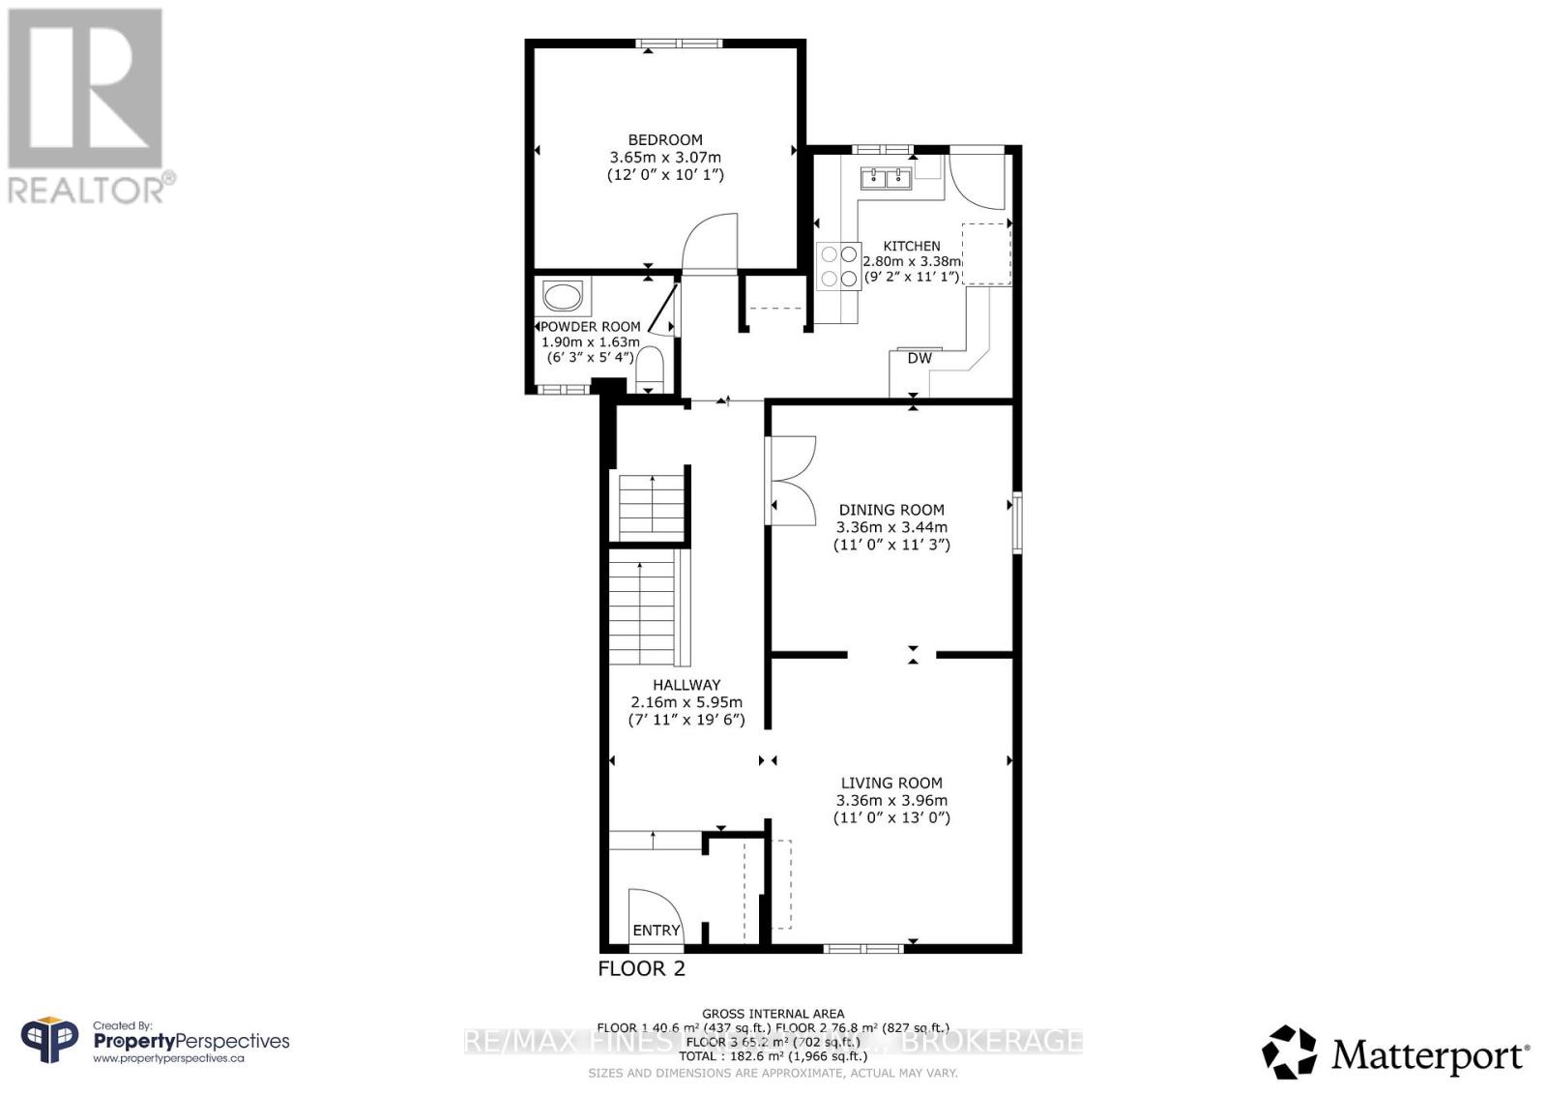
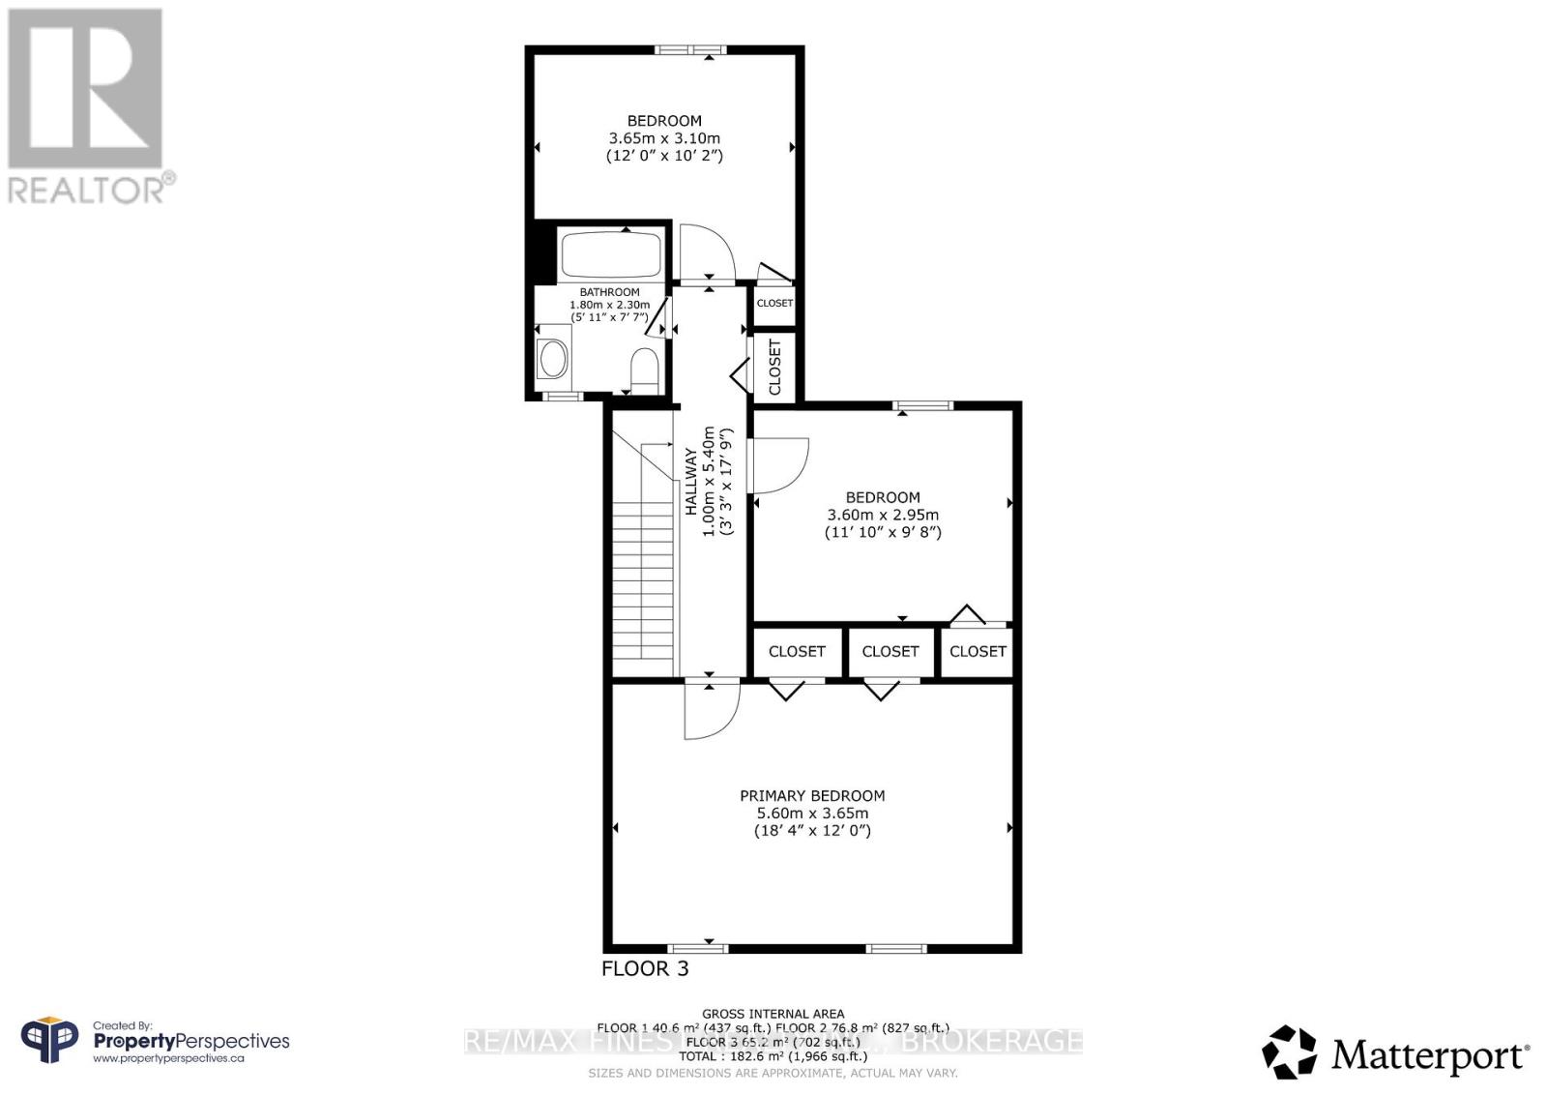
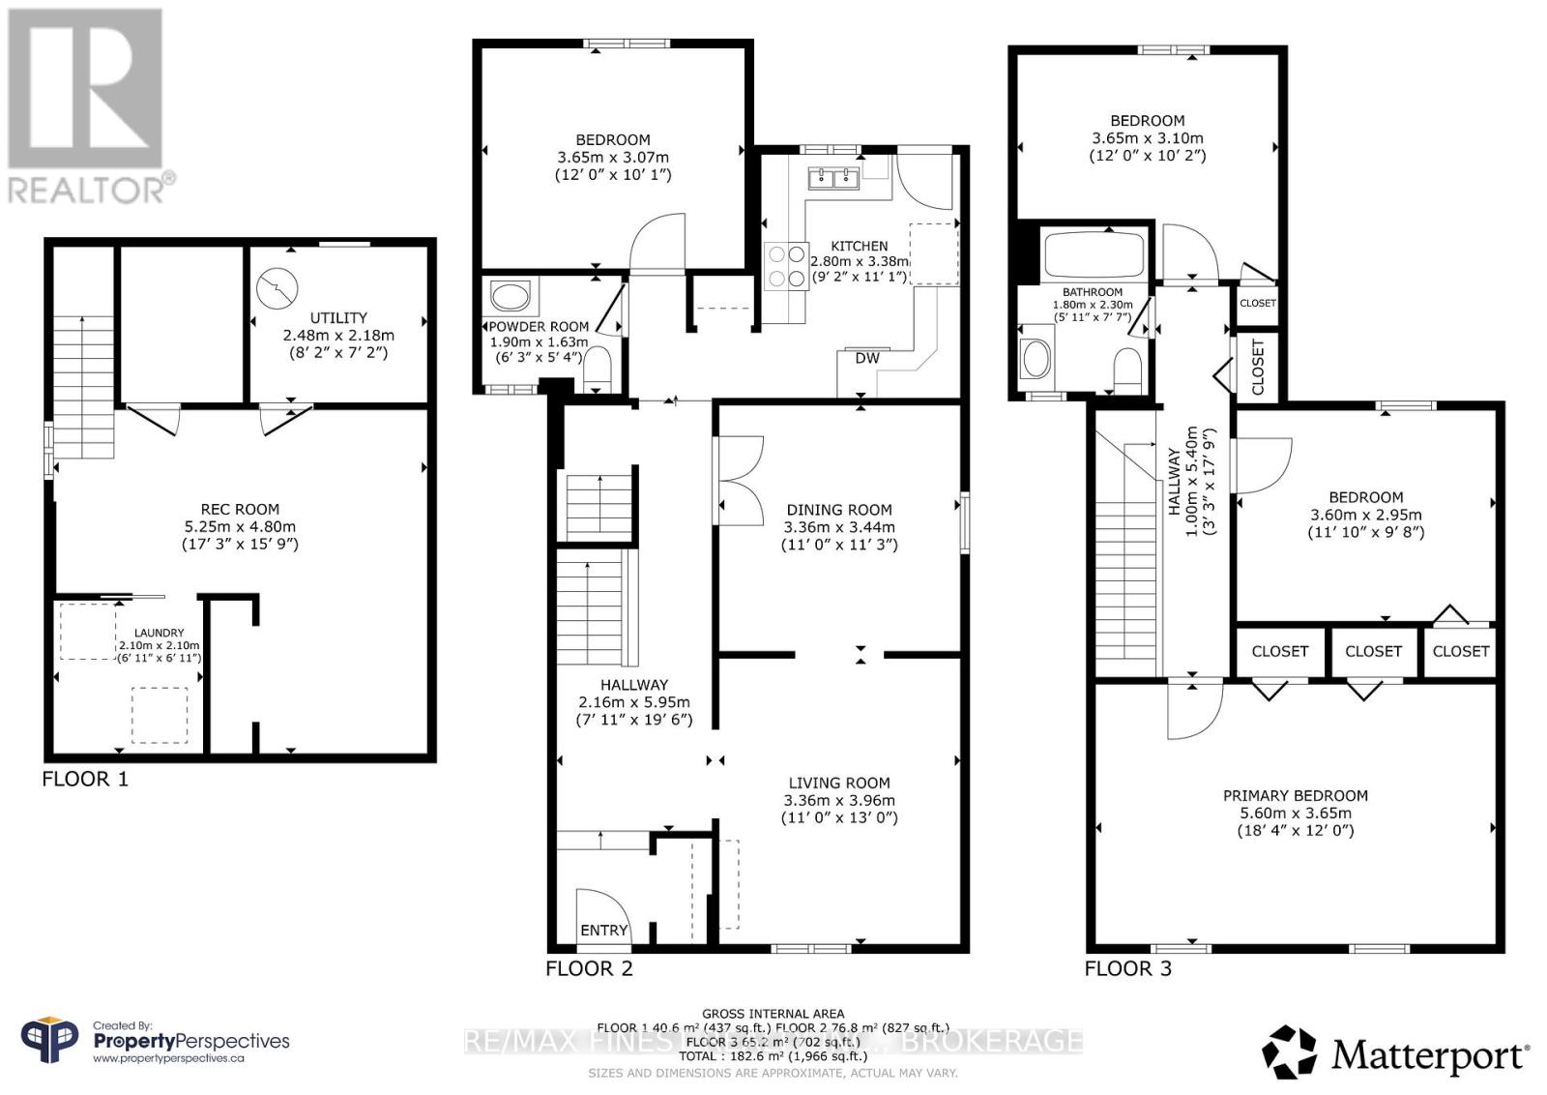
Welcome to 182 Montreal Street - an updated detached brick home in the heart of downtown Kingston, walking distance to the waterfront, restaurants, shops, and Queen's University. Whether you're searching for a versatile place to call home or a high-potential investment opportunity, this turnkey property delivers both charm and convenience. Inside, you'll find 4 bedrooms, 1.5 bathrooms, a finished basement, and tasteful renovations throughout. The bright main floor offers a spacious living room, separate dining area with floating shelves, and an updated kitchen featuring quartz countertops, tiled backsplash, and stainless steel appliances. Step outside to the private courtyard and oversized cedar deck - perfect for relaxing or entertaining without the lawncare bill. Upstairs offers three additional bedrooms including a generous primary bedroom with his and hers, along with an updated full bathroom. The finished basement provides additional living space ideal for a rec room, gym, or home office, plus laundry and storage. Peace of mind updates include a 2021 furnace, water heater and 2020 AC unit. Rare for this location, this property also features a dedicated parking space directly in front of the home. Move-in ready and ideally located, this is downtown Kingston living at its best. (id:28302)
Property Details
| MLS® Number | X13210758 |
| Property Type | Single Family |
| Community Name | 22 - East of Sir John A. Blvd |
| Amenities Near By | Park, Public Transit, Schools |
| Features | Carpet Free |
| Parking Space Total | 1 |
| Structure | Deck |
Building
| Bathroom Total | 2 |
| Bedrooms Above Ground | 4 |
| Bedrooms Total | 4 |
| Appliances | Dishwasher, Dryer, Microwave, Stove, Washer, Refrigerator |
| Basement Type | Full |
| Construction Style Attachment | Detached |
| Cooling Type | Central Air Conditioning |
| Exterior Finish | Brick |
| Fire Protection | Smoke Detectors |
| Foundation Type | Block |
| Half Bath Total | 1 |
| Heating Fuel | Natural Gas |
| Heating Type | Forced Air |
| Stories Total | 2 |
| Size Interior | 1,500 - 2,000 Sqft |
| Type | House |
| Utility Water | Municipal Water |
Parking
| No Garage |
Land
| Acreage | No |
| Fence Type | Fully Fenced, Fenced Yard |
| Land Amenities | Park, Public Transit, Schools |
| Sewer | Sanitary Sewer |
| Size Depth | 64 Ft ,10 In |
| Size Frontage | 24 Ft |
| Size Irregular | 24 X 64.9 Ft |
| Size Total Text | 24 X 64.9 Ft|under 1/2 Acre |
Rooms
| Level | Type | Length | Width | Dimensions |
|---|---|---|---|---|
| Second Level | Primary Bedroom | 5.6 m | 3.65 m | 5.6 m x 3.65 m |
| Second Level | Bedroom 2 | 3.6 m | 2.95 m | 3.6 m x 2.95 m |
| Second Level | Bedroom 3 | 3.65 m | 3.1 m | 3.65 m x 3.1 m |
| Second Level | Bathroom | 2 m | 1.8 m | 2 m x 1.8 m |
| Basement | Recreational, Games Room | 5.25 m | 4.8 m | 5.25 m x 4.8 m |
| Basement | Laundry Room | 2.1 m | 2.1 m | 2.1 m x 2.1 m |
| Basement | Utility Room | 2.48 m | 2.18 m | 2.48 m x 2.18 m |
| Main Level | Living Room | 3.96 m | 3.36 m | 3.96 m x 3.36 m |
| Main Level | Dining Room | 3.44 m | 3.36 m | 3.44 m x 3.36 m |
| Main Level | Kitchen | 3.38 m | 2.8 m | 3.38 m x 2.8 m |
| Main Level | Bedroom | 3.07 m | 3.65 m | 3.07 m x 3.65 m |
| Main Level | Partial Bathroom | 1.9 m | 1.63 m | 1.9 m x 1.63 m |
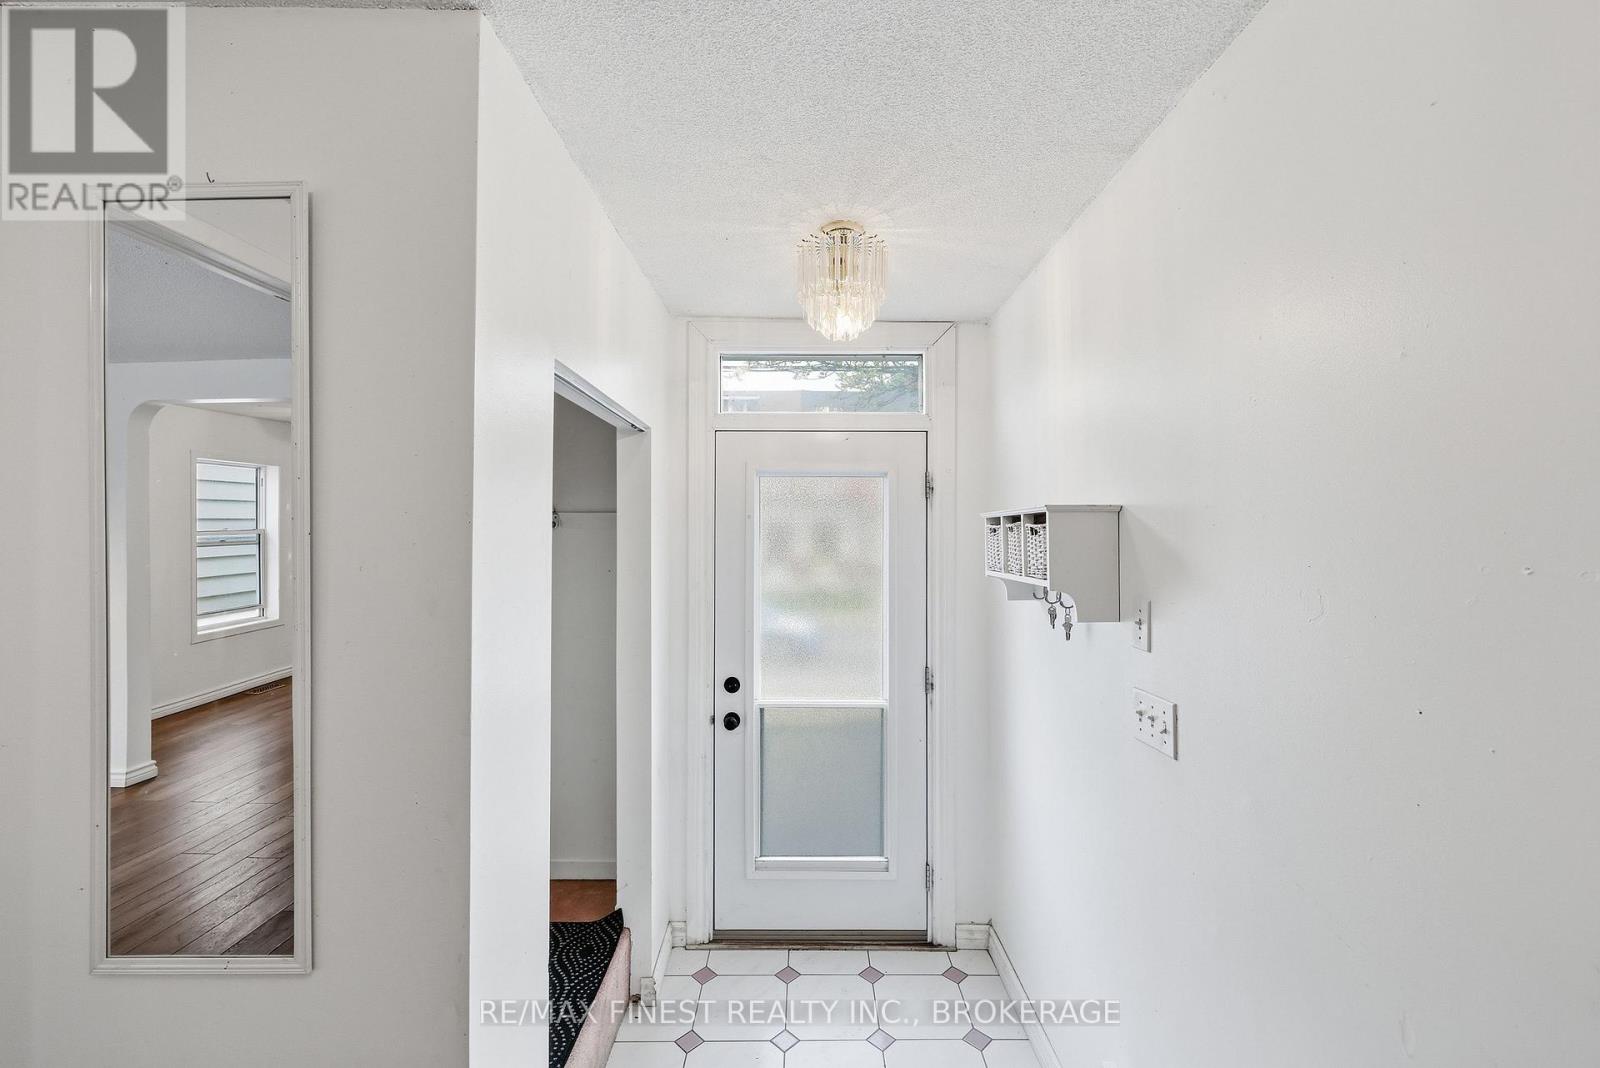
| Main Level | Foyer | 5.95 m | 2.16 m | 5.95 m x 2.16 m |
Utilities
| Cable | Available |
| Electricity | Installed |
| Sewer | Installed |

The trademarks REALTOR®, REALTORS®, and the REALTOR® logo are controlled by The Canadian Real Estate Association (CREA) and identify real estate professionals who are members of CREA. The trademarks MLS®, Multiple Listing Service® and the associated logos are owned by The Canadian Real Estate Association (CREA) and identify the quality of services provided by real estate professionals who are members of CREA. The trademark DDF® is owned by The Canadian Real Estate Association (CREA) and identifies CREA's Data Distribution Facility (DDF®)
May 29 2026 02:11:01
Kingston & Area Real Estate Association
RE/MAX Finest Realty Inc., Brokerage