1471 Adams Avenue Kingston, Ontario K7P 0B8

Contact Us
Contact us for more information

$599,900
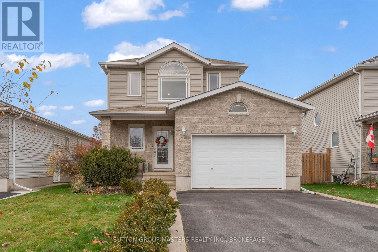
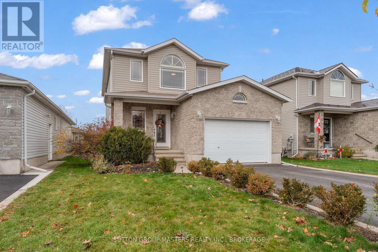
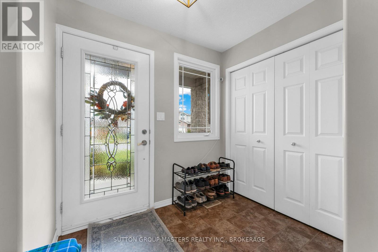
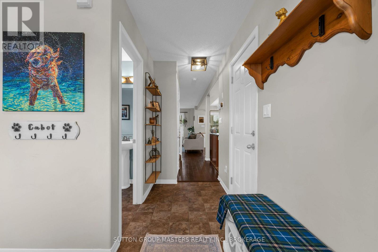
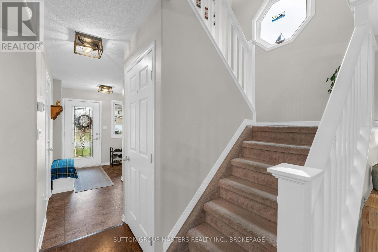
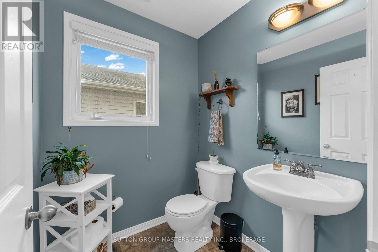
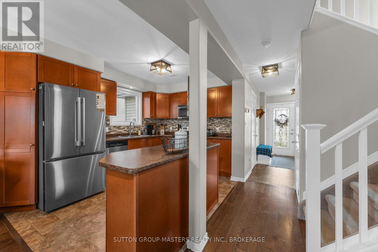
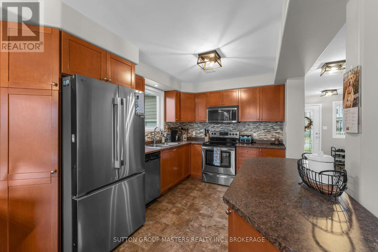
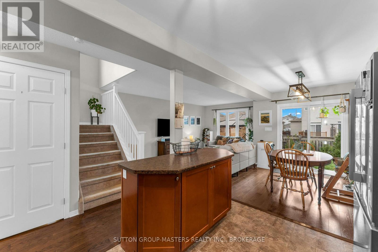
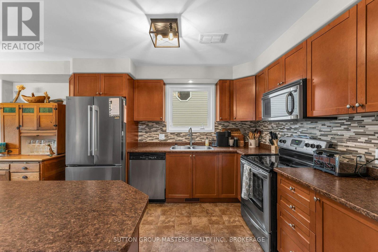
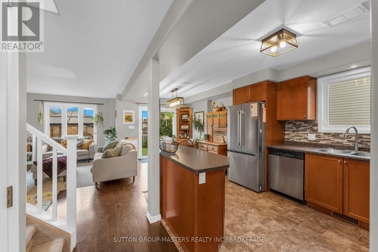
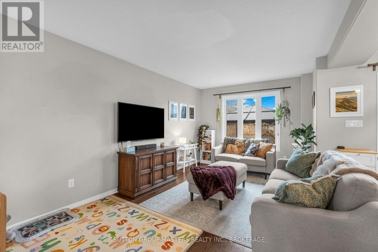
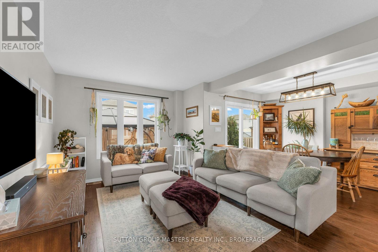
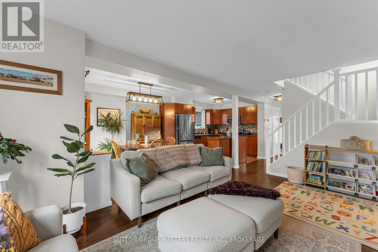
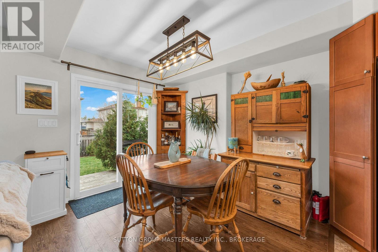
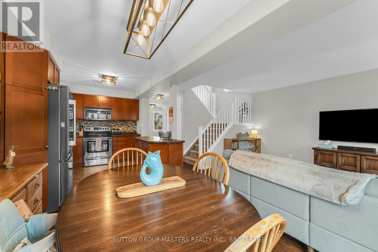
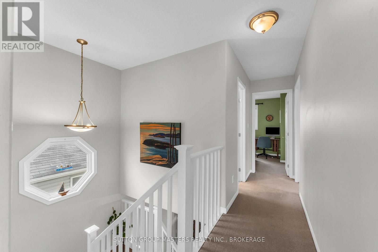
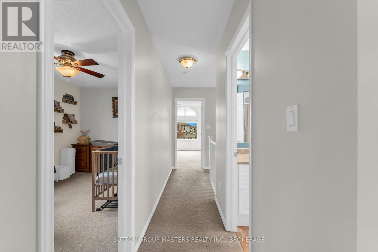
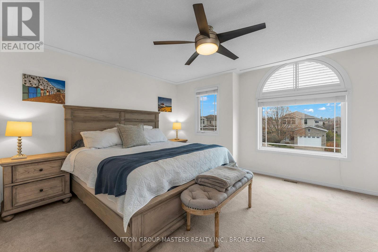
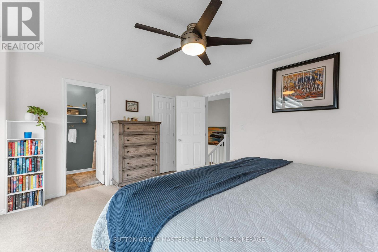
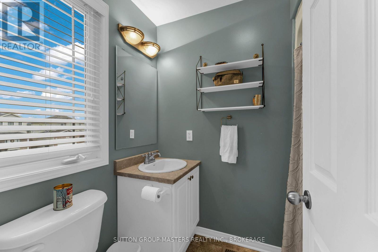
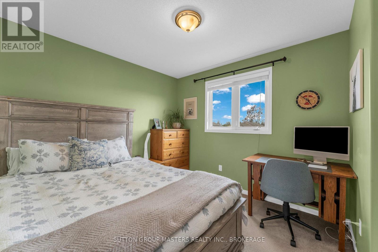
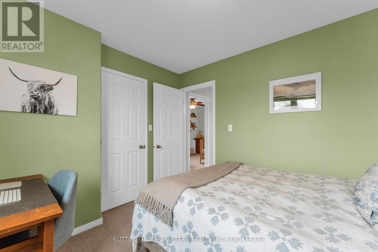
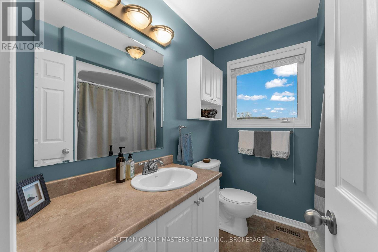
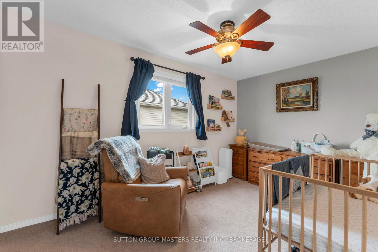
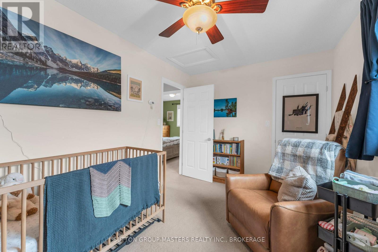
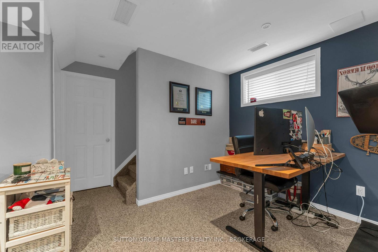
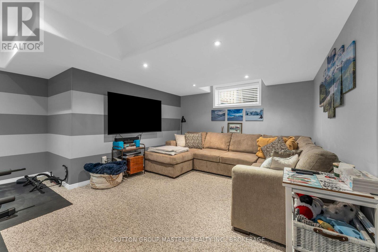
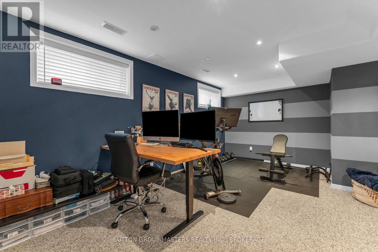
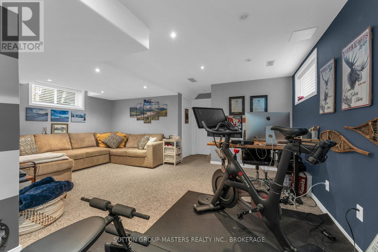
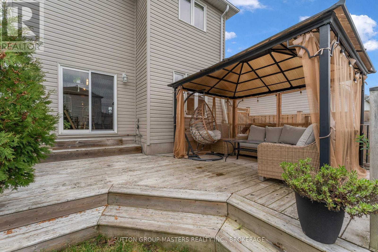
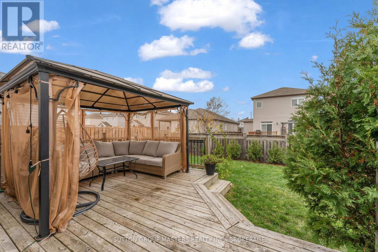
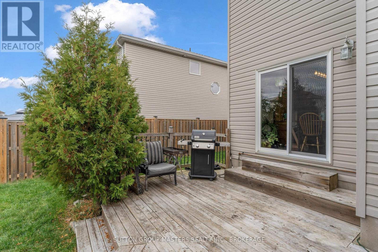
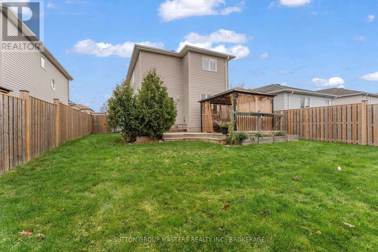
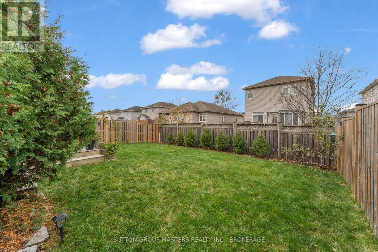
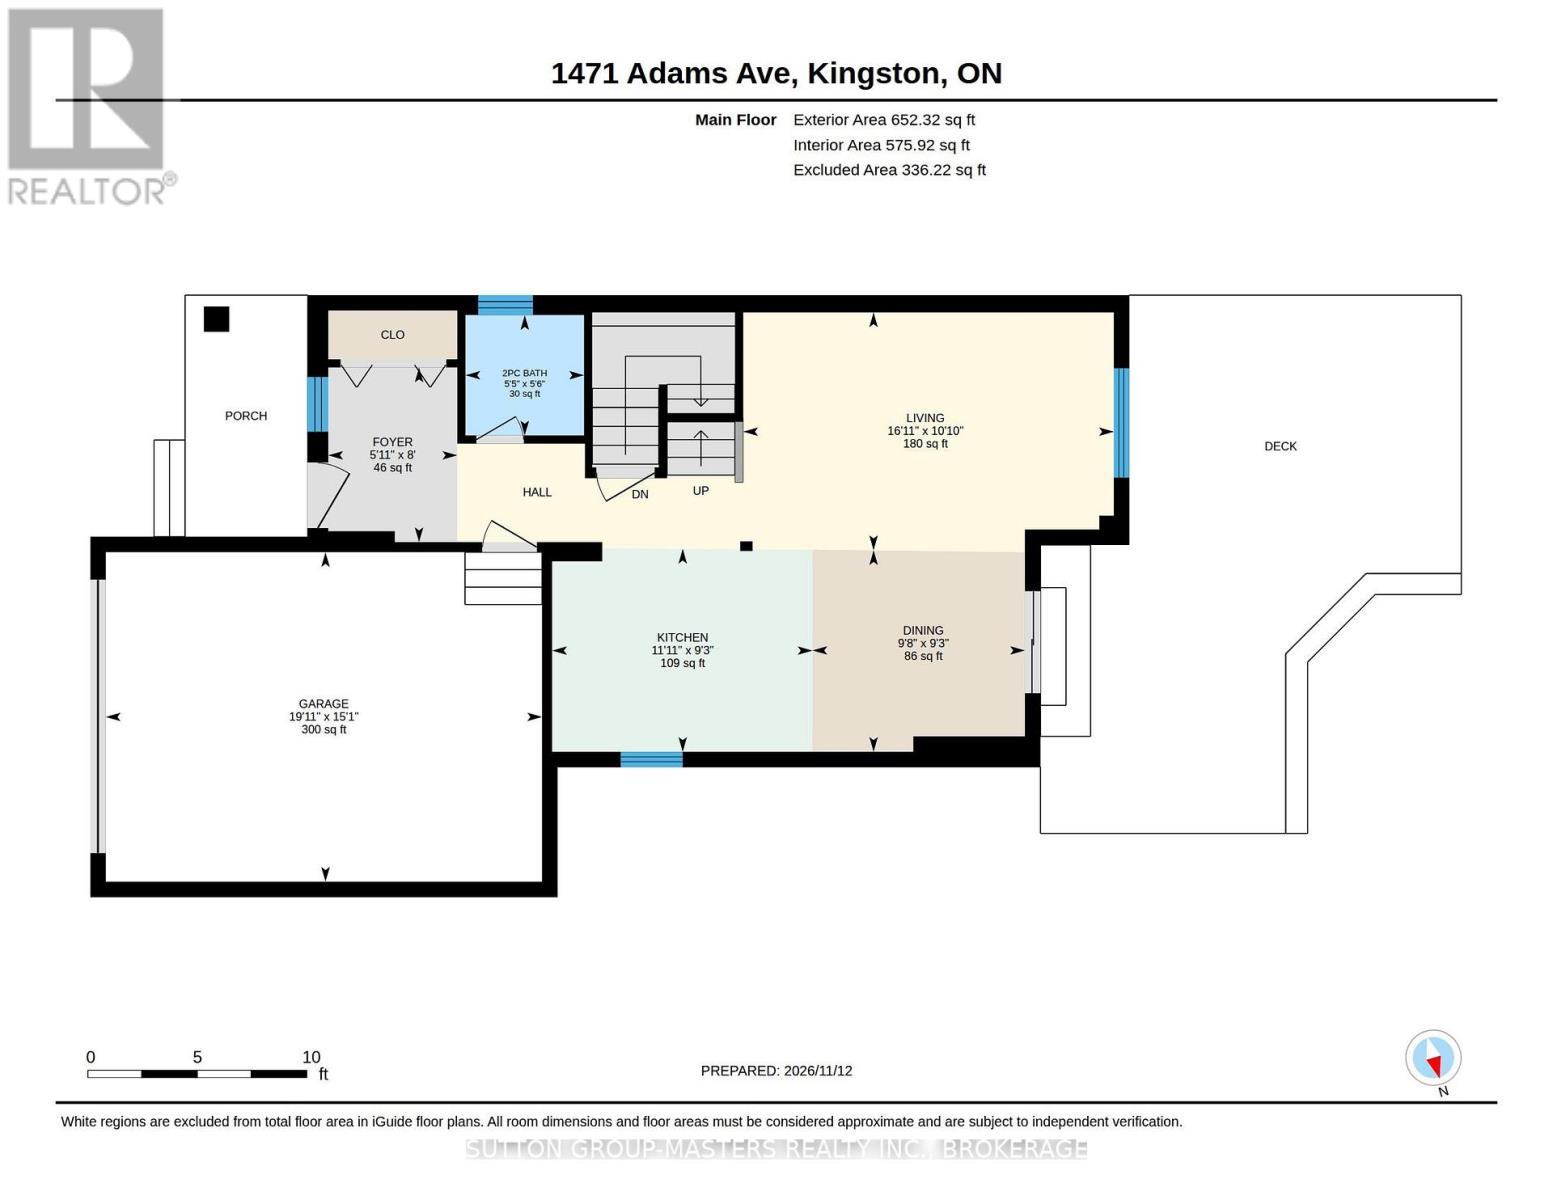
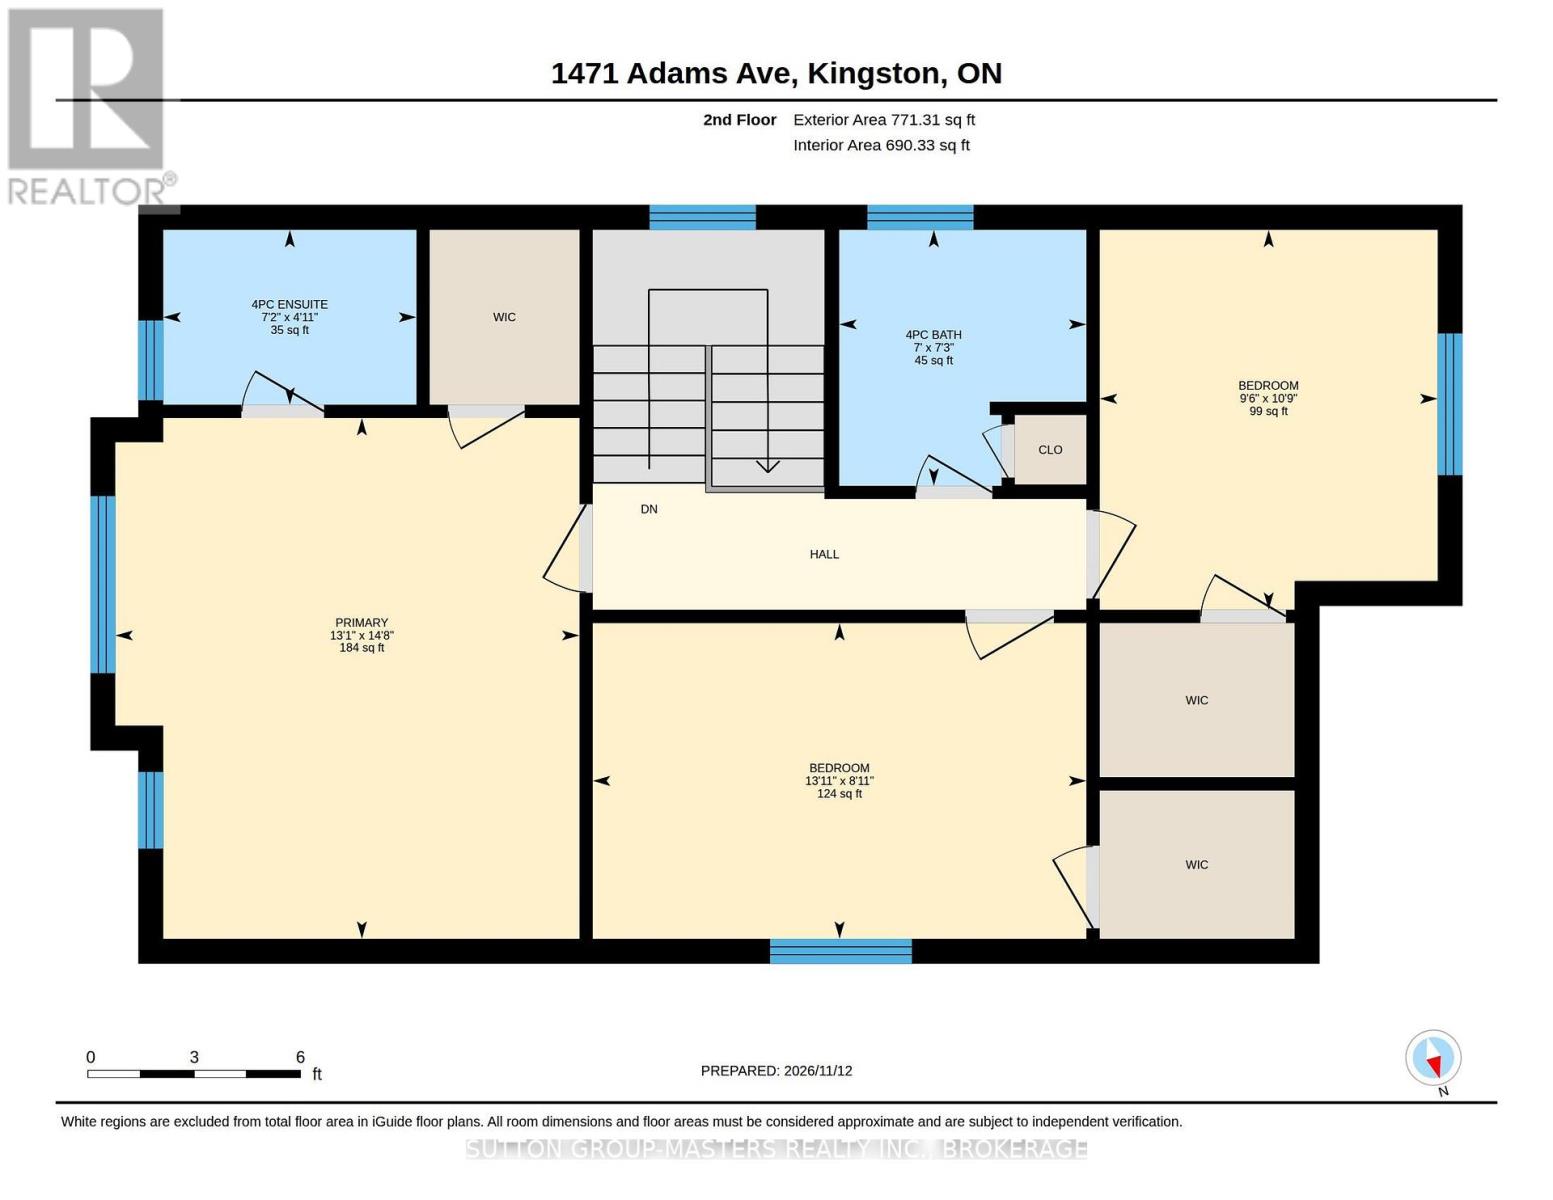
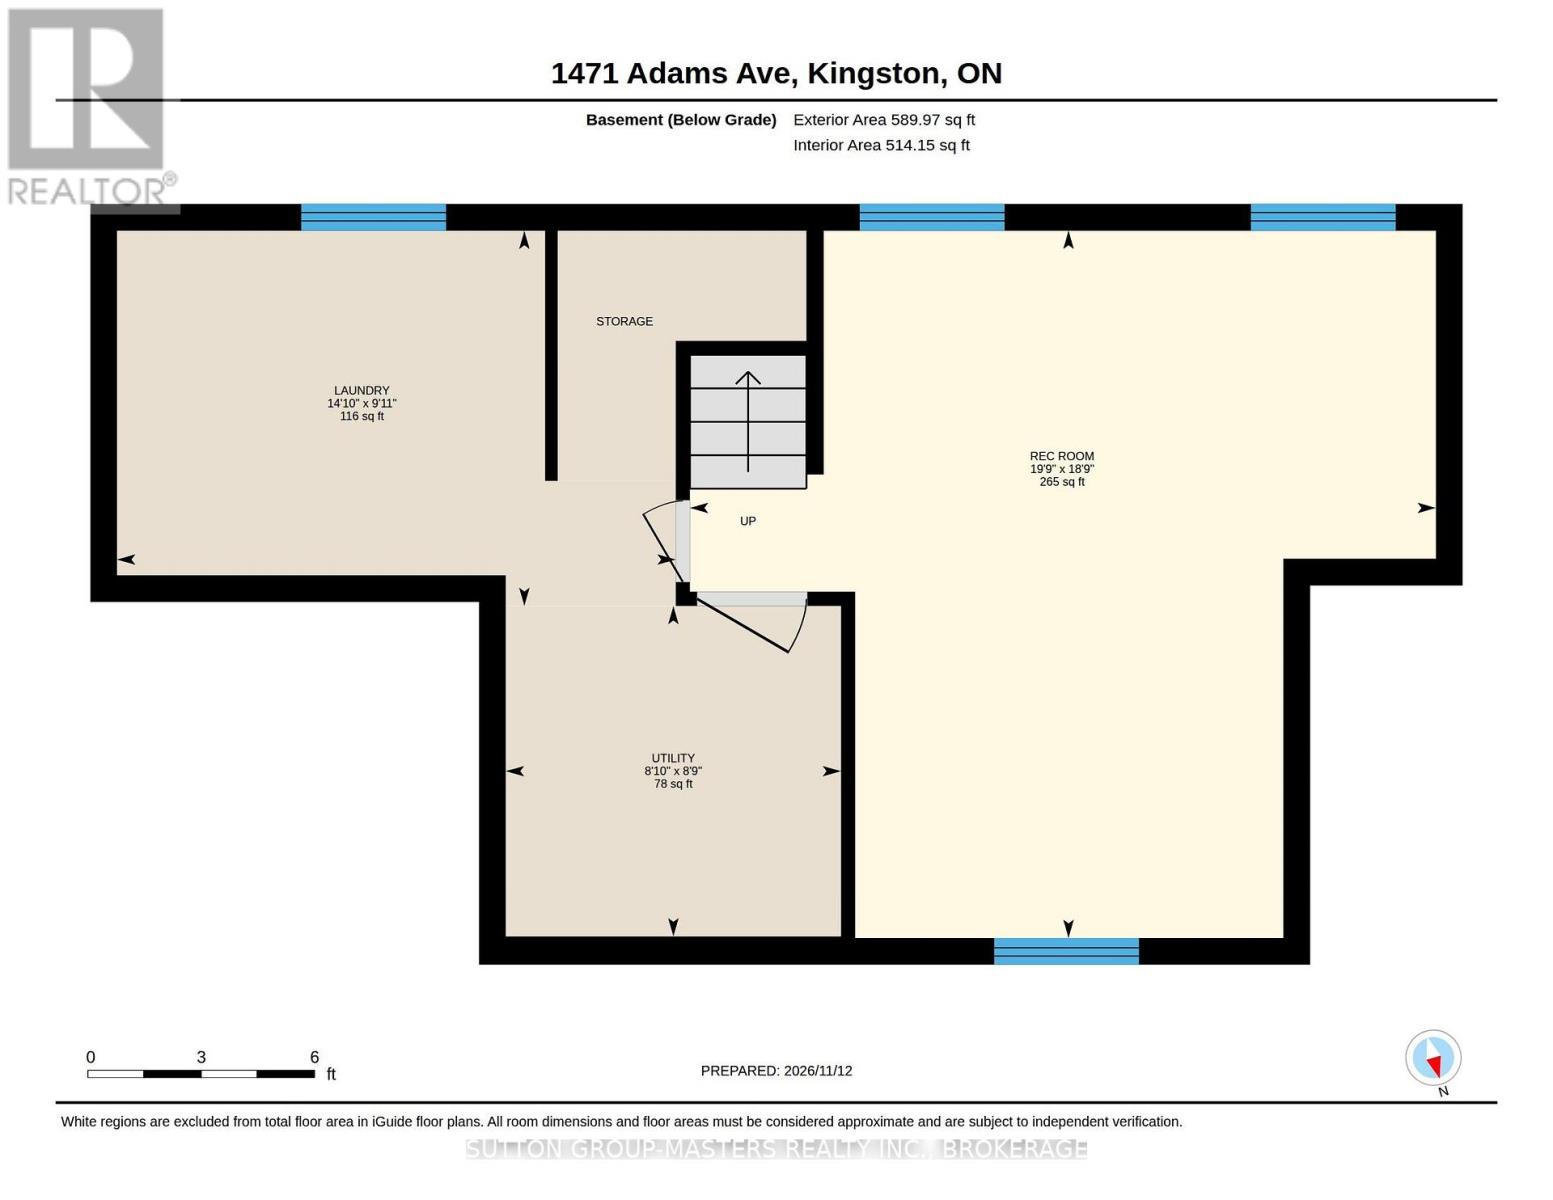
Welcome to 1471 Adams Ave. - Ideally situated on a quiet street in Kingston's west end! This well-maintained home offers a fantastic layout with plenty of space for the whole family. The inviting foyer features a convenient powder room and inside access to the 1.5-car garage, leading into a bright, open-concept main floor. The kitchen offers ample cabinetry, generous workspace and a centre island, flowing seamlessly into the spacious living and dining areas-perfect for everyday living and entertaining. Sliding glass doors lead to the fully fenced backyard, complete with a large deck, gazebo, gas BBQ hookup and plenty of green space to enjoy. The second floor features three generously sized bedrooms and a 4-piece main bathroom. The spacious primary bedroom easily accommodates a king-sized bed and boasts a walk-in closet and private 4-piece ensuite. The partially finished basement adds even more living space with a comfortable recreation room, along with a separate laundry room and storage/utility area. The basement also features a rough-in for a future bathroom. Additional value comes with the furnace and air conditioning, both replaced in 2023. A wonderful opportunity to own a well-cared-for family home in a desirable west-end location. Don't miss your chance to make it yours! (id:28302)
Property Details
| MLS® Number | X14177622 |
| Property Type | Single Family |
| Community Name | 42 - City Northwest |
| Amenities Near By | Park, Public Transit, Schools |
| Equipment Type | Water Heater - Gas, Air Conditioner, Water Heater, Furnace |
| Features | Gazebo |
| Parking Space Total | 3 |
| Rental Equipment Type | Water Heater - Gas, Air Conditioner, Water Heater, Furnace |
| Structure | Deck |
Building
| Bathroom Total | 3 |
| Bedrooms Above Ground | 3 |
| Bedrooms Total | 3 |
| Age | 16 To 30 Years |
| Appliances | Garage Door Opener Remote(s), Dishwasher, Dryer, Microwave, Stove, Washer, Window Coverings, Refrigerator |
| Basement Development | Partially Finished |
| Basement Type | Full (partially Finished) |
| Construction Style Attachment | Detached |
| Cooling Type | Central Air Conditioning |
| Exterior Finish | Stone, Vinyl Siding |
| Foundation Type | Poured Concrete |
| Half Bath Total | 1 |
| Heating Fuel | Natural Gas |
| Heating Type | Forced Air |
| Stories Total | 2 |
| Size Interior | 1,100 - 1,500 Sqft |
| Type | House |
| Utility Water | Municipal Water |
Parking
| Attached Garage | |
| Garage | |
| Inside Entry |
Land
| Acreage | No |
| Fence Type | Fully Fenced, Fenced Yard |
| Land Amenities | Park, Public Transit, Schools |
| Sewer | Sanitary Sewer |
| Size Depth | 105 Ft |
| Size Frontage | 40 Ft |
| Size Irregular | 40 X 105 Ft |
| Size Total Text | 40 X 105 Ft|under 1/2 Acre |
Rooms
| Level | Type | Length | Width | Dimensions |
|---|---|---|---|---|
| Second Level | Bathroom | 2.2 m | 2.13 m | 2.2 m x 2.13 m |
| Second Level | Bathroom | 1.51 m | 2.18 m | 1.51 m x 2.18 m |
| Second Level | Bedroom | 4.48 m | 3.99 m | 4.48 m x 3.99 m |
| Second Level | Bedroom 2 | 2.72 m | 4.25 m | 2.72 m x 4.25 m |
| Basement | Recreational, Games Room | 5.71 m | 6.02 m | 5.71 m x 6.02 m |
| Basement | Laundry Room | 3.03 m | 4.51 m | 3.03 m x 4.51 m |
| Basement | Utility Room | 2.67 m | 2.71 m | 2.67 m x 2.71 m |
| Main Level | Bathroom | 1.68 m | 1.65 m | 1.68 m x 1.65 m |
| Main Level | Foyer | 2.43 m | 1.8 m | 2.43 m x 1.8 m |
| Main Level | Dining Room | 2.81 m | 2.96 m | 2.81 m x 2.96 m |
| Main Level | Kitchen | 2.83 m | 3.63 m | 2.83 m x 3.63 m |
| Main Level | Living Room | 3.31 m | 5.16 m | 3.31 m x 5.16 m |

The trademarks REALTOR®, REALTORS®, and the REALTOR® logo are controlled by The Canadian Real Estate Association (CREA) and identify real estate professionals who are members of CREA. The trademarks MLS®, Multiple Listing Service® and the associated logos are owned by The Canadian Real Estate Association (CREA) and identify the quality of services provided by real estate professionals who are members of CREA. The trademark DDF® is owned by The Canadian Real Estate Association (CREA) and identifies CREA's Data Distribution Facility (DDF®)
November 13 2026 03:49:55
Kingston & Area Real Estate Association
Sutton Group-Masters Realty Inc., Brokerage