127 Bridge Street W Bancroft, Ontario K0L 1C0

Contact Us
Contact us for more information

$499,500
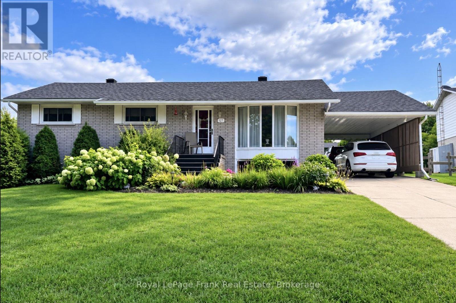
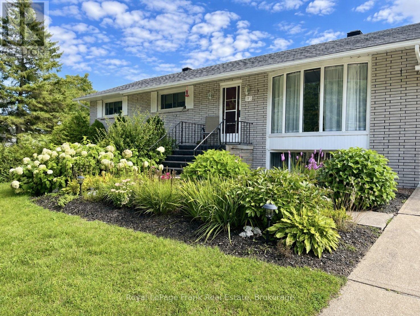
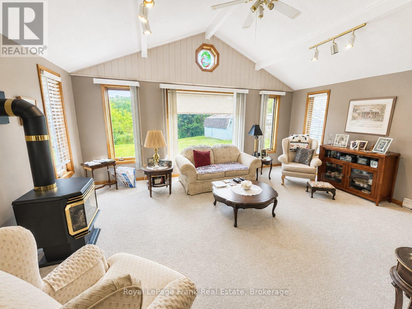
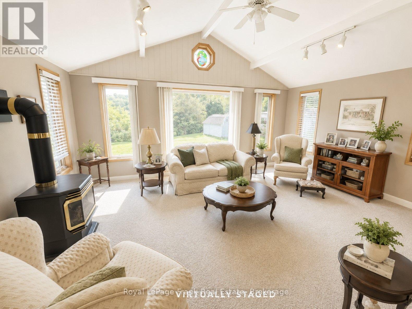
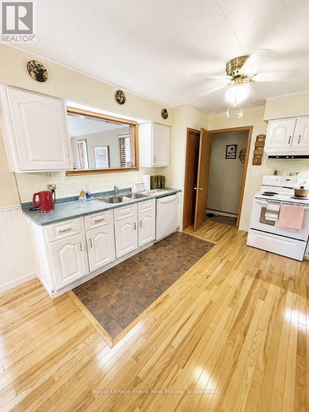
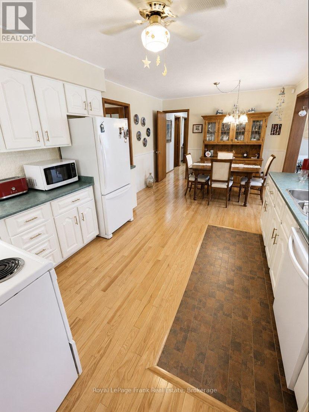
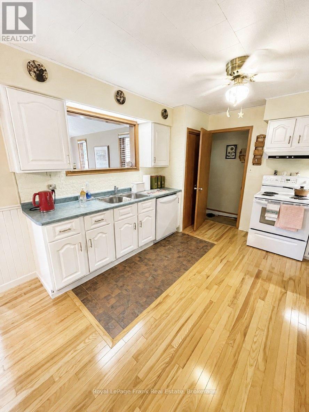
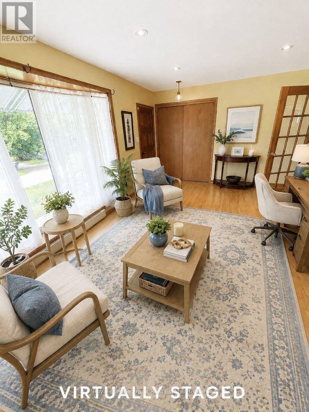
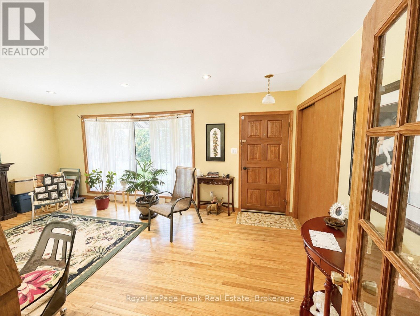
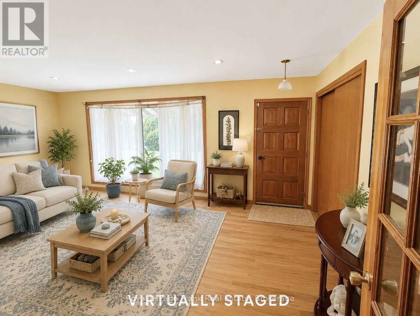
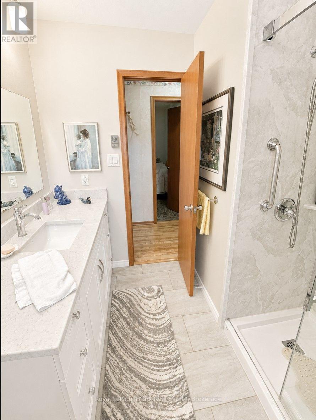
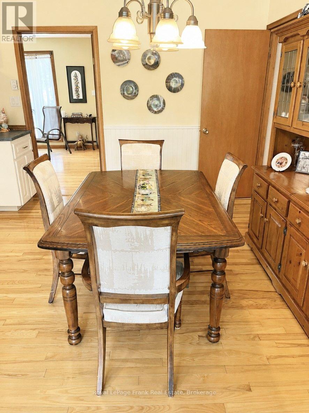
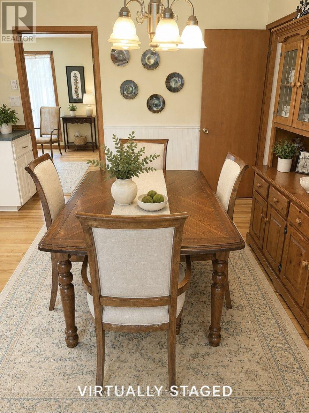
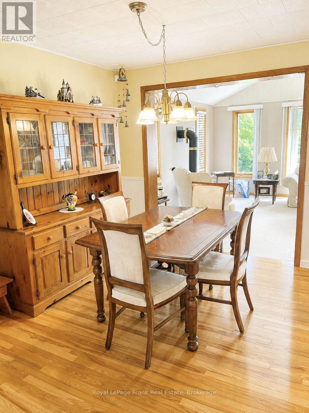
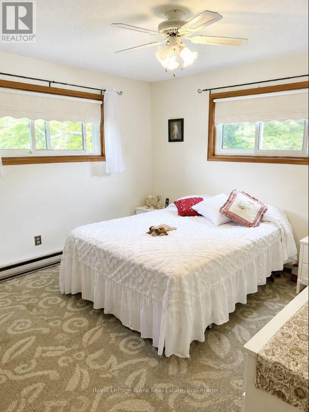
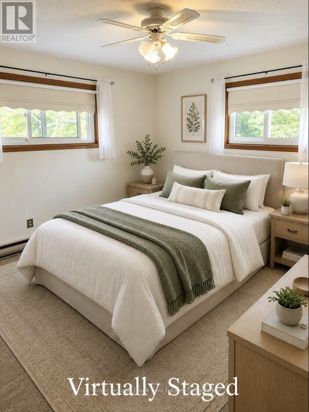
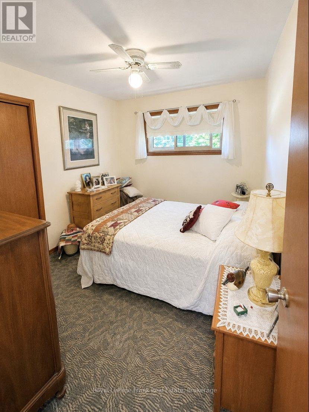
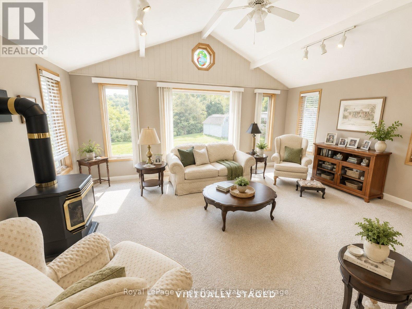
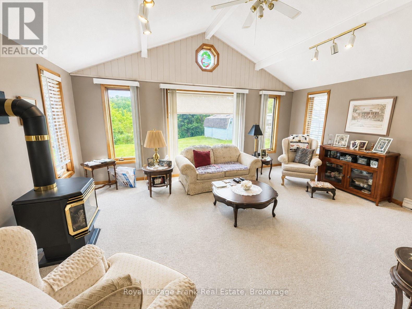
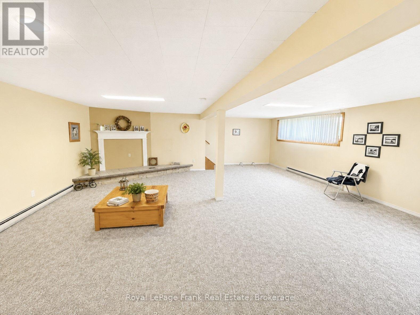
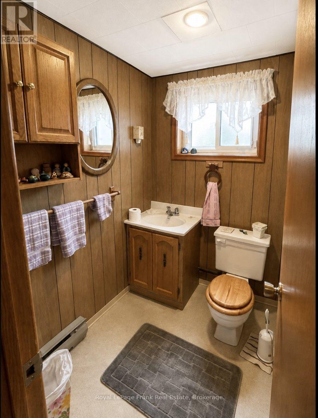
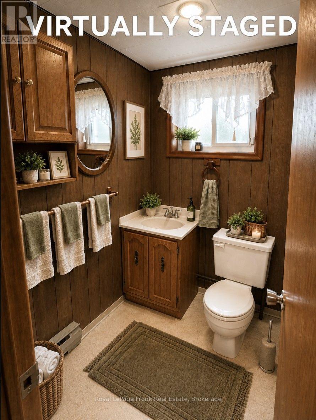
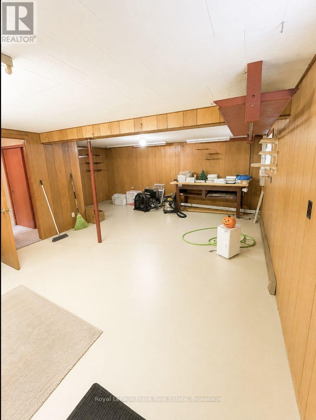
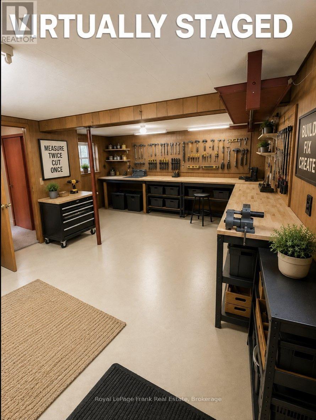
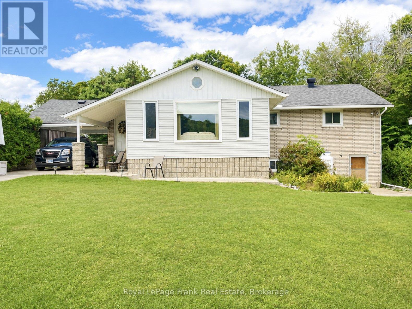
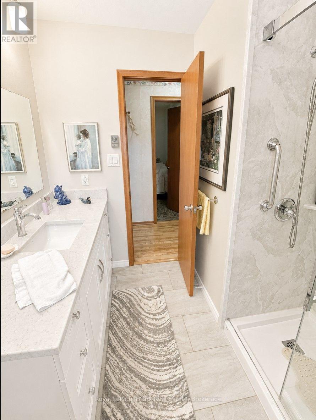
Welcome to 127 Bridge Street West, a spacious 3-bedroom, 2-bathroom raised bungalow in a convenient Bancroft location. The main level offers two comfortable living areas separated by the kitchen and dining room, providing plenty of space for everyday living and entertaining. The full finished walkout basement adds valuable additional living space with a generous recreation room, second bathroom, laundry and separate entrance. Outside, the property offers a carport, garden shed, ample parking and a treed setting. Located close to shopping, schools, the hospital and other Bancroft amenities, this is a versatile family home offering plenty of living space both upstairs and down. (id:28302)
Property Details
| MLS® Number | X13724086 |
| Property Type | Single Family |
| Community Name | Bancroft Ward |
| Amenities Near By | Beach, Golf Nearby, Hospital |
| Communication Type | High Speed Internet |
| Equipment Type | Propane Tank |
| Features | Backs On Greenbelt, Conservation/green Belt, Gazebo |
| Parking Space Total | 6 |
| Rental Equipment Type | Propane Tank |
| Structure | Deck, Shed |
| View Type | View |
Building
| Bathroom Total | 2 |
| Bedrooms Above Ground | 3 |
| Bedrooms Total | 3 |
| Age | 51 To 99 Years |
| Appliances | Water Heater, Dishwasher, Dryer, Stove, Washer, Refrigerator |
| Architectural Style | Raised Bungalow |
| Basement Development | Finished |
| Basement Features | Walk Out |
| Basement Type | N/a (finished) |
| Construction Style Attachment | Detached |
| Cooling Type | Window Air Conditioner |
| Exterior Finish | Brick |
| Foundation Type | Block |
| Half Bath Total | 1 |
| Heating Fuel | Propane |
| Heating Type | Forced Air |
| Stories Total | 1 |
| Size Interior | 1,100 - 1,500 Sqft |
| Type | House |
| Utility Water | Municipal Water |
Parking
| Carport | |
| No Garage |
Land
| Acreage | No |
| Land Amenities | Beach, Golf Nearby, Hospital |
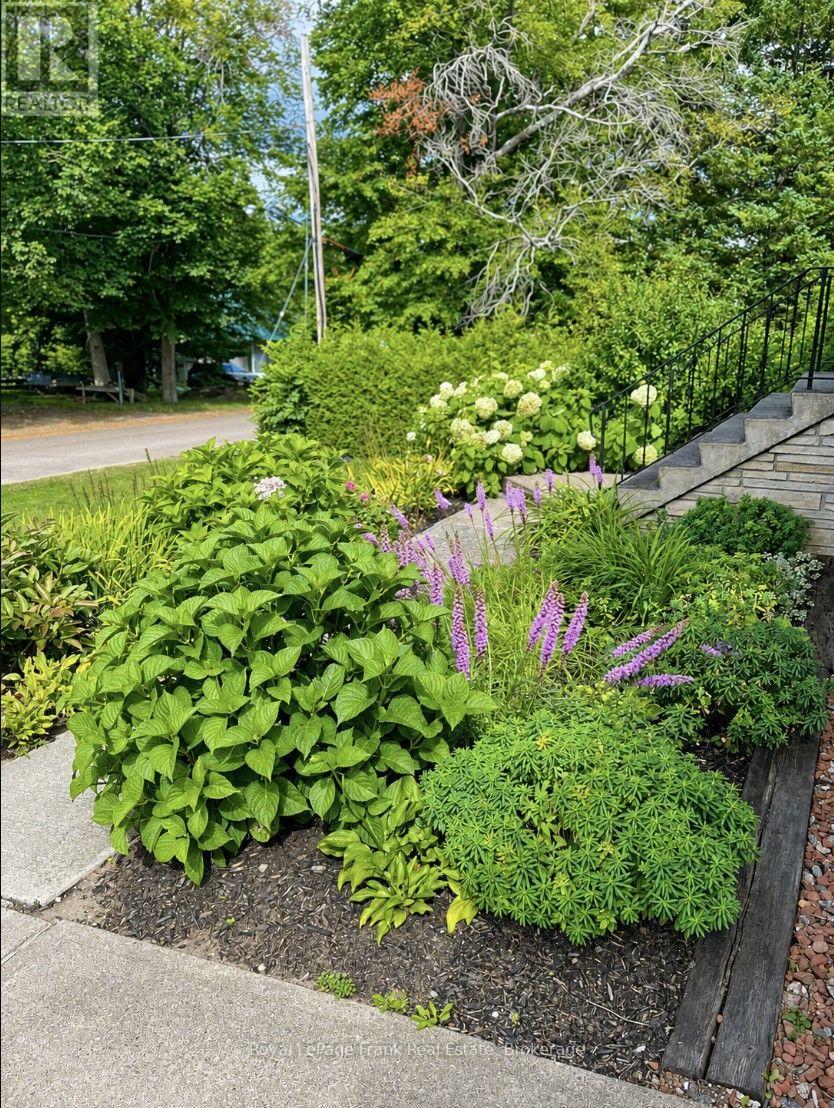
| Landscape Features | Landscaped |
| Sewer | Sanitary Sewer |
| Size Depth | 215 Ft ,6 In |
| Size Frontage | 74 Ft ,10 In |
| Size Irregular | 74.9 X 215.5 Ft |
| Size Total Text | 74.9 X 215.5 Ft|under 1/2 Acre |
Rooms
| Level | Type | Length | Width | Dimensions |
|---|---|---|---|---|
| Lower Level | Bathroom | 1.82 m | 1.56 m | 1.82 m x 1.56 m |
| Lower Level | Recreational, Games Room | 7.52 m | 7.12 m | 7.52 m x 7.12 m |
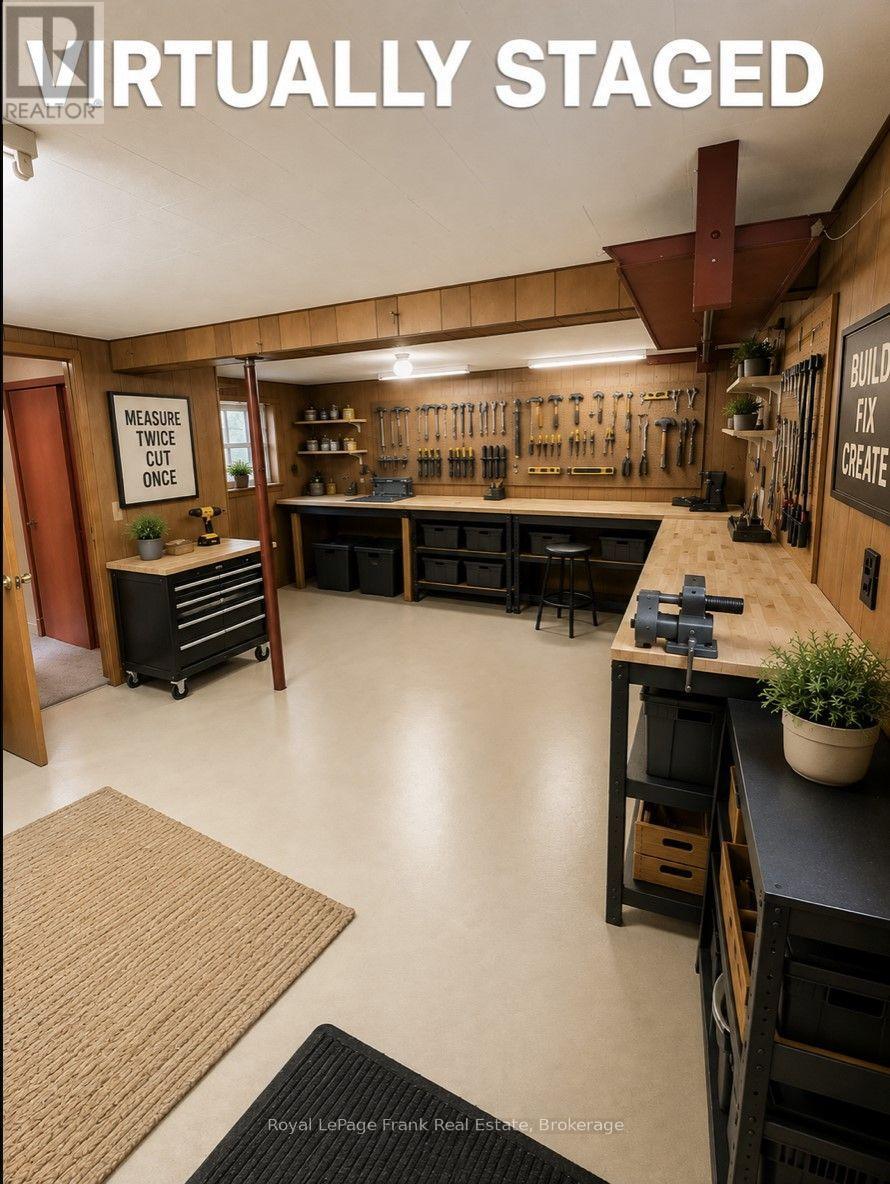
| Lower Level | Utility Room | 7.12 m | 5.99 m | 7.12 m x 5.99 m |
| Main Level | Family Room | 5.43 m | 4.27 m | 5.43 m x 4.27 m |
| Main Level | Kitchen | 3.52 m | 3.17 m | 3.52 m x 3.17 m |
| Main Level | Dining Room | 3.52 m | 2.94 m | 3.52 m x 2.94 m |
| Main Level | Living Room | 5.69 m | 0.86 m | 5.69 m x 0.86 m |
| Main Level | Bedroom 2 | 3.5 m | 3.2 m | 3.5 m x 3.2 m |
| Main Level | Primary Bedroom | 3.92 m | 3.5 m | 3.92 m x 3.5 m |
| Main Level | Bedroom 3 | 3.52 m | 2.87 m | 3.52 m x 2.87 m |
| Main Level | Bathroom | 2.5 m | 2.35 m | 2.5 m x 2.35 m |
Utilities
| Cable | Installed |
| Electricity | Installed |
| Wireless | Available |
| Electricity Connected | Connected |
| Telephone | Connected |
| Sewer | Installed |
https://www.realtor.ca/real-estate/30210994/127-bridge-street-w-bancroft-bancroft-ward-bancroft-ward

The trademarks REALTOR®, REALTORS®, and the REALTOR® logo are controlled by The Canadian Real Estate Association (CREA) and identify real estate professionals who are members of CREA. The trademarks MLS®, Multiple Listing Service® and the associated logos are owned by The Canadian Real Estate Association (CREA) and identify the quality of services provided by real estate professionals who are members of CREA. The trademark DDF® is owned by The Canadian Real Estate Association (CREA) and identifies CREA's Data Distribution Facility (DDF®)
August 28 2026 10:19:55
Central Lakes Association of REALTORS®
Royal LePage Frank Real Estate