120 Aldred Drive Scugog, Ontario L9L 1B4

Contact Us
Contact us for more information

$799,000
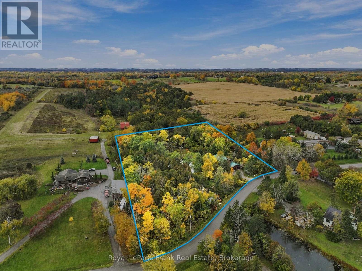
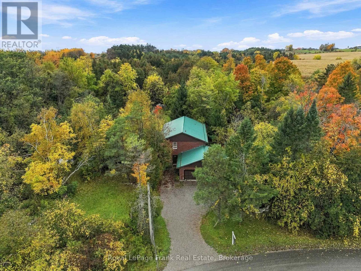
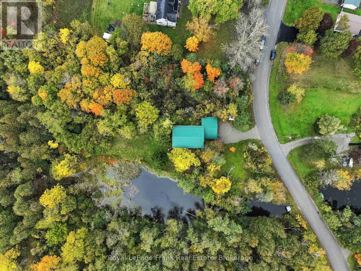
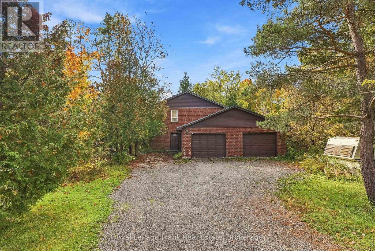
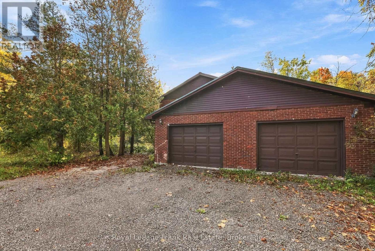
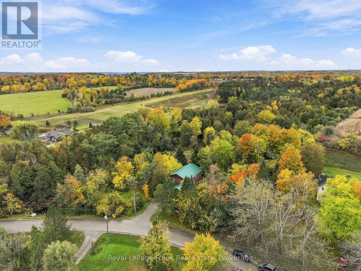
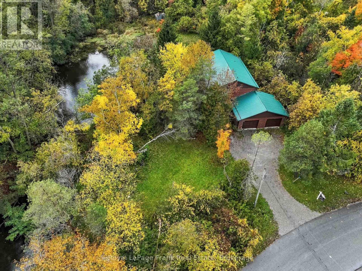
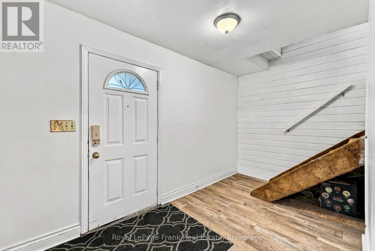
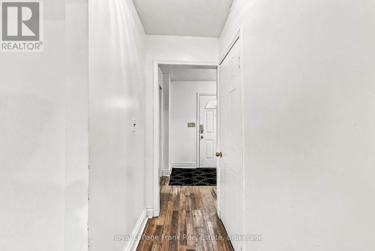
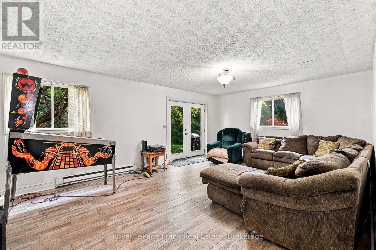
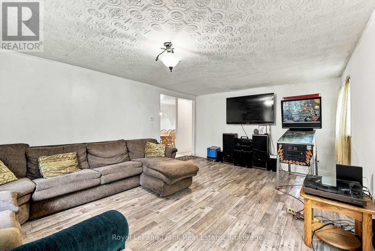
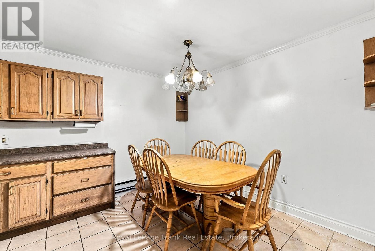
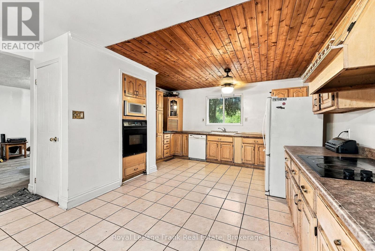
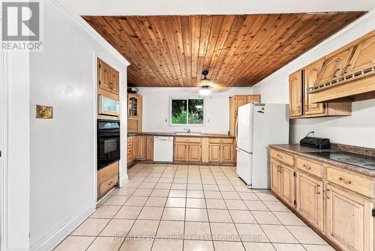
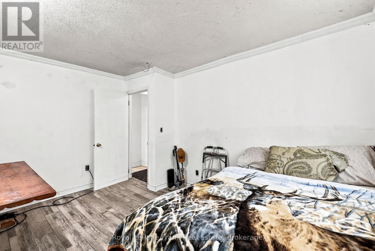
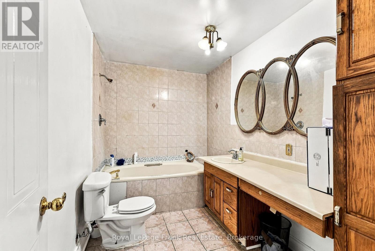
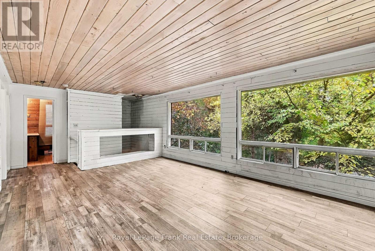
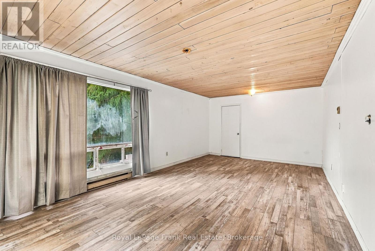
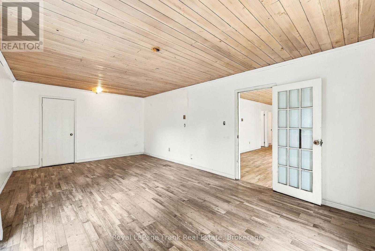
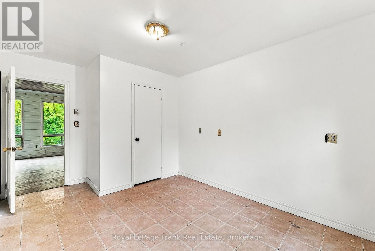
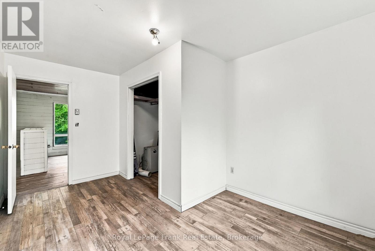
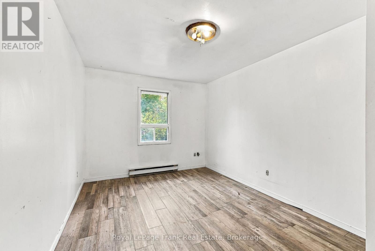
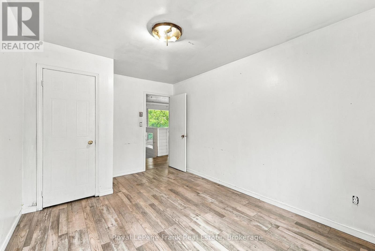
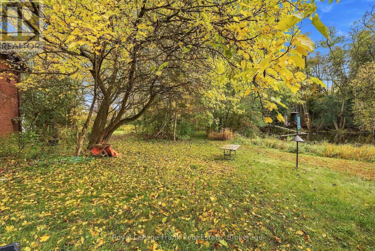
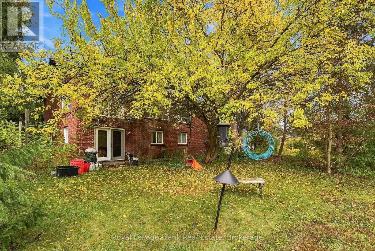
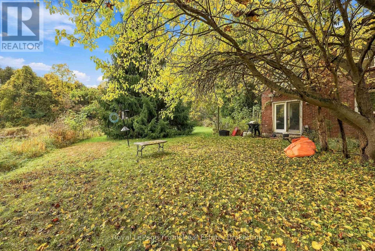
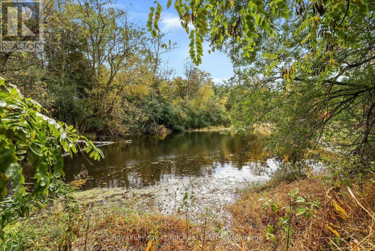
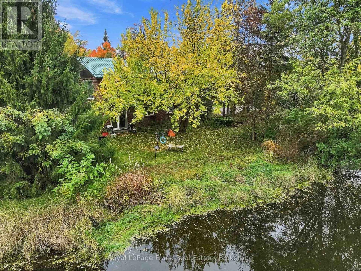
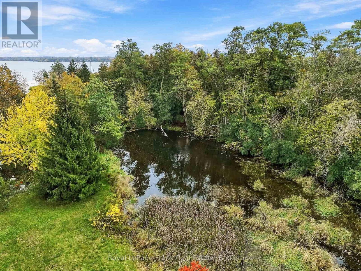
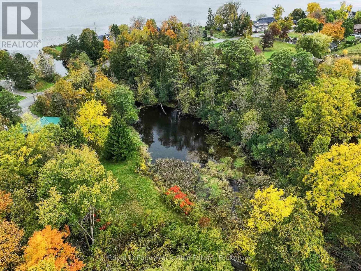
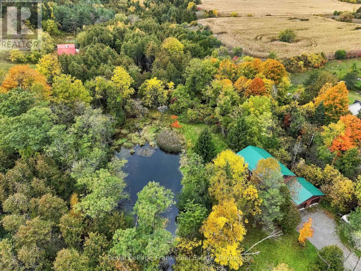
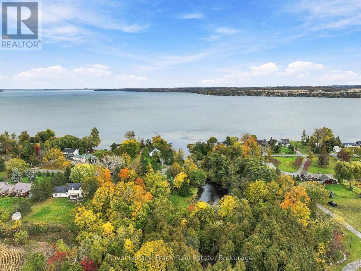
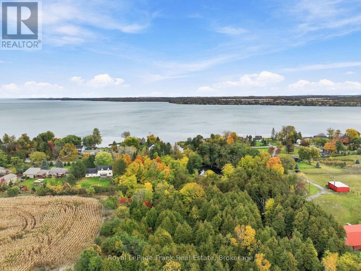
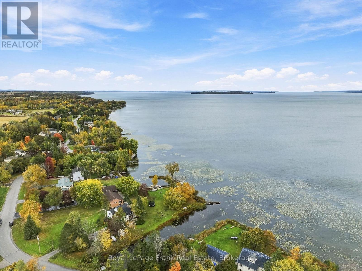
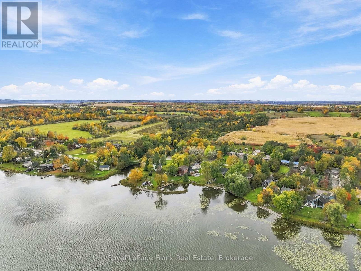
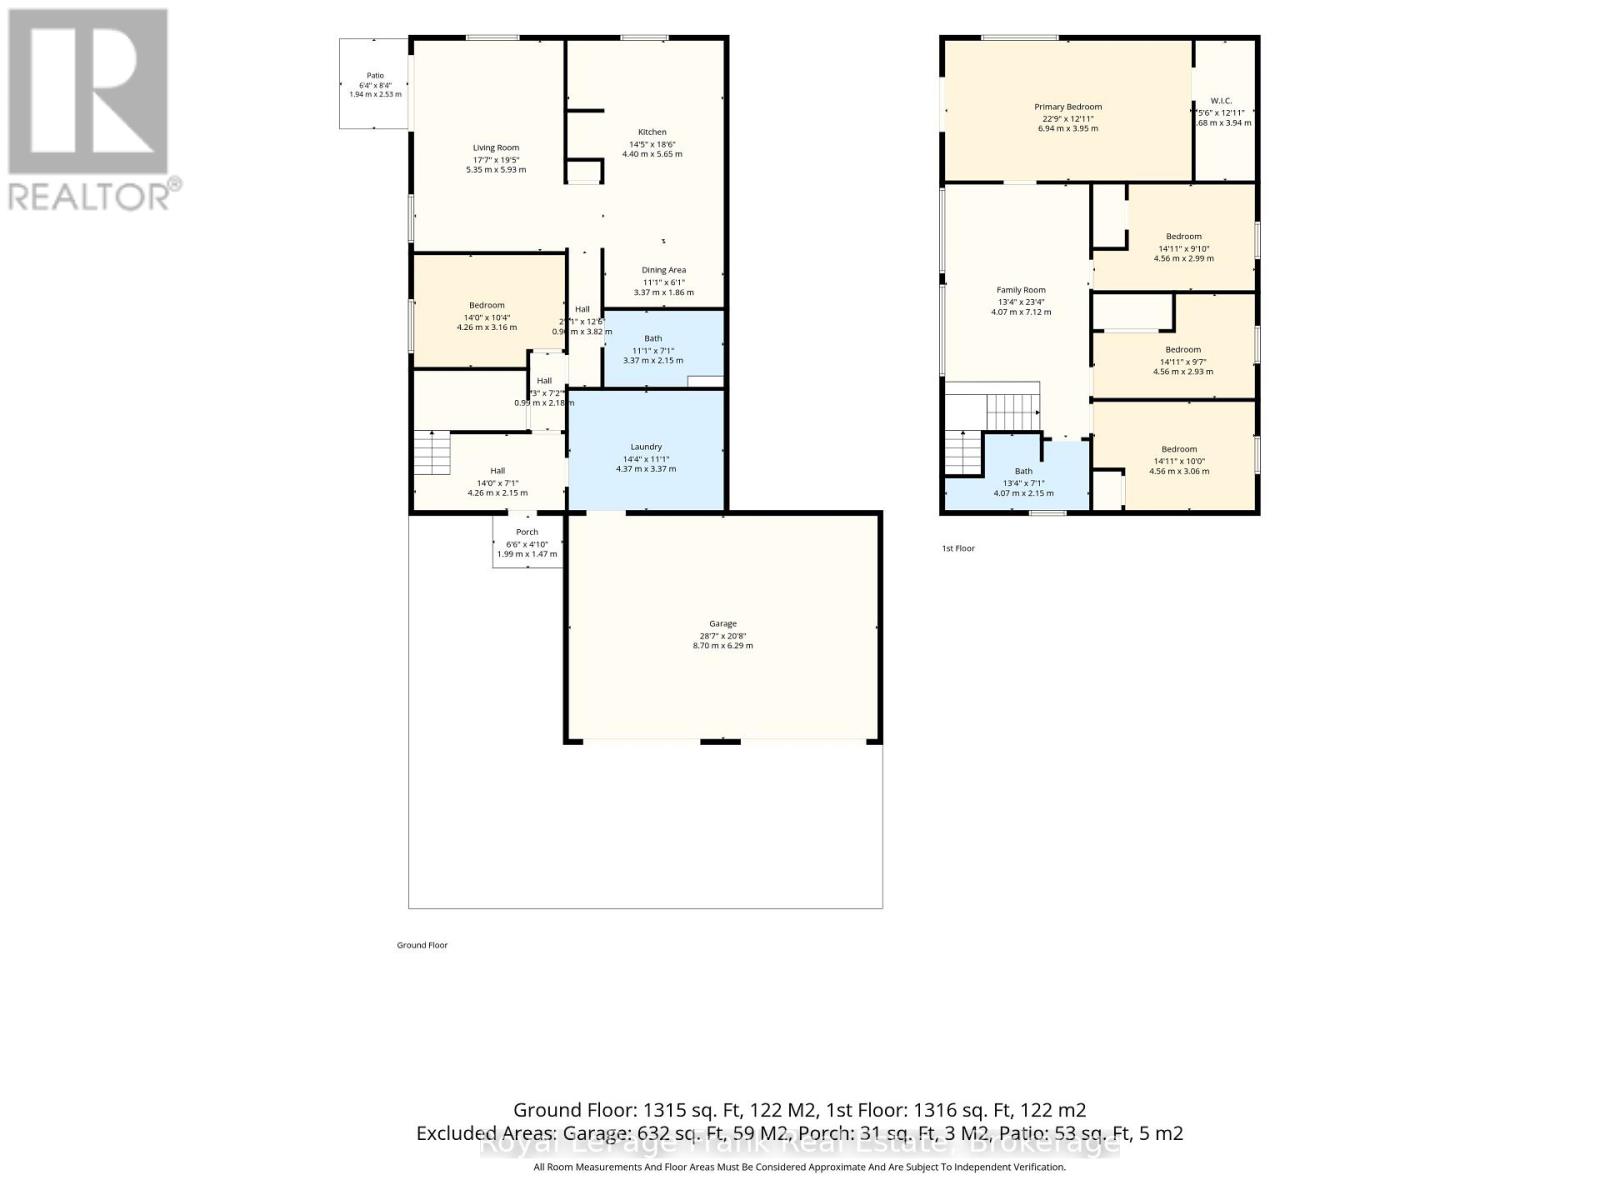
Welcome to a rare opportunity to own a private 3-acre retreat across the street from Lake Scugog and just minutes to downtown Port Perry. Set on a beautifully treed lot with a pond/stream that connects directly to Lake Scugog, this property offers an incredible combination of space, serenity, and convenience. Located directly across the street from the lake, the home also enjoys beautiful lake views and a peaceful setting that feels completely removed from the everyday. The brick home features 4 bedrooms, 2 full bathrooms, a double garage, metal roof, and a large driveway with parking for 6+ vehicles. The main level offers a functional layout with a spacious kitchen, living room with walkout to the yard, dedicated office, 4-piece bathroom, laundry room, and convenient garage access. Upstairs, the generous family room provides additional living space alongside 4 bedrooms and a second 4-piece bathroom. Outside, the expansive property offers endless possibilities for enjoying the great outdoors, with mature trees, water features, lake views, and plenty of room to create your own private oasis. Whether you're looking for a peaceful place to call home, room for the family to grow, or simply a property where you can escape the hustle and bustle, this one delivers. (id:28302)
Property Details
| MLS® Number | E14080892 |
| Property Type | Single Family |
| Community Name | Rural Scugog |
| Community Features | School Bus |
| Features | Wooded Area, Ravine, Partially Cleared, Carpet Free |
| Parking Space Total | 8 |
| View Type | Lake View, River View, View Of Water |
Building
| Bathroom Total | 2 |
| Bedrooms Above Ground | 4 |
| Bedrooms Total | 4 |
| Age | 31 To 50 Years |
| Appliances | Water Heater, Cooktop, Dishwasher, Dryer, Oven, Washer, Window Coverings, Refrigerator |
| Basement Type | None |
| Construction Style Attachment | Detached |
| Cooling Type | None |
| Exterior Finish | Brick |
| Flooring Type | Ceramic, Vinyl |
| Foundation Type | Unknown |
| Heating Fuel | Electric |
| Heating Type | Baseboard Heaters |
| Stories Total | 2 |
| Size Interior | 2,500 - 3,000 Sqft |
| Type | House |
| Utility Water | Drilled Well |
Parking
| Attached Garage | |
| Garage |
Land
| Acreage | Yes |
| Sewer | Septic System |
| Size Depth | 467 Ft ,10 In |
| Size Frontage | 317 Ft |
| Size Irregular | 317 X 467.9 Ft |
| Size Total Text | 317 X 467.9 Ft|2 - 4.99 Acres |
| Surface Water | Lake/pond |
Rooms
| Level | Type | Length | Width | Dimensions |
|---|---|---|---|---|
| Second Level | Family Room | 4.07 m | 7.12 m | 4.07 m x 7.12 m |
| Second Level | Primary Bedroom | 6.94 m | 3.95 m | 6.94 m x 3.95 m |
| Second Level | Bedroom 2 | 4.56 m | 2.99 m | 4.56 m x 2.99 m |
| Second Level | Bedroom 3 | 4.56 m | 2.93 m | 4.56 m x 2.93 m |
| Second Level | Bedroom 4 | 4.56 m | 3.06 m | 4.56 m x 3.06 m |
| Ground Level | Kitchen | 7.77 m | 5.65 m | 7.77 m x 5.65 m |
| Ground Level | Living Room | 5.35 m | 5.93 m | 5.35 m x 5.93 m |
| Ground Level | Laundry Room | 4.37 m | 3.37 m | 4.37 m x 3.37 m |
| Ground Level | Office | 4.07 m | 7.12 m | 4.07 m x 7.12 m |
Utilities
| Cable | Available |
| Electricity | Installed |
https://www.realtor.ca/real-estate/30404947/120-aldred-drive-scugog-rural-scugog

The trademarks REALTOR®, REALTORS®, and the REALTOR® logo are controlled by The Canadian Real Estate Association (CREA) and identify real estate professionals who are members of CREA. The trademarks MLS®, Multiple Listing Service® and the associated logos are owned by The Canadian Real Estate Association (CREA) and identify the quality of services provided by real estate professionals who are members of CREA. The trademark DDF® is owned by The Canadian Real Estate Association (CREA) and identifies CREA's Data Distribution Facility (DDF®)
October 15 2026 03:28:58
Central Lakes Association of REALTORS®
Royal LePage Frank Real Estate