1145 North Shore Road Rideau Lakes, Ontario K0G 1X0

Contact Us
Contact us for more information

$799,900
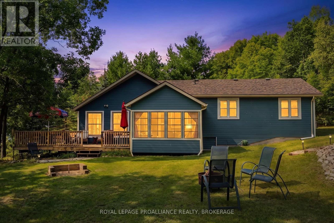
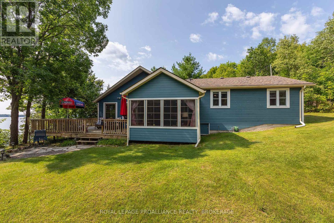
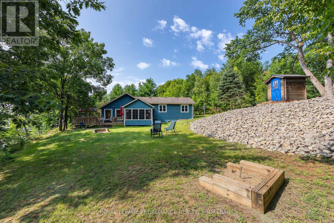
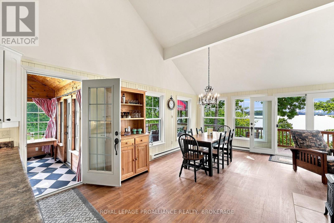
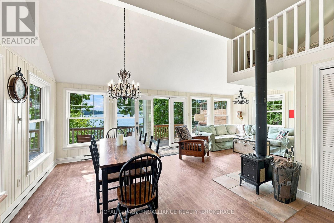
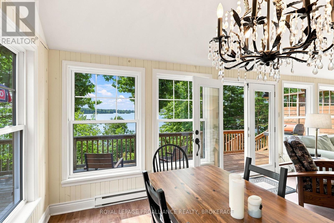
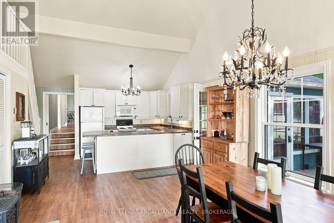
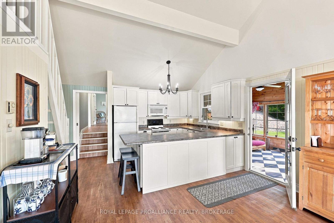
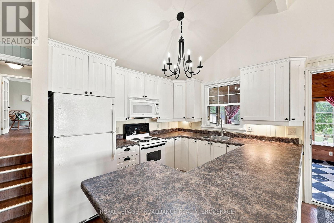
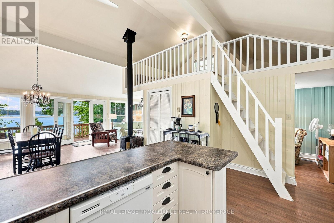
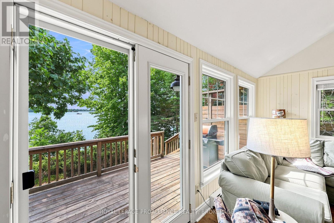
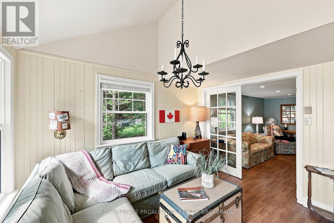
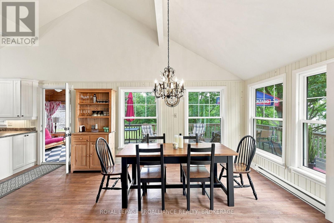
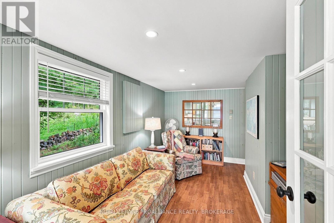
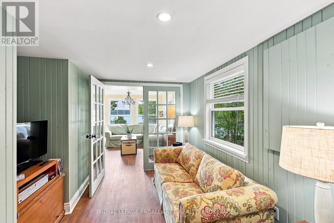
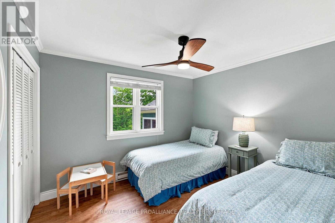
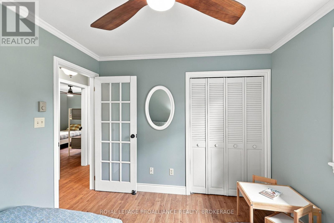
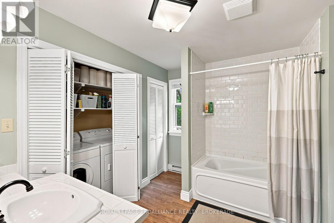
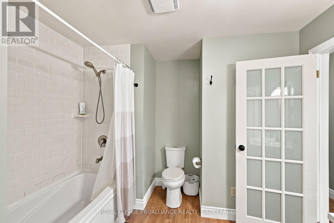
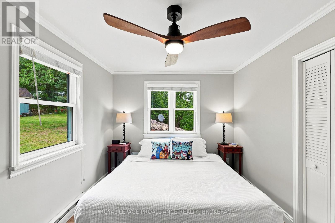
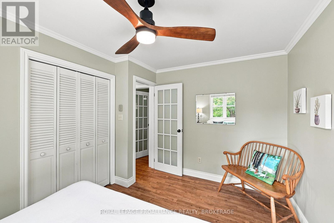
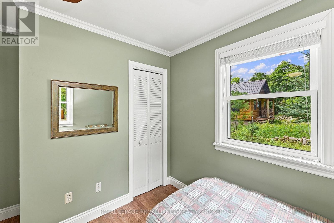
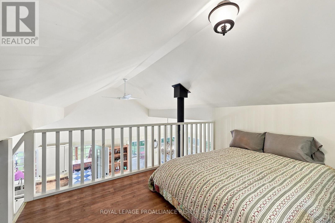
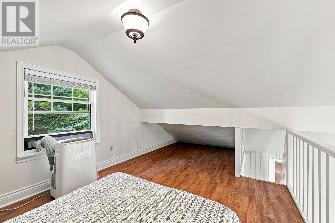
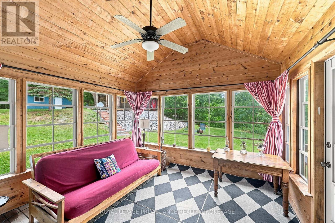
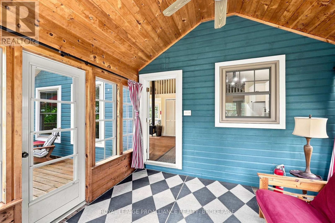
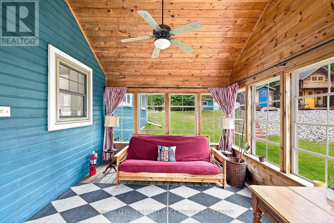
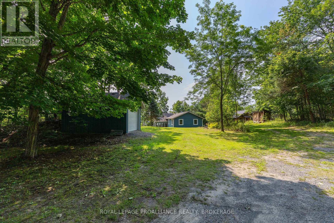
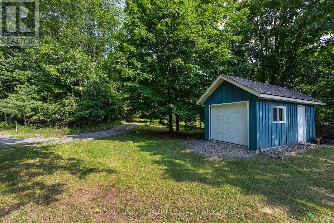
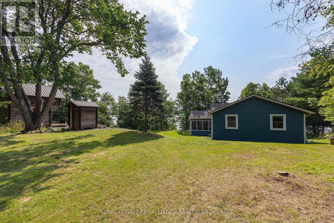
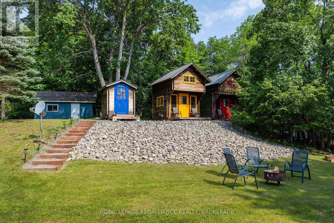
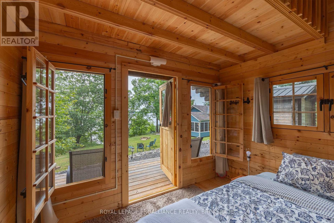
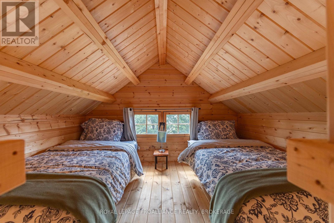
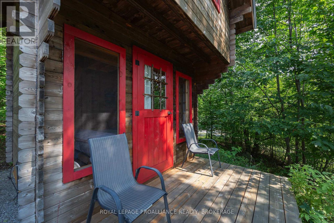
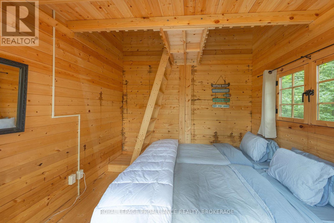
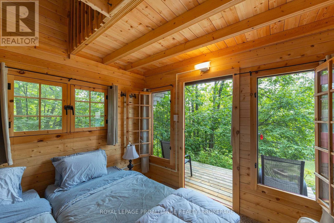
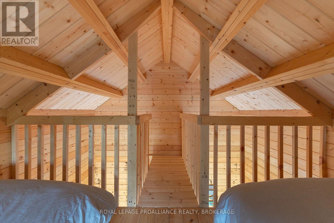
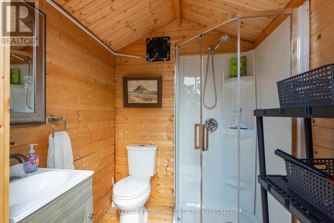
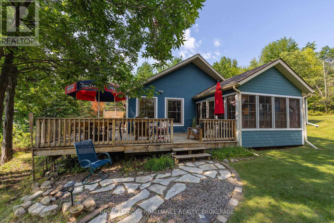
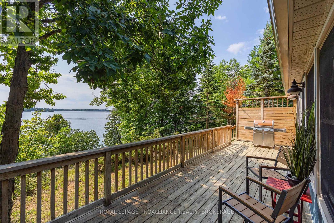
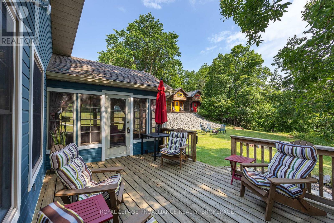
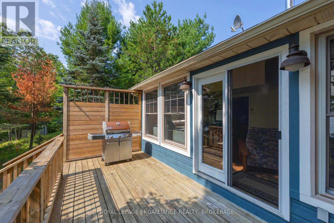
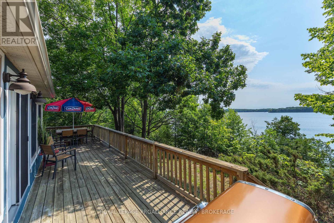
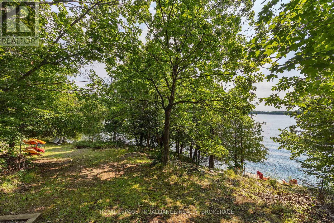
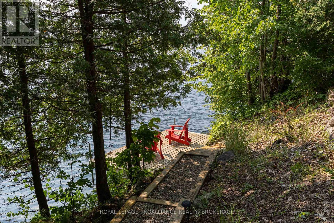
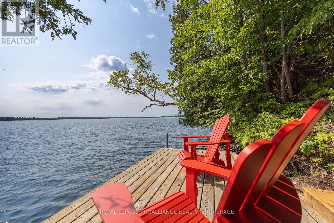
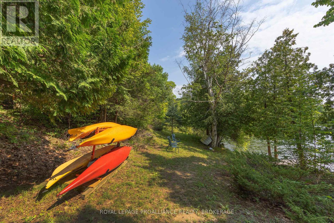
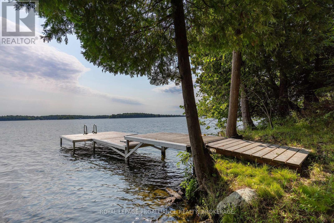
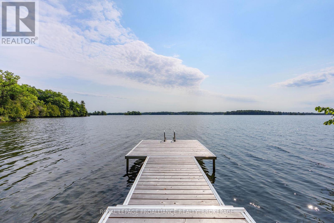
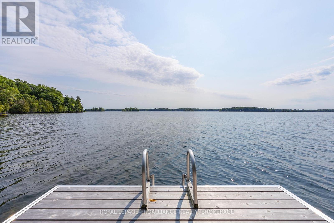
This glorious waterfront retreat on Upper Rideau Lake is the perfect place to unwind, reconnect and create lasting family memories. Set along almost 200 feet of shoreline with stunning southeast-facing views, the property features a furnished three-bedroom cottage, two bunkies, a detached garage and plenty of space to enjoy the best of lake life. Step inside from the screened-in porch and into the bright, welcoming kitchen, featuring soft white cabinetry, generous counter space and a full complement of appliances. The spacious dining area flows into the living room, where beautiful hardwood floors, a soaring vaulted ceiling, cozy wood stove and spectacular water views create the perfect gathering space for family and friends. The den offers a peaceful retreat for reading or relaxing and could easily serve as a home office. A few steps up lead to three spacious bedrooms and a large four-piece bathroom with laundry and ample storage. Outside, the wrap-around deck is made for cottage living-perfect for morning coffee, BBQs, lounging and entertaining. Two 'Bunkie Life' bunkies, both built in 2022, provide extra space for guests, teens or visiting family. A gently sloping path leads to the water, where you'll find a fixed dock with two iconic red Muskoka chairs and a new cantilevered aluminum dock added in 2025. Whether swimming, boating, fishing or simply enjoying the peaceful views, this is waterfront living at its best. The village of Westport is just 10 minutes away, while Foley Mountain Conservation Area offers approximately 10 km of beautiful hiking trails. Upper Rideau Lake, the summit of the historic Rideau Canal system, is renowned for excellent boating and fishing. This is more than a cottage on a great lake-it's a place to slow down, gather together and make memories for years to come. Don't miss this exceptional opportunity to make it your own. (id:28302)
Property Details
| MLS® Number | X13677786 |
| Property Type | Single Family |
| Community Name | 816 - Rideau Lakes (North Crosby) Twp |
| Easement | Right Of Way |
| Equipment Type | Propane Tank |
| Features | Wooded Area, Irregular Lot Size, Sloping, Level, Carpet Free |
| Parking Space Total | 6 |
| Rental Equipment Type | Propane Tank |
| Structure | Deck, Porch, Dock |
| View Type | View Of Water, Direct Water View |
| Water Front Name | Upper Rideau Lake |
| Water Front Type | Waterfront On Lake |
Building
| Bathroom Total | 2 |
| Bedrooms Above Ground | 3 |
| Bedrooms Total | 3 |
| Age | 51 To 99 Years |
| Amenities | Fireplace(s) |
| Appliances | Dishwasher, Dryer, Furniture, Stove, Water Heater, Washer, Window Coverings, Refrigerator |
| Basement Type | Crawl Space |
| Construction Style Attachment | Detached |
| Construction Style Split Level | Sidesplit |
| Cooling Type | Window Air Conditioner |
| Exterior Finish | Wood |
| Fire Protection | Smoke Detectors |
| Fireplace Present | Yes |
| Fireplace Total | 1 |
| Fireplace Type | Woodstove |
| Flooring Type | Wood, Laminate |
| Foundation Type | Block, Poured Concrete, Wood |
| Heating Fuel | Electric |
| Heating Type | Baseboard Heaters |
| Size Interior | 1,100 - 1,500 Sqft |
| Type | House |
| Utility Water | Drilled Well |
Parking
| Detached Garage | |
| Garage |
Land
| Access Type | Public Road, Private Road, Private Docking |
| Acreage | No |
| Sewer | Septic System |
| Size Depth | 485 Ft |
| Size Frontage | 199 Ft ,2 In |
| Size Irregular | 199.2 X 485 Ft |
| Size Total Text | 199.2 X 485 Ft|1/2 - 1.99 Acres |
| Zoning Description | Rw |
Rooms
| Level | Type | Length | Width | Dimensions |
|---|---|---|---|---|
| Second Level | Other | 3.85 m | 2.99 m | 3.85 m x 2.99 m |
| Main Level | Sunroom | 3.75 m | 3.61 m | 3.75 m x 3.61 m |
| Main Level | Kitchen | 4.02 m | 3.92 m | 4.02 m x 3.92 m |
| Main Level | Living Room | 7.14 m | 4.52 m | 7.14 m x 4.52 m |
| Main Level | Den | 4.54 m | 3.02 m | 4.54 m x 3.02 m |
| Other | Bathroom | Measurements not available | ||
| Upper Level | Primary Bedroom | 4.01 m | 2.9 m | 4.01 m x 2.9 m |
| Upper Level | Bedroom 2 | 3.65 m | 3.02 m | 3.65 m x 3.02 m |
| Upper Level | Bedroom 3 | 3.34 m | 3 m | 3.34 m x 3 m |
| Upper Level | Bathroom | 3.15 m | 3.02 m | 3.15 m x 3.02 m |
Utilities
| Electricity | Installed |
| Wireless | Available |
| Electricity Connected | Connected |

The trademarks REALTOR®, REALTORS®, and the REALTOR® logo are controlled by The Canadian Real Estate Association (CREA) and identify real estate professionals who are members of CREA. The trademarks MLS®, Multiple Listing Service® and the associated logos are owned by The Canadian Real Estate Association (CREA) and identify the quality of services provided by real estate professionals who are members of CREA. The trademark DDF® is owned by The Canadian Real Estate Association (CREA) and identifies CREA's Data Distribution Facility (DDF®)
August 14 2026 09:19:51
Kingston & Area Real Estate Association
Royal LePage Proalliance Realty, Brokerage