1141 Front Road Kingston, Ontario K7M 4M2

Contact Us
Contact us for more information

$1,150,000
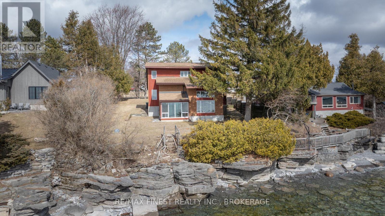
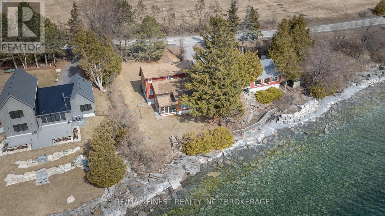
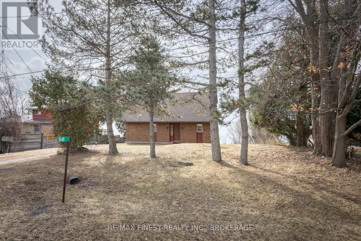
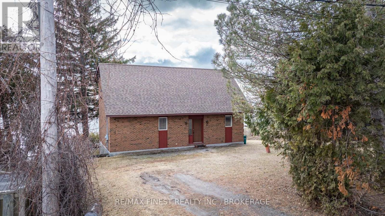
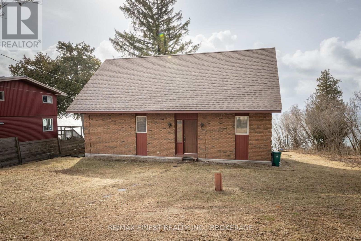
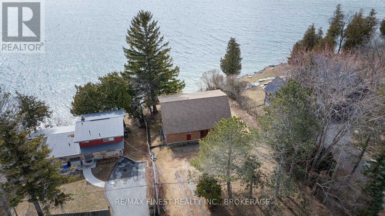
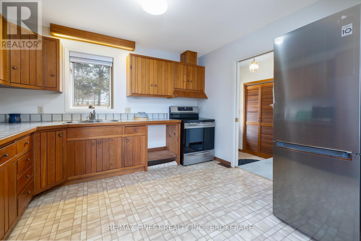
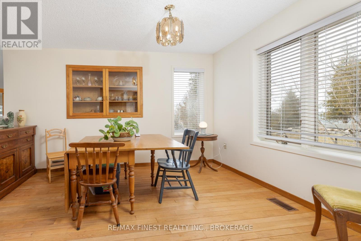
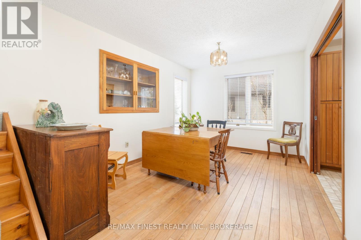
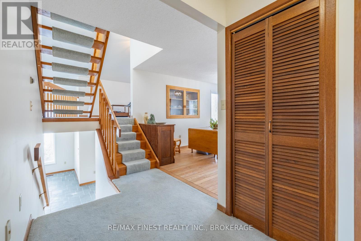
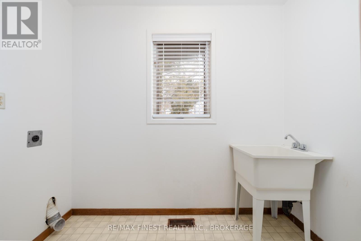
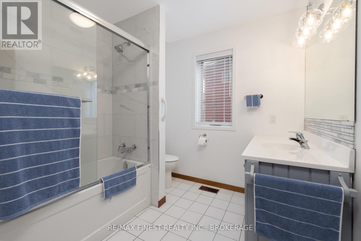
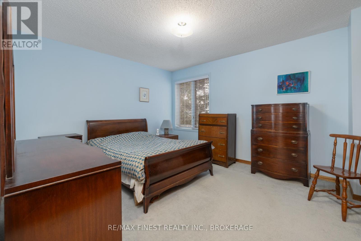
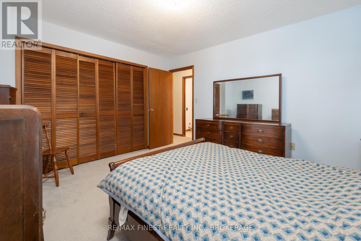
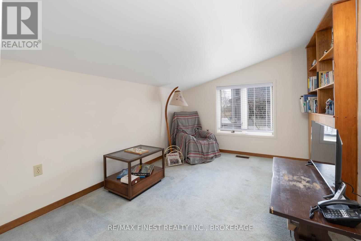
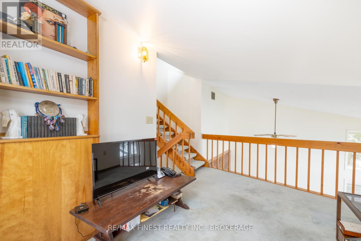
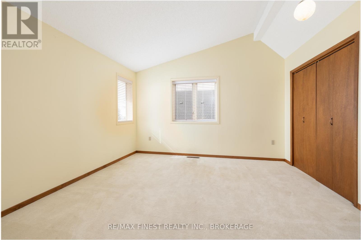
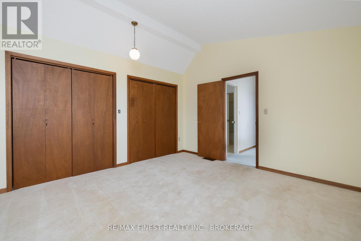
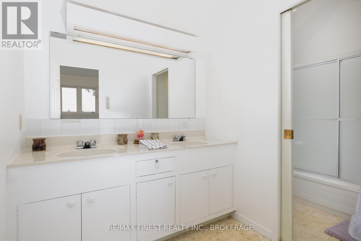
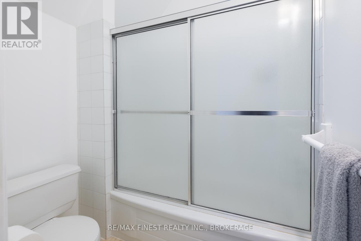
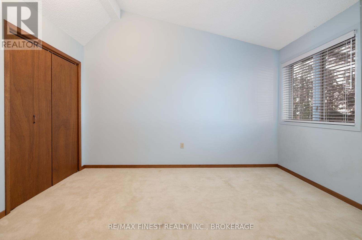
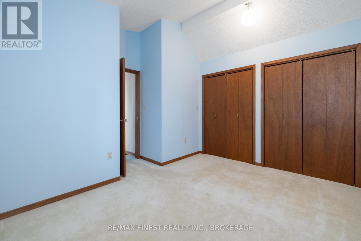
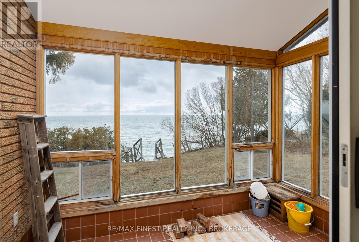
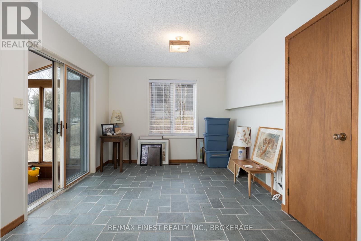
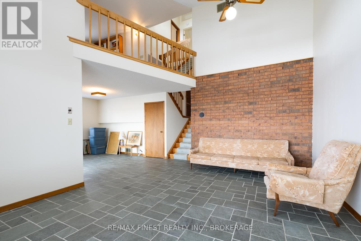
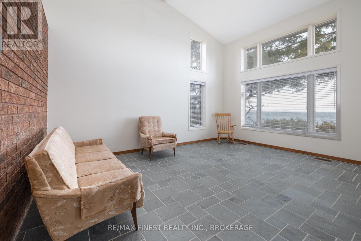
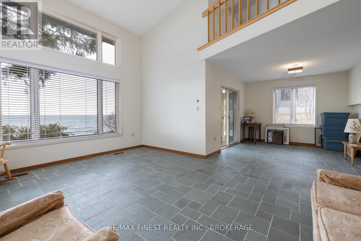
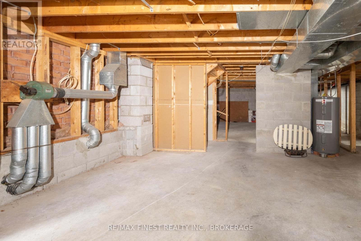
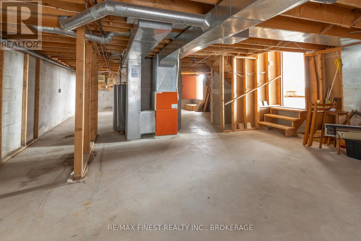
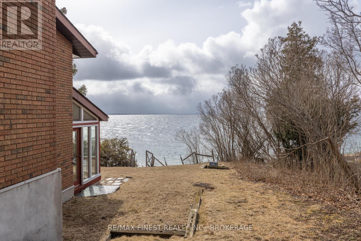
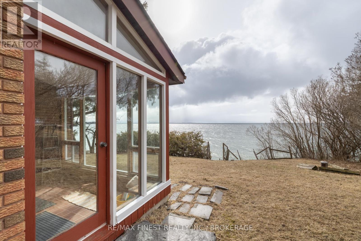
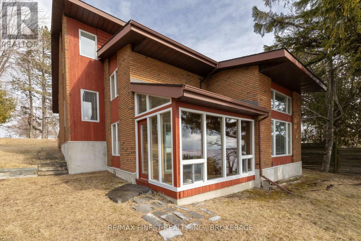
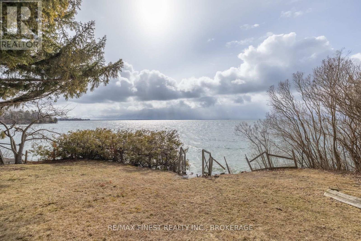
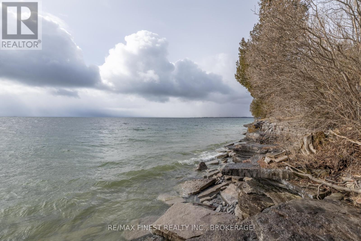
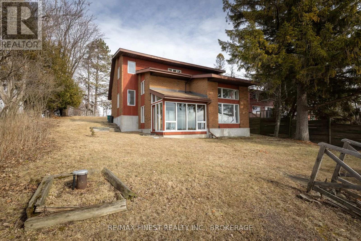
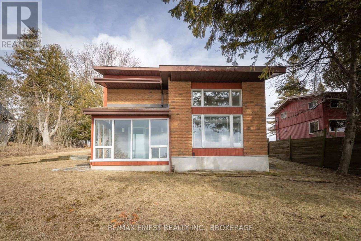
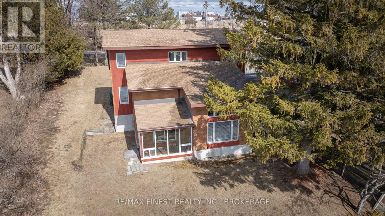
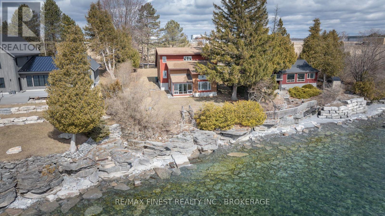
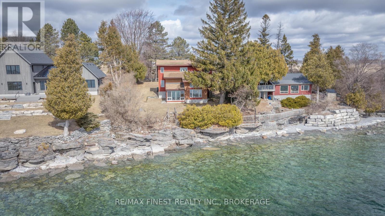
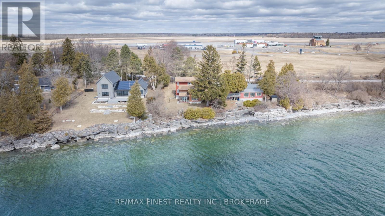
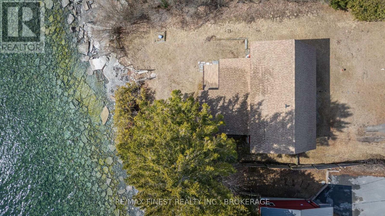
Welcome to 1141 Front Road, a custom-built waterfront home offering 85 feet of shoreline just minutes from Kingston's west end. Set on a private, generous lot, this custom-built home offers beautiful lake views and a unique multi-level layout with approximately 1,800+ sq. ft. of living space. The main level features a spacious great room overlooking the water, a bright solarium, and an open, functional layout that works well for both everyday living and entertaining. With 3 bedrooms, a versatile den, and 2 full bathrooms, there is plenty of space for family, guests, or a home office. Built with quality construction and year-round comfort in mind, the home offers a solid foundation for your waterfront lifestyle. The walk-out lower level provides excellent potential for additional finished living space or future customization. Step outside and enjoy direct waterfront access for boating, kayaking, swimming, or simply relaxing by the lake. Conveniently located a short drive from Kingston's amenities, airport, and major routes, this property offers a great combination of privacy, waterfront living, and accessibility. A unique opportunity to own a spacious waterfront home with plenty of potential in a desirable location. (id:28302)
Property Details
| MLS® Number | X13658378 |
| Property Type | Single Family |
| Community Name | 28 - City SouthWest |
| Amenities Near By | Beach, Hospital |
| Community Features | Fishing |
| Easement | Unknown |
| Features | Cul-de-sac, Irregular Lot Size, Lighting, Atrium/sunroom |
| Parking Space Total | 3 |
| Structure | Porch |
| View Type | View, Direct Water View |
| Water Front Name | Lake Ontario |
| Water Front Type | Waterfront On Lake |
Building
| Bathroom Total | 2 |
| Bedrooms Above Ground | 3 |
| Bedrooms Total | 3 |
| Appliances | Water Heater, Dryer, Stove, Washer, Refrigerator |
| Basement Features | Walk Out |
| Basement Type | Full |
| Construction Style Attachment | Detached |
| Cooling Type | None |
| Exterior Finish | Brick |
| Foundation Type | Block |
| Heating Fuel | Electric |
| Heating Type | Forced Air |
| Stories Total | 2 |
| Size Interior | 1,500 - 2,000 Sqft |
| Type | House |
Parking
| No Garage |
Land
| Access Type | Public Road, Private Docking |
| Acreage | No |
| Land Amenities | Beach, Hospital |
| Landscape Features | Landscaped |
| Sewer | Septic System |
| Size Depth | 145 Ft |
| Size Frontage | 85 Ft |
| Size Irregular | 85 X 145 Ft |
| Size Total Text | 85 X 145 Ft |
| Zoning Description | Epa, R1 |
Rooms
| Level | Type | Length | Width | Dimensions |
|---|---|---|---|---|
| Second Level | Bathroom | 3.63 m | 1.91 m | 3.63 m x 1.91 m |
| Second Level | Family Room | 4.57 m | 2.92 m | 4.57 m x 2.92 m |
| Second Level | Bedroom | 4.04 m | 3.94 m | 4.04 m x 3.94 m |
| Second Level | Bedroom | 3.71 m | 4.01 m | 3.71 m x 4.01 m |
| Main Level | Bedroom | 4.01 m | 3.66 m | 4.01 m x 3.66 m |
| Main Level | Bathroom | 2.36 m | 2.36 m | 2.36 m x 2.36 m |
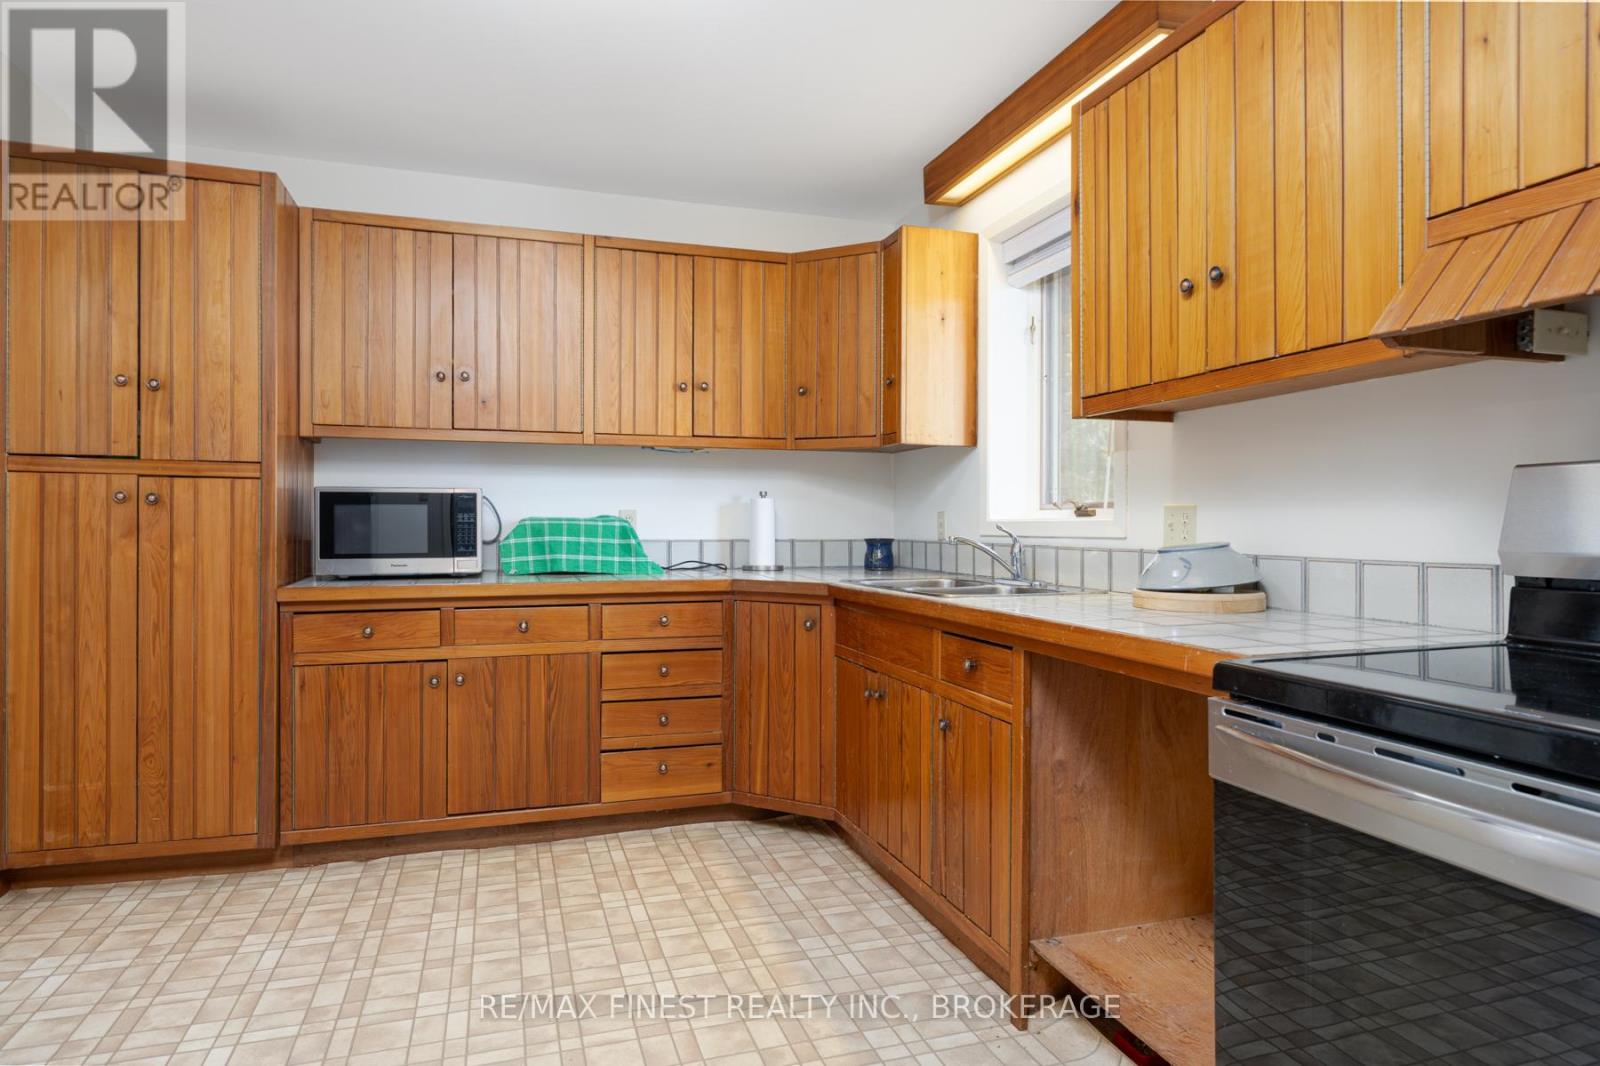
| Main Level | Kitchen | 3.53 m | 3.02 m | 3.53 m x 3.02 m |
| Main Level | Dining Room | 4.11 m | 2.97 m | 4.11 m x 2.97 m |
| Main Level | Living Room | 7.54 m | 5.46 m | 7.54 m x 5.46 m |
Utilities
| Wireless | Available |
| Electricity Available | At Lot Line |

The trademarks REALTOR®, REALTORS®, and the REALTOR® logo are controlled by The Canadian Real Estate Association (CREA) and identify real estate professionals who are members of CREA. The trademarks MLS®, Multiple Listing Service® and the associated logos are owned by The Canadian Real Estate Association (CREA) and identify the quality of services provided by real estate professionals who are members of CREA. The trademark DDF® is owned by The Canadian Real Estate Association (CREA) and identifies CREA's Data Distribution Facility (DDF®)
August 10 2026 05:49:54
Kingston & Area Real Estate Association
RE/MAX Finest Realty Inc., Brokerage