11 Killdeer Lane Belleville, Ontario K8N 4Z3

Contact Us
Contact us for more information

$299,900
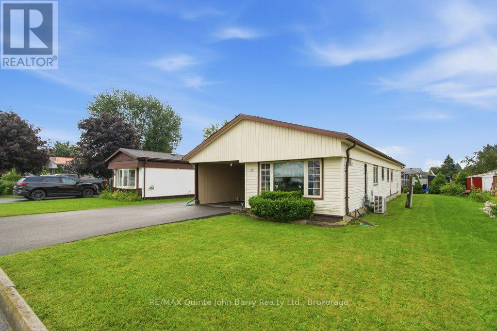
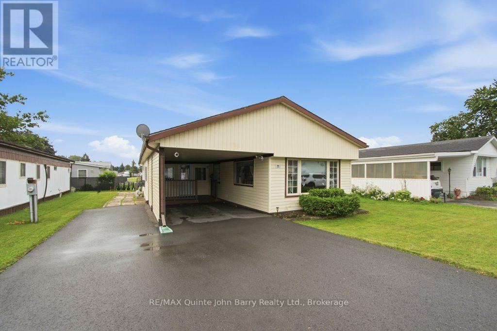
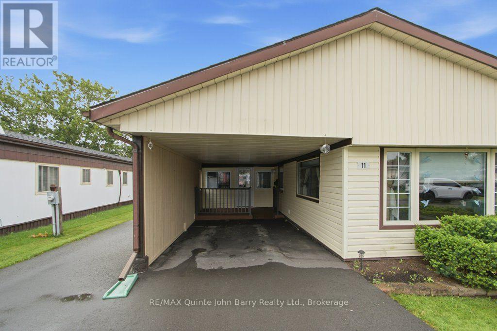
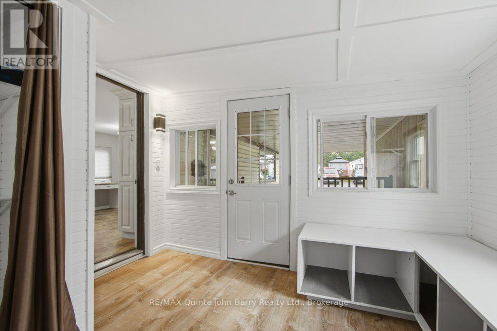
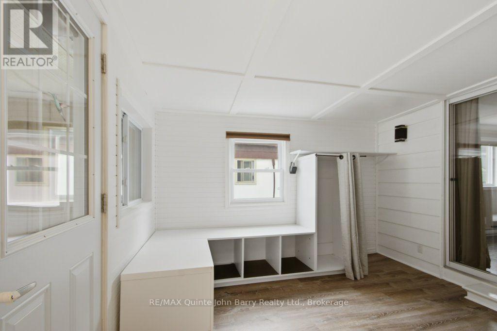
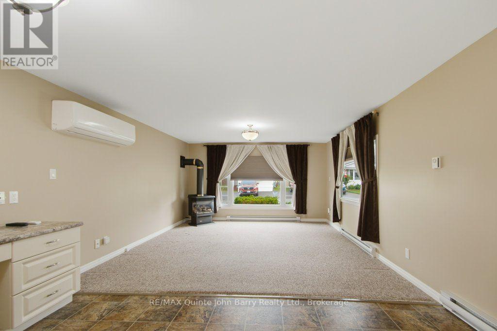
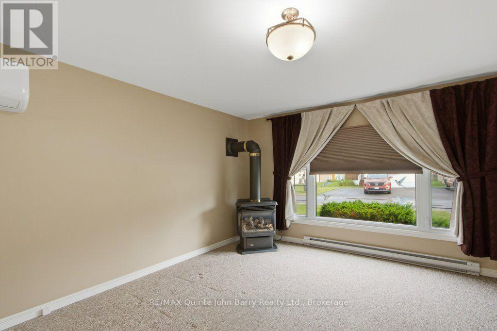
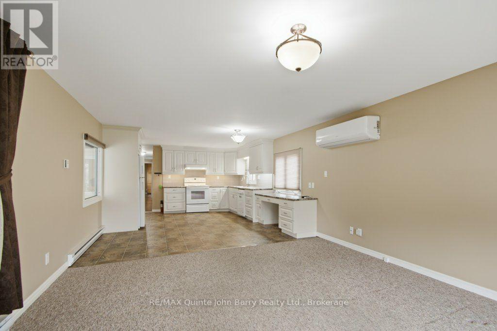
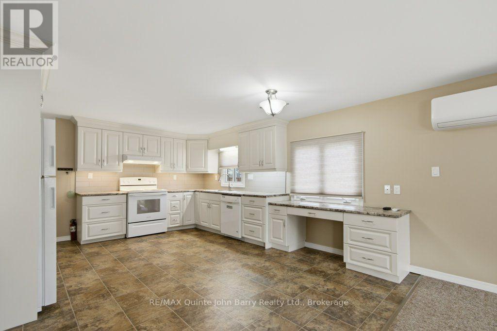
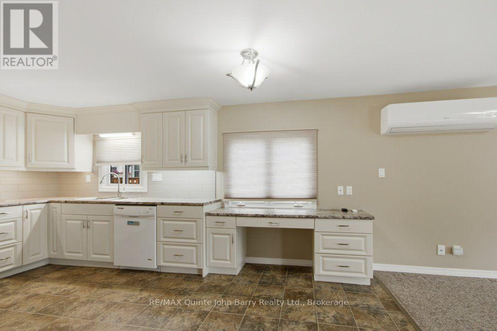
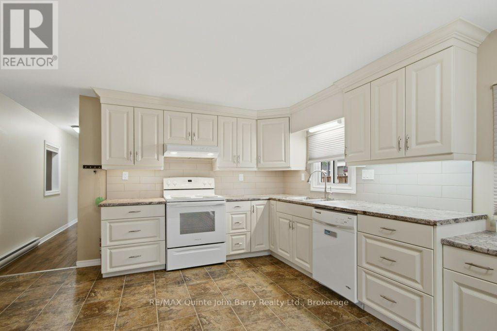
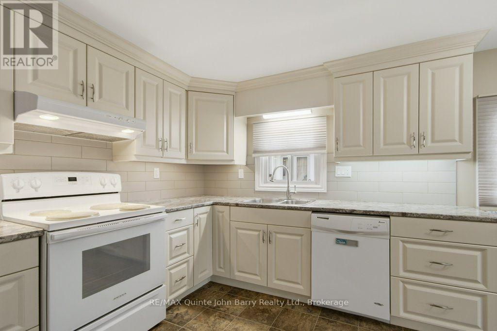
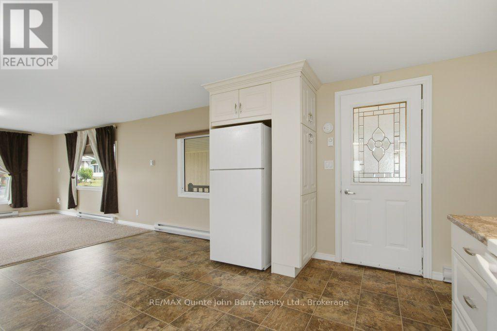
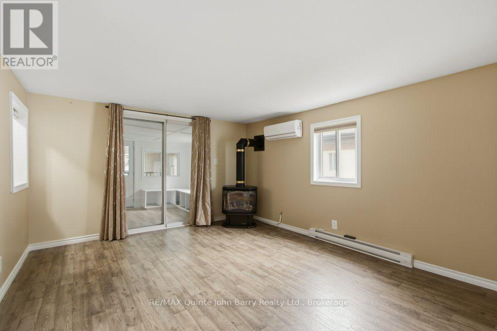
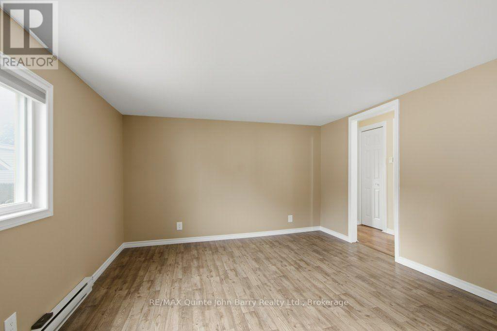
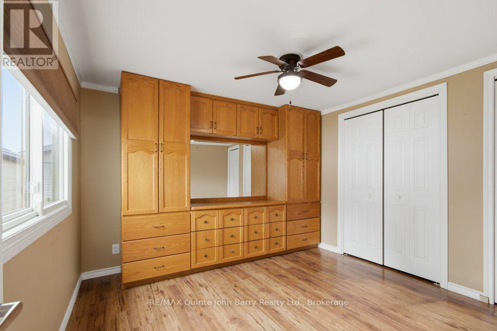
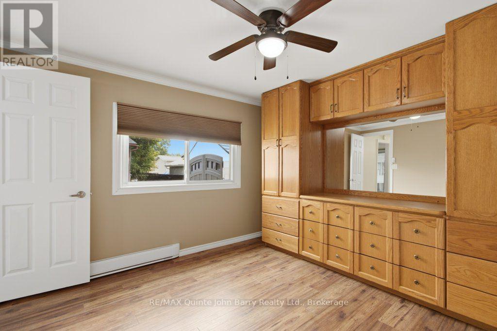
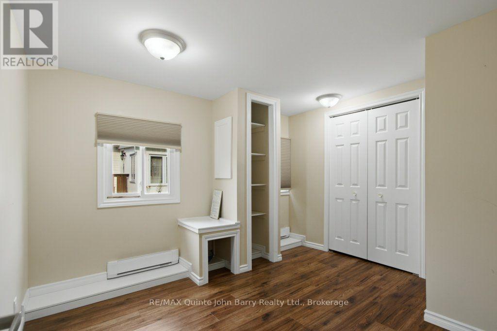
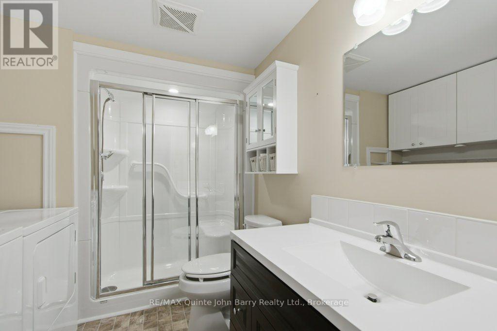
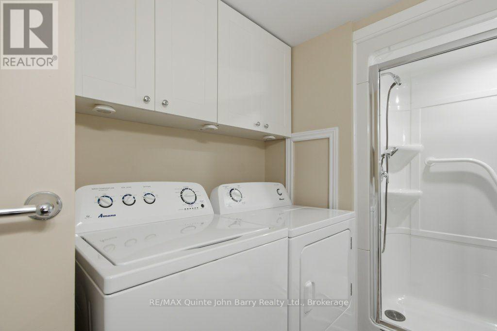
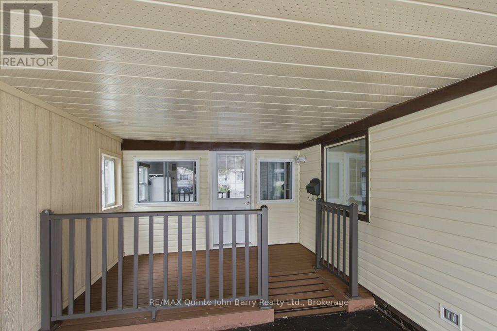
Welcome to Kenron Estates! This beautifully renovated and spacious 2 bedroom, 1 bath home offers comfortable, move in-ready living on a large lot in one of the area's most desirable communities.The bright, updated kitchen features an abundance of custom cabinetry, providing exceptional storage and workspace. Enjoy meals in the separate dining room, then relax in the generous living room filled with natural light and a cozy gas fireplace . A welcoming front entrance offers plenty of additional storage, while the spacious family room provides the perfect place to entertain or unwind.Recent updates include a new heat pump with central air conditioning, providing year round comfort and energy efficient heating and cooling. Additional features include an attached carport and numerous renovations throughout.Residents of Kenron Estates enjoy access to a community recreation center and a friendly, well maintained neighbourhood. This is an excellent opportunity to own a beautifully updated home in a welcoming community. Book your private showing today! (id:28302)
Property Details
| MLS® Number | X13614504 |
| Property Type | Single Family |
| Community Name | Belleville Ward |
| Amenities Near By | Golf Nearby, Hospital |
| Community Features | Community Centre |
| Features | Level |
| Parking Space Total | 3 |
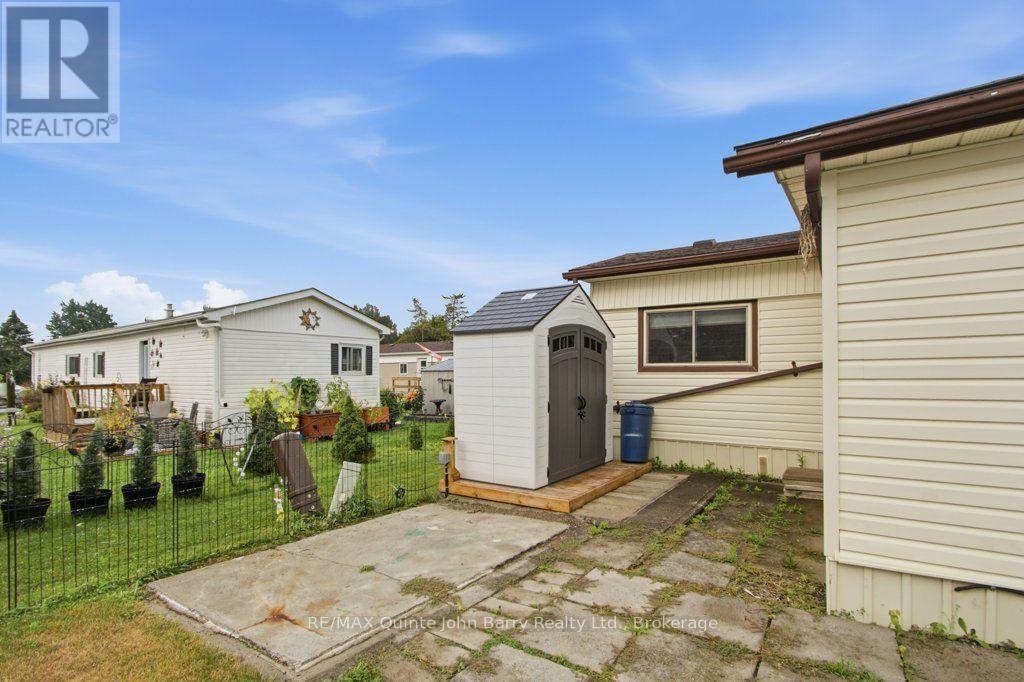
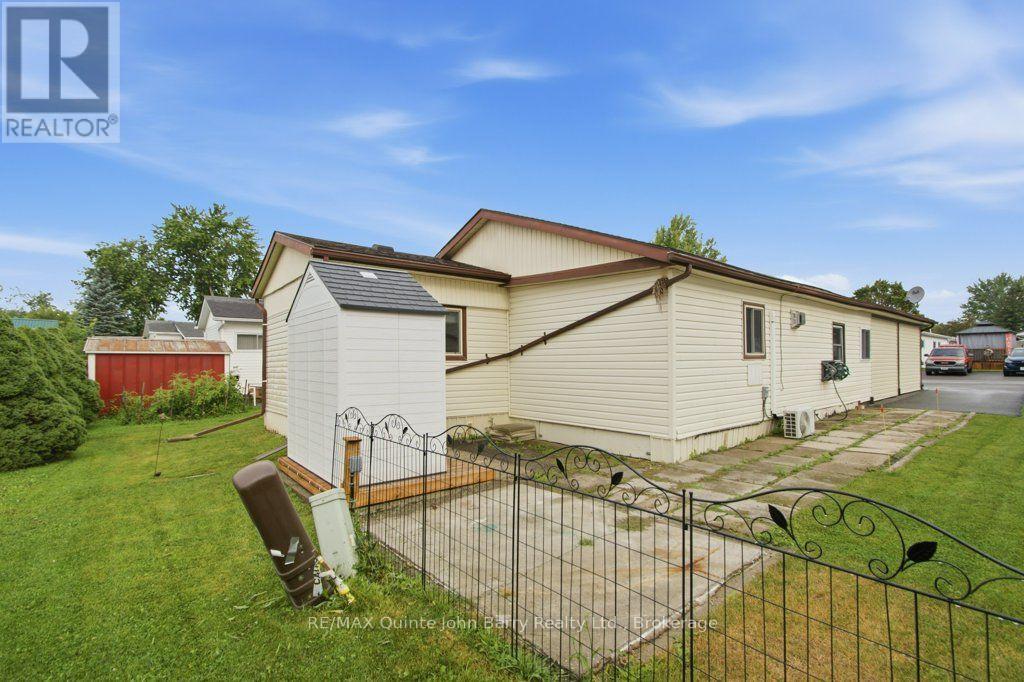
| Structure | Shed |
Building
| Bathroom Total | 1 |
| Bedrooms Above Ground | 2 |
| Bedrooms Total | 2 |
| Age | 51 To 99 Years |
| Amenities | Fireplace(s) |
| Appliances | Dishwasher, Dryer, Stove, Washer, Window Coverings, Refrigerator |
| Architectural Style | Bungalow |
| Basement Type | None |
| Cooling Type | Central Air Conditioning |
| Exterior Finish | Vinyl Siding |
| Fireplace Present | Yes |
| Fireplace Total | 1 |
| Heating Fuel | Electric |
| Heating Type | Heat Pump |
| Stories Total | 1 |
| Size Interior | 1,100 - 1,500 Sqft |
| Type | Mobile Home |
| Utility Water | Municipal Water |
Parking
| Carport | |
| Garage |
Land
| Acreage | No |
| Land Amenities | Golf Nearby, Hospital |
| Sewer | Sanitary Sewer |
| Size Depth | 100 Ft |
| Size Frontage | 50 Ft |
| Size Irregular | 50 X 100 Ft |
| Size Total Text | 50 X 100 Ft |
Rooms
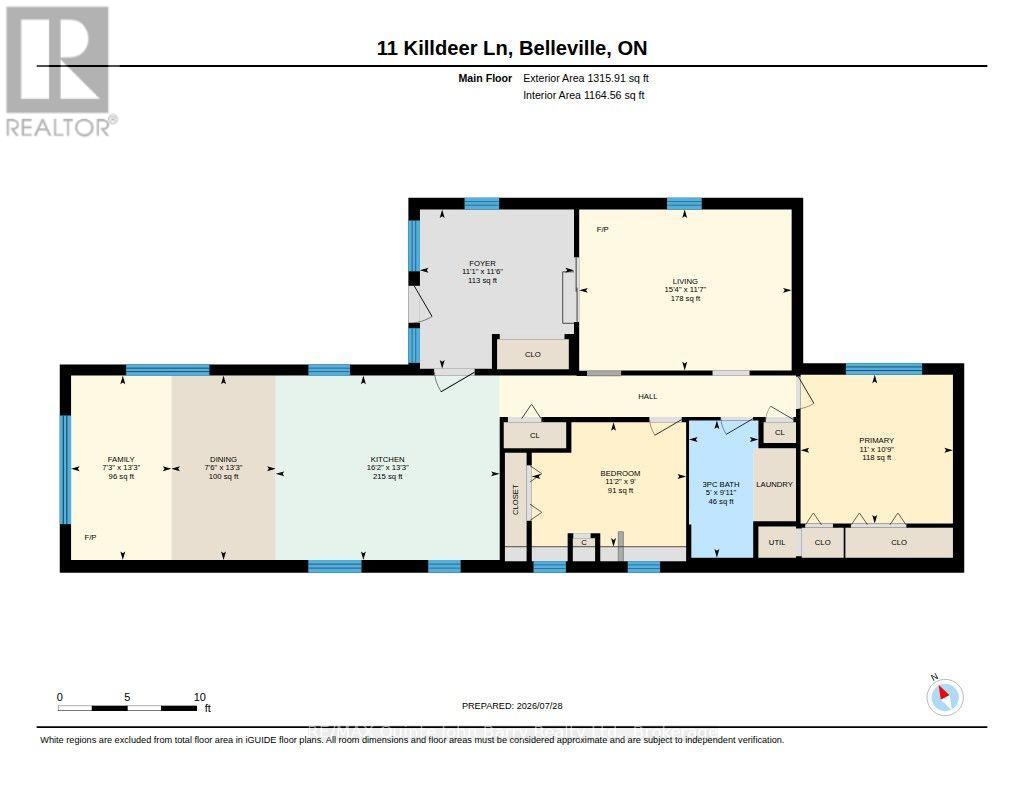
| Level | Type | Length | Width | Dimensions |
|---|---|---|---|---|
| Main Level | Kitchen | 4.919 m | 4.034 m | 4.919 m x 4.034 m |
| Main Level | Living Room | 4.615 m | 4.065 m | 4.615 m x 4.065 m |
| Main Level | Family Room | 4.663 m | 3.566 m | 4.663 m x 3.566 m |
| Main Level | Primary Bedroom | 3.32 m | 3.279 m | 3.32 m x 3.279 m |
| Main Level | Bedroom | 3.438 m | 3.028 m | 3.438 m x 3.028 m |
Utilities
| Cable | Available |
| Electricity | Installed |
| Sewer | Installed |

The trademarks REALTOR®, REALTORS®, and the REALTOR® logo are controlled by The Canadian Real Estate Association (CREA) and identify real estate professionals who are members of CREA. The trademarks MLS®, Multiple Listing Service® and the associated logos are owned by The Canadian Real Estate Association (CREA) and identify the quality of services provided by real estate professionals who are members of CREA. The trademark DDF® is owned by The Canadian Real Estate Association (CREA) and identifies CREA's Data Distribution Facility (DDF®)
July 28 2026 09:30:43
Central Lakes Association of REALTORS®
RE/MAX Quinte John Barry Realty Ltd.