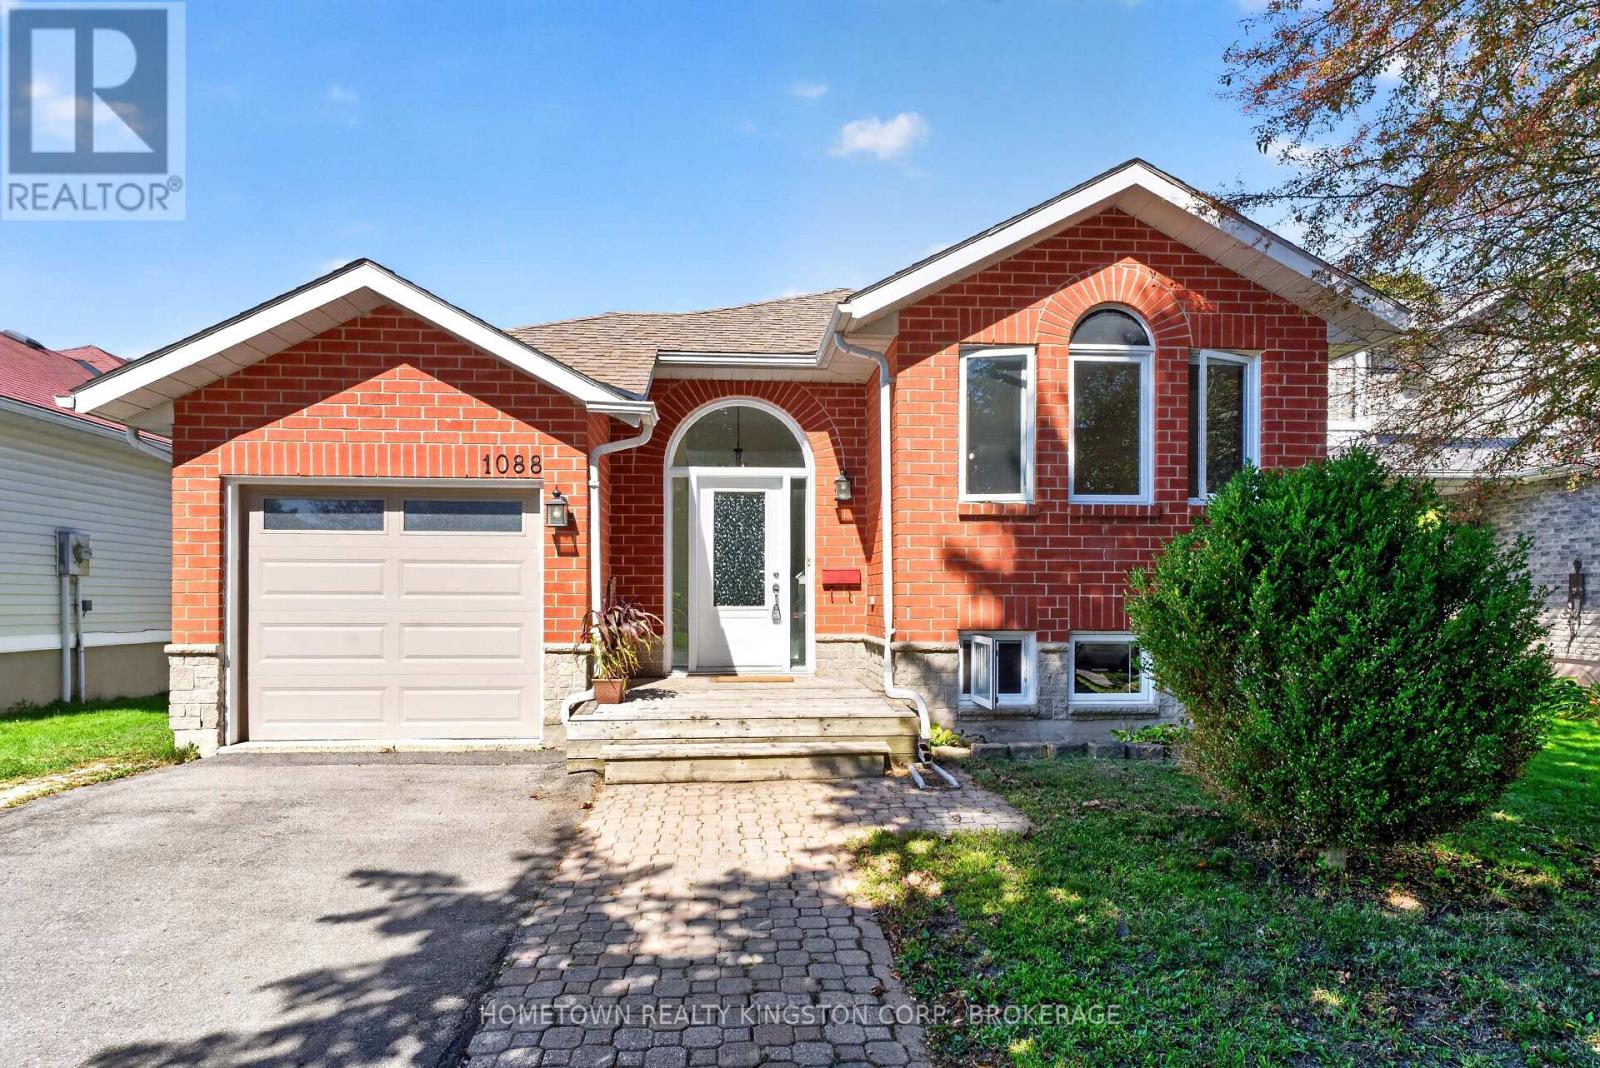
1088 Acadia Drive Kingston, Ontario K7M 8V7

Contact Us
Contact us for more information

$629,900
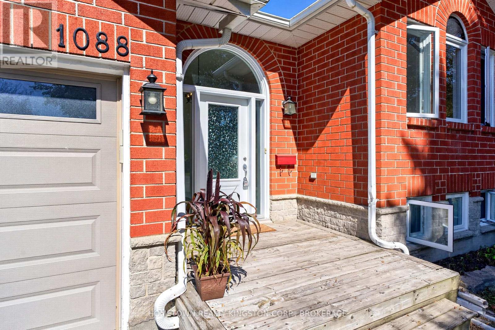
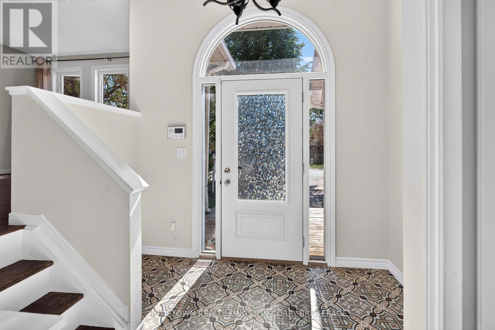
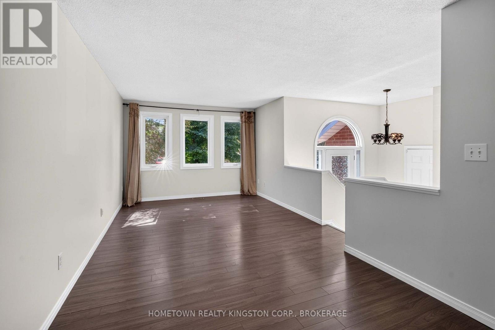
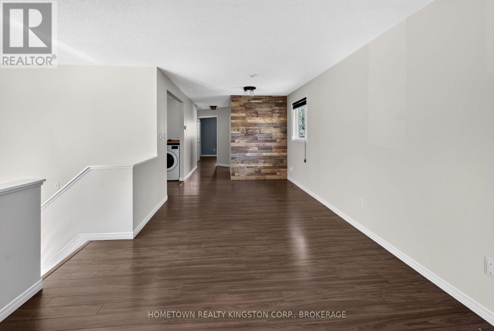
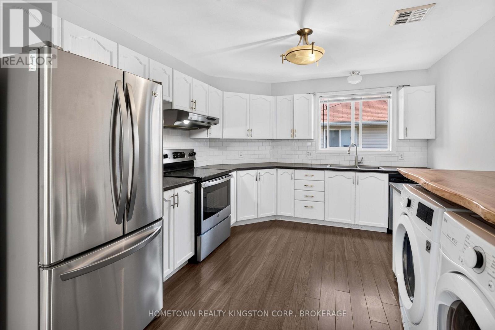
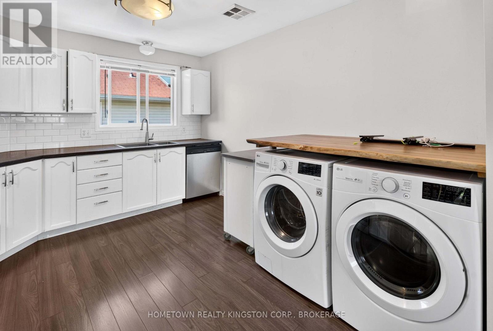
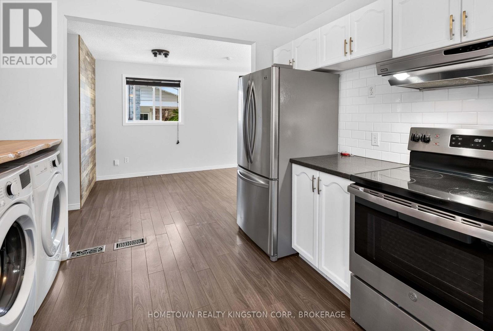
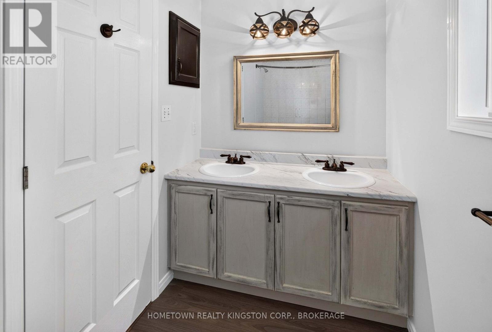
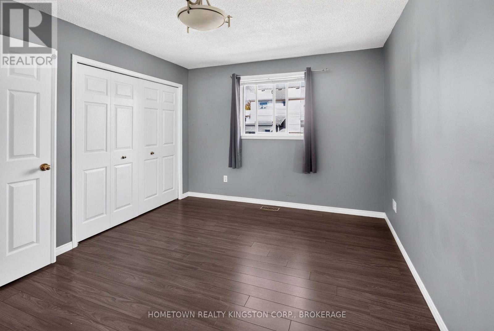
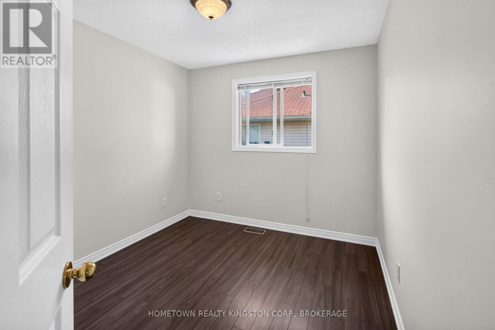
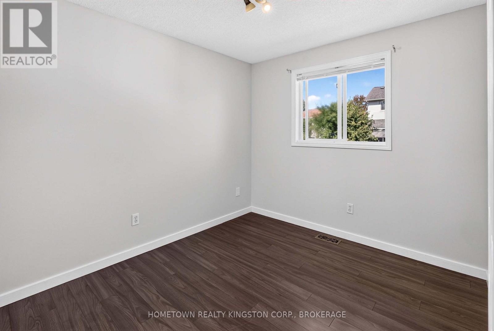
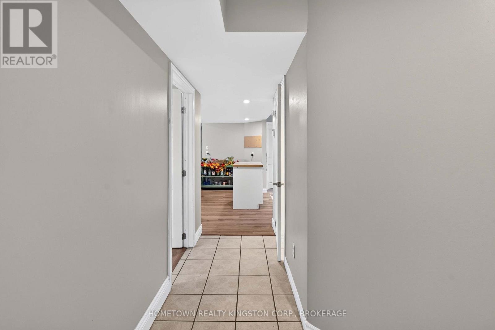
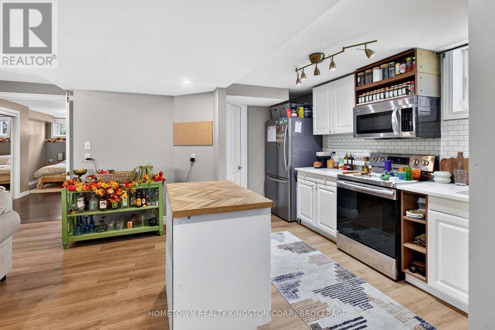
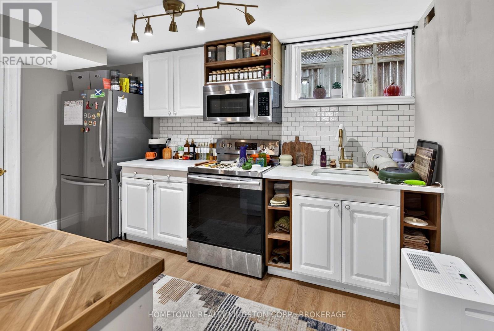
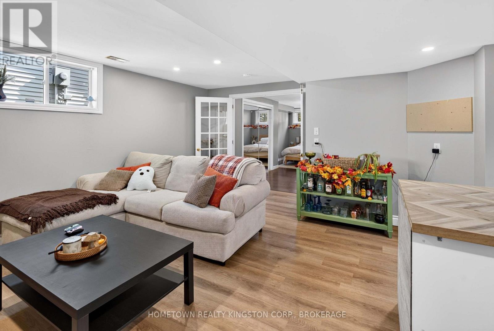
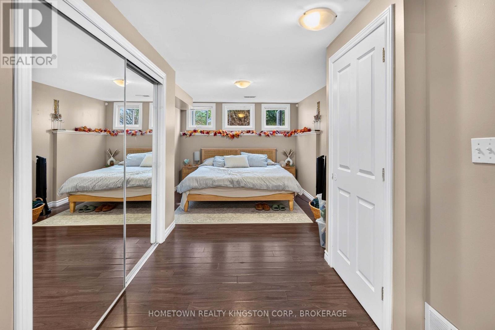
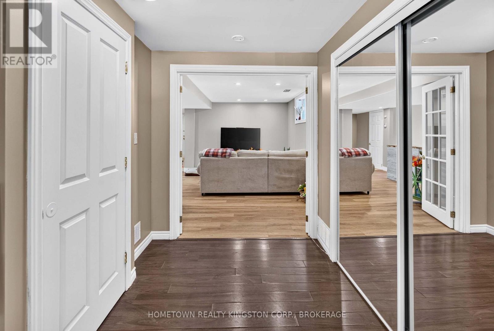
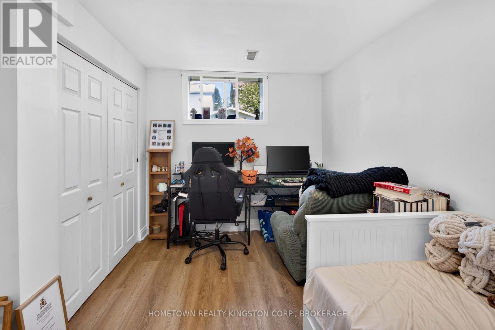
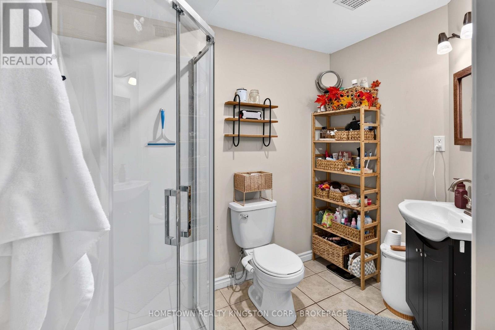
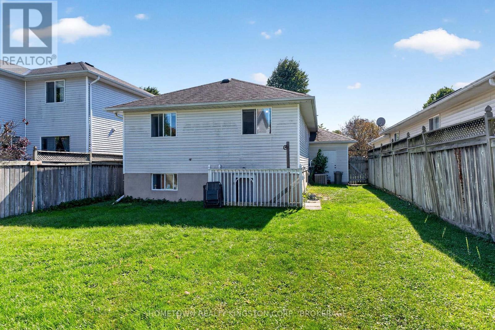
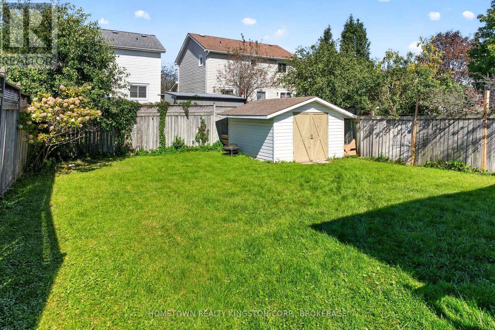
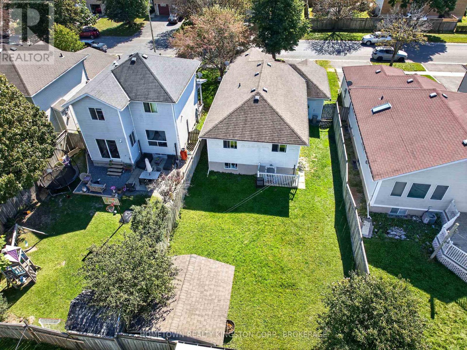
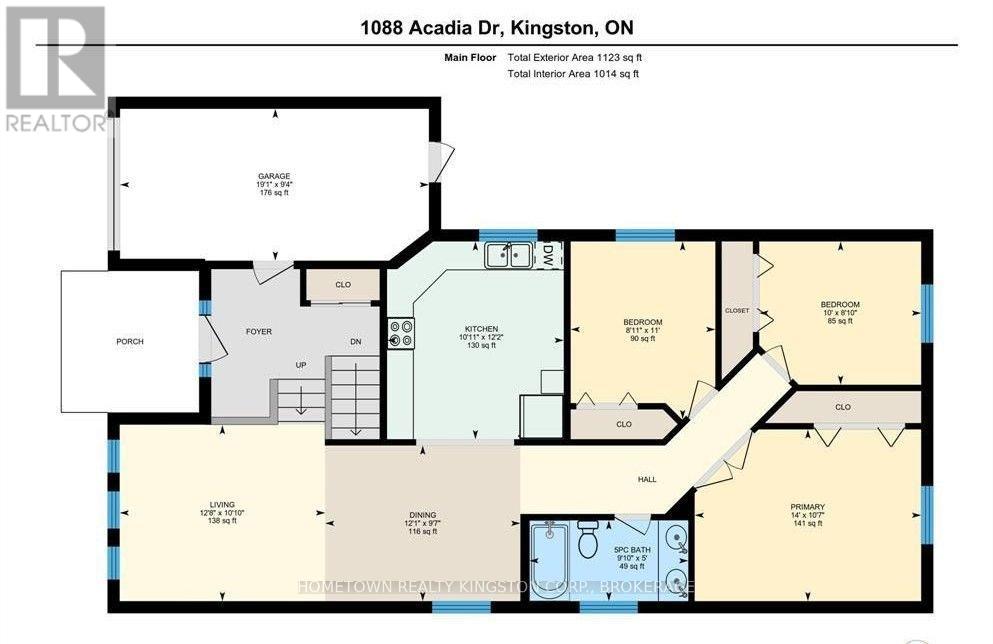
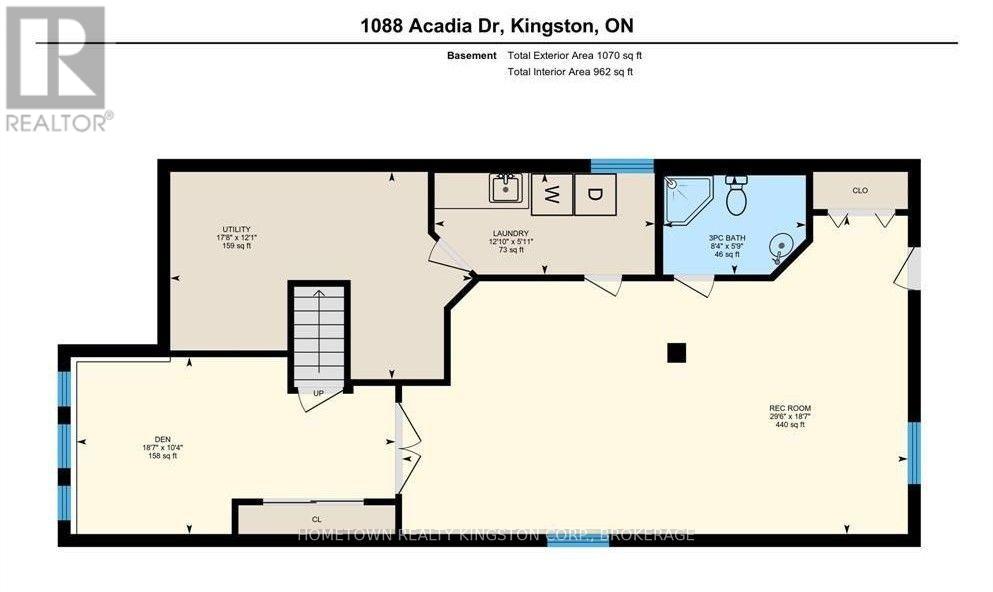
Bright and airy 3+1 bedroom bungalow in desirable West Park, close to Lemoine Point, Collins Bay Marina & on the express bus route to downtown. Featuring welcoming foyer with entrance to single car garage, spacious living/dining rooms, large kitchen with appliances included, double door entry to primary bedroom & 2 more bedrooms upstairs. Freshly painted & ready to move into. The lower level is set up as an in-law suite with one or 2 bedrooms, 3pc bathroom, rec room, pot lighting, bright windows & walkup to the fenced in backyard. (id:28302)
Property Details
| MLS® Number | X13828346 |
| Property Type | Single Family |
| Community Name | 28 - City SouthWest |
| Parking Space Total | 2 |
Building
| Bathroom Total | 2 |
| Bedrooms Above Ground | 3 |
| Bedrooms Total | 3 |
| Appliances | Water Heater, Dishwasher, Dryer, Two Stoves, Two Washers, Two Refrigerators |
| Architectural Style | Raised Bungalow |
| Basement Development | Finished |
| Basement Features | Walk-up |
| Basement Type | N/a (finished), N/a |
| Construction Style Attachment | Detached |
| Cooling Type | Central Air Conditioning |
| Exterior Finish | Brick, Vinyl Siding |
| Foundation Type | Poured Concrete |
| Heating Fuel | Natural Gas |
| Heating Type | Forced Air |
| Stories Total | 1 |
| Size Interior | 1,100 - 1,500 Sqft |
| Type | House |
| Utility Water | Municipal Water |
Parking
| Attached Garage | |
| Garage |
Land
| Acreage | No |
| Sewer | Sanitary Sewer |
| Size Depth | 120 Ft ,3 In |
| Size Frontage | 40 Ft |
| Size Irregular | 40 X 120.3 Ft |
| Size Total Text | 40 X 120.3 Ft |
| Zoning Description | R1-31 |

The trademarks REALTOR®, REALTORS®, and the REALTOR® logo are controlled by The Canadian Real Estate Association (CREA) and identify real estate professionals who are members of CREA. The trademarks MLS®, Multiple Listing Service® and the associated logos are owned by The Canadian Real Estate Association (CREA) and identify the quality of services provided by real estate professionals who are members of CREA. The trademark DDF® is owned by The Canadian Real Estate Association (CREA) and identifies CREA's Data Distribution Facility (DDF®)
September 25 2026 05:49:51
Kingston & Area Real Estate Association
Hometown Realty Kingston Corp., Brokerage