1081 Katharine Crescent Kingston, Ontario K7P 2V1

Contact Us
Contact us for more information

$824,900
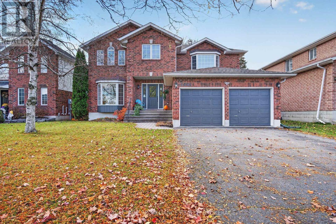
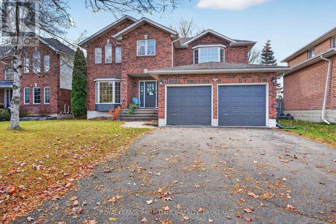
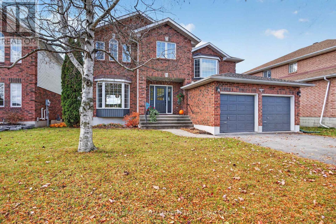
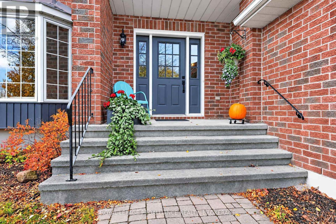
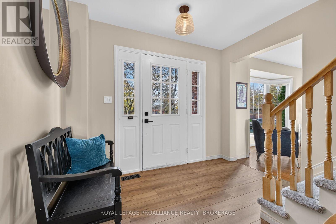
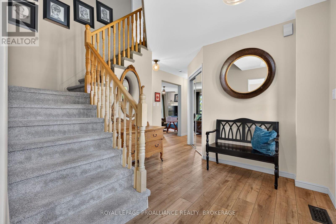
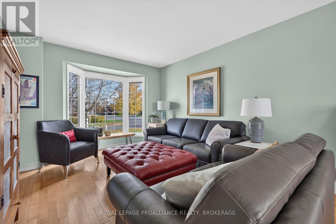
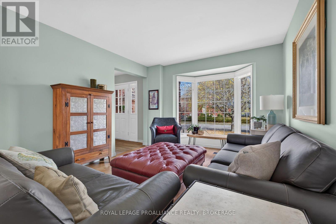
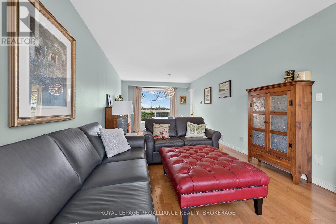
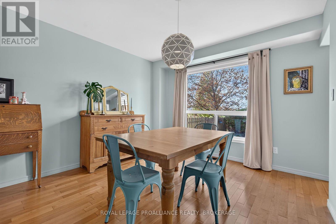
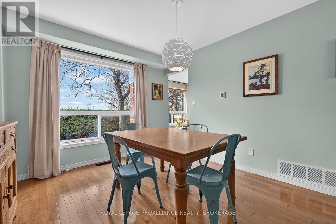
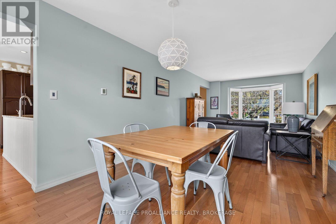
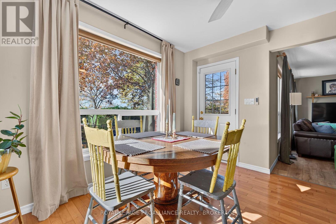
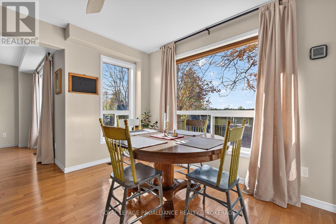
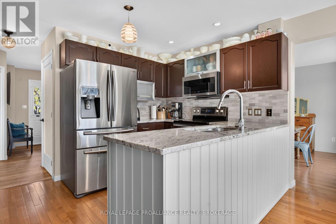
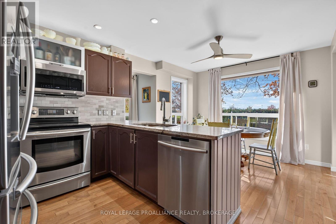
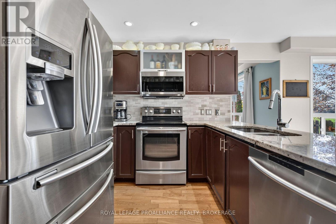
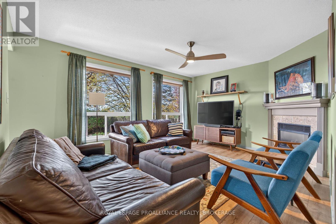
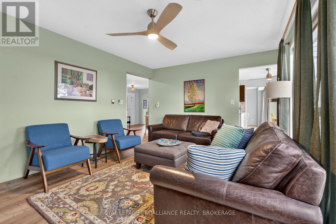
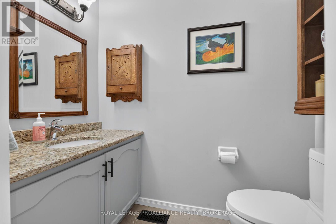
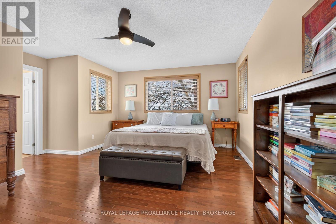
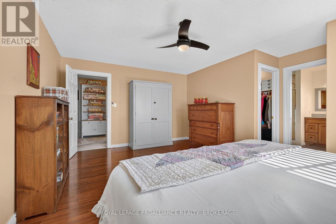
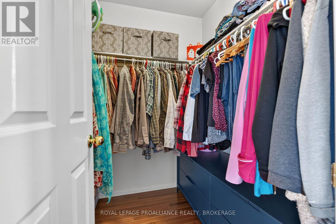
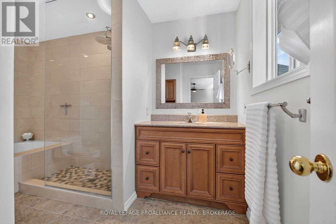
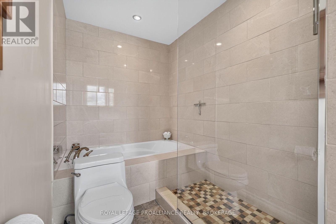
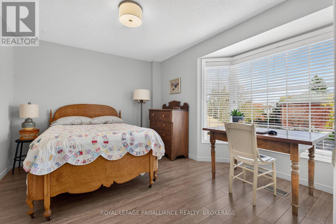
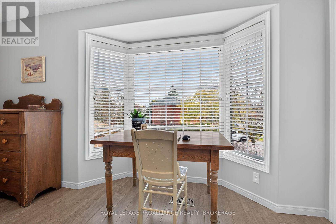
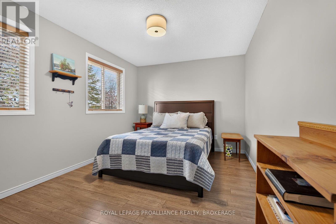
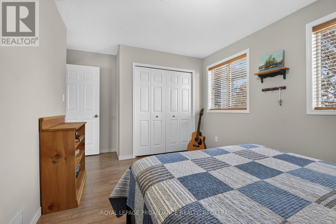
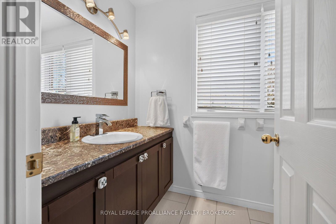
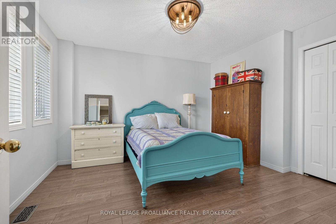
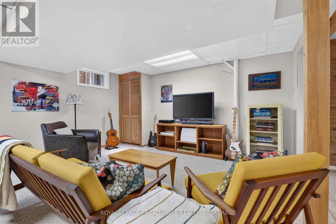
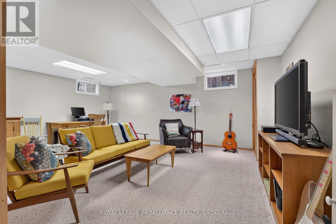
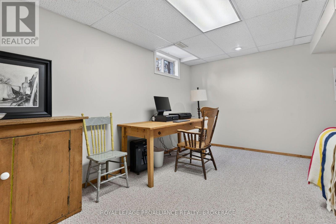
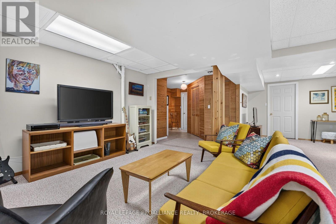
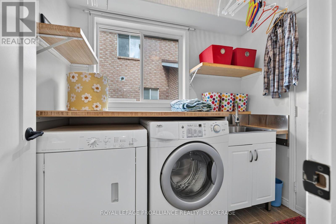
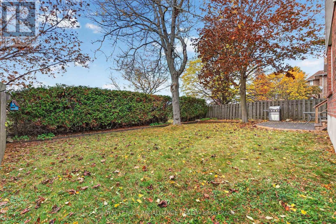
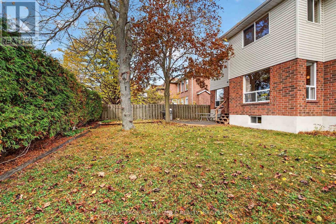
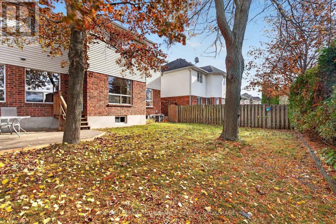
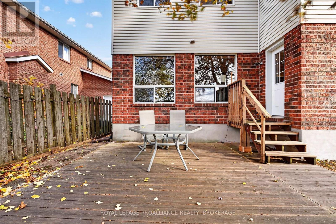
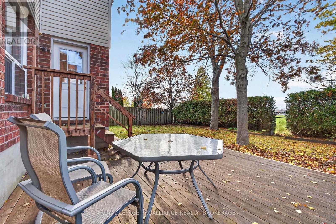
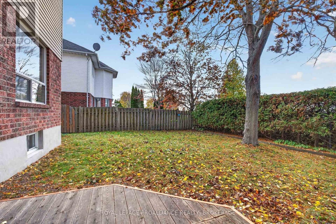
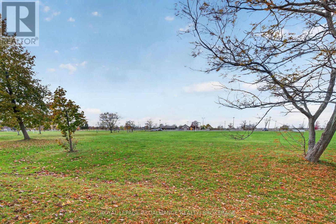
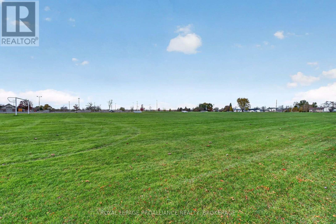
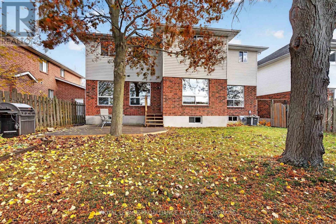
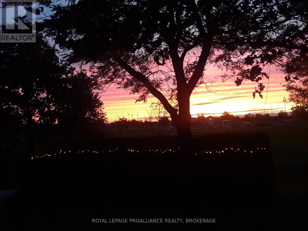
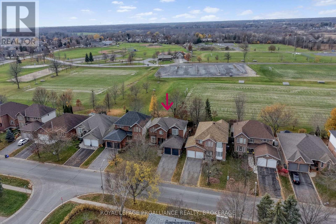
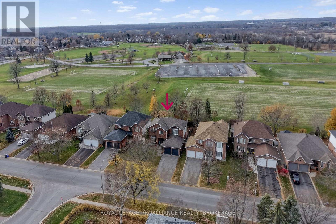
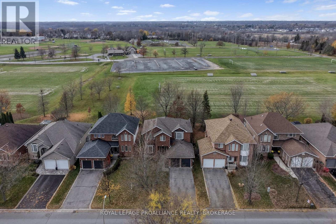
Welcome to 1081 Katharine Crescent, a lovely, well-maintained two-storey home in a fantastic neighbourhood. Featuring 4 spacious bedrooms and 2.5 bathrooms, this home is perfect for families looking for room to grow. The good-sized primary bedroom offers a walk-in closet and private 4-piece ensuite complete with a relaxing soaker tub and separate shower. The refreshed kitchen with quartz counter tops and updated bathrooms adds a modern touch, while the finished basement provides valuable additional living space, perfect for family movie nights, a home office or kids' play area. Step outside and enjoy one of this property's best features: a fully fenced private backyard backing directly onto Woodbine Park, featuring a splash pad, playground, winter rink, summer beach volleyball, soccer and baseball. Enjoy the added privacy, beautiful green space, and convenience of walking out to a park right in your backyard. Additional highlights include a double-car garage with entrance to main floor laundry room and a double-wide driveway with parking for up to 4 vehicles. Families will appreciate having schools within walking distance, along with easy access to public transit and Highway 401, making commuting and everyday travel a breeze. With its functional layout, spacious bedrooms, refreshed interior, finished basement, ample parking and fantastic park-side location, this home offers an excellent opportunity to enjoy comfortable family living in a sought-after Kingston neighbourhood. Don't miss your opportunity to make this beautiful property your home! (id:28302)
Property Details
| MLS® Number | X14152242 |
| Property Type | Single Family |
| Community Name | 39 - North of Taylor-Kidd Blvd |
| Amenities Near By | Park, Place Of Worship, Public Transit, Schools |
| Equipment Type | Water Heater |
| Features | Backs On Greenbelt |
| Parking Space Total | 6 |
| Rental Equipment Type | Water Heater |
| Structure | Deck |
Building
| Bathroom Total | 3 |
| Bedrooms Above Ground | 4 |
| Bedrooms Total | 4 |
| Amenities | Fireplace(s) |
| Appliances | Dishwasher, Dryer, Microwave, Stove, Washer, Refrigerator |
| Basement Development | Finished |
| Basement Type | Full (finished) |
| Construction Style Attachment | Detached |
| Cooling Type | Central Air Conditioning |
| Exterior Finish | Brick, Vinyl Siding |
| Fireplace Present | Yes |
| Fireplace Total | 1 |
| Foundation Type | Poured Concrete |
| Half Bath Total | 1 |
| Heating Fuel | Natural Gas |
| Heating Type | Forced Air |
| Stories Total | 2 |
| Size Interior | 2,000 - 2,500 Sqft |
| Type | House |
| Utility Water | Municipal Water |
Parking
| Attached Garage | |
| Garage |
Land
| Acreage | No |
| Fence Type | Fully Fenced, Fenced Yard |
| Land Amenities | Park, Place Of Worship, Public Transit, Schools |
| Landscape Features | Landscaped |
| Sewer | Sanitary Sewer |
| Size Depth | 100 Ft ,1 In |
| Size Frontage | 50 Ft |
| Size Irregular | 50 X 100.1 Ft |
| Size Total Text | 50 X 100.1 Ft |
Rooms
| Level | Type | Length | Width | Dimensions |
|---|---|---|---|---|
| Second Level | Bedroom 2 | 3.29 m | 4.84 m | 3.29 m x 4.84 m |
| Second Level | Bedroom 3 | 3.92 m | 3.51 m | 3.92 m x 3.51 m |
| Second Level | Primary Bedroom | 5.3 m | 4.83 m | 5.3 m x 4.83 m |
| Second Level | Bathroom | 1.52 m | 3.05 m | 1.52 m x 3.05 m |
| Second Level | Bathroom | 3.91 m | 2.41 m | 3.91 m x 2.41 m |
| Second Level | Bedroom | 3.7 m | 4.43 m | 3.7 m x 4.43 m |
| Basement | Recreational, Games Room | 5.99 m | 8.16 m | 5.99 m x 8.16 m |
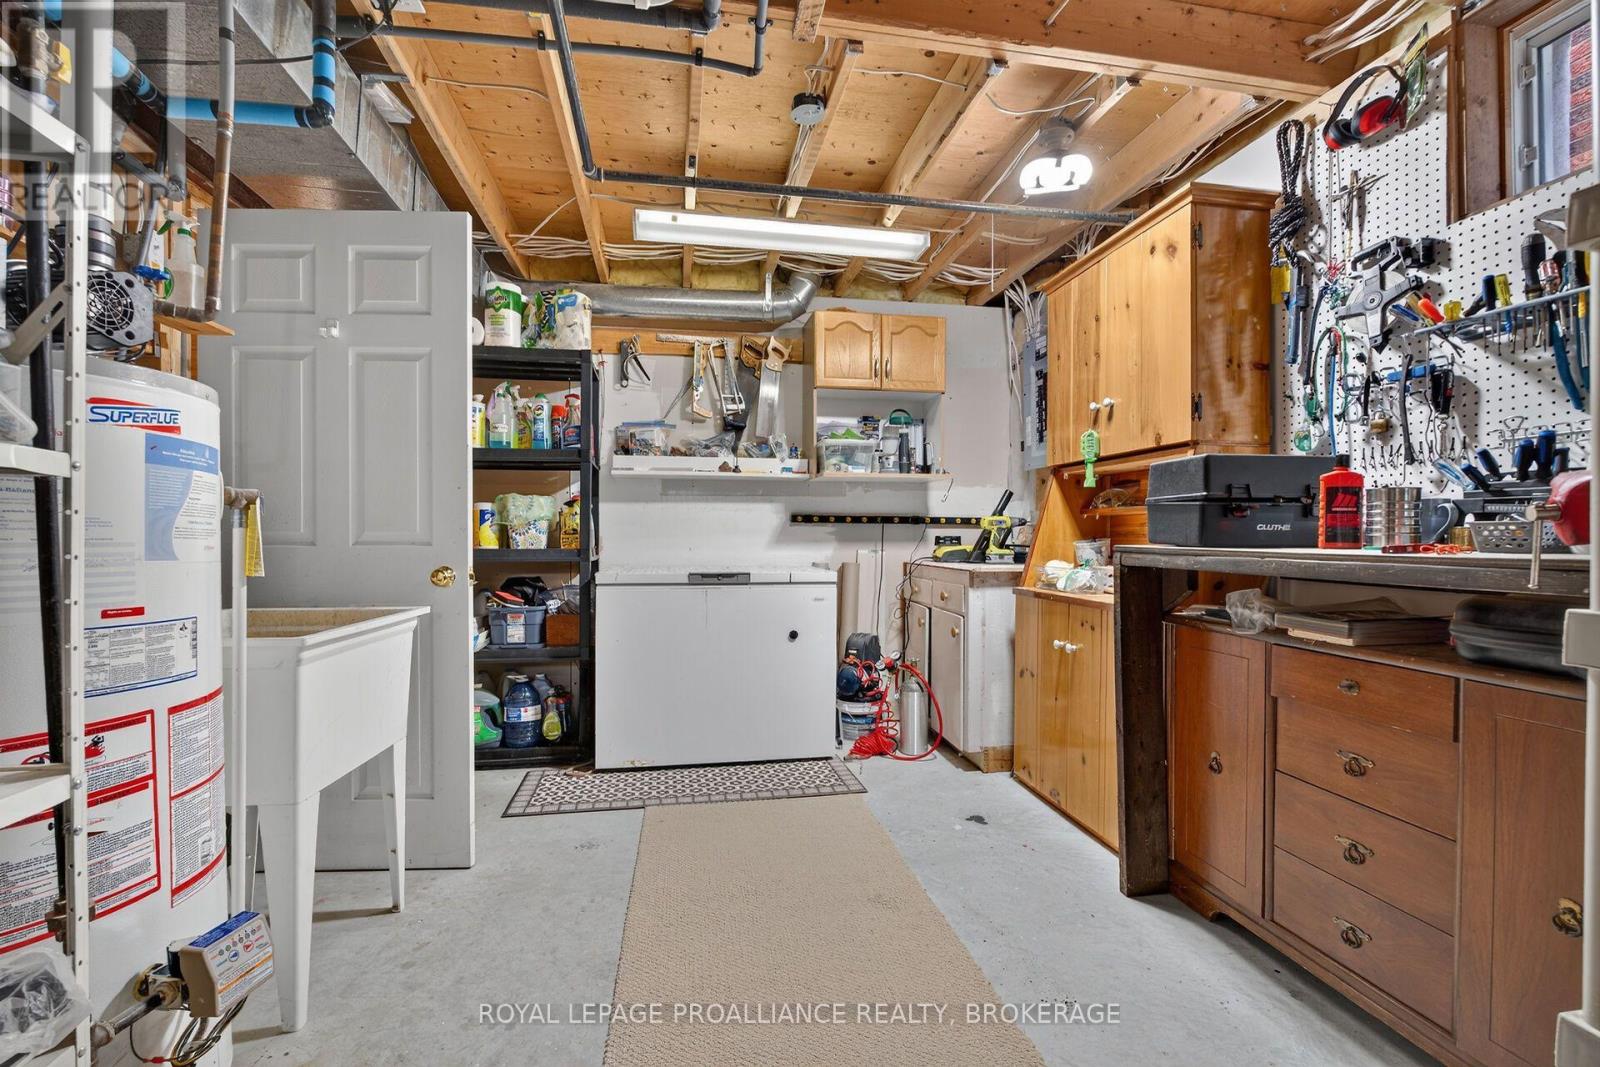
| Basement | Utility Room | 7.43 m | 3.63 m | 7.43 m x 3.63 m |
| Basement | Other | 1.51 m | 3.67 m | 1.51 m x 3.67 m |
| Main Level | Bathroom | 1.21 m | 2.12 m | 1.21 m x 2.12 m |
| Main Level | Eating Area | 2.57 m | 3.59 m | 2.57 m x 3.59 m |
| Main Level | Dining Room | 3.6 m | 3.35 m | 3.6 m x 3.35 m |
| Main Level | Kitchen | 2.72 m | 3.6 m | 2.72 m x 3.6 m |
| Main Level | Laundry Room | 2.31 m | 1 m | 2.31 m x 1 m |
| Main Level | Living Room | 4.48 m | 3.35 m | 4.48 m x 3.35 m |
| Main Level | Family Room | 3.67 m | 4.85 m | 3.67 m x 4.85 m |

The trademarks REALTOR®, REALTORS®, and the REALTOR® logo are controlled by The Canadian Real Estate Association (CREA) and identify real estate professionals who are members of CREA. The trademarks MLS®, Multiple Listing Service® and the associated logos are owned by The Canadian Real Estate Association (CREA) and identify the quality of services provided by real estate professionals who are members of CREA. The trademark DDF® is owned by The Canadian Real Estate Association (CREA) and identifies CREA's Data Distribution Facility (DDF®)
November 09 2026 11:49:41
Kingston & Area Real Estate Association
Royal LePage Proalliance Realty, Brokerage