1024 South Shore Road Greater Napanee, Ontario K7R 3K7

Contact Us
Contact us for more information

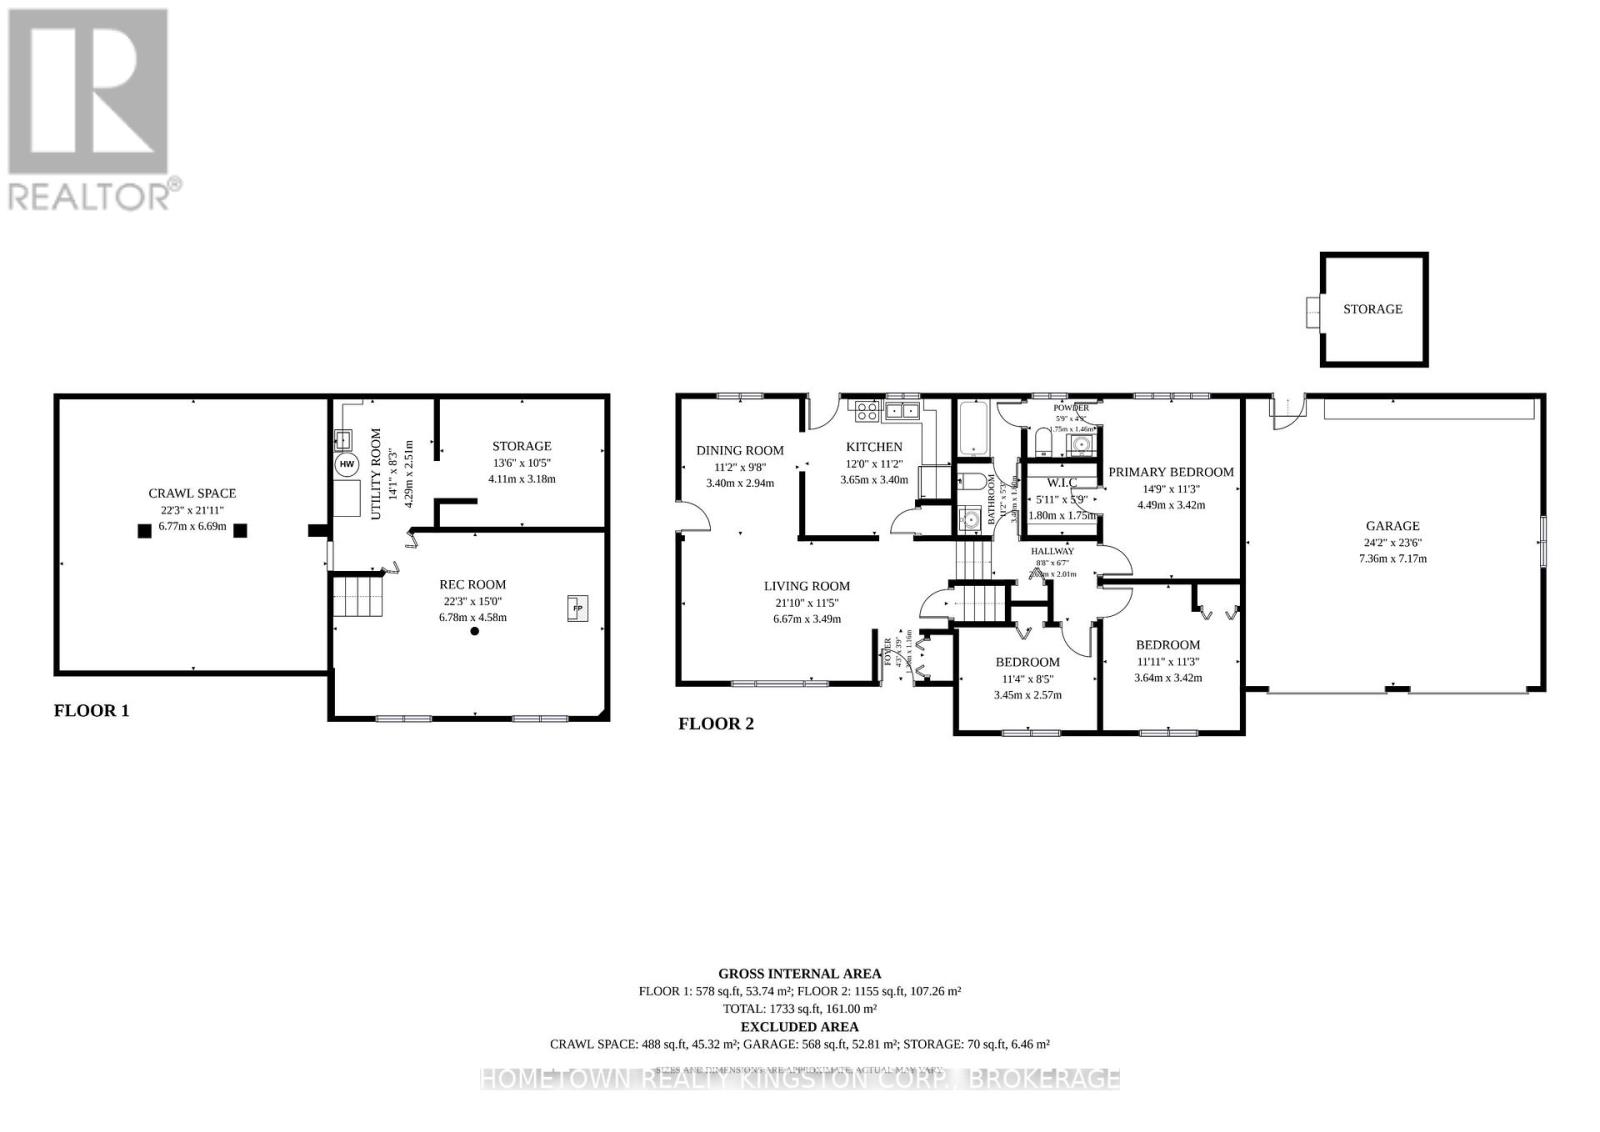
$450,000
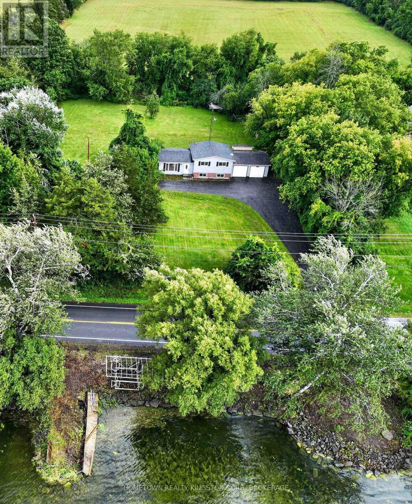
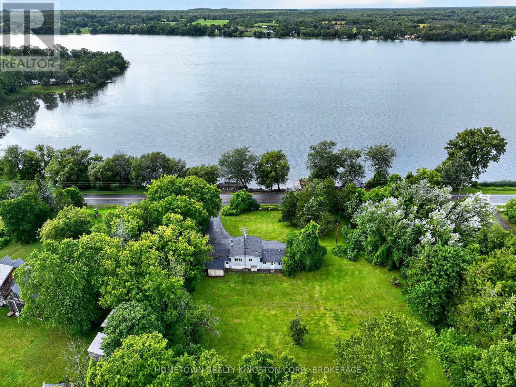
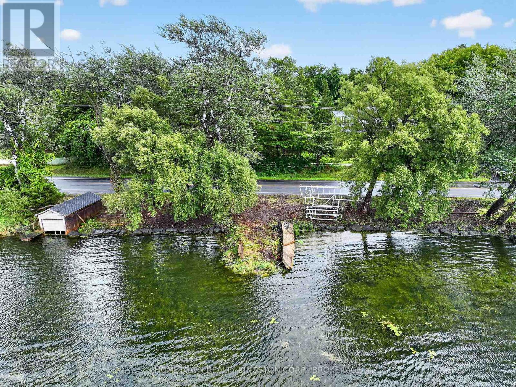
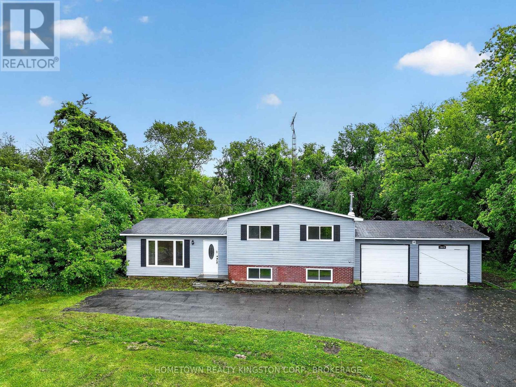
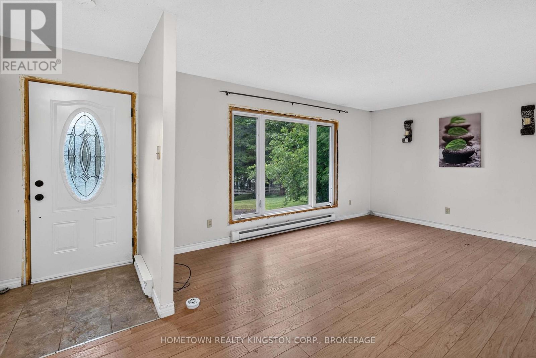
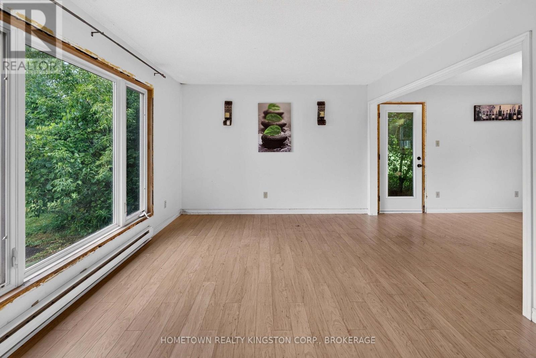
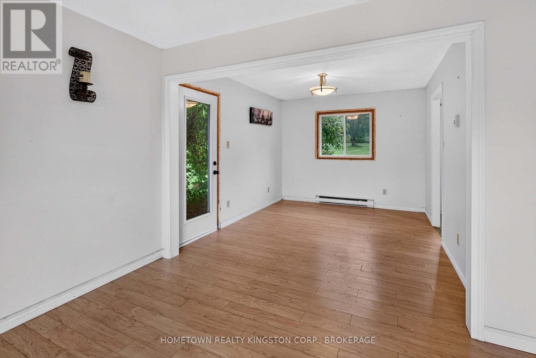
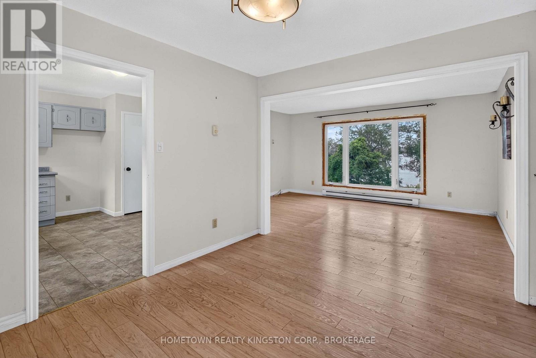
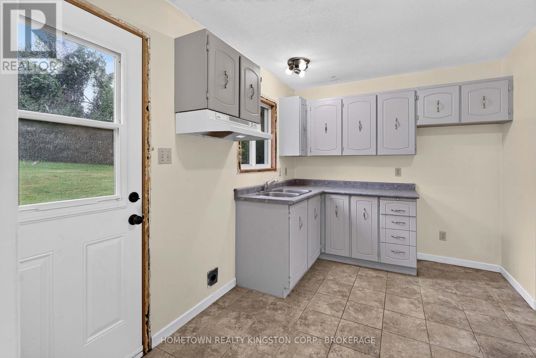
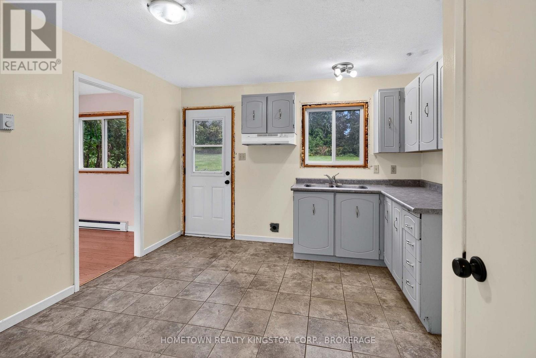
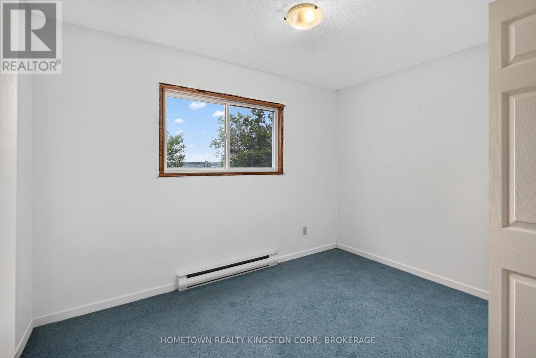
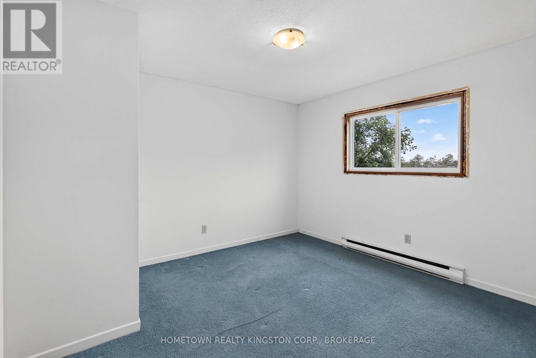
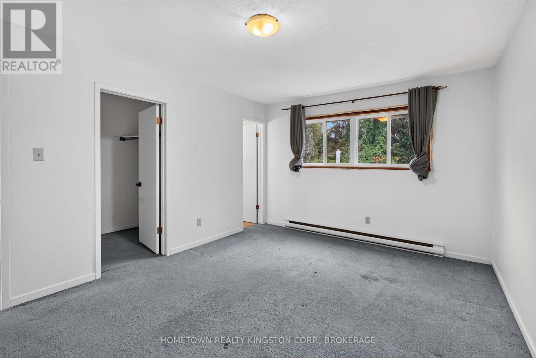
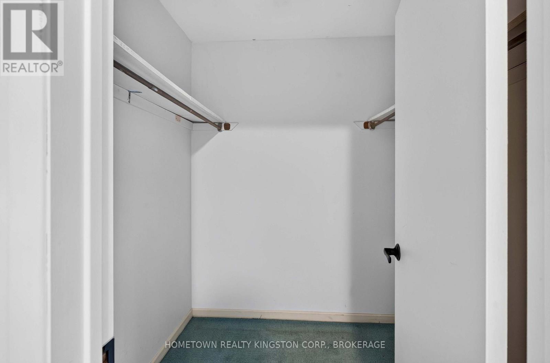
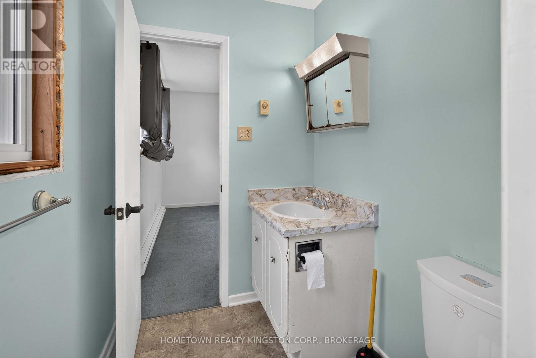
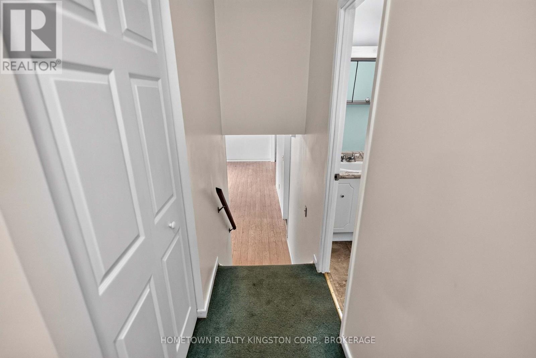
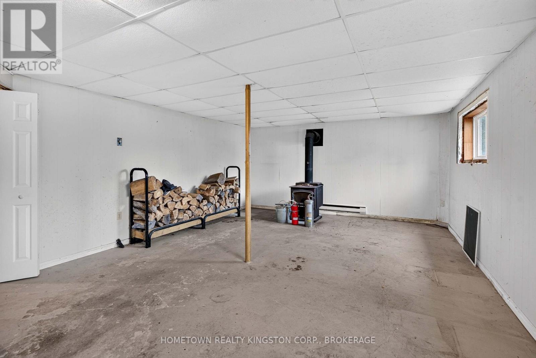
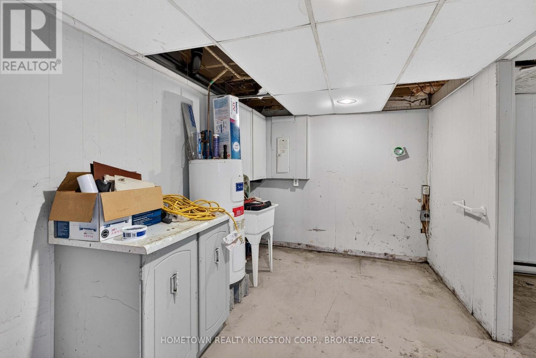
Build your sweat equity here! Lovely family home on a beautiful private country lot with waterfront across the road on serene Hay Bay. This home has good bones with spacious layout, some newer windows & doors, eat in kitchen, 3 bedrooms upstairs plus a main bathroom, the lower level is ready for future development & has large bright windows. There's an attached double car garage, paved driveway, lots of green space for gardens, play, and of course the waterfront parcel across the road to enjoy! (id:28302)
Property Details
| MLS® Number | X13713382 |
| Property Type | Single Family |
| Community Name | 58 - Greater Napanee |
| Easement | Unknown |
| Parking Space Total | 8 |
| Structure | Boathouse |
| Water Front Name | Hay Bay |
| Water Front Type | Waterfront |
Building
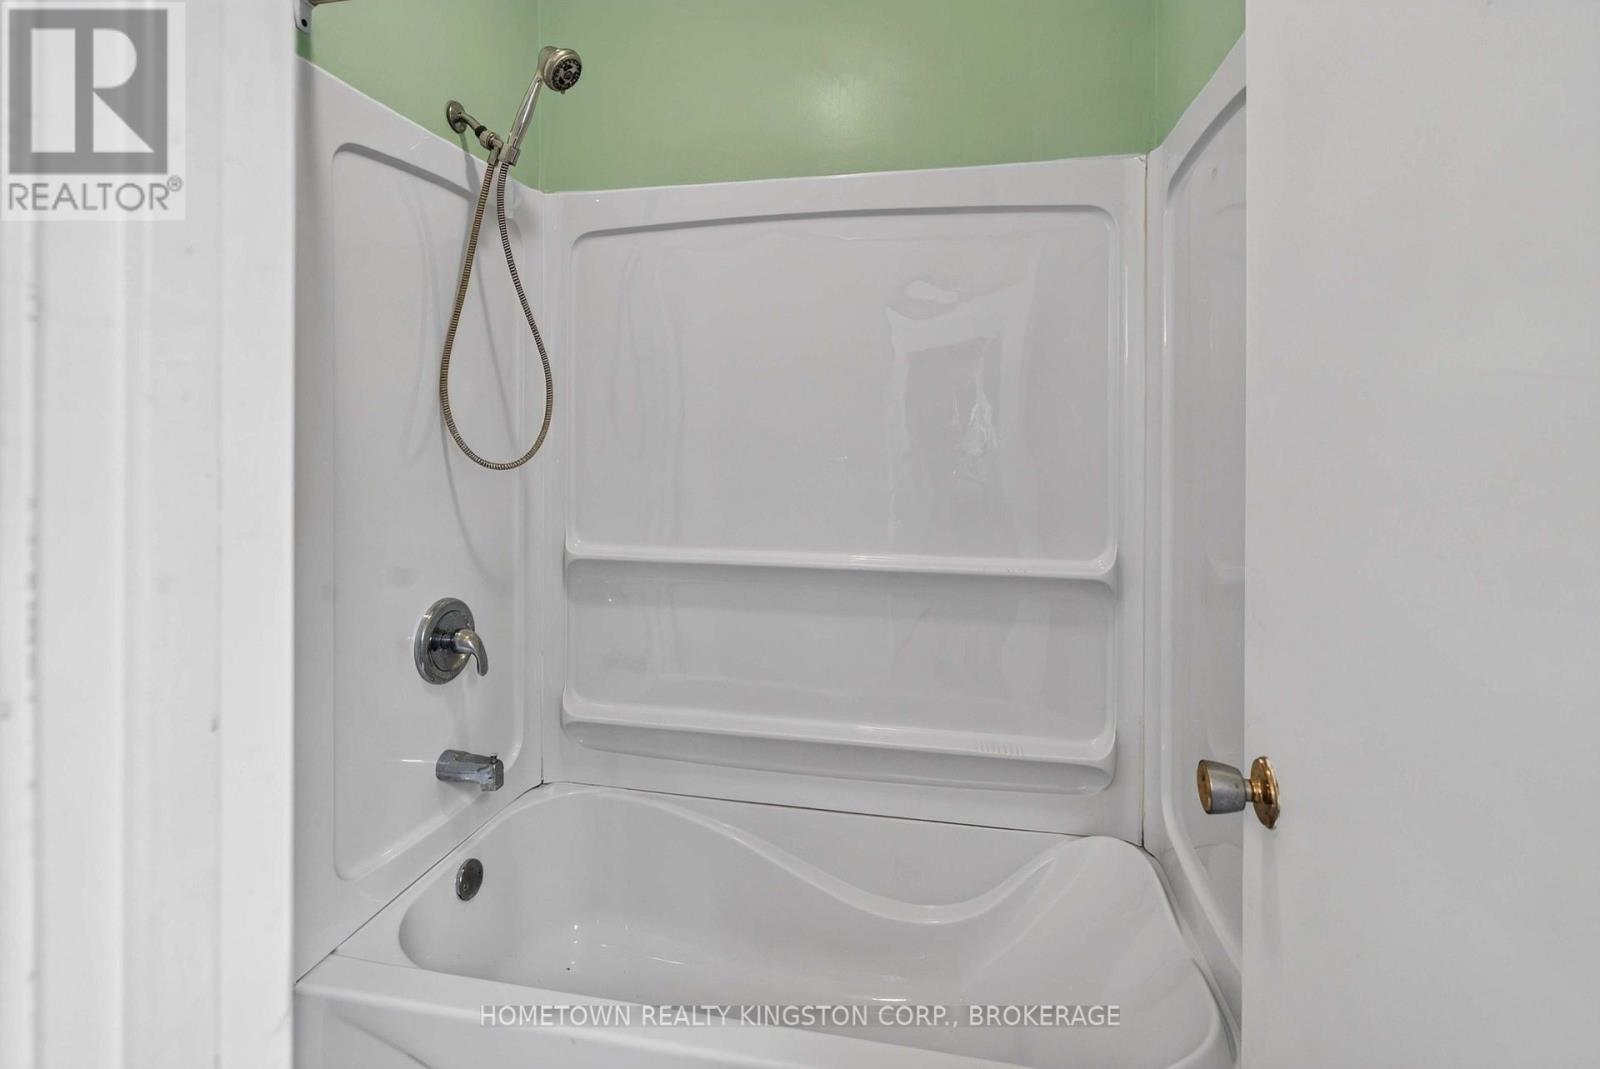
| Bathroom Total | 2 |
| Bedrooms Above Ground | 3 |
| Bedrooms Total | 3 |
| Appliances | Water Heater |
| Basement Development | Partially Finished |
| Basement Type | N/a (partially Finished) |
| Construction Style Attachment | Detached |
| Construction Style Split Level | Sidesplit |
| Cooling Type | None |
| Exterior Finish | Brick, Vinyl Siding |
| Fireplace Present | Yes |
| Fireplace Total | 1 |
| Fireplace Type | Woodstove |
| Foundation Type | Block |
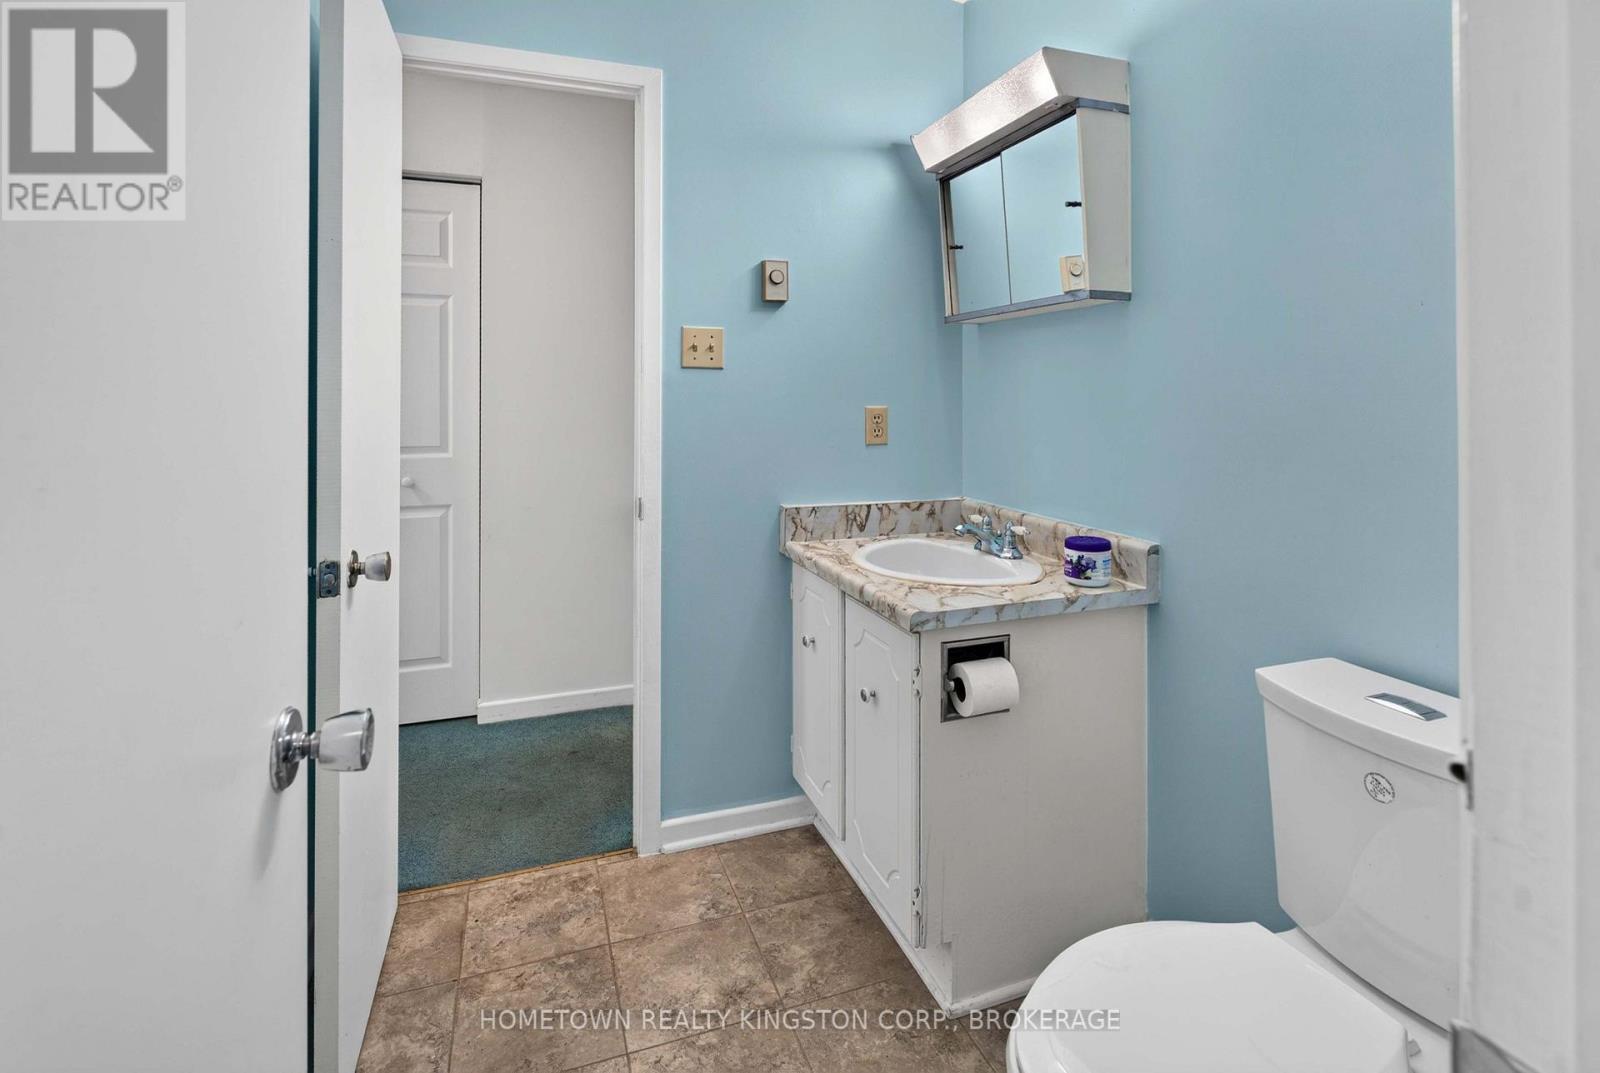
| Half Bath Total | 1 |
| Heating Fuel | Electric |
| Heating Type | Baseboard Heaters |
| Size Interior | 1,100 - 1,500 Sqft |
| Type | House |
Parking
| Attached Garage | |
| Garage |
Land
| Access Type | Public Road, Private Docking |
| Acreage | No |
| Sewer | Septic System |
| Size Depth | 276 Ft ,10 In |
| Size Frontage | 200 Ft |
| Size Irregular | 200 X 276.9 Ft |
| Size Total Text | 200 X 276.9 Ft |
| Zoning Description | Sr-1 |
Rooms
| Level | Type | Length | Width | Dimensions |
|---|---|---|---|---|
| Basement | Other | 4.11 m | 3.18 m | 4.11 m x 3.18 m |
| Basement | Other | 6.77 m | 6.69 m | 6.77 m x 6.69 m |
| Basement | Recreational, Games Room | 6.78 m | 4.58 m | 6.78 m x 4.58 m |
| Basement | Utility Room | 4.29 m | 2.51 m | 4.29 m x 2.51 m |
| Main Level | Living Room | 6.67 m | 3.49 m | 6.67 m x 3.49 m |
| Main Level | Dining Room | 3.4 m | 2.94 m | 3.4 m x 2.94 m |
| Main Level | Kitchen | 3.65 m | 3.4 m | 3.65 m x 3.4 m |
| Main Level | Bedroom | 3.45 m | 2.57 m | 3.45 m x 2.57 m |
| Main Level | Bedroom | 3.64 m | 3.42 m | 3.64 m x 3.42 m |
| Main Level | Bathroom | 3.4 m | 1.6 m | 3.4 m x 1.6 m |
| Main Level | Primary Bedroom | 4.49 m | 3.42 m | 4.49 m x 3.42 m |
| Main Level | Bathroom | 1.75 m | 1.46 m | 1.75 m x 1.46 m |

The trademarks REALTOR®, REALTORS®, and the REALTOR® logo are controlled by The Canadian Real Estate Association (CREA) and identify real estate professionals who are members of CREA. The trademarks MLS®, Multiple Listing Service® and the associated logos are owned by The Canadian Real Estate Association (CREA) and identify the quality of services provided by real estate professionals who are members of CREA. The trademark DDF® is owned by The Canadian Real Estate Association (CREA) and identifies CREA's Data Distribution Facility (DDF®)
August 26 2026 02:49:54
Kingston & Area Real Estate Association
Hometown Realty Kingston Corp., Brokerage