101 Raycroft Drive Belleville, Ontario K8N 0R5

Contact Us
Contact us for more information

$538,850
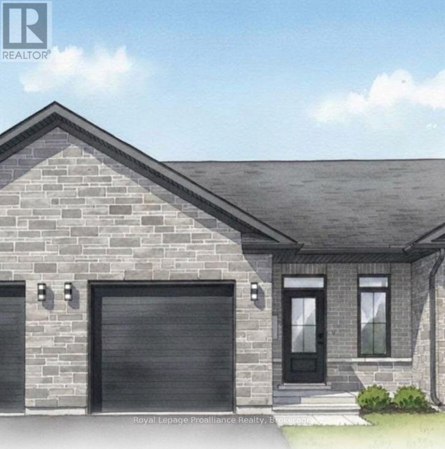
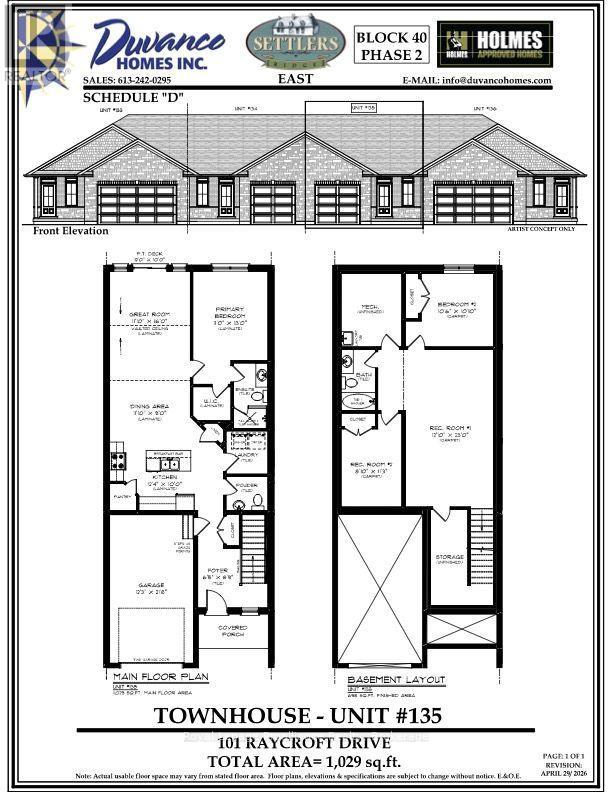
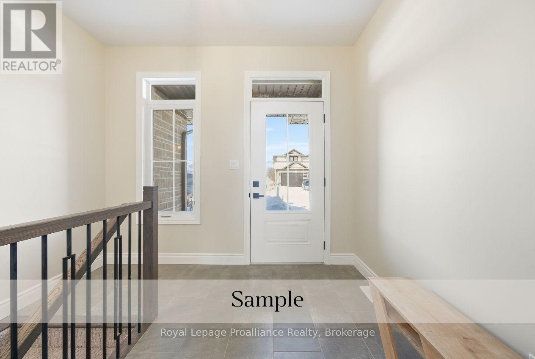
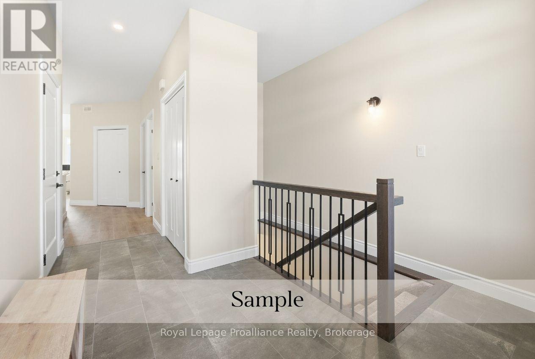
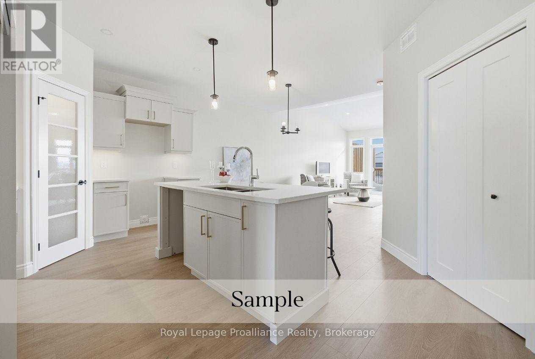
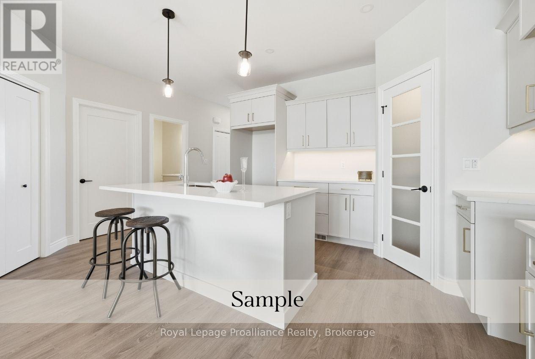
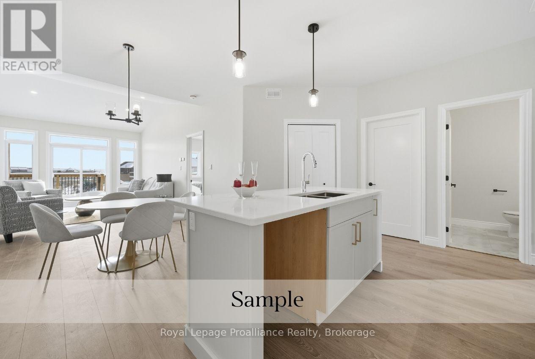
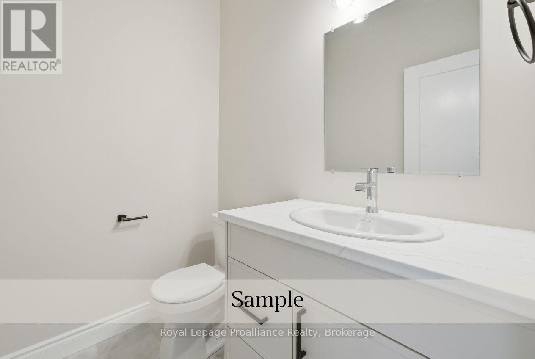
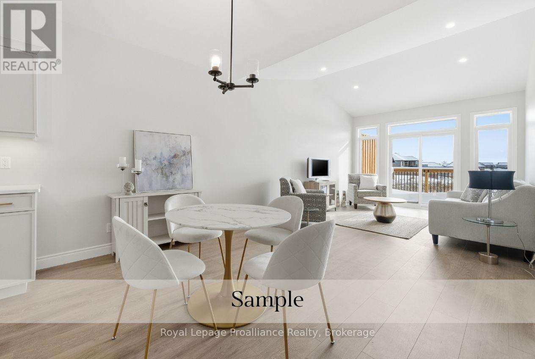
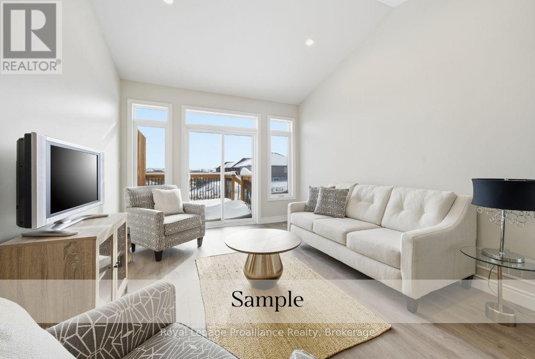
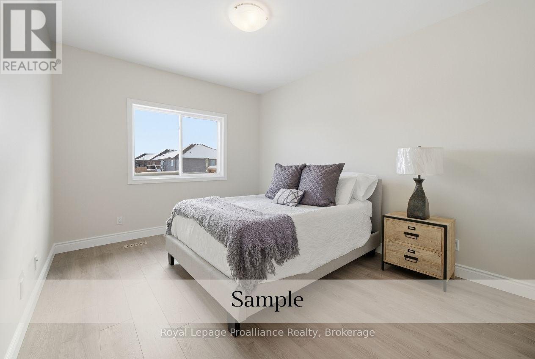
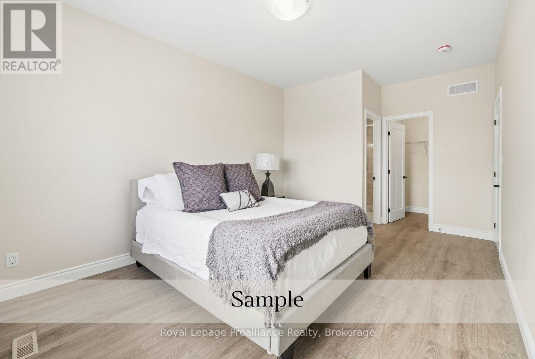
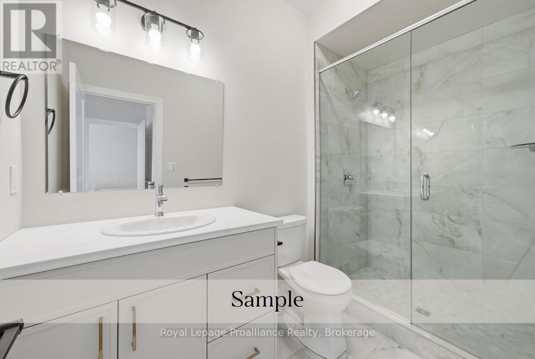
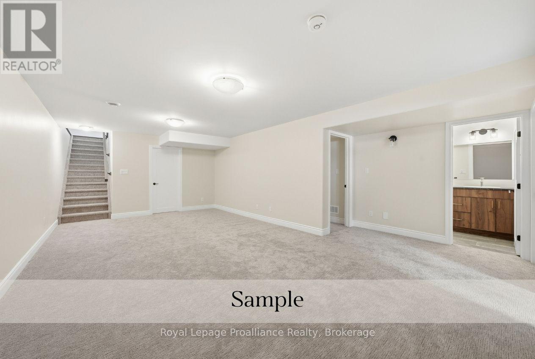
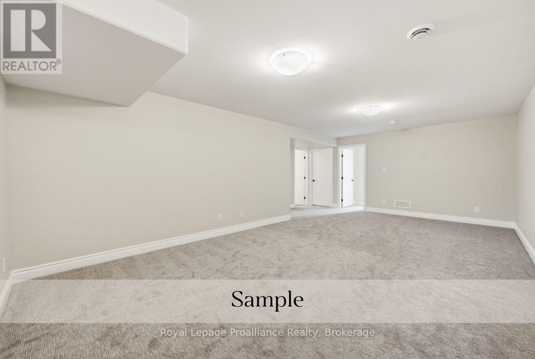
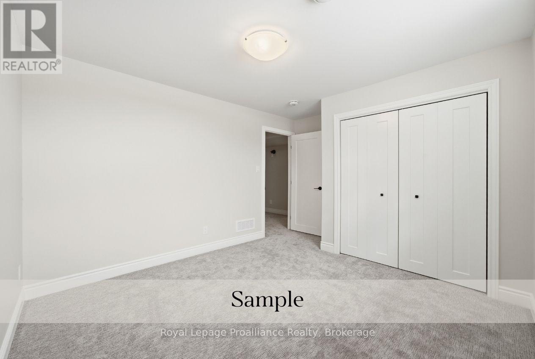
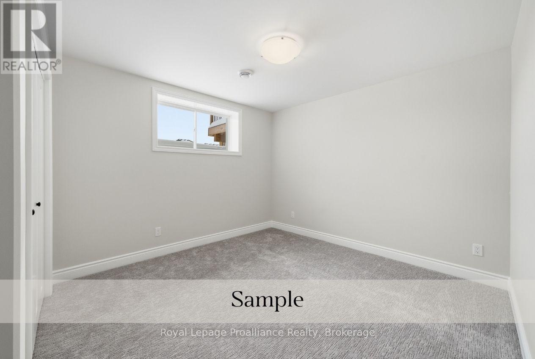
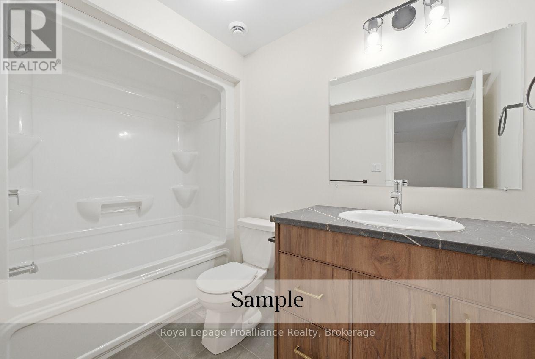
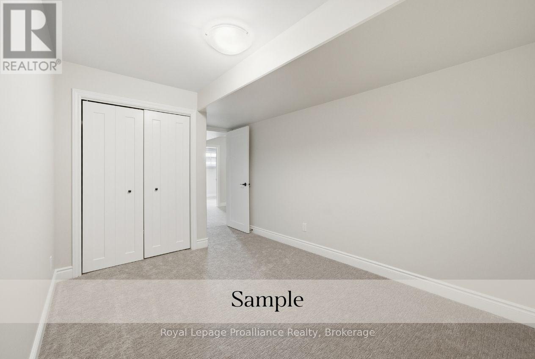

The LAST new construction townhome in this phase of Settlers Ridge is available! Welcome to the Aldersgate, this 1+1 bedroom home features nine-foot ceilings on the main floor with a dramatic vaulted ceiling in the great room. Premium laminate flooring throughout the main floor, with porcelain tile in bathrooms and laundry. The designer kitchen shines with quartz countertops, soft-close cabinetry with crown moulding, under-cabinet lighting, and a corner walk-in pantry. The primary bedroom boasts a spacious ensuite with tiled step-in shower and glass surround. The basement is finished to include a second bedroom, four-piece bathroom, recreation room, and office/flex room. The attached single-car garage comes insulated, drywalled, and primed. Outside, enjoy full brick exterior, asphalt driveway, decorative precast walkway, sodded yard, and pressure-treated deck. Settlers Ridge Estates is Belleville's premier community, blending luxury with a high-quality lifestyle. Known for wide lots and quiet streets, it's a haven for active living with scenic walking paths and Bird Park's playgrounds and soccer fields. Enjoy unmatched convenience with HWY 401 access and proximity to Quinte Mall, Walmart, and the world-class Black Bear Ridge Golf Club. Here, quality construction meets upscale charm in the city's most sought-after neighbourhood. Every Duvanco home includes Holmes Approved three-stage inspections with certification. (id:28302)
Property Details
| MLS® Number | X13683404 |
| Property Type | Single Family |
| Community Name | Belleville Ward |
| Amenities Near By | Golf Nearby, Park |
| Community Features | School Bus |
| Equipment Type | Water Heater - Tankless, Water Heater |
| Parking Space Total | 2 |
| Rental Equipment Type | Water Heater - Tankless, Water Heater |
Building
| Bathroom Total | 3 |
| Bedrooms Above Ground | 1 |
| Bedrooms Below Ground | 1 |
| Bedrooms Total | 2 |
| Age | New Building |
| Appliances | Garage Door Opener Remote(s), Water Heater - Tankless |
| Architectural Style | Bungalow |
| Basement Development | Finished |
| Basement Type | Full (finished) |
| Construction Style Attachment | Attached |
| Cooling Type | Central Air Conditioning, Air Exchanger |
| Exterior Finish | Brick, Stone |
| Foundation Type | Poured Concrete |
| Half Bath Total | 1 |
| Heating Fuel | Natural Gas |
| Heating Type | Forced Air |
| Stories Total | 1 |
| Size Interior | 700 - 1,100 Sqft |
| Type | Row / Townhouse |
| Utility Water | Municipal Water |
Parking
| Attached Garage | |
| Garage |
Land
| Acreage | No |
| Land Amenities | Golf Nearby, Park |
| Landscape Features | Landscaped |
| Sewer | Sanitary Sewer |
| Size Depth | 33.7 M |
| Size Frontage | 7.3 M |
| Size Irregular | 7.3 X 33.7 M |
| Size Total Text | 7.3 X 33.7 M |
Rooms
| Level | Type | Length | Width | Dimensions |
|---|---|---|---|---|
| Basement | Recreational, Games Room | 3.91 m | 7.01 m | 3.91 m x 7.01 m |
| Basement | Recreational, Games Room | 2.69 m | 3.43 m | 2.69 m x 3.43 m |
| Basement | Bedroom 2 | 3.2 m | 3.3 m | 3.2 m x 3.3 m |
| Main Level | Foyer | 1.96 m | 2.67 m | 1.96 m x 2.67 m |
| Main Level | Kitchen | 3.76 m | 3.05 m | 3.76 m x 3.05 m |
| Main Level | Dining Room | 3.35 m | 2.74 m | 3.35 m x 2.74 m |
| Main Level | Great Room | 3.35 m | 4.88 m | 3.35 m x 4.88 m |
| Main Level | Primary Bedroom | 3.35 m | 3.96 m | 3.35 m x 3.96 m |

The trademarks REALTOR®, REALTORS®, and the REALTOR® logo are controlled by The Canadian Real Estate Association (CREA) and identify real estate professionals who are members of CREA. The trademarks MLS®, Multiple Listing Service® and the associated logos are owned by The Canadian Real Estate Association (CREA) and identify the quality of services provided by real estate professionals who are members of CREA. The trademark DDF® is owned by The Canadian Real Estate Association (CREA) and identifies CREA's Data Distribution Facility (DDF®)
August 17 2026 07:00:42
Central Lakes Association of REALTORS®
Royal LePage Proalliance Realty