100 Holland Crescent Kingston, Ontario K7M 2V8

Contact Us
Contact us for more information

$550,000
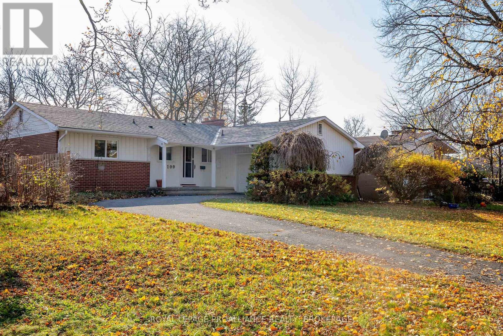
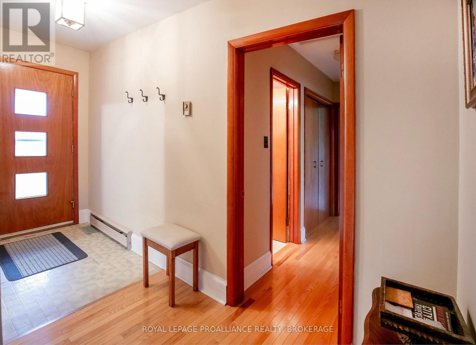
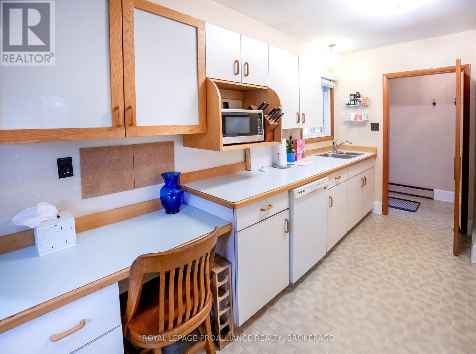
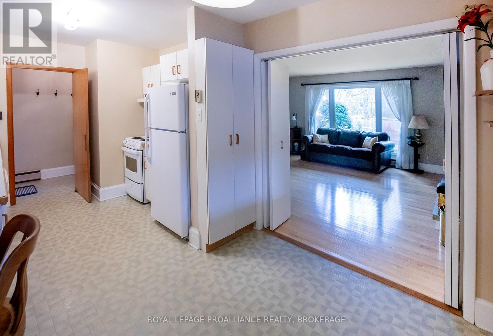
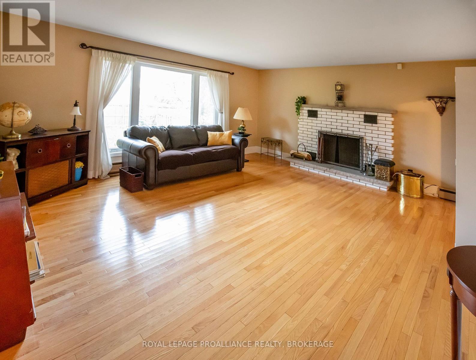
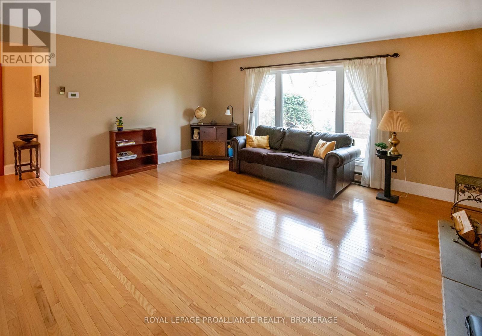
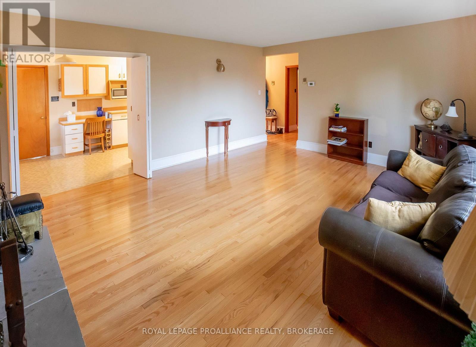
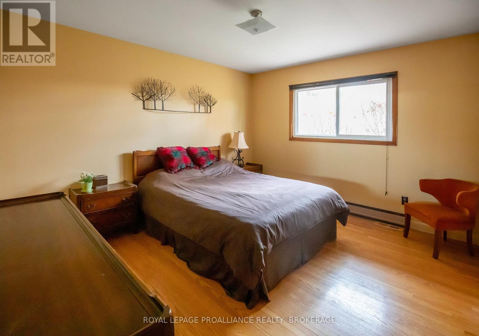
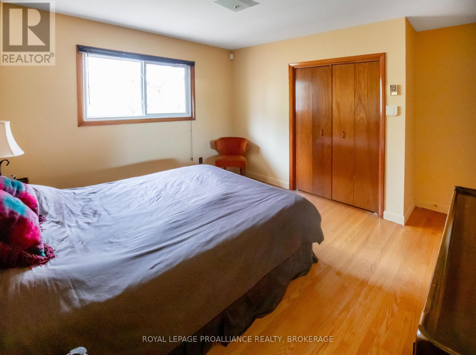
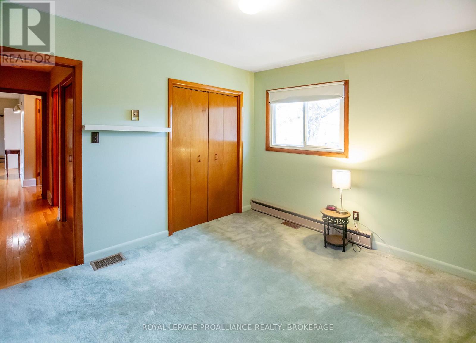
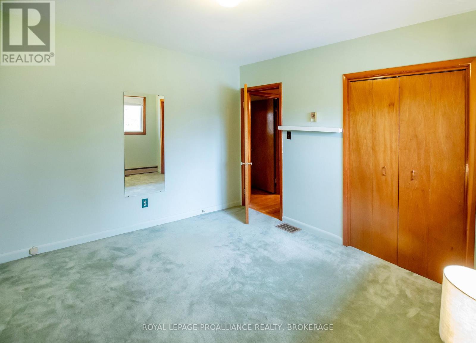
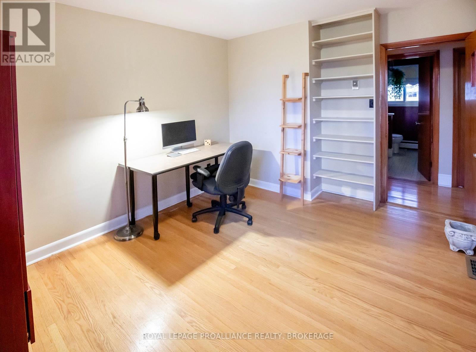
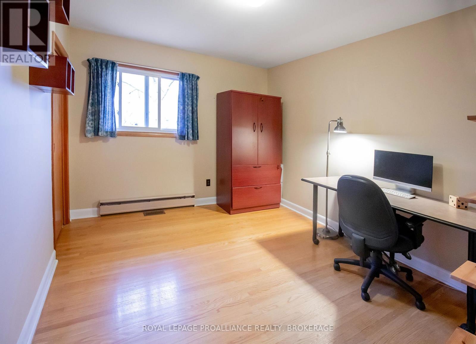
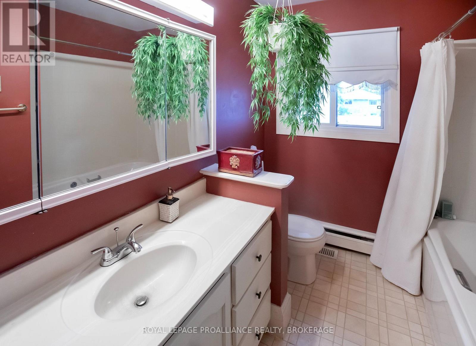
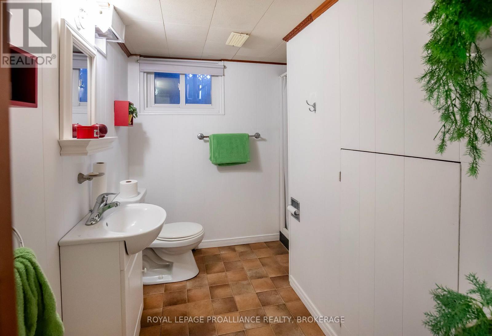
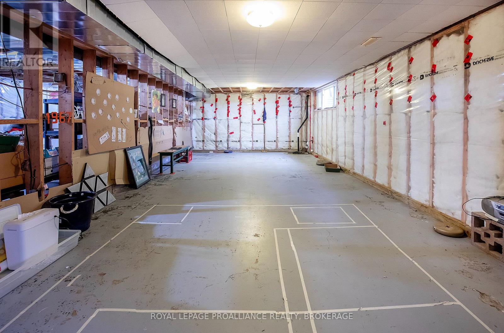
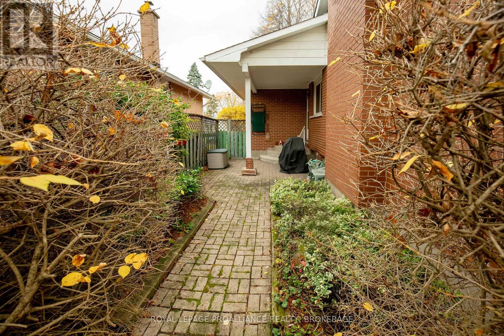
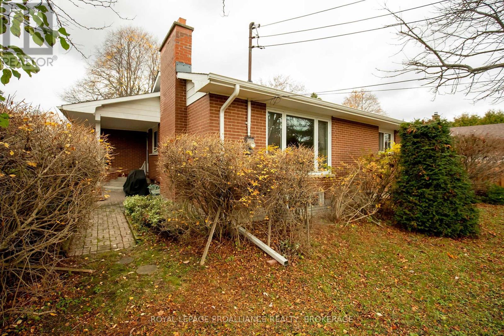
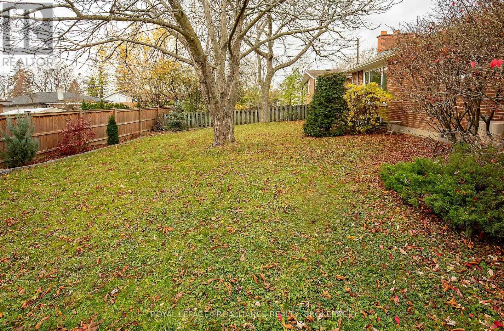
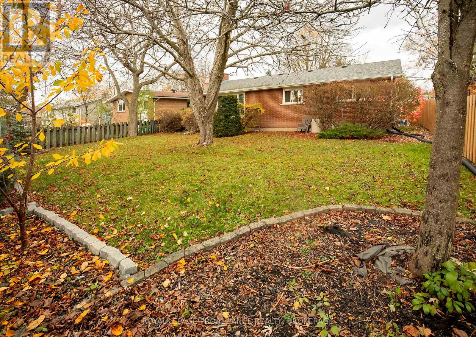
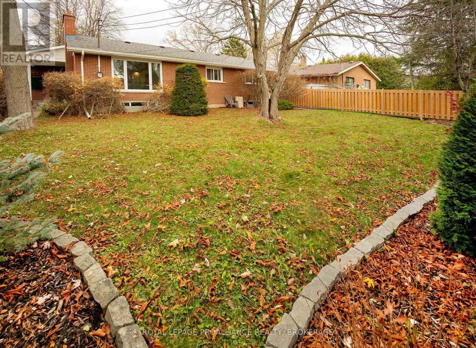
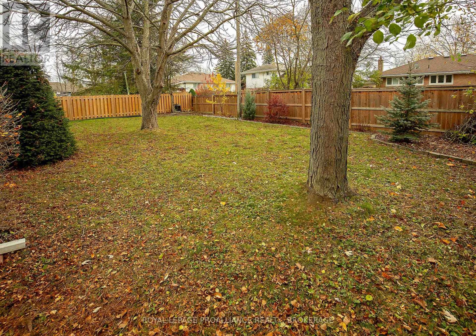
Welcome to this charming 3-bedroom, 2-bathroom bungalow in the desirable Calvin Park neighbourhood of Kingston! Offering comfortable one-level living, this home features an attached single-car garage and plenty of potential to make it your own. The partially finished basement offers a blank canvas, ready for your ideas and offering an excellent opportunity to create additional living space, a recreation room, home office or whatever best suits your needs. Step outside to enjoy the lovely treed and fully fenced yard, providing a great space for relaxing, entertaining or enjoying time with family and friends. Ideal mid-town location with easy access to downtown Kingston, hospitals, local schools, St. Lawrence College, Queen's University, public transit, recreational facility, shopping and West end box stores, this home offers both convenience and opportunity in a well-established neighbourhood. Whether you're a first-time buyer, growing family or looking to add your own personal touch, this Calvin Park bungalow is full of possibilities! This home is now ready for new owners and new memories. (id:28302)
Open House
This property has open houses!
12:00 pm
Ends at:1:00 pm
Property Details
| MLS® Number | X14177428 |
| Property Type | Single Family |
| Community Name | 18 - Central City West |
| Amenities Near By | Place Of Worship, Public Transit, Schools |
| Community Features | Community Centre |
| Features | Sump Pump |
| Parking Space Total | 3 |
| Structure | Patio(s) |
Building
| Bathroom Total | 2 |
| Bedrooms Above Ground | 3 |
| Bedrooms Total | 3 |
| Age | 51 To 99 Years |
| Amenities | Fireplace(s) |
| Appliances | Water Heater, Dishwasher, Dryer, Stove, Washer, Window Coverings, Refrigerator |
| Architectural Style | Bungalow |
| Basement Development | Partially Finished |
| Basement Type | Full (partially Finished) |
| Construction Style Attachment | Detached |
| Cooling Type | Central Air Conditioning |
| Exterior Finish | Aluminum Siding, Brick |
| Fire Protection | Smoke Detectors |
| Fireplace Present | Yes |
| Fireplace Total | 2 |
| Foundation Type | Block |
| Heating Fuel | Natural Gas |
| Heating Type | Forced Air |
| Stories Total | 1 |
| Size Interior | 1,100 - 1,500 Sqft |
| Type | House |
| Utility Water | Municipal Water |
Parking
| Attached Garage | |
| Garage |
Land
| Acreage | No |
| Fence Type | Fenced Yard |
| Land Amenities | Place Of Worship, Public Transit, Schools |
| Sewer | Sanitary Sewer |
| Size Depth | 110 Ft |
| Size Frontage | 60 Ft |
| Size Irregular | 60 X 110 Ft |
| Size Total Text | 60 X 110 Ft |
Rooms
| Level | Type | Length | Width | Dimensions |
|---|---|---|---|---|
| Basement | Bathroom | 2.4 m | 1.31 m | 2.4 m x 1.31 m |
| Basement | Laundry Room | 2.4 m | 1.85 m | 2.4 m x 1.85 m |
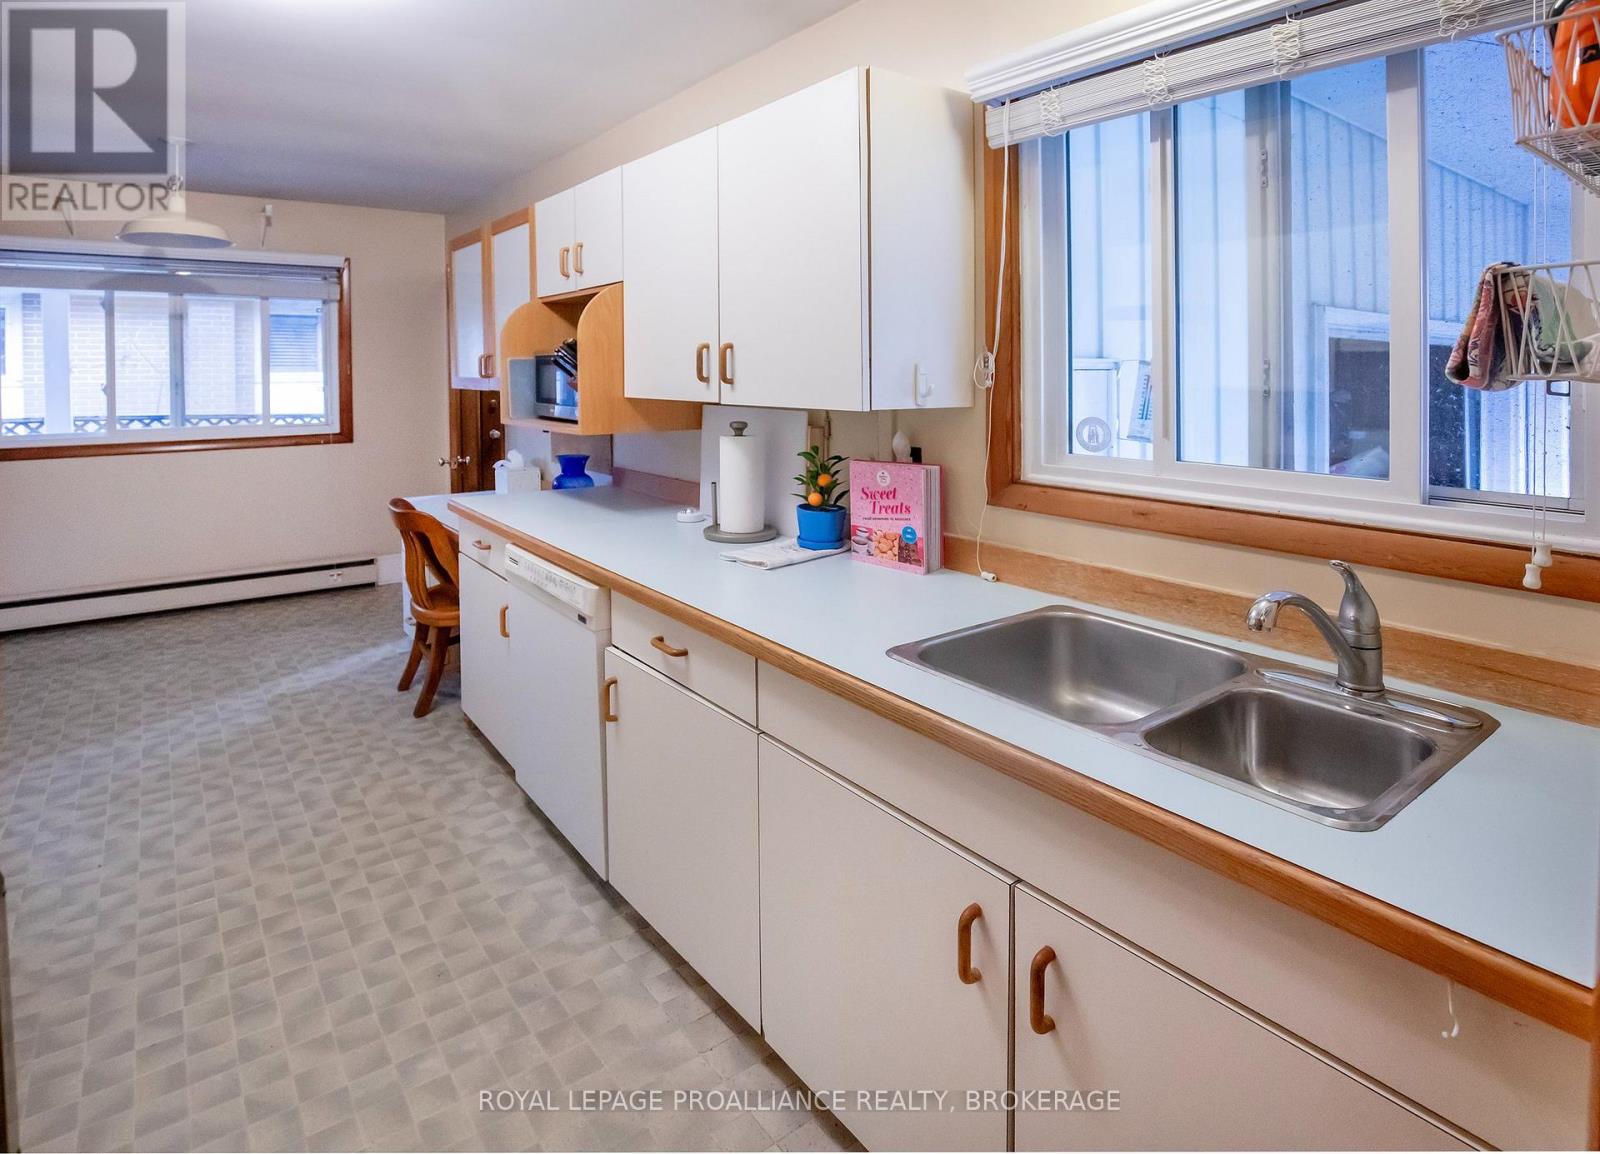
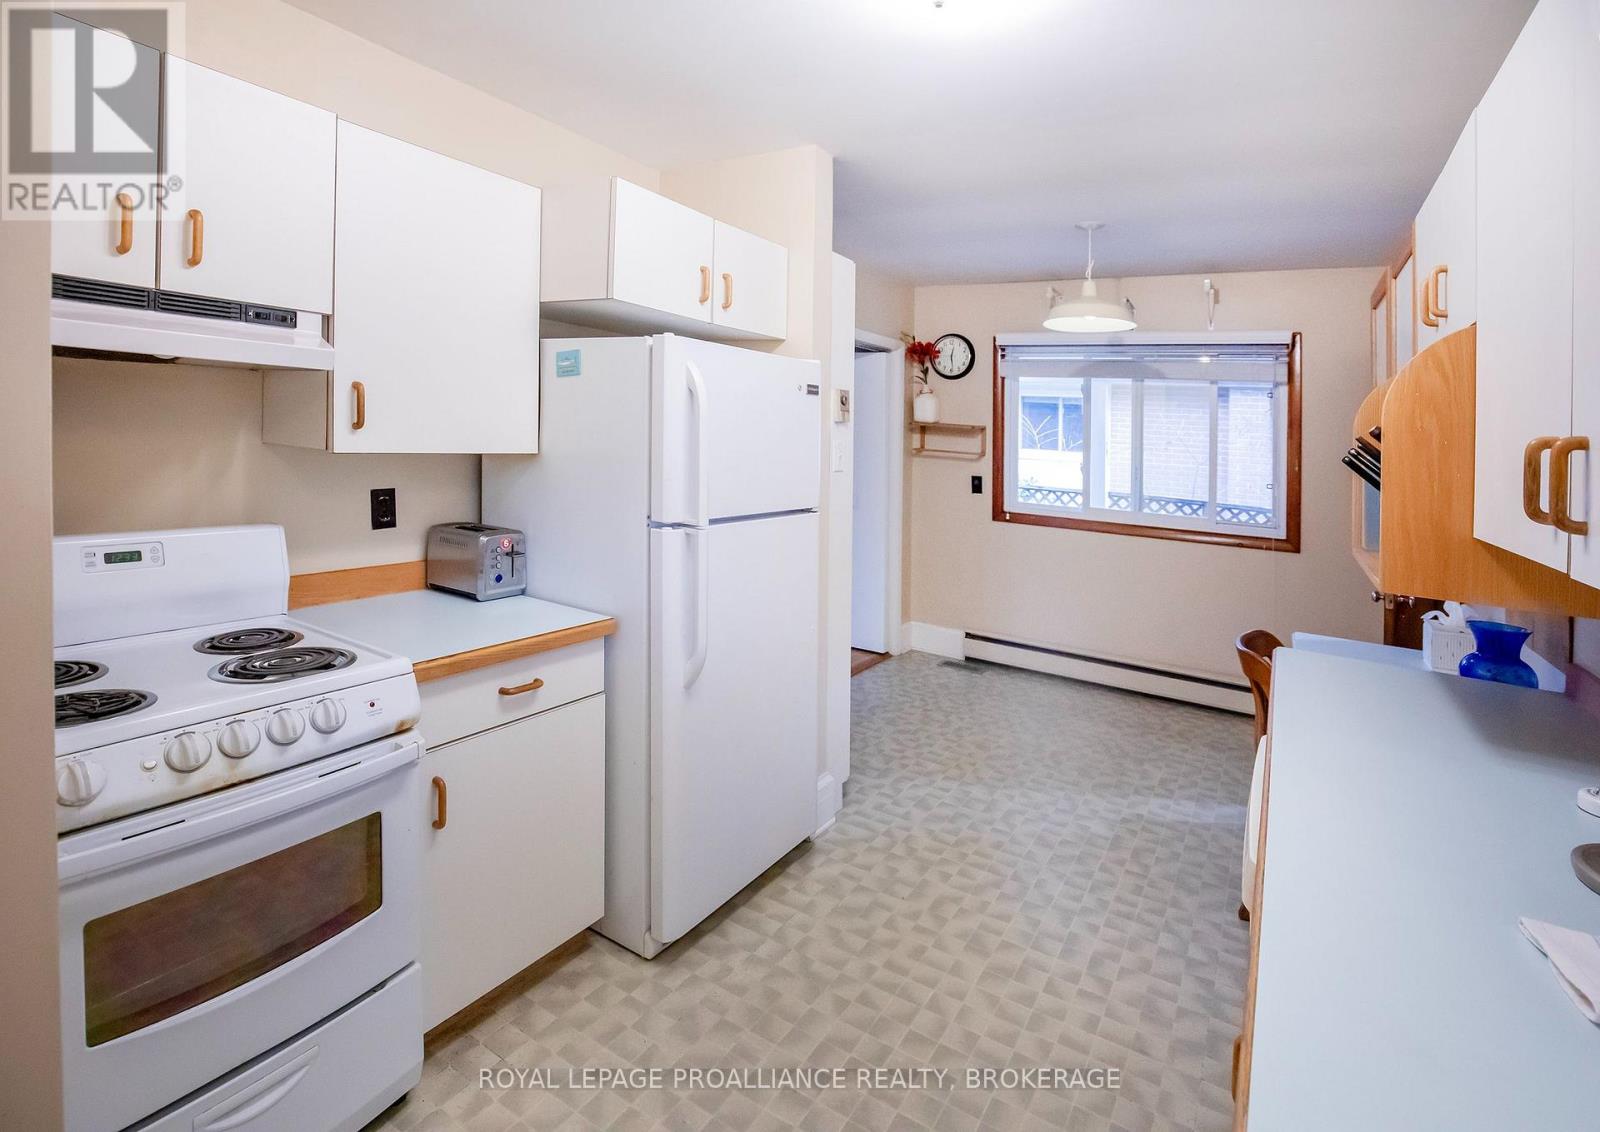
| Main Level | Kitchen | 4.91 m | 2.04 m | 4.91 m x 2.04 m |
| Main Level | Living Room | 4.91 m | 4.3 m | 4.91 m x 4.3 m |
| Main Level | Primary Bedroom | 3.81 m | 3.38 m | 3.81 m x 3.38 m |
| Main Level | Bedroom 2 | 3.5 m | 3.01 m | 3.5 m x 3.01 m |
| Main Level | Bedroom 3 | 3.74 m | 3.07 m | 3.74 m x 3.07 m |
| Main Level | Bathroom | 2.16 m | 1.86 m | 2.16 m x 1.86 m |

The trademarks REALTOR®, REALTORS®, and the REALTOR® logo are controlled by The Canadian Real Estate Association (CREA) and identify real estate professionals who are members of CREA. The trademarks MLS®, Multiple Listing Service® and the associated logos are owned by The Canadian Real Estate Association (CREA) and identify the quality of services provided by real estate professionals who are members of CREA. The trademark DDF® is owned by The Canadian Real Estate Association (CREA) and identifies CREA's Data Distribution Facility (DDF®)
November 13 2026 04:30:07
Kingston & Area Real Estate Association
Royal LePage Proalliance Realty, Brokerage