10 Fawn Street Kawartha Lakes, Ontario K0M 1L0

Contact Us
Contact us for more information

$699,900
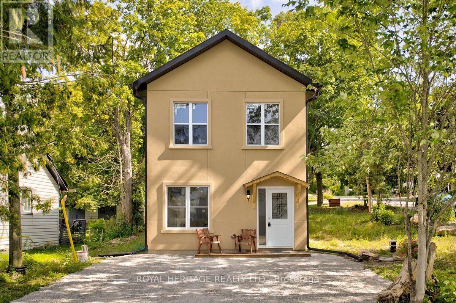
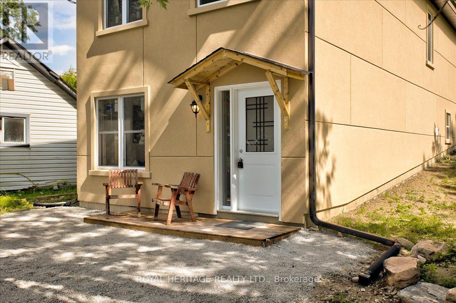
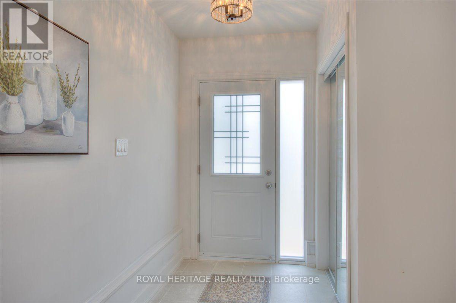
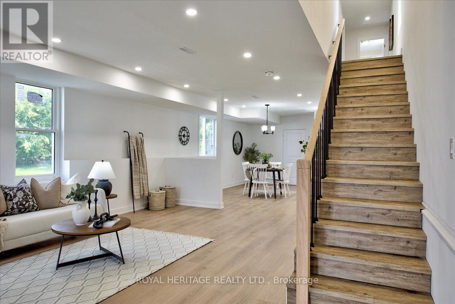
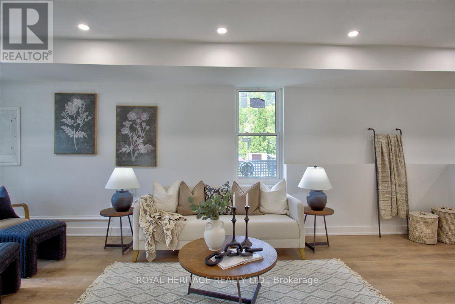
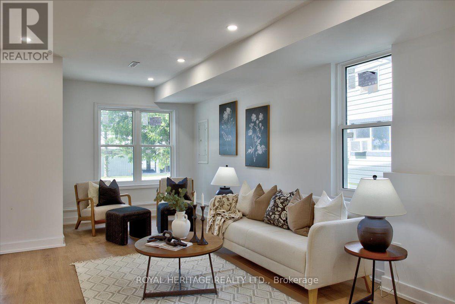
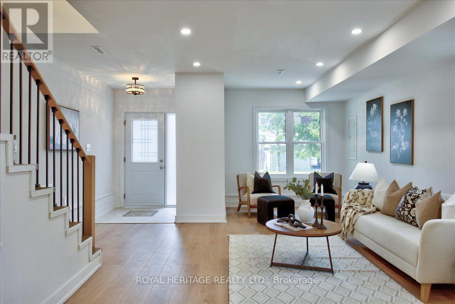
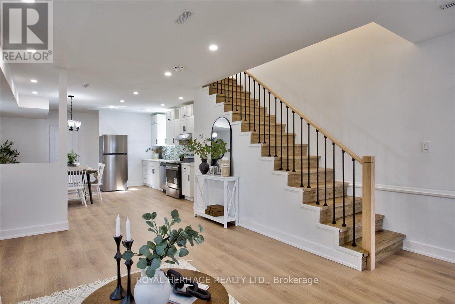
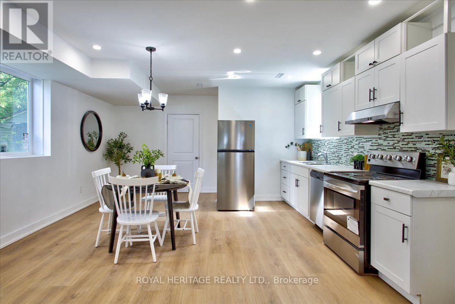
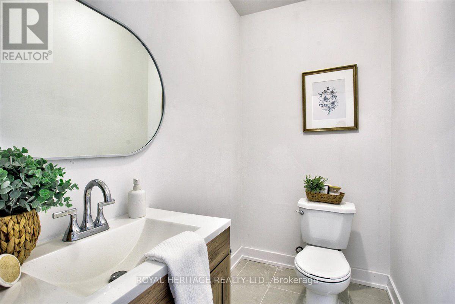
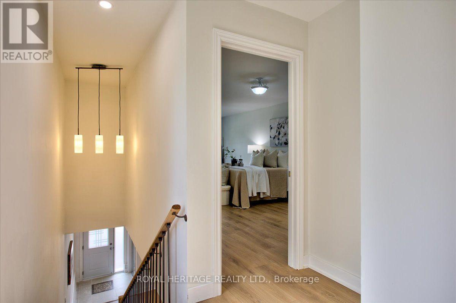
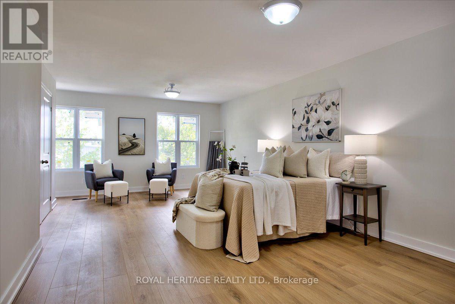
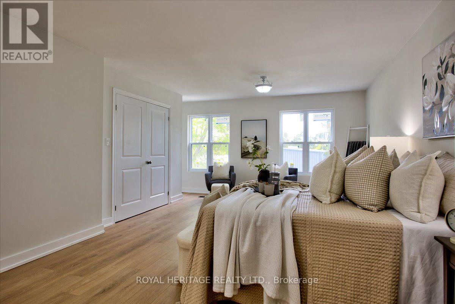
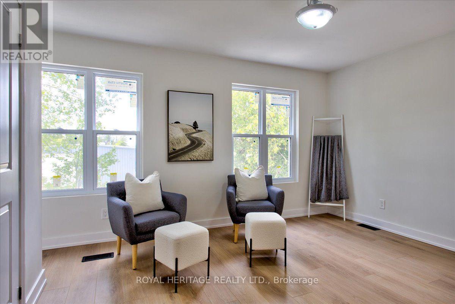
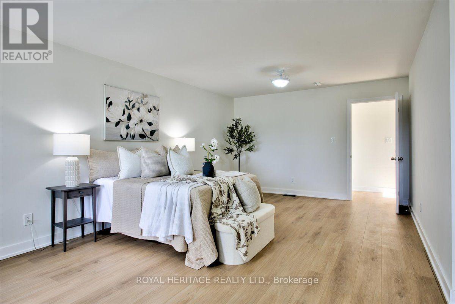
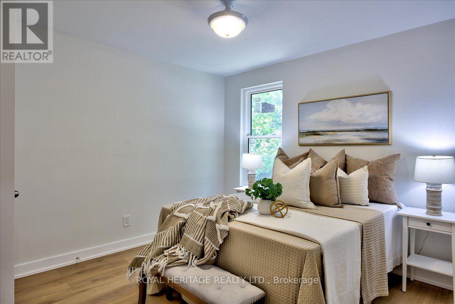
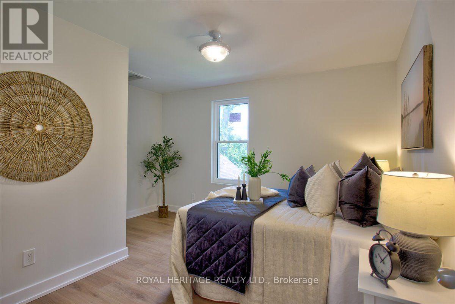
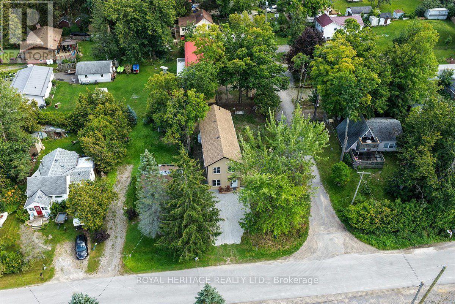
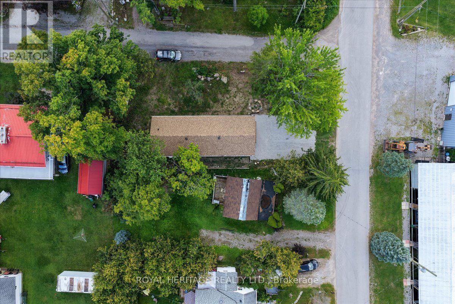
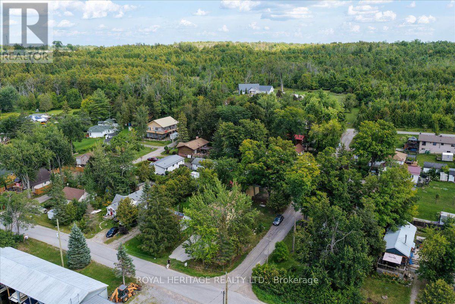
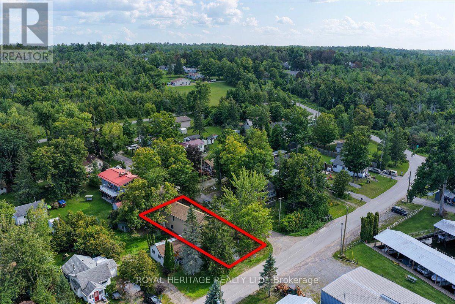
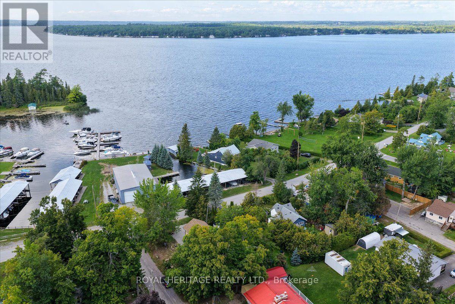
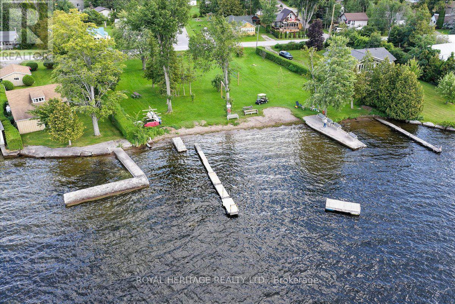
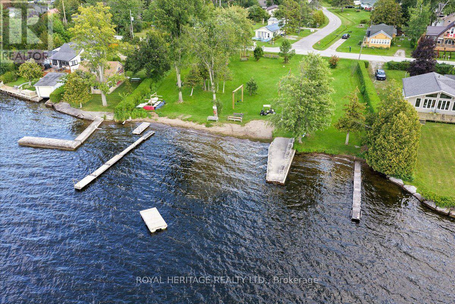
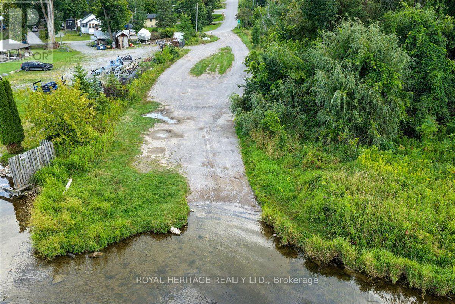
Welcome to 10 Fawn Street in Kennedy Bay! Brand-new, year-round 3-bedroom, 1.5-bathroom home located in a desirable waterfront community just minutes from Lindsay and Bobcaygeon. This beautifully built home offers the perfect blend of modern living and recreational lifestyle. Enjoy deeded access to the community beach and boat launch, providing an excellent opportunity to enjoy swimming, boating, fishing and all that the Kawartha Lakes have to offer. Featuring a spacious 3-bedroom layout and 1.5 bathrooms, this home is ideal for families, retirees, first-time buyers or those looking for a four-season getaway. Located in a peaceful community while remaining conveniently close to local amenities, shopping, restaurants and year-round recreation. Brand-new construction, waterfront community and deeded water access - a fantastic opportunity to enjoy the Kawartha Lakes lifestyle! (id:28302)
Open House
This property has open houses!
11:00 am
Ends at:12:30 pm
Property Details
| MLS® Number | X13700922 |
| Property Type | Single Family |
| Community Name | Fenelon |
| Features | Carpet Free, Sump Pump |
| Parking Space Total | 2 |
| View Type | Lake View |
| Water Front Name | Sturgeon Lake |
Building
| Bathroom Total | 2 |
| Bedrooms Above Ground | 3 |
| Bedrooms Total | 3 |
| Age | 0 To 5 Years |
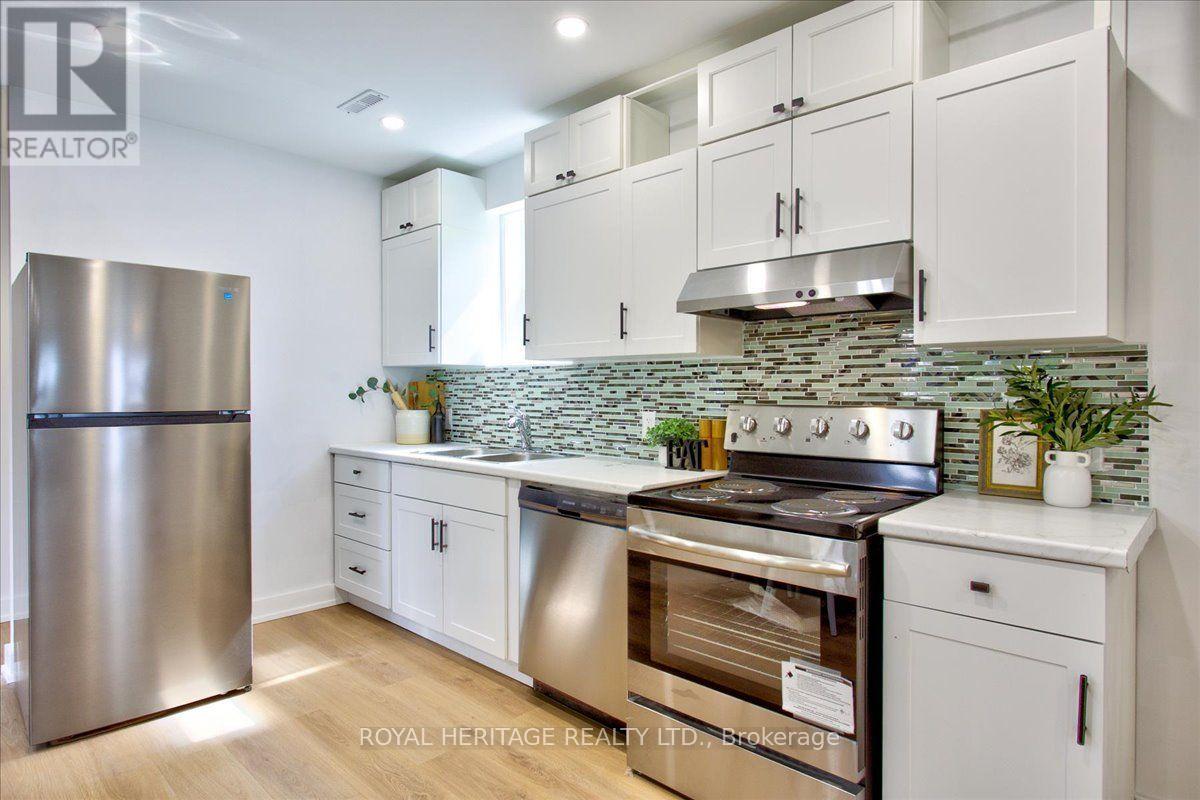
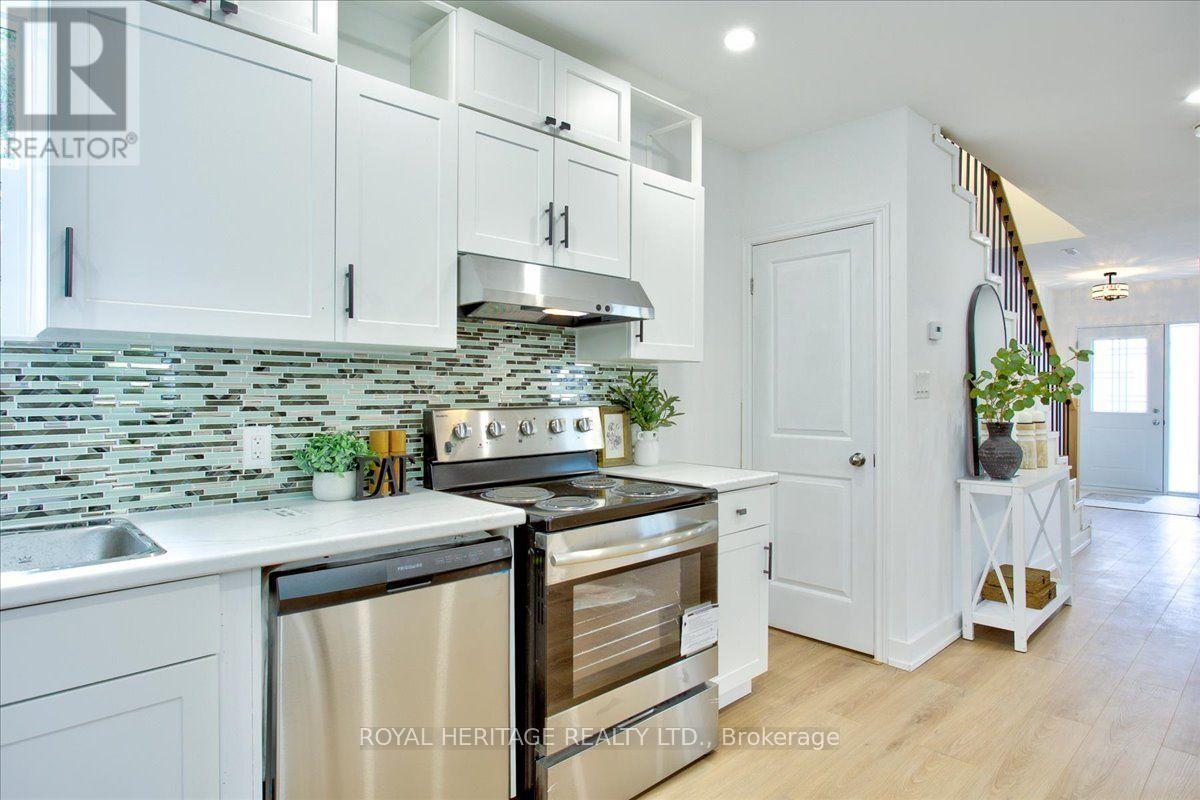
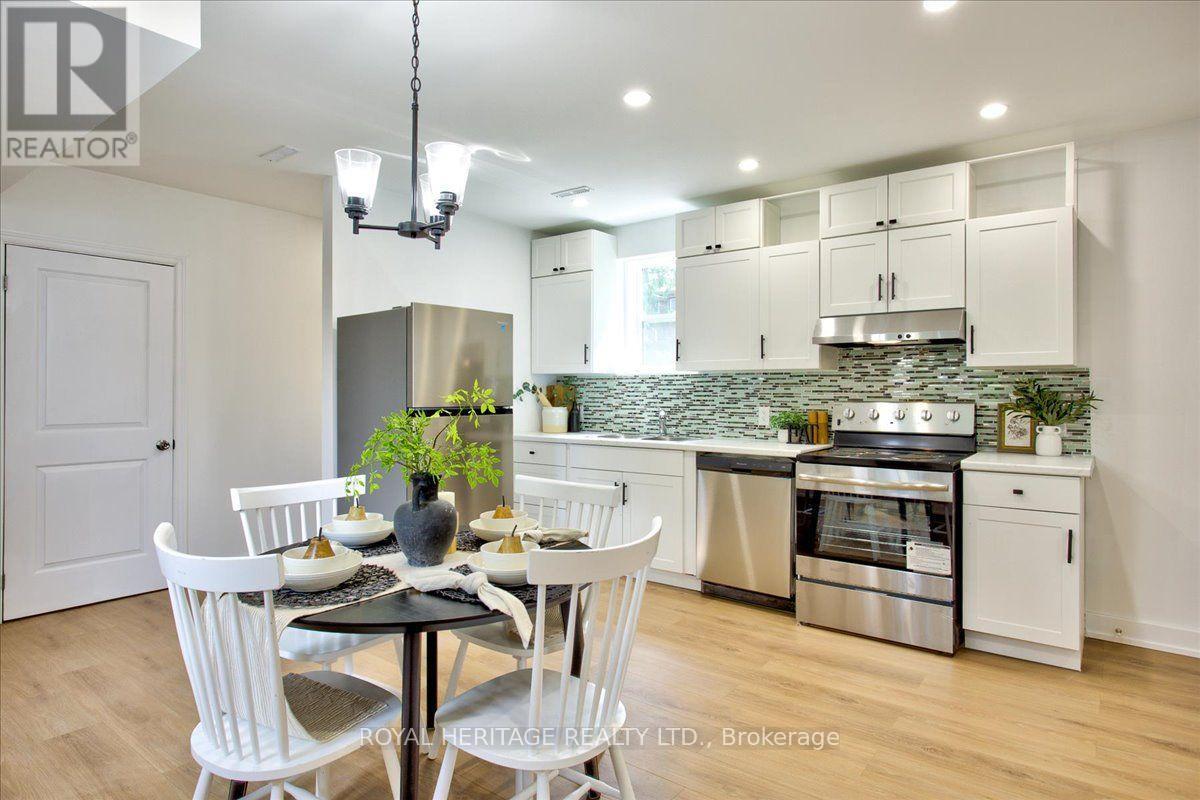
| Appliances | Dishwasher, Stove, Refrigerator |
| Basement Type | None |
| Construction Style Attachment | Detached |
| Cooling Type | Central Air Conditioning |
| Exterior Finish | Stucco |
| Foundation Type | Slab |
| Half Bath Total | 1 |
| Heating Fuel | Propane |
| Heating Type | Forced Air |
| Stories Total | 2 |
| Size Interior | 1,500 - 2,000 Sqft |
| Type | House |
Parking
| No Garage |
Land
| Access Type | Year-round Access |
| Acreage | No |
| Sewer | Holding Tank |
| Size Depth | 98 Ft ,2 In |
| Size Frontage | 52 Ft ,6 In |
| Size Irregular | 52.5 X 98.2 Ft |
| Size Total Text | 52.5 X 98.2 Ft|under 1/2 Acre |
Rooms
| Level | Type | Length | Width | Dimensions |
|---|---|---|---|---|
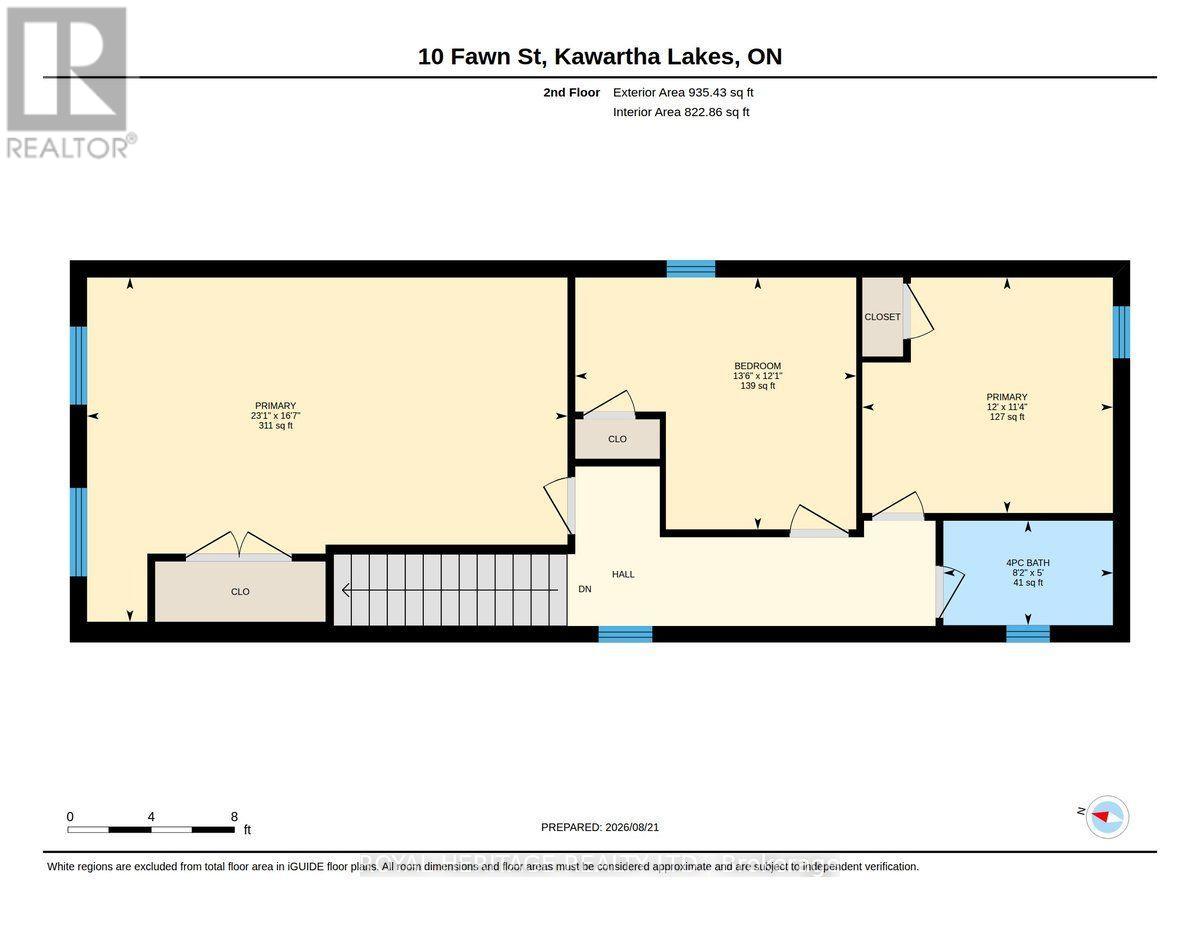
| Second Level | Primary Bedroom | 7.04 m | 3.93 m | 7.04 m x 3.93 m |
| Second Level | Bedroom 2 | 3.66 m | 4.36 m | 3.66 m x 4.36 m |
| Second Level | Bedroom 3 | 3.54 m | 3.38 m | 3.54 m x 3.38 m |
| Second Level | Bathroom | 2.62 m | 1.25 m | 2.62 m x 1.25 m |
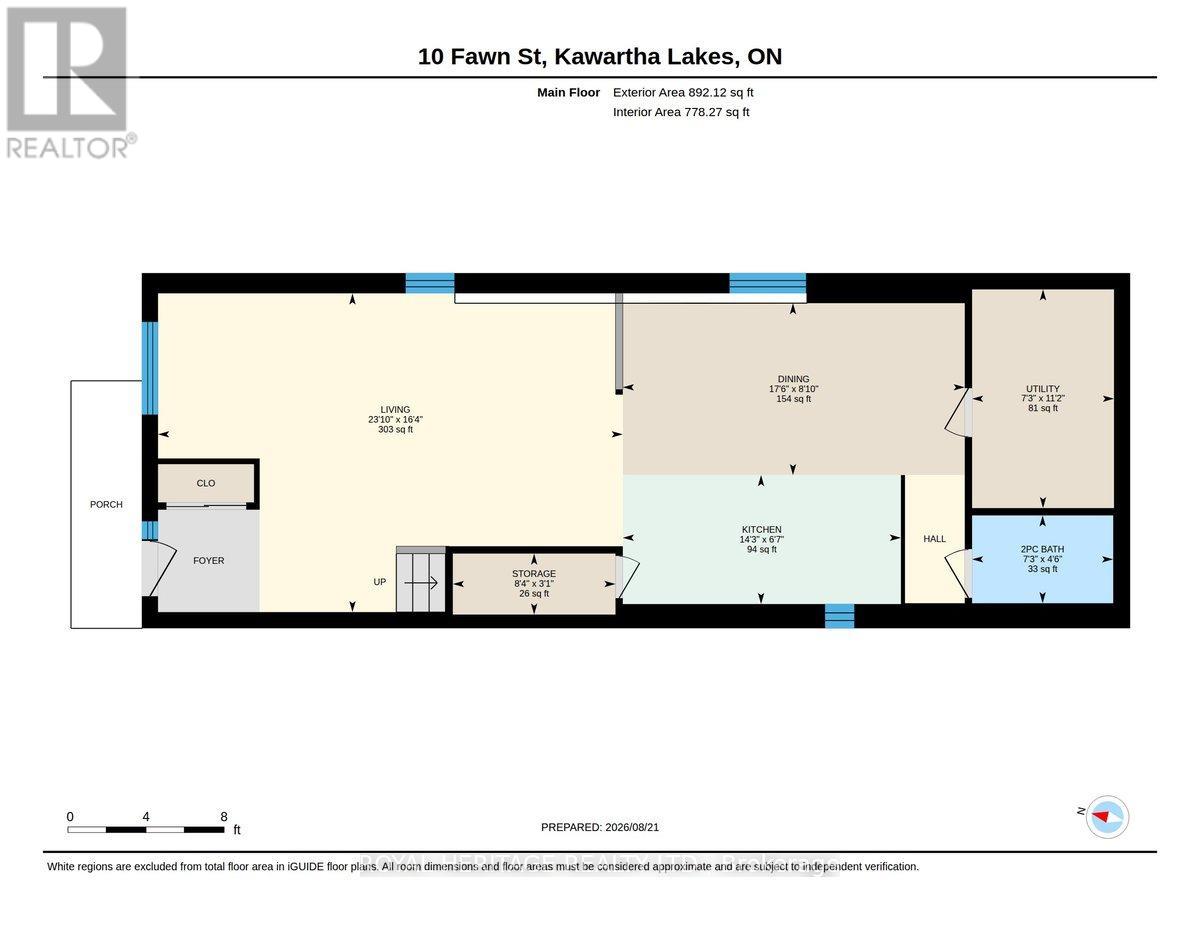
| Main Level | Kitchen | 3.96 m | 5.43 m | 3.96 m x 5.43 m |
| Main Level | Dining Room | 3.96 m | 5.21 m | 3.96 m x 5.21 m |
| Main Level | Living Room | 7.04 m | 3.96 m | 7.04 m x 3.96 m |
| Main Level | Partial Bathroom | 2.38 m | 1.28 m | 2.38 m x 1.28 m |
| Main Level | Utility Room | 2.29 m | 3.35 m | 2.29 m x 3.35 m |
Utilities
| Cable | Available |
| Electricity | Installed |
https://www.realtor.ca/real-estate/30184011/10-fawn-street-kawartha-lakes-fenelon-fenelon

The trademarks REALTOR®, REALTORS®, and the REALTOR® logo are controlled by The Canadian Real Estate Association (CREA) and identify real estate professionals who are members of CREA. The trademarks MLS®, Multiple Listing Service® and the associated logos are owned by The Canadian Real Estate Association (CREA) and identify the quality of services provided by real estate professionals who are members of CREA. The trademark DDF® is owned by The Canadian Real Estate Association (CREA) and identifies CREA's Data Distribution Facility (DDF®)
August 21 2026 09:19:56
Central Lakes Association of REALTORS®
Royal Heritage Realty Ltd.