
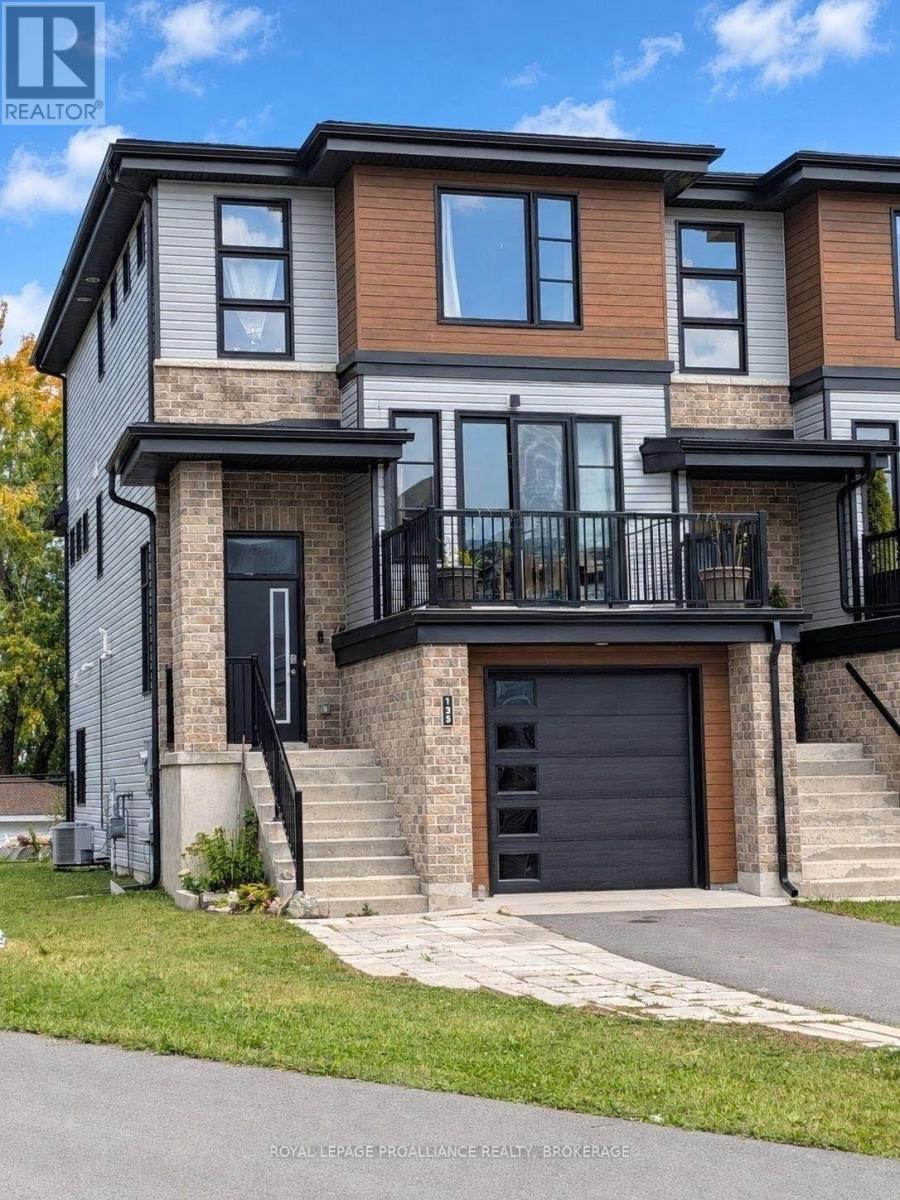
135 Superior Drive
Loyalist, Ontario
Welcome to this stylish end-unit townhome in Amherstview, built only five years ago by award winning Barr Homes. Bright, spacious, and thoughtfully designed, this home offers modern finishes, a functional layout, and an excellent location close to parks, schools, shopping, and everyday amenities. The main floor features a sun-filled living room with walkout to a private terrace, flowing into the open-concept kitchen and dining area with access to a balcony overlooking the fully fenced backyard. A convenient laundry area and 2-piece powder room complete the main level, with a mix of attractive laminate and tile flooring throughout. Upstairs, the spacious primary bedroom offers two closets and a private 3-piece ensuite with a tiled floor and walk-in shower. Two additional bedrooms provide flexibility for family, guests, or a home office, while a 4-piece main bathroom completes the second level. Carpeted bedrooms, hallway, and stairs add comfort throughout. Additional highlights include a single car garage ,deep paved driveway with parking for two vehicles, central air conditioning, and an unfinished walkout basement offering excellent potential for future living space, recreation, or storage. Currently tenant occupied, with tenants who would be interested in remaining in the home, making this an attractive opportunity for investors seeking a property with established occupancy. Alternatively, the home offers an excellent option for buyers planning for future occupancy, subject to the appropriate notice and applicable tenancy requirements. Located in a family-friendly Amherstview neighbourhood, this newer end unit combines modern living, outdoor space, parking, and future potential in a highly convenient setting. Vacant possession is possible. (id:28302)
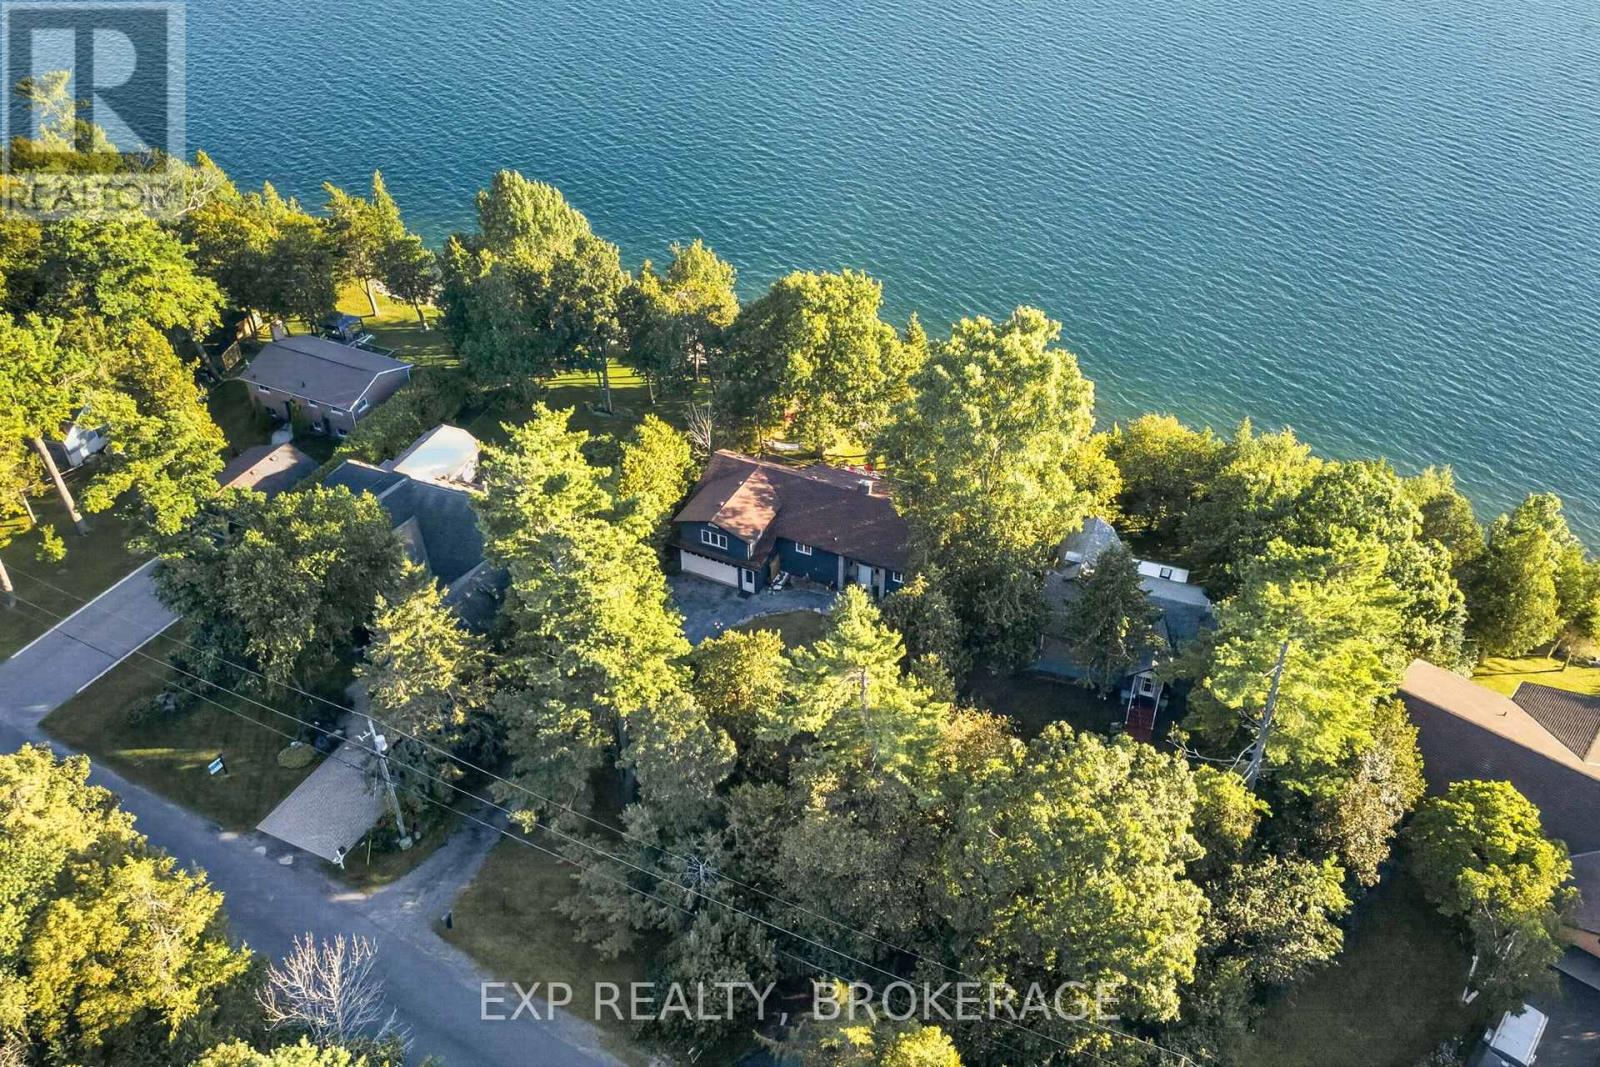
182 Nicholson Point Road
Loyalist, Ontario
Welcome to 182 Nicholson Point Road, an exceptional luxury waterfront property set along the shores of Lake Ontario in the highly sought-after Nicholson Point community of Loyalist. Offering breathtaking lake views, refined comfort, and an extraordinary natural setting, this four-bedroom, two-bath residence presents a rare opportunity to experience waterfront living at its finest. From the beautifully landscaped front grounds to the thoughtfully designed interior, pride of ownership is evident throughout. The bright, open-concept living space creates an elegant yet inviting atmosphere, with a spacious kitchen featuring a large island-perfect for entertaining, gathering, and everyday living. The generous primary bedroom offers a private retreat with a large walk-in closet, while the bonus loft provides an impressive additional living area. The walkout basement adds valuable living space and direct access to the outdoors, while the expansive back deck offers an exceptional setting for entertaining or simply relaxing while taking in the breathtaking waterfront surroundings. The surrounding landscape provides a wonderful connection to nature, with beautiful wooded areas and scenic walking trails offering peaceful opportunities to explore and enjoy the tranquility of the area. Whether you're taking a morning walk or watching the sunset over Lake Ontario, the setting offers an exceptional balance of natural beauty and refined waterfront living. Imagine beginning your morning with panoramic lake views, hosting guests as the evening unfolds, or unwinding with a glass of wine while the sun sets across the water. Here, the beauty of the landscape becomes part of your everyday life.182 Nicholson Point Road is where sophisticated living, spectacular views, beautiful natural surroundings, and an unparalleled Lake Ontario setting come together. (id:28302)
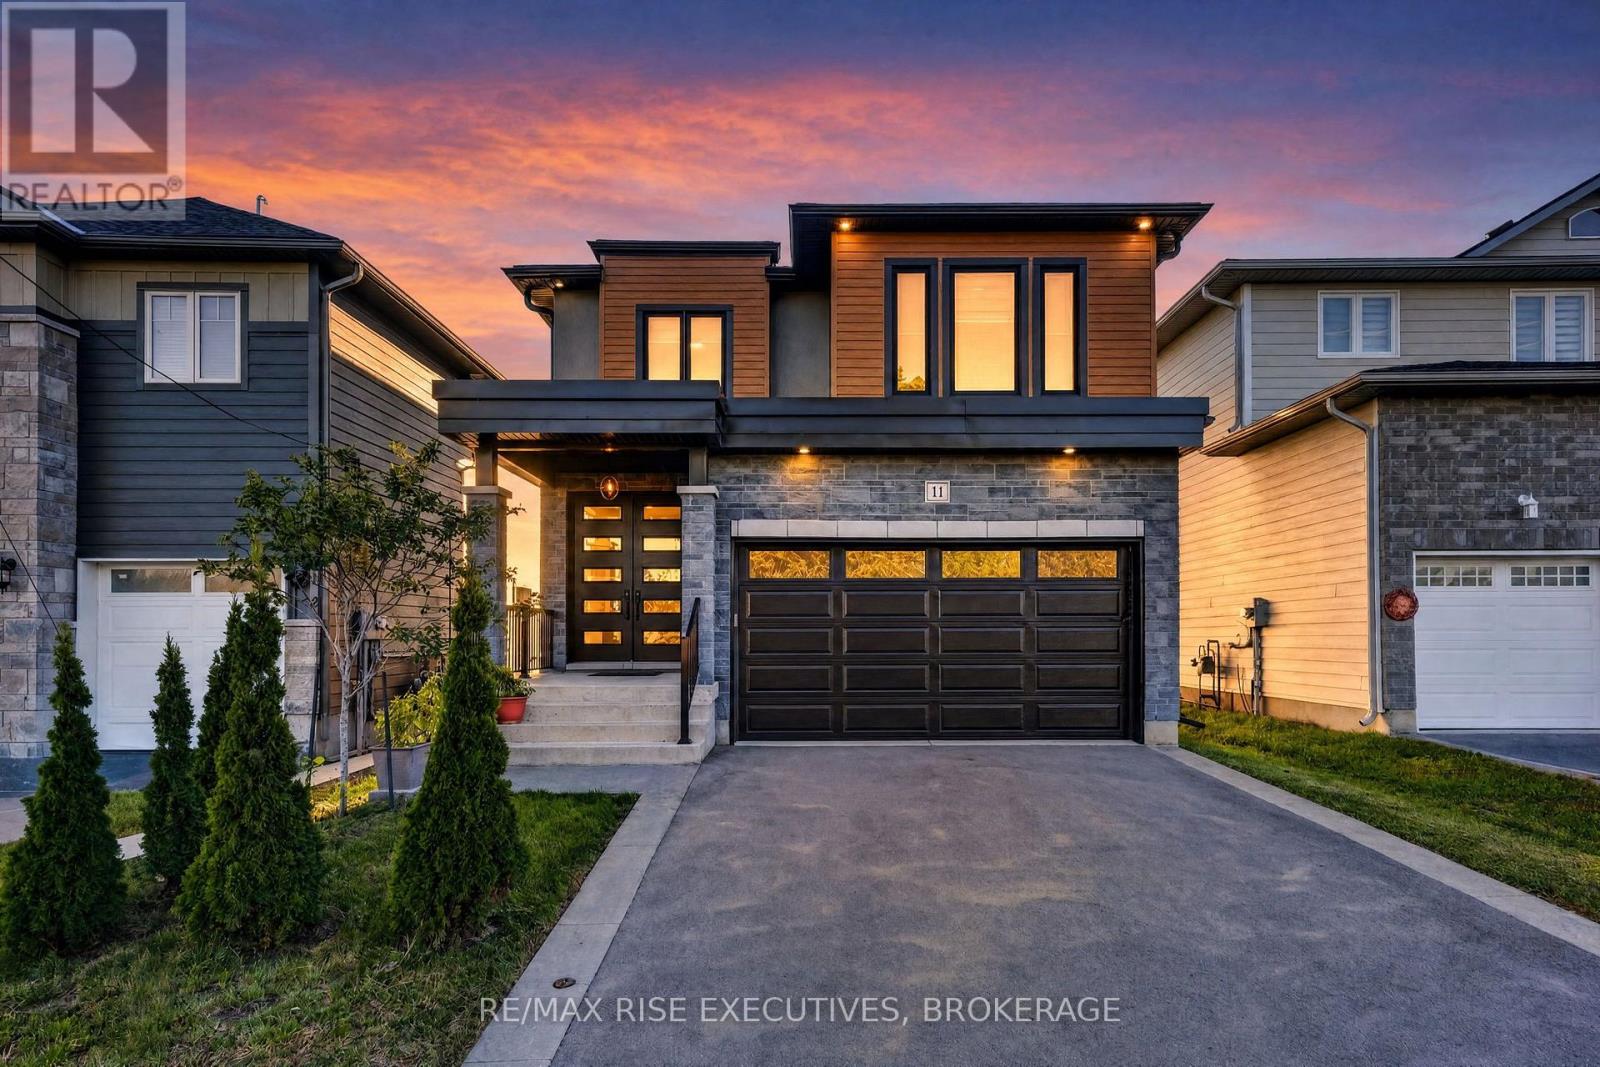
14 Park Crescent
Loyalist, Ontario
Welcome to The Maple, a move-in-ready model home by Atel Group Homes at 14 Park Crescent in Amherstview. This brand-new home offers four bedrooms, 3.5 bathrooms and 2,200 sq. ft. of above-grade living space, plus approximately 700 sq. ft. of finished space in the basement. The main floor feels bright and open, with nine-foot ceilings, hardwood flooring and a spacious foyer. At the heart of the home, the kitchen features a quartz waterfall island, sleek cabinetry, a concealed dishwasher and a breakfast area with patio doors to the backyard. It opens to a generous living room with a modern feature wall. A mudroom off the garage, complete with built-in closet organizers, gives everyday essentials a place of their own. Upstairs, the primary suite includes a walk-in closet and an ensuite with a double vanity. Three additional bedrooms, a four-piece bathroom and a convenient second-floor laundry room complete this level. Hardwood flooring continues throughout the second floor and stairs, creating a completely carpet-free interior. The finished basement adds flexible space for a family room, home office or guests, along with a four-piece bathroom and three large egress windows. Close to Lake Ontario, parks, walking trails, schools and everyday amenities, The Maple offers the space and thoughtful details to settle in and make it your own. Purchase Price reflects the full HST Rebate pursuant to new Ontario legislation for qualifying purchases completed prior to March 31, 2027 (id:28302)
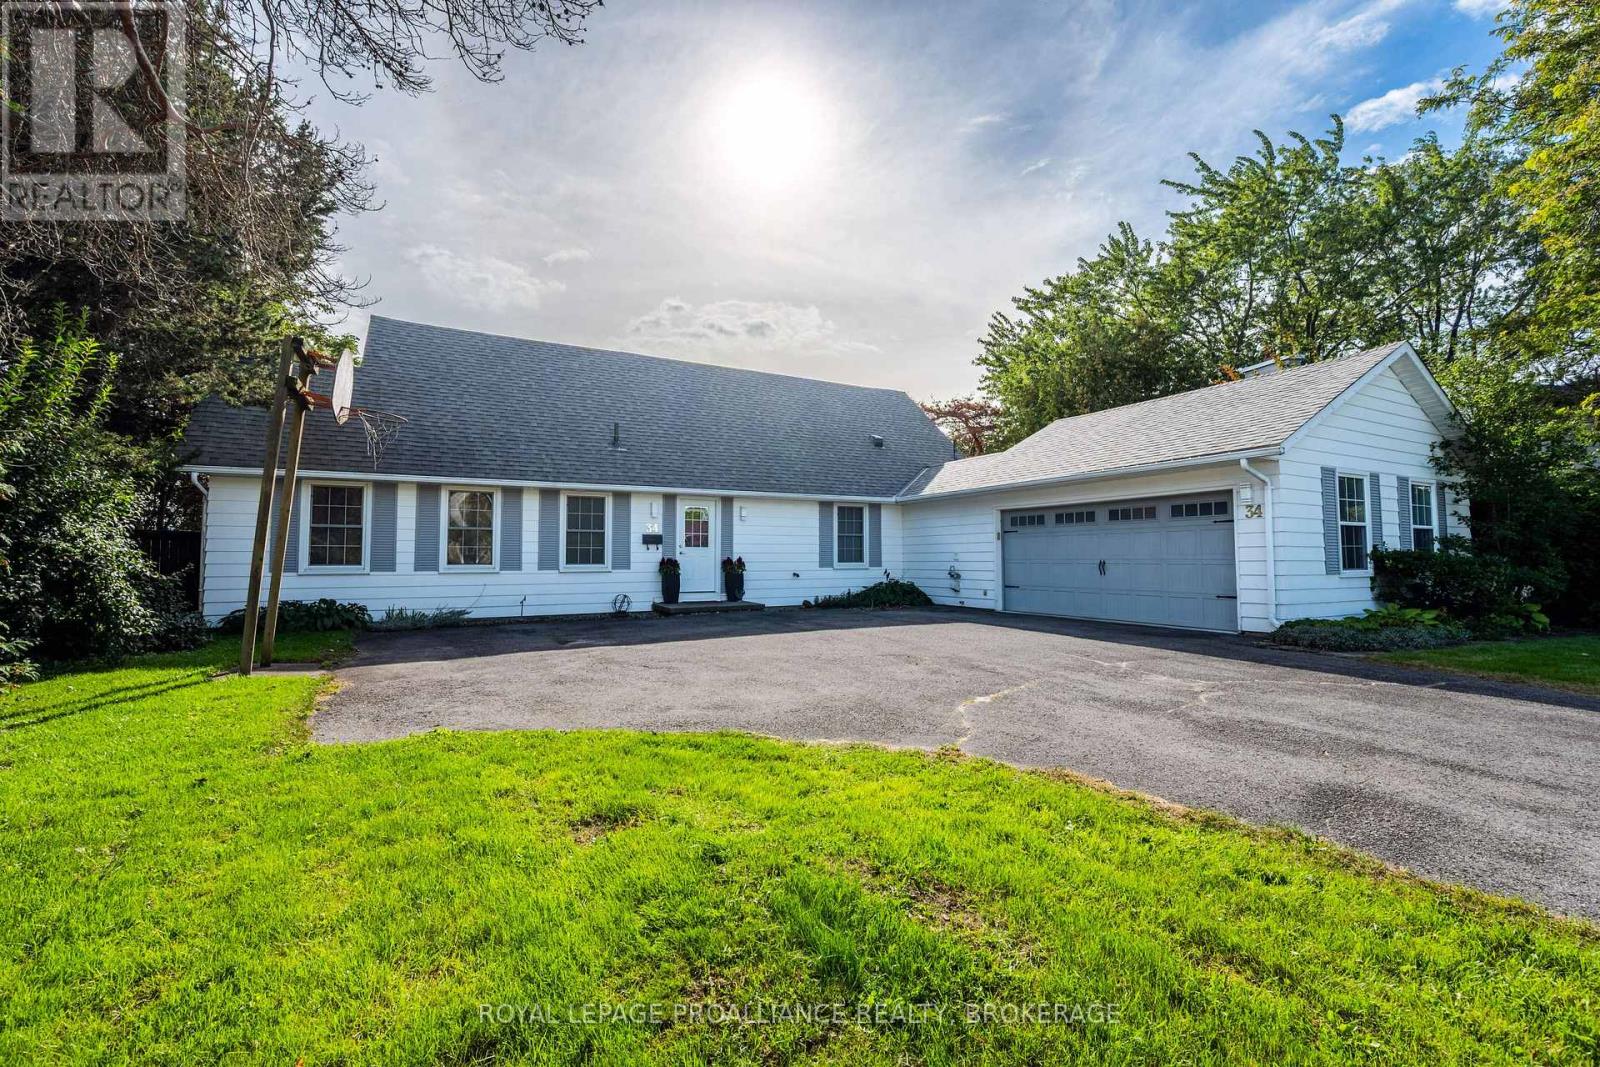
34 Cambridge Crescent
Loyalist, Ontario
Beautiful 2 storey Cape Cod home on an extraordinary lot in the quaint lake side community of Amherstview, offering stunning south-facing views of Lake Ontario and Amherst Island. Built in 1964, this charming home is nestled among some of the community's original residences, and was built at a time when this peaceful lakeside community was just developing and still only a few blocks surrounded by farmers' fields and wooded forest. Today, this quiet, tree-lined crescent remains as serene as it once was, when the world was quieter overall, and when our neighbours were part of our everyday lives. Offering over 2,200 sq. ft. of beautifully finished living space, this home has been well loved and cared for by just a handful of owners, and while modern and stylish updates have been made, still retains its original warmth and charm. The welcoming main floor features a spacious living room with a wood-burning fireplace, modern kitchen with refinished cabinetry and quartz countertops, and dining room with a gas stove and glass doors to the rear garden. A main-floor bedroom with adjoining family room and gas fireplace offers flexibility as a primary suite, guest or in-law accommodation, or home studio. Upstairs, three additional bedrooms, including the spacious primary, offer ample room for a growing family, all with gorgeous lake views. Outside, the private 68 x 151 ft lot features an in-ground pool, concrete patio, newly built side deck with BBQ area, and ample green space for gardening. A large double attached garage provides room for vehicles, a workshop and storage. A truly wonderful home conveniently located within minutes of all your daily needs including grocery, schools and local dining, as well as the recently renovated W.J. Henderson Recreation Centre, featuring a a library, pool, arena and sports fields, and the Gord Downie and Chanie Wenjack Legacy Space. A rare opportunity to own a truly special home in an idyllic setting. (id:28302)
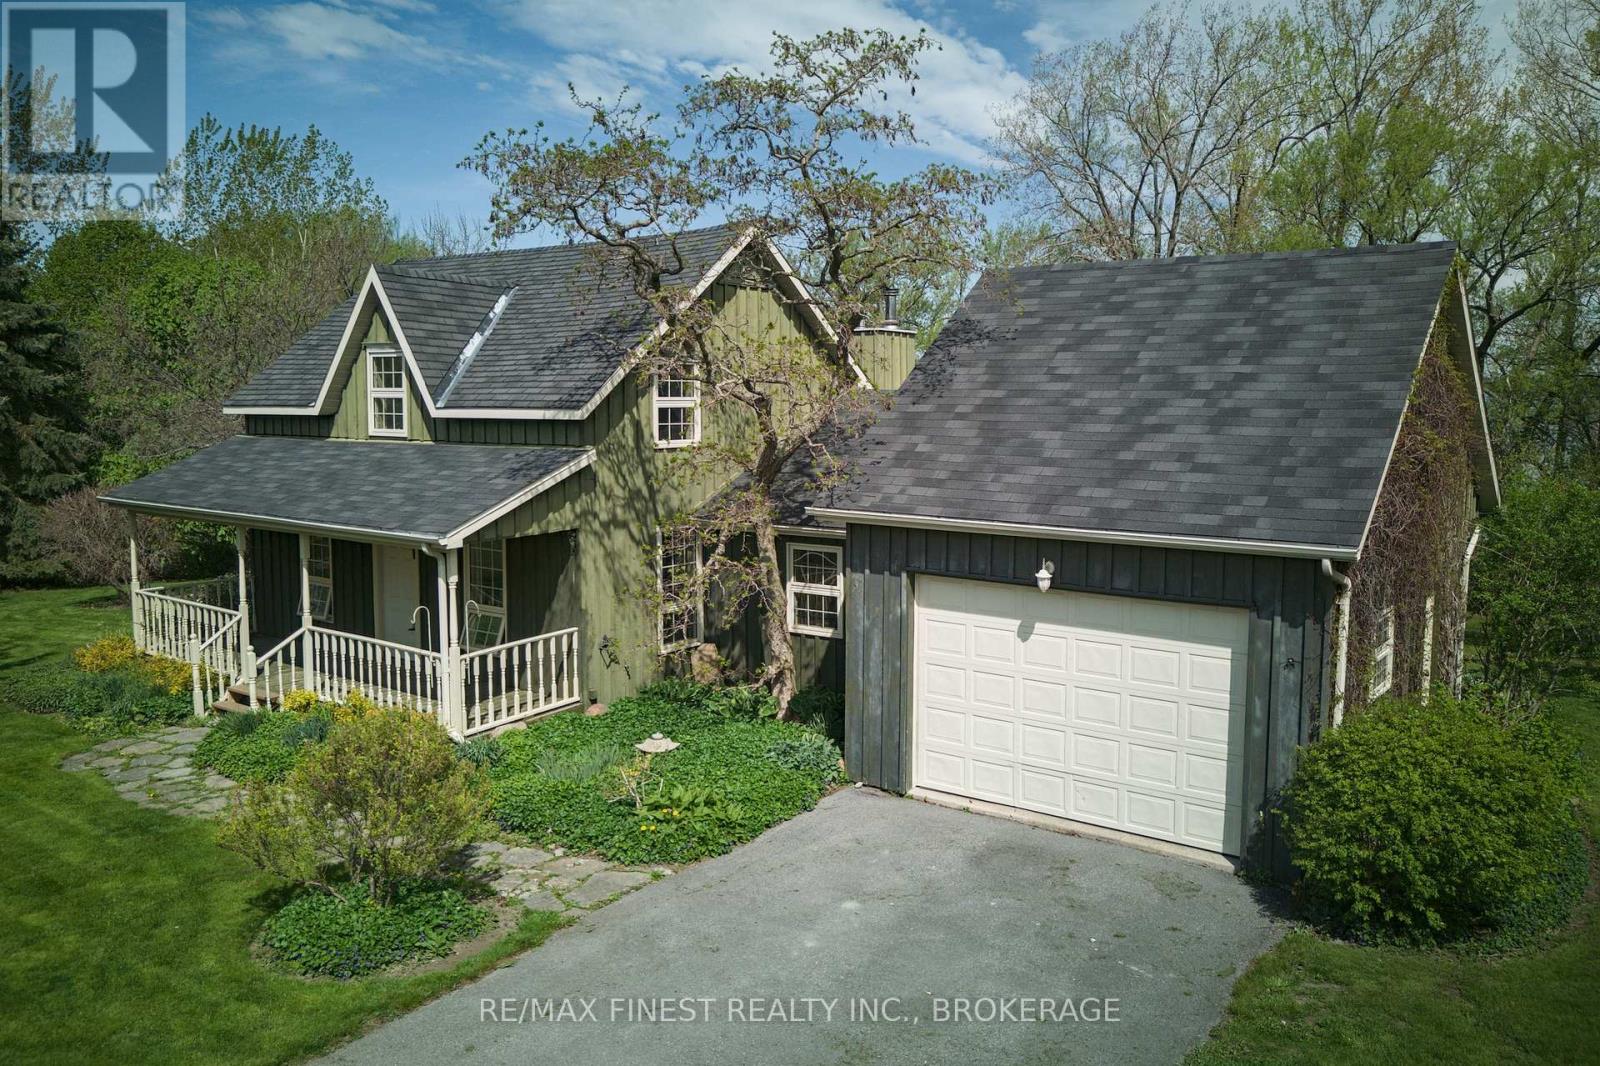
9910 Front Road
Loyalist, Ontario
Welcome to 9910 Front Road on Amherst Island, where lakefront living meets timeless charm. This well-maintained board and batten farmhouse sits on 1.3 acres with 240 feet of level, accessible shoreline along the peaceful North Channel of Lake Ontario. Lovingly updated in 2002 and freshly painted with new Berber carpet, the home offers a thoughtful balance of character and comfort, with key systems recently brought up to date, including a new propane furnace (2026), an updated septic bed (2026), and a WETT-certified wood stove for cozy evenings. Inside, you'll find 1,844 square feet of functional living space, including 2 bedrooms, 2 full bathrooms, and a flexible office or den that could serve as a third bedroom. The spacious main floor primary suite provides convenience and privacy, while the open-concept kitchen, dining, and living areas are well suited for everyday living and entertaining, with views toward the water and gardens. The second floor offers additional flexibility, with a large bedroom, full bathroom, and a generous lounge area that could be reconfigured to create an additional bedroom, guest suite, or workspace. Outside, the landscaped grounds feature mature trees, perennial gardens, and level access to the water, ideal for swimming, kayaking, or relaxing along the shoreline. A single-car garage with inside entry and ample storage adds to the home's practicality. Located just a 15-minute ferry ride from Millhaven, Amherst Island is known for its welcoming community, natural beauty, and quieter pace of life, offering a unique opportunity to enjoy waterfront living within easy reach of Kingston. (id:28302)
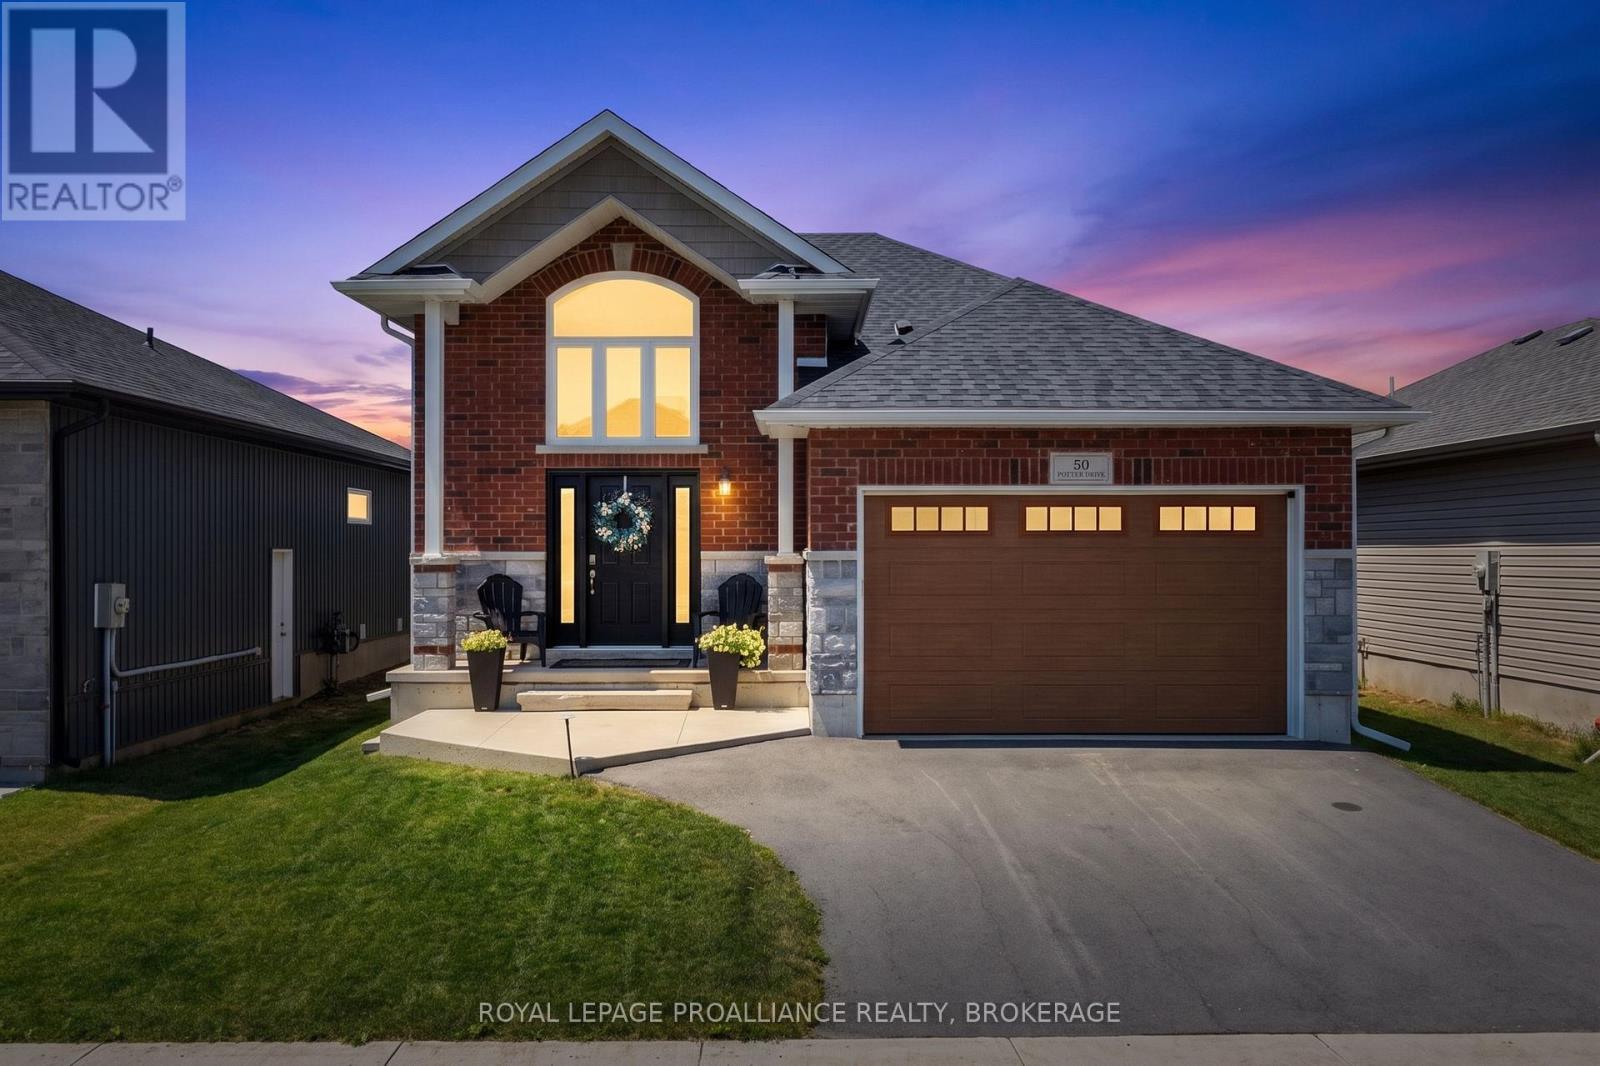
50 Potter Drive
Loyalist, Ontario
Absolutely stunning, this 4-bedroom, 3-bathroom raised bungalow offers approximately 2,300 sq. ft. of beautifully finished living space, featuring a grand entryway, an open-concept main floor, and excellent in-law suite potential with a walkout lower level. The upgraded kitchen is designed for both style and functionality, showcasing a large quartz island with a breakfast bar, tiled backsplash, deep pantry, pot drawers, a convenient coffee station, soft-close cabinetry, and updated appliances, including a washer and dryer that are less than one year old. The main level features a bright and spacious great room with a Napoleon electric fireplace, complete with a shiplap feature wall, blower, and remote control, custom shutters, with custom blinds in lower level. It also offers two bedrooms and two full bathrooms, including a spacious primary suite with a walk-in closet and private ensuite. Convenient main-floor laundry completes the level. The fully finished lower level includes a large recreation room, two additional bedrooms, a third full bathroom, and a walkout to the backyard, making it ideal for extended family or multi-generational living. Situated on a generous 125-foot-deep lot, the fully fenced backyard offers plenty of outdoor space, a large deck, and a storage shed. Additional features include 9-foot ceilings on the main floor, approximately 8.5-foot ceilings in the lower level, laminate flooring throughout, central air conditioning, an HRV system, an attached garage with interior access to the foyer, and a poured concrete front porch with an extended patio. This exceptional home combines modern upgrades, functional living space, and outstanding value. Come and experience everything this beautiful property has to offer. (id:28302)
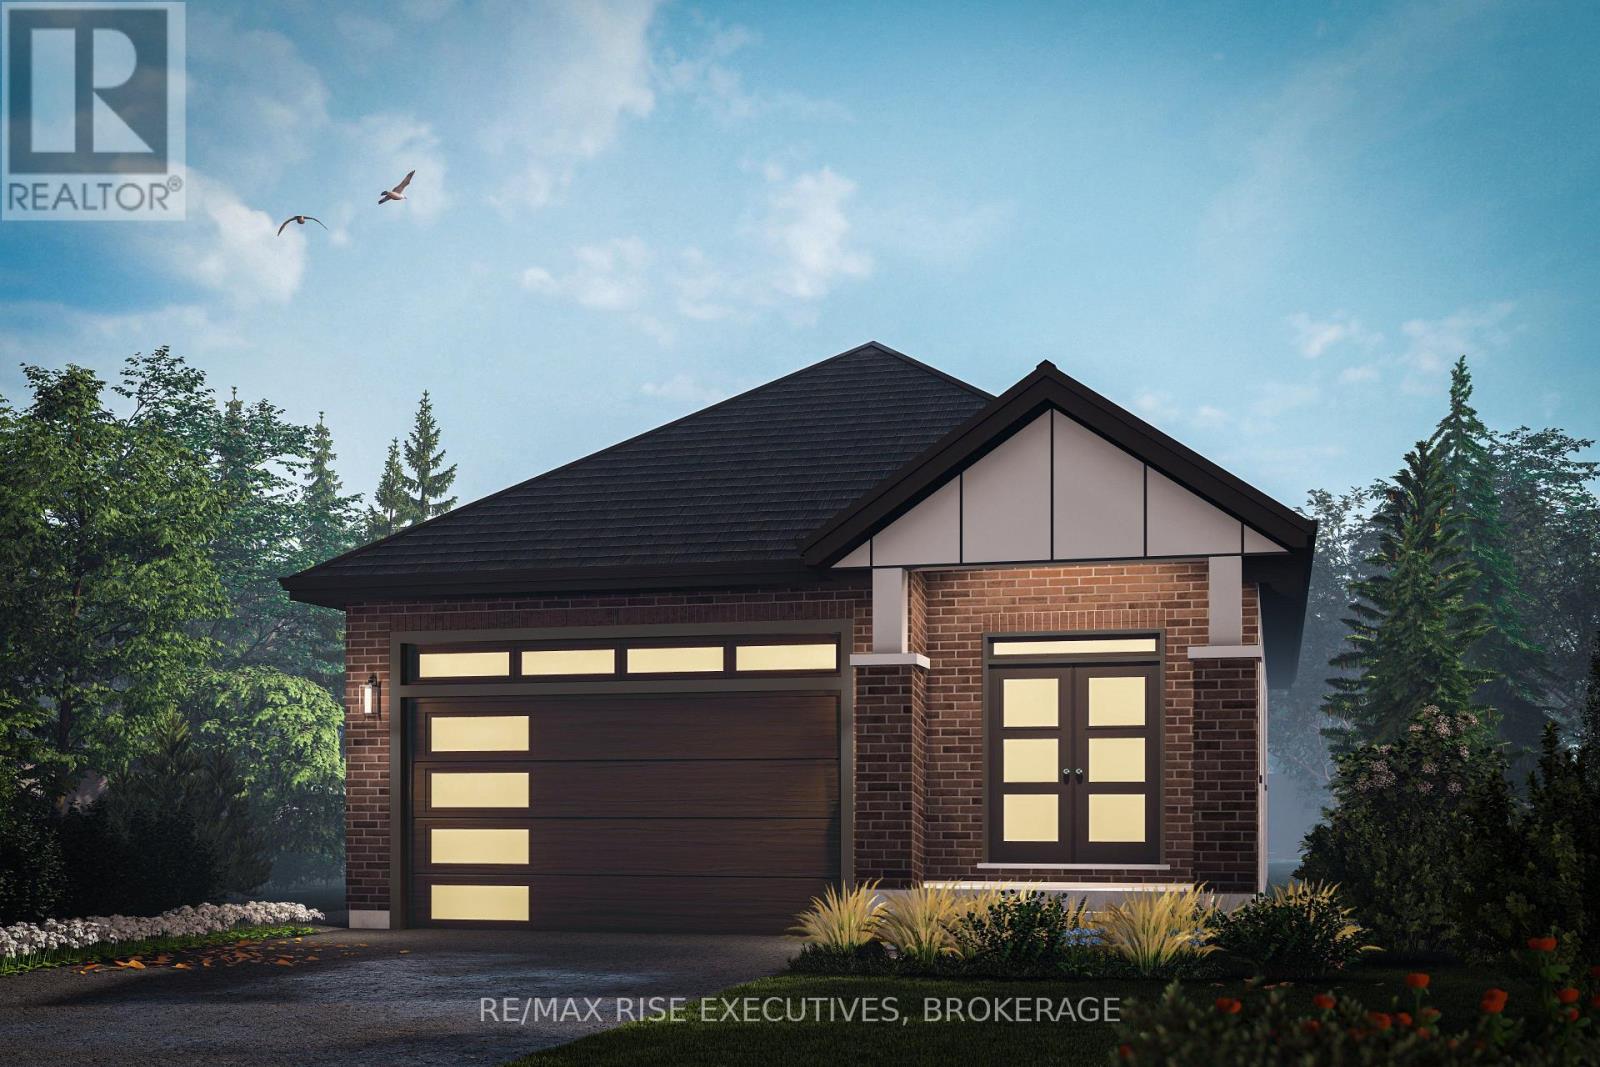
24 Kilimanjaro Drive
Loyalist, Ontario
Discover The Elm, a thoughtfully designed 1,300 sq. ft. detached bungalow by ATEL Group, coming to Lot #14 at 24 Kilimanjaro Drive in Amherstview's growing Loyalist Shores community. Situated on a premium 40' 100' walkout lot with no direct rear neighbours, this pre-construction home offers privacy, modern design, and convenient single-level living.The Elm features 2 bedrooms, 2 full bathrooms, and a double-car garage. The welcoming covered front porch leads into a spacious foyer and an open-concept living area with 9' ceilings, hardwood flooring, smooth ceilings, and elegant 8' interior doors. The modern kitchen offers quartz countertops, a generous island with seating, and contemporary cabinetry, overlooking the dining area and great room-ideal for entertaining or everyday living.The primary bedroom includes two closets and a private ensuite with a walk-in shower, while the second bedroom is conveniently located near the additional full bathroom. Quality finishes include quartz bathroom countertops, ceramic tile, and carefully selected interior details. The walkout basement offers excellent potential for additional living space, with the option to explore a legal secondary suite.Conveniently located near Amherstview's main commercial area, the community offers easy access to shopping, recreational facilities, and Kingston Transit, with a new school development directly across from the community and a new daycare just down the road. Lake Ontario waterfront parks and walking trails are nearby, while downtown Kingston is a short drive away.Priced at $674,900, this is an opportunity to secure a brand-new bungalow on a desirable walkout lot with no direct rear neighbours. Anticipated occupancy is mid-2027, allowing buyers to explore available selections and personalize their future home before construction is complete. Listing price reflects the full HST rebate pursuant to new Ontario legislation for qualifying purchases completed prior to March 31, 2027. (id:28302)
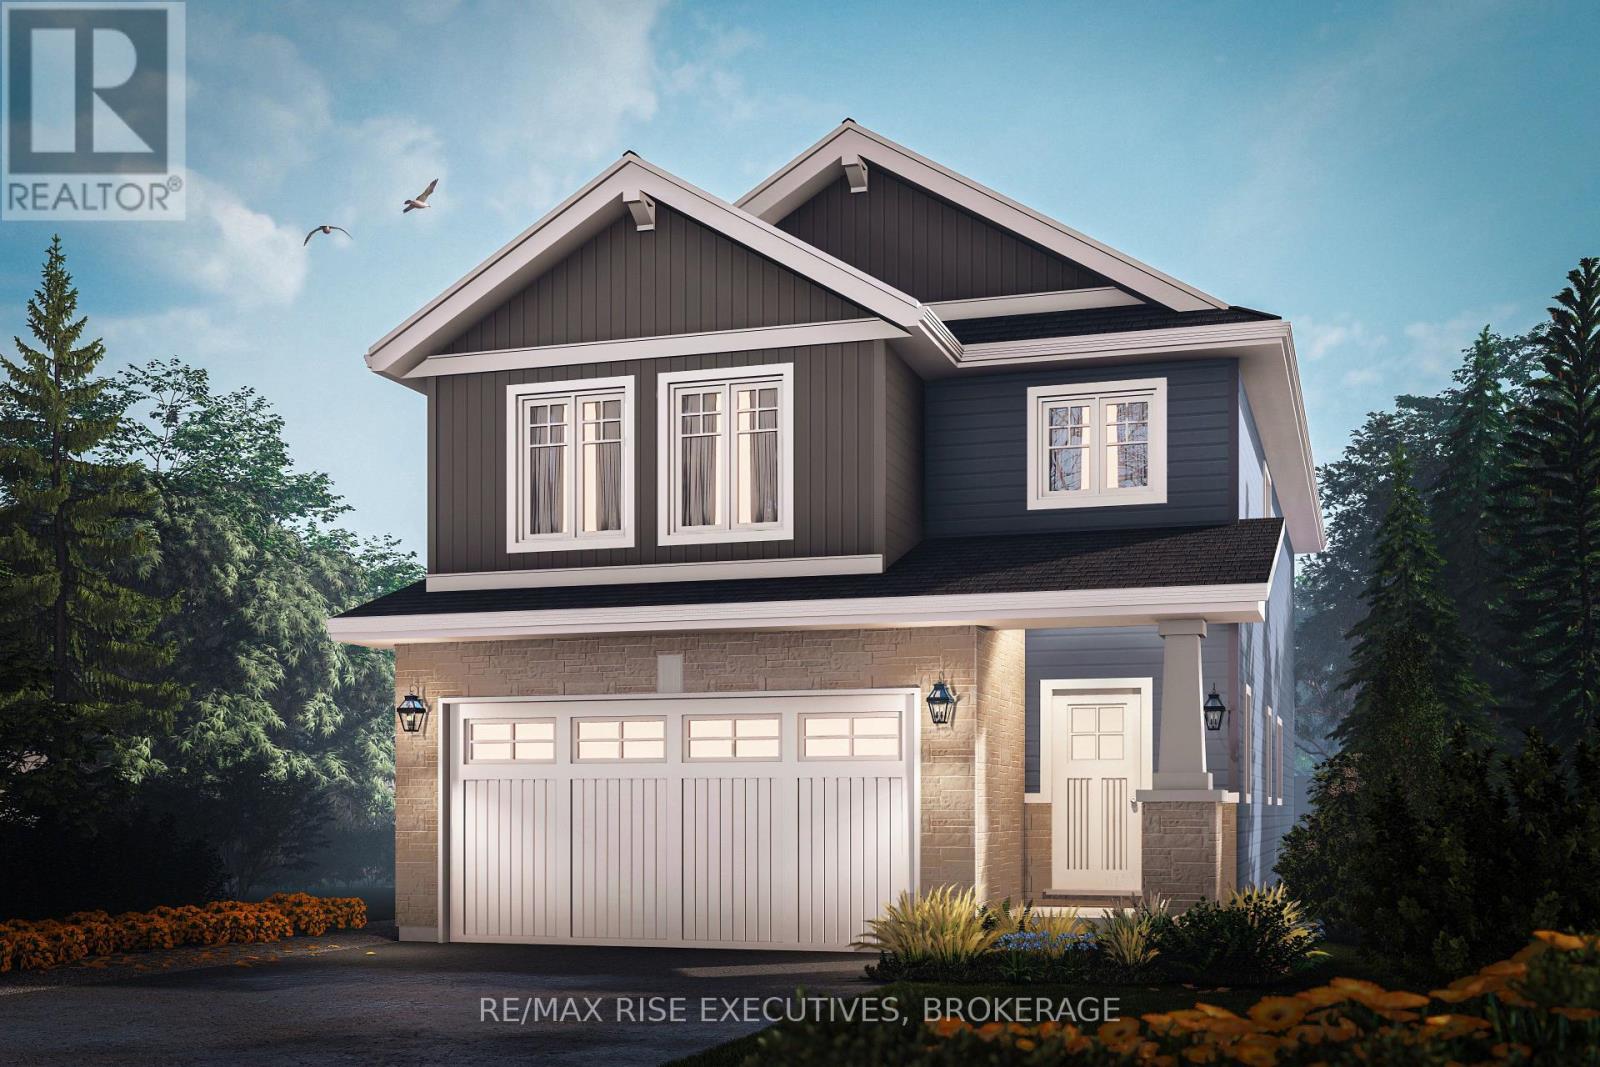
26 Kilimanjaro Drive
Loyalist, Ontario
Welcome to The Walnut, a 2,205 sq. ft. pre-construction home by ATEL Group, coming to Lot #15 at 26 Kilimanjaro Drive in Amherstview's Loyalist Shores community. Set on a premium 40' x 100' walkout lot with no direct rear neighbours, this 4-bedroom, 2.5-bathroom home features a Craftsman elevation, covered porch, and double-car garage.The main floor offers 9' ceilings, hardwood flooring, smooth ceilings, and 8' interior doors. The kitchen features quartz countertops, a large island with seating, and ample cabinetry, opening to the dining area and spacious great room. A mudroom with garage access, powder room, and welcoming foyer complete this level.Upstairs, the primary suite includes a walk-in closet and ensuite with double vanity, separate shower, and freestanding tub. Three additional bedrooms, a full bathroom with double sinks, second-floor laundry, and a versatile loft provide space and convenience for everyday living.The unfinished walkout basement offers potential for additional living space or an optional legal secondary suite.Located near Amherstview's main commercial area, the community offers convenient access to shopping, recreation, and Kingston Transit. A new school development is directly across from the community, with a new daycare just down the road. Lake Ontario waterfront parks and walking trails are nearby, and downtown Kingston is a short drive away.Offered at $804,900, including the premium walkout lot, with anticipated occupancy in mid-2027. Available selections and finishes allow buyers to personalize their future home. Listing price reflects the full HST rebate pursuant to new Ontario legislation for qualifying purchases completed prior to March 31, 2027. (id:28302)
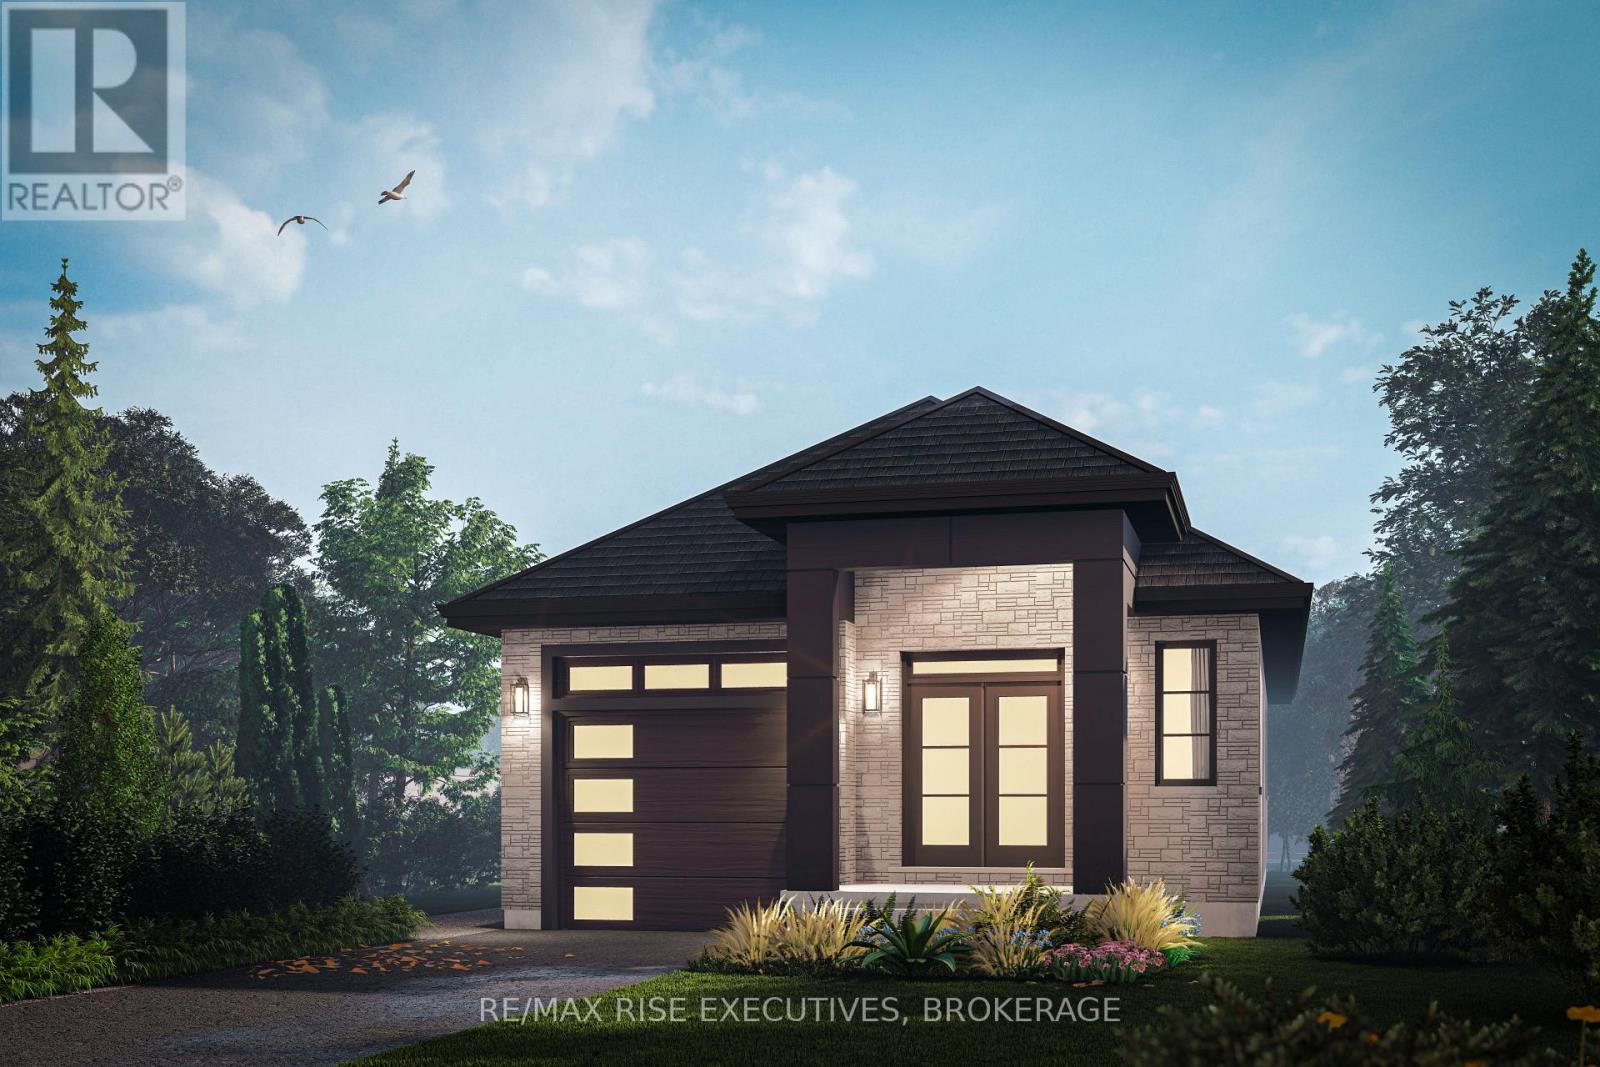
27 Kilimanjaro Drive
Loyalist, Ontario
Welcome to The Pine, a 1,200 sq. ft. pre-construction detached bungalow by ATEL Group, coming to Lot #24 at 27 Kilimanjaro Drive in Amherstview's growing Loyalist Shores community. With a modern elevation, two bedrooms, 1.5 bathrooms, and an attached garage, this home combines comfortable main-floor living with contemporary finishes.The open-concept main floor features 9' ceilings, hardwood flooring, 8' interior doors, and smooth ceilings throughout. The kitchen offers quartz countertops, a centre island, and ample cabinetry, flowing into the dining area and spacious living room. The primary bedroom includes a walk-in closet, while the second bedroom provides space for family, guests, or a home office. A full bathroom, powder room, and direct garage access complete the layout. Quartz bathroom countertops and ceramic tile in designated areas add to the quality finishes.The unfinished basement offers storage and future possibilities, with an optional legal secondary suite layout available, subject to applicable approvals and builder options.Set on a 35' x 100' lot near Amherstview's main commercial area, this home offers convenient access to shopping, recreational facilities, and Kingston Transit. A new school development is directly across from the community, and a new daycare is just down the road. Lake Ontario waterfront parks and walking trails are nearby, while downtown Kingston is a short drive away.Anticipated occupancy is mid-2027, with available interior selections and finishes allowing buyers to personalize their future home. Listing price reflects the full HST rebate pursuant to new Ontario legislation for qualifying purchases completed prior to March 31, 2027. (id:28302)
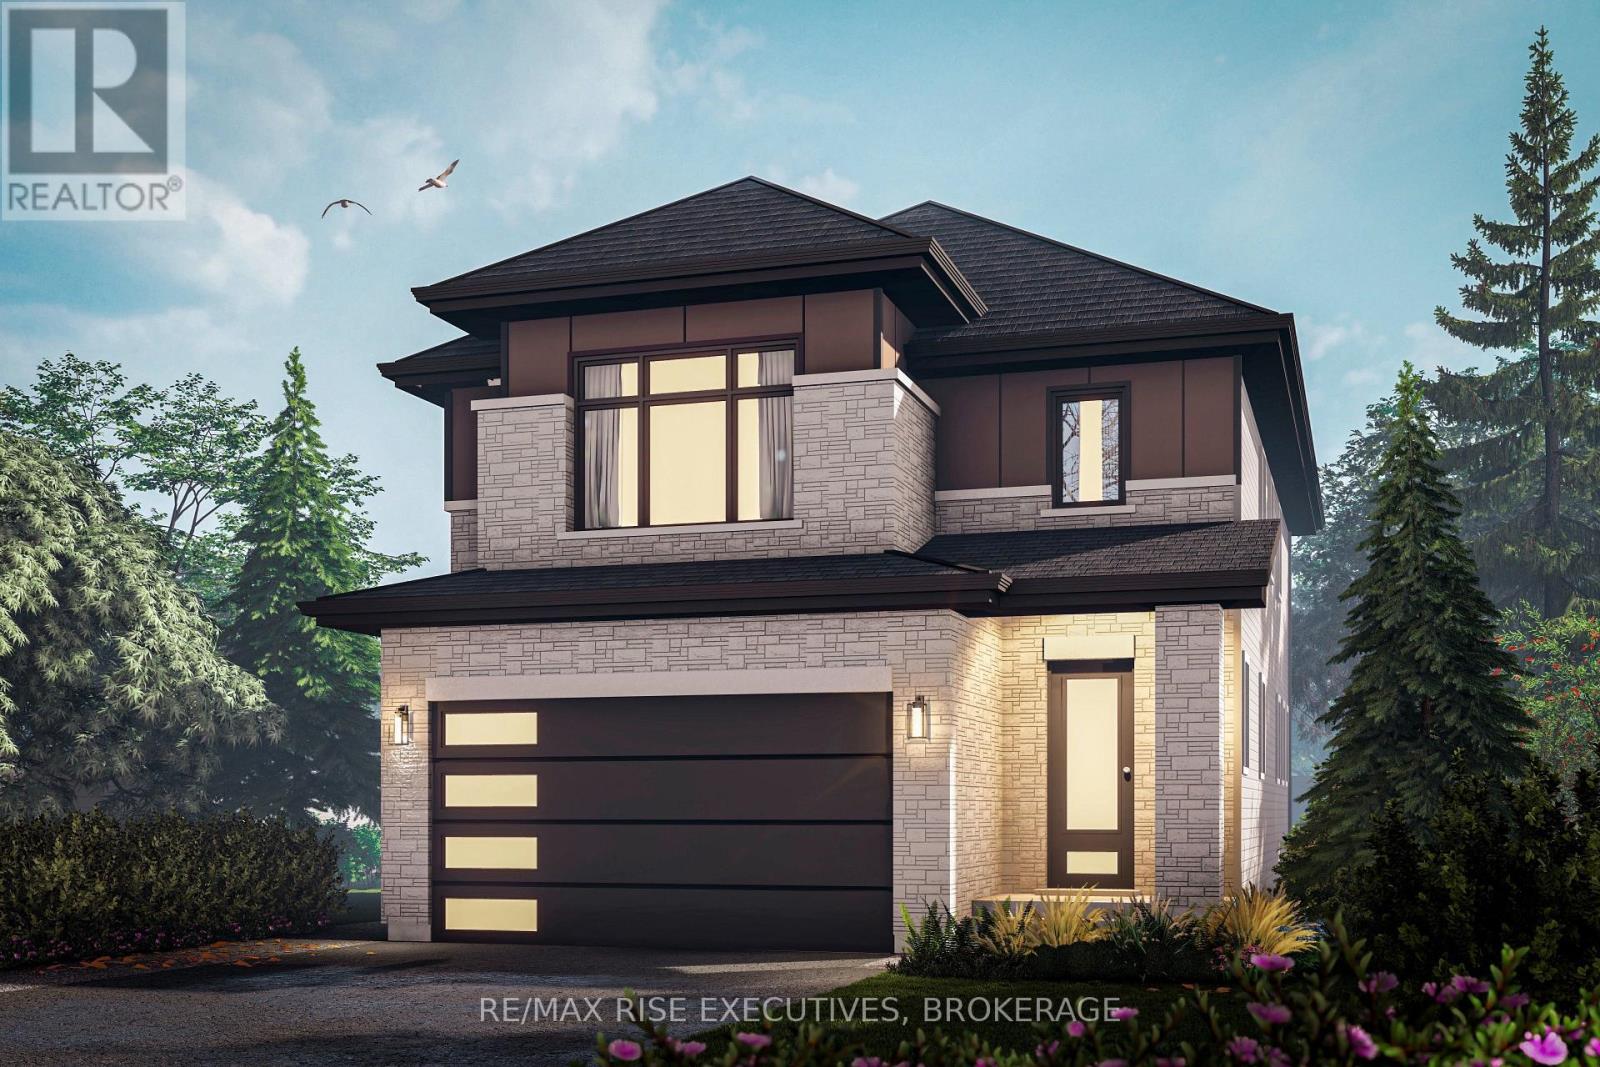
29 Kilimanjaro Drive
Loyalist, Ontario
Welcome to The Tulip, a beautifully designed 2,000 sq. ft. pre-construction detached home by ATEL Group, coming to Lot #25 at 29 Kilimanjaro Drive in Amherstview's growing Loyalist Shores community, with anticipated occupancy in mid-2027. Featuring a striking modern elevation, three bedrooms, 2.5 bathrooms, and a double-car garage, this thoughtfully designed home combines contemporary finishes with a practical layout for everyday living.Step inside to a bright, open-concept main floor with 9-foot ceilings, hardwood flooring, elegant 8-foot interior doors, and smooth ceilings throughout. The spacious great room flows into the dining area and a modern kitchen featuring quartz countertops, a centre island, and plenty of cabinetry. A convenient mudroom with garage access and a main-floor powder room add functionality to the layout.Upstairs, the generous primary bedroom offers a walk-in closet and private ensuite, while two additional bedrooms, a full bathroom, and second-floor laundry complete the space. Quality finishes continue throughout, including quartz bathroom countertops, ceramic tile in designated areas, and thoughtfully selected interior details. The unfinished basement provides additional space for storage or future possibilities.Set on a 35' x 100' lot, this home enjoys a convenient location near Amherstview's main commercial area, with access to shopping, recreational facilities, and Kingston Transit. A new school development is directly across from the community, and a new daycare is just down the road. Lake Ontario waterfront parks and walking trails are nearby, while downtown Kingston is a short drive away.Secure your brand-new home and explore available interior selections and finishes, with time to personalize your future space before construction is complete. Listing price reflects the full HST rebate pursuant to new Ontario legislation for qualifying purchases completed prior to March 31, 2027. (id:28302)
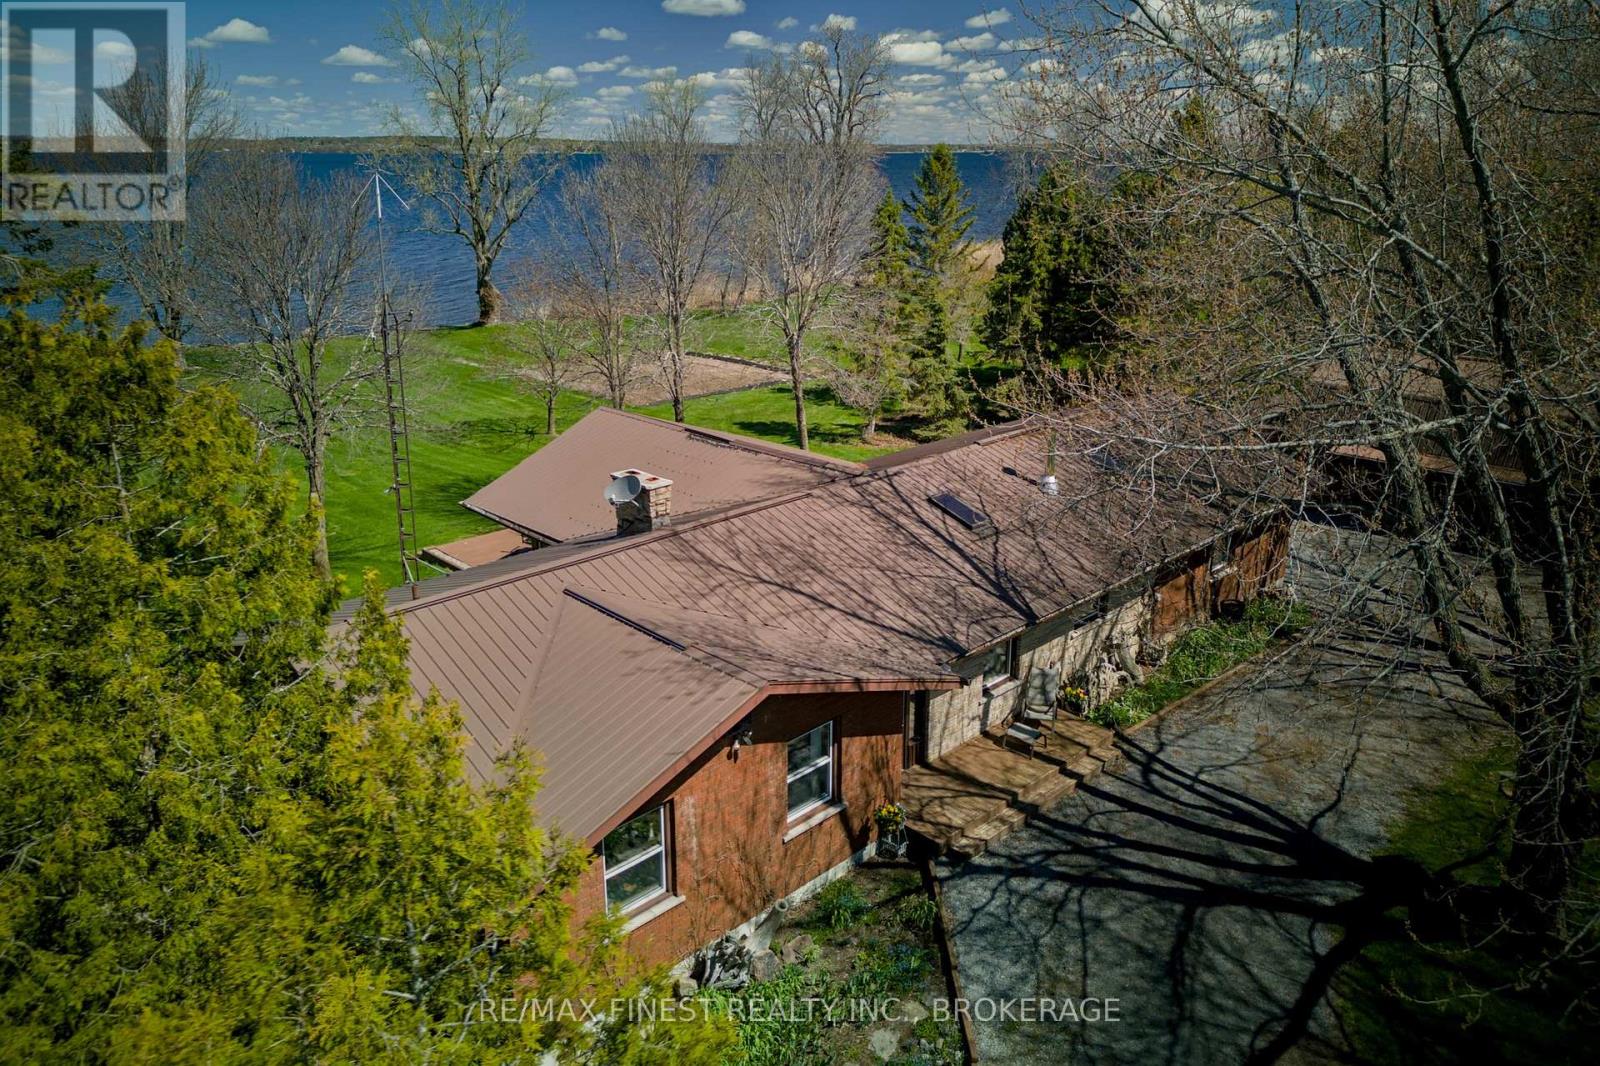
10930 Front Road
Loyalist, Ontario
Watch the birds from the windows over morning coffee, any season, in a great room built for gathering-cathedral ceiling, a wood-burning fireplace, and an efficient 2025 wood stove (WETT inspected) in an open-concept space with room for the biggest harvest table your extended family can fill. Sliding doors lead out to a deck overlooking the water. At the kitchen sink, the view shifts across the road to grazing cows in the neighbouring pasture-even the chores come with a view. This 3-bedroom, 2-full bathroom bungalow sits on a 1.72-acre lot with over 200 feet of level, swimmable waterfront on Lake Ontario and a sheltered harbour for a boat. The primary bedroom has a walk-in closet, 3-piece ensuite, and its own walkout to the deck and private hot tub-the perfect way to end the day with the lake in view. Beyond the main living space, this property is built for people who need room to work: a 527 sq ft heated workshop, a 1,654 sq ft detached garage with 240 sq ft of upper storage, plus a garden shed. The unfinished basement adds close to 1,200 sq ft of storage or future rec room potential. Recent updates include a propane furnace (2019), refinished wood floors, new sliding doors, and a new bathtub (all 2025), plus a separate electrical panel wired for a generator. Outside, perennial gardens, a vegetable garden, and an established asparagus patch round out the grounds. Set a 15 minutes ferry ride from Millhaven, Amherst Island offers a close-knit community and a quiet pace of life, with Kingston's west end just 15 minutes down the road. (id:28302)
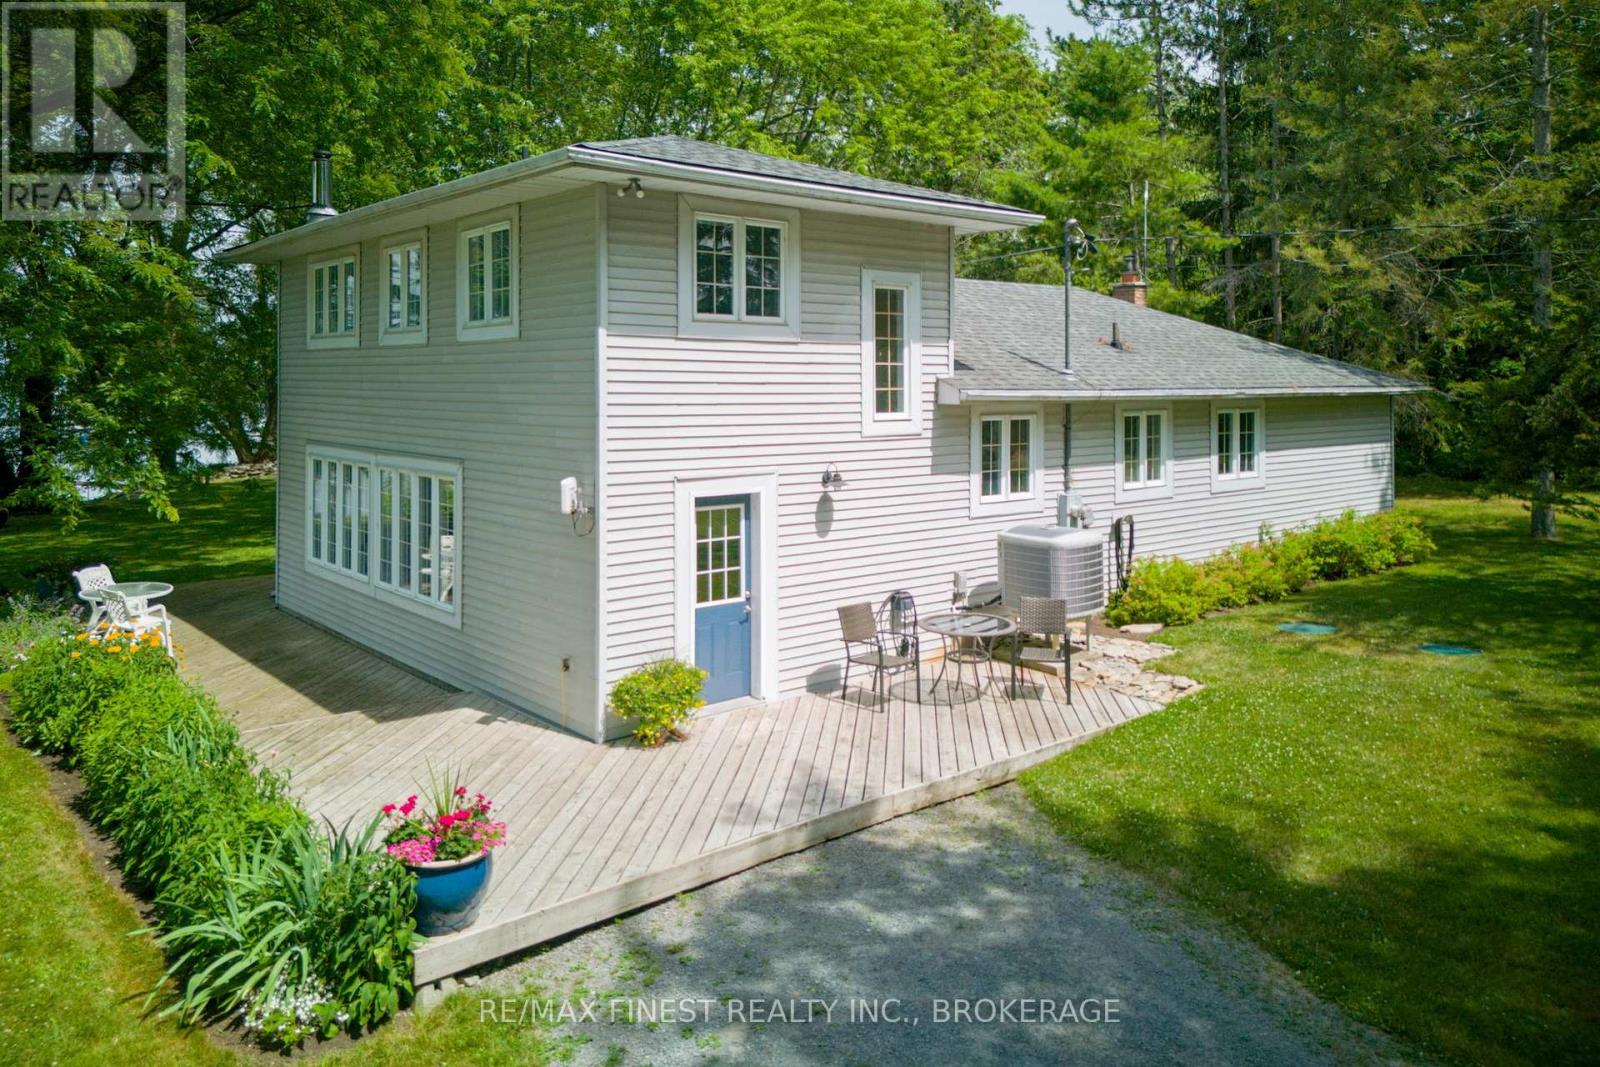
120 Drumgoole Lane
Loyalist, Ontario
Set on just over 0.6 acres with more than 163 feet of clean Lake Ontario shoreline, this Amherst Island waterfront property offers a rare combination of privacy, usable shoreline, and excellent boating access with a north-east exposure sheltered from prevailing southerly and westerly winds. The 90-foot rolling steel dock extends into deeper water and is well-suited for sailboats. Launch, dock, lift (lift not included), and haul out directly from your own property. With open water and steady conditions along this shoreline, it's an ideal setting for sailors, as well as kayaking and canoeing around Amherst Island. There's also a mooring nearby. The lot is well-treed and gently landscaped, with multiple outdoor spaces to enjoy nature, including a large deck, a screened porch overlooking the lake, and a campfire area near the shoreline. Inside, the home is bright and functional. The main floor offers a large kitchen, family room, and a sunroom that serves as the summer living and dining space, bringing in lake views. Two bedrooms, a full bathroom, and main-floor laundry support easy one-level living. In the summer, the screen porch will be a popular place to relax. Upstairs are two additional bedrooms and a second full bathroom, providing space for family or guests. A separate bunkie offers flexible use as a guest space, studio, or quiet retreat. The detached two-car garage and workshop is ideal for projects, storage, or toys. This home features a 200-amp service, a whole-house generator, and a 50-amp EV charger outlet. Located just a short ferry ride from Millhaven, Amherst Island is one of Eastern Ontario's best-kept secrets. Known for its welcoming community, natural beauty, and quiet lifestyle, the island offers a rare opportunity to enjoy waterfront living just 25 minutes from Kingston. (id:28302)