
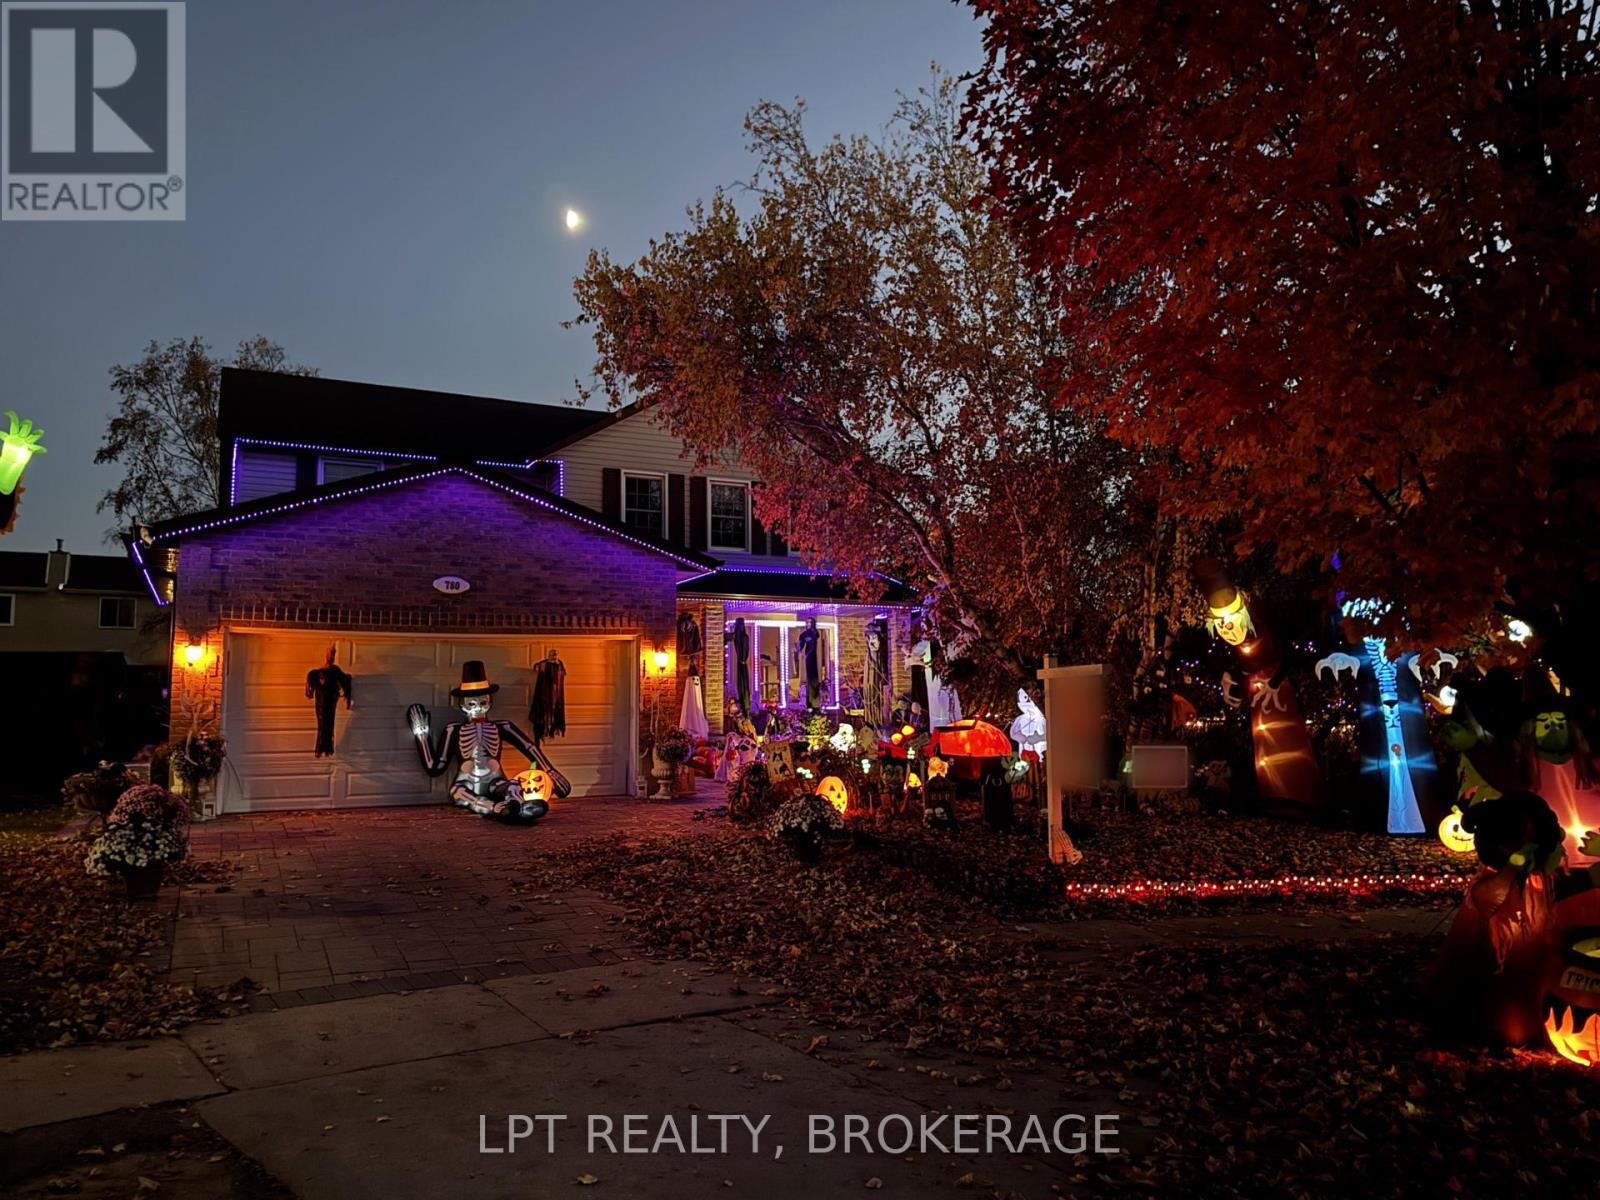
780 Muirfield Crescent
Kingston, Ontario
Welcome to this spacious 4-bedroom home nestled in a lovely, established neighbourhood close to parks, shopping, schools, and everyday amenities. Set on a large, mature lot, this inviting property offers plenty of space both inside and out for the whole family to enjoy.The bright chef-inspired kitchen is sure to impress, featuring generous workspace and beautiful granite countertops, a big island, making meal preparation and entertaining a pleasure. The primary suite provides a private retreat with a walk-in closet and its own ensuite, while additional bathrooms on each level add convenience for busy households.Downstairs, the finished recreation room is designed for family fun, complete with a projector and large screen - perfect for movie nights, sports, or entertaining friends. A dedicated bar area adds to the space, while abundant lower-level storage keeps everything organized.Outside, enjoy summer days by the above-ground pool, relax on the deck, or gather with family and friends in the spacious yard. The inviting front porch offers another great spot to unwind and enjoy the neighbourhood. An interlock driveway leads to the heated garage, adding practicality and comfort year-round.With four bedrooms, multiple bathrooms, a fantastic finished lower level, mature grounds, and a great location close to amenities and parks, this home offers the space, features, and lifestyle you've been looking for. (id:28302)
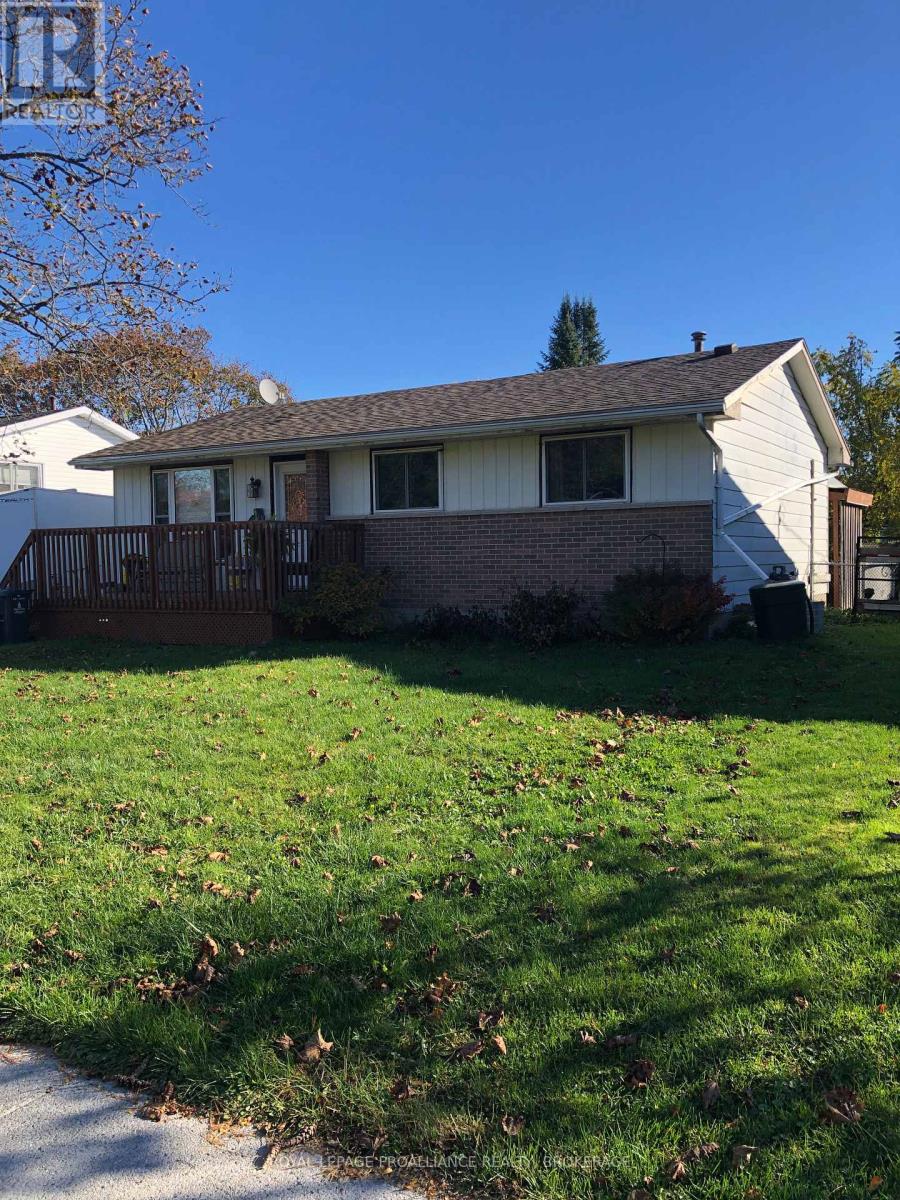
804 Clark Crescent
Kingston, Ontario
Welcome to your backyard oasis! Nestled in a highly sought-after neighbourhood, this property sits on an expansive lot, offering the perfect blend of indoor comfort and outdoor entertainment. This charming home features three bedrooms and one and a half bathrooms, perfectly laid out for families, professionals, or anyone looking for a bright and inviting space. A spacious front porch welcomes you home, providing the perfect spot for your morning coffee or watching the neighbourhood go by. Step out back onto a beautifully designed rear deck with a stylish pergola, ideal for al fresco dining dining and hosting summer gatherings. The fully fenced yard ensures maximum privacy and safety. It comes fully equipped with your own pool and hot tub, transforming your backyard into a personal resort. Whether you are relaxing on the porch, hosting a summer pool party or unwinding in the hot tub under the stars, this home offers a great lifestyle. Don't miss your chance to own this home in an incredible community near schools, parks and shopping areas. Book your showing today! ** This is a linked property.** (id:28302)
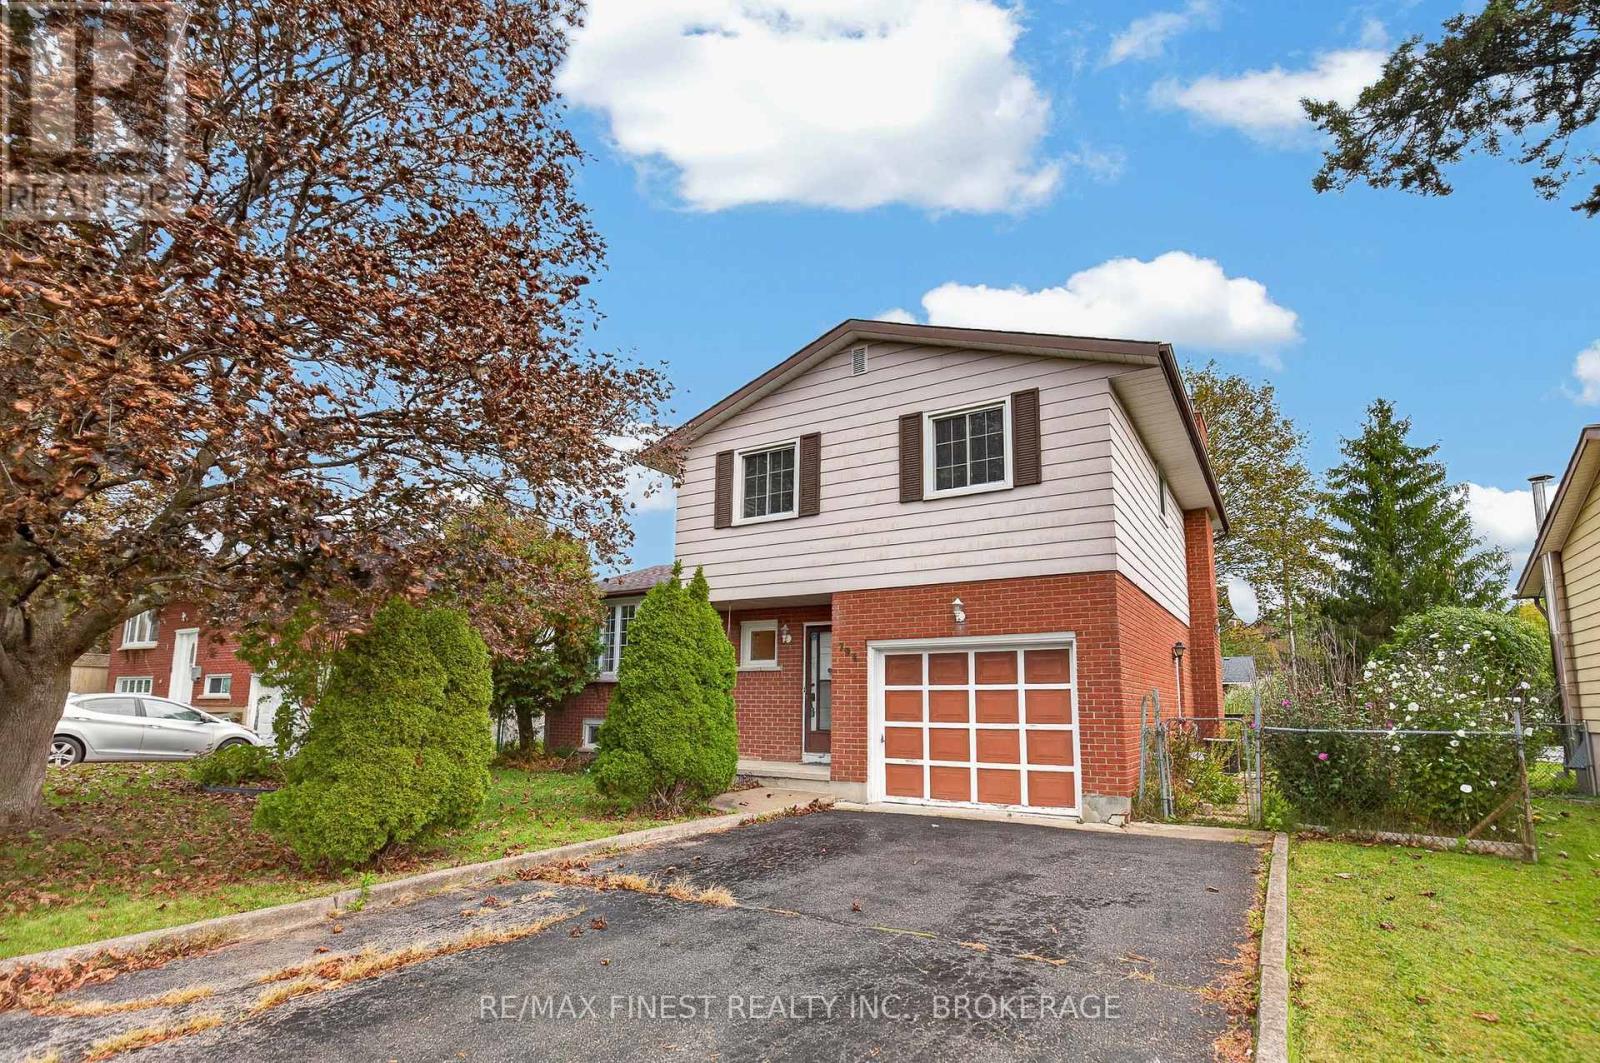
794 Butternut Street
Kingston, Ontario
Welcome to this inviting, move-in-ready family home nestled in a family-friendly neighbourhood in the west end of Kingston! This spacious side-split offers a functional layout, comfortable living spaces, and plenty of room for the whole family to grow. The bright, open-concept living and dining area creates a welcoming space for everyday living and entertaining, while the spacious kitchen offers plenty of room to prepare meals and gather with family and friends. The upper level features three well-sized bedrooms and a full bathroom, providing a comfortable retreat for the entire family. The family room provides additional living space and features hardwood flooring and sliding doors leading directly to the backyard, making it easy to enjoy outdoor living during the warmer months. The finished basement adds even more versatility, with an additional bedroom that is ideal for guests, a teenager, or a home office. With two full bathrooms and an additional half bath, this home offers convenience and functionality for busy family life. Additional highlights include a new washer and dryer, an updated electrical panel, and a large, fully fenced backyard with a wooden deck provides plenty of room for children to play, pets to roam, or summer barbecues with family and friends. Conveniently located close to numerous schools and everyday amenities, this property is an excellent opportunity for families seeking space, comfort, and a welcoming community. Move-in ready and waiting for its next family to call it home! (id:28302)
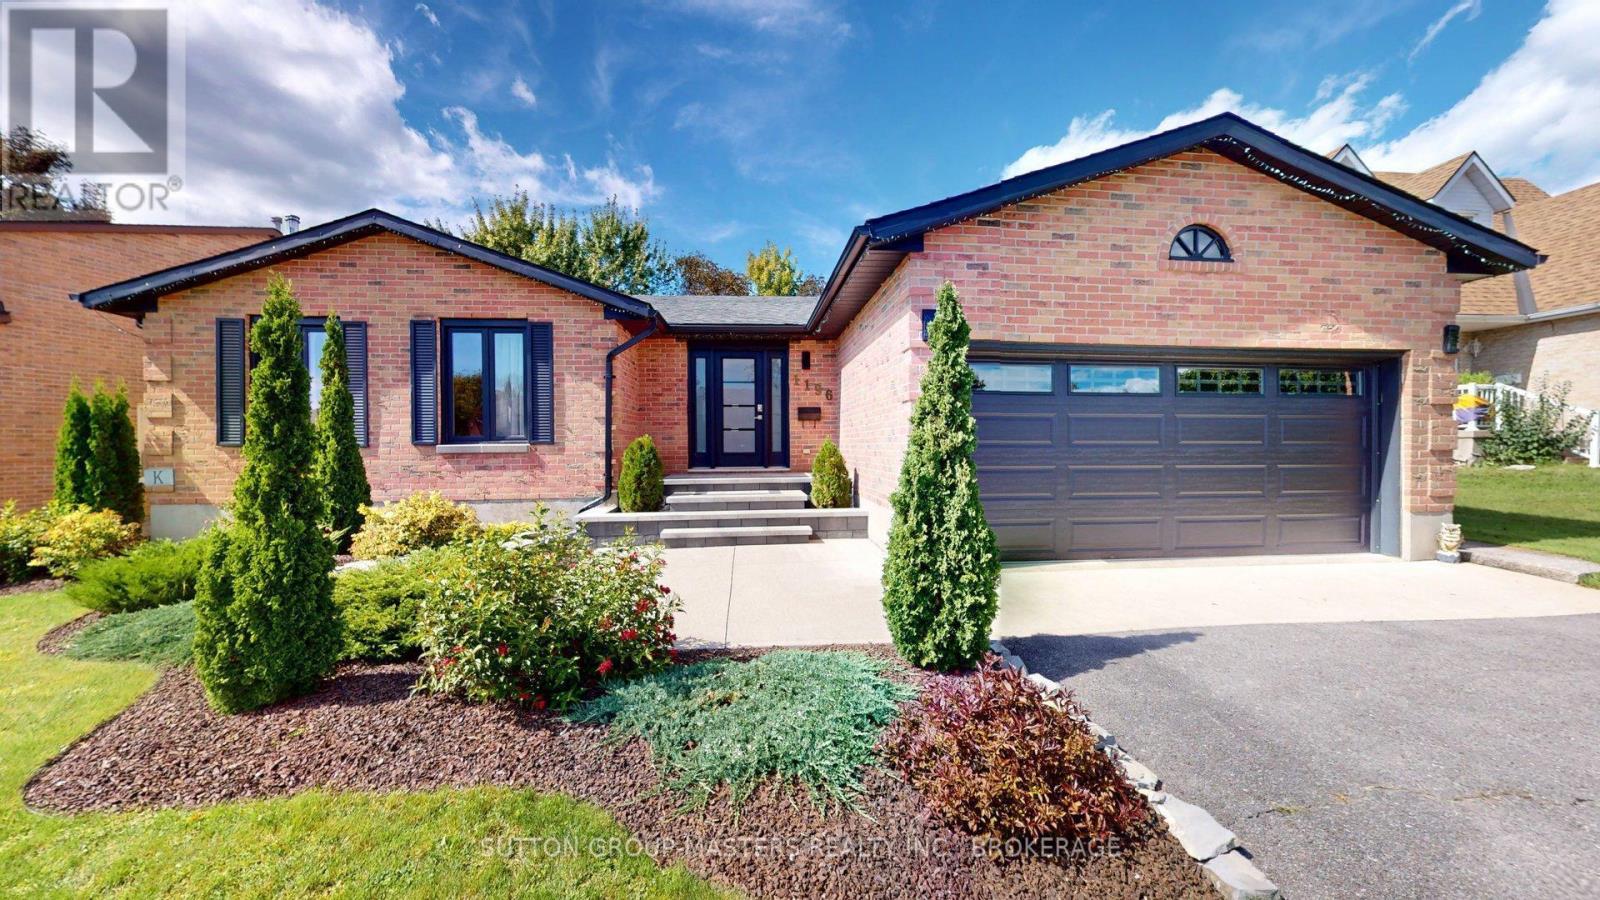
1196 Gladstone Way
Kingston, Ontario
1196 Gladstone Way is the epitome of quiet luxury; a rare contemporary gem in a sought-after family-friendly neighbourhood that's perfectly positioned in west-end Kingston. Gorgeous gardens dress the new stone walkway, steps and landing where you enter and immediately appreciate the excellent open concept layout incredible natural light maple flooring throughout the main living area. From the foyer ( with garage access), your eye flows through the living/dining spaces to the eat-in kitchen, private deck and to the working kitchen. And the kitchen is a cook's dream! Beautiful white quartz counter tops feature an induction cook top, high-end ceiling-mount range hood, double wall ovens, stainless fridge & dishwasher, pantry, and classic, clean white backsplash. But! your favourite feature just might be the oversized window where you watch your family enjoy the pool or the warmth of the sun on a winter day. Follow the hall to hidden laundry, 2 bedrooms, full main bath and spacious primary featuring custom accent wall and ensuite with heated floors and walk-in shower. Hardwood stairs lead to the expansive rec-room perfect for movie nights, a mid-day workout or settling guests for a weekend visit. Additional full bath makes the lower level comfortable for everyone. Massive storage/utility areas round out the lower level. Outside you will find a summer oasis that your family and friends are sure to love! Salt-water in-ground pool with brand new liner and pump has dual heat: roof-top solar panels plus gas heater provide warm water in the bumper seasons.PhotosGrass-free yard, new privacy fencing, contemporary decking and built-in bbq work station combine to make a fabulous extension of your living space. Walkable to top-tier Kingston schools, in a neighbourhood that offers extensive walking trails, and even more! Situated on a quiet cul-de-sac in Westwoods this sprawling (id:28302)
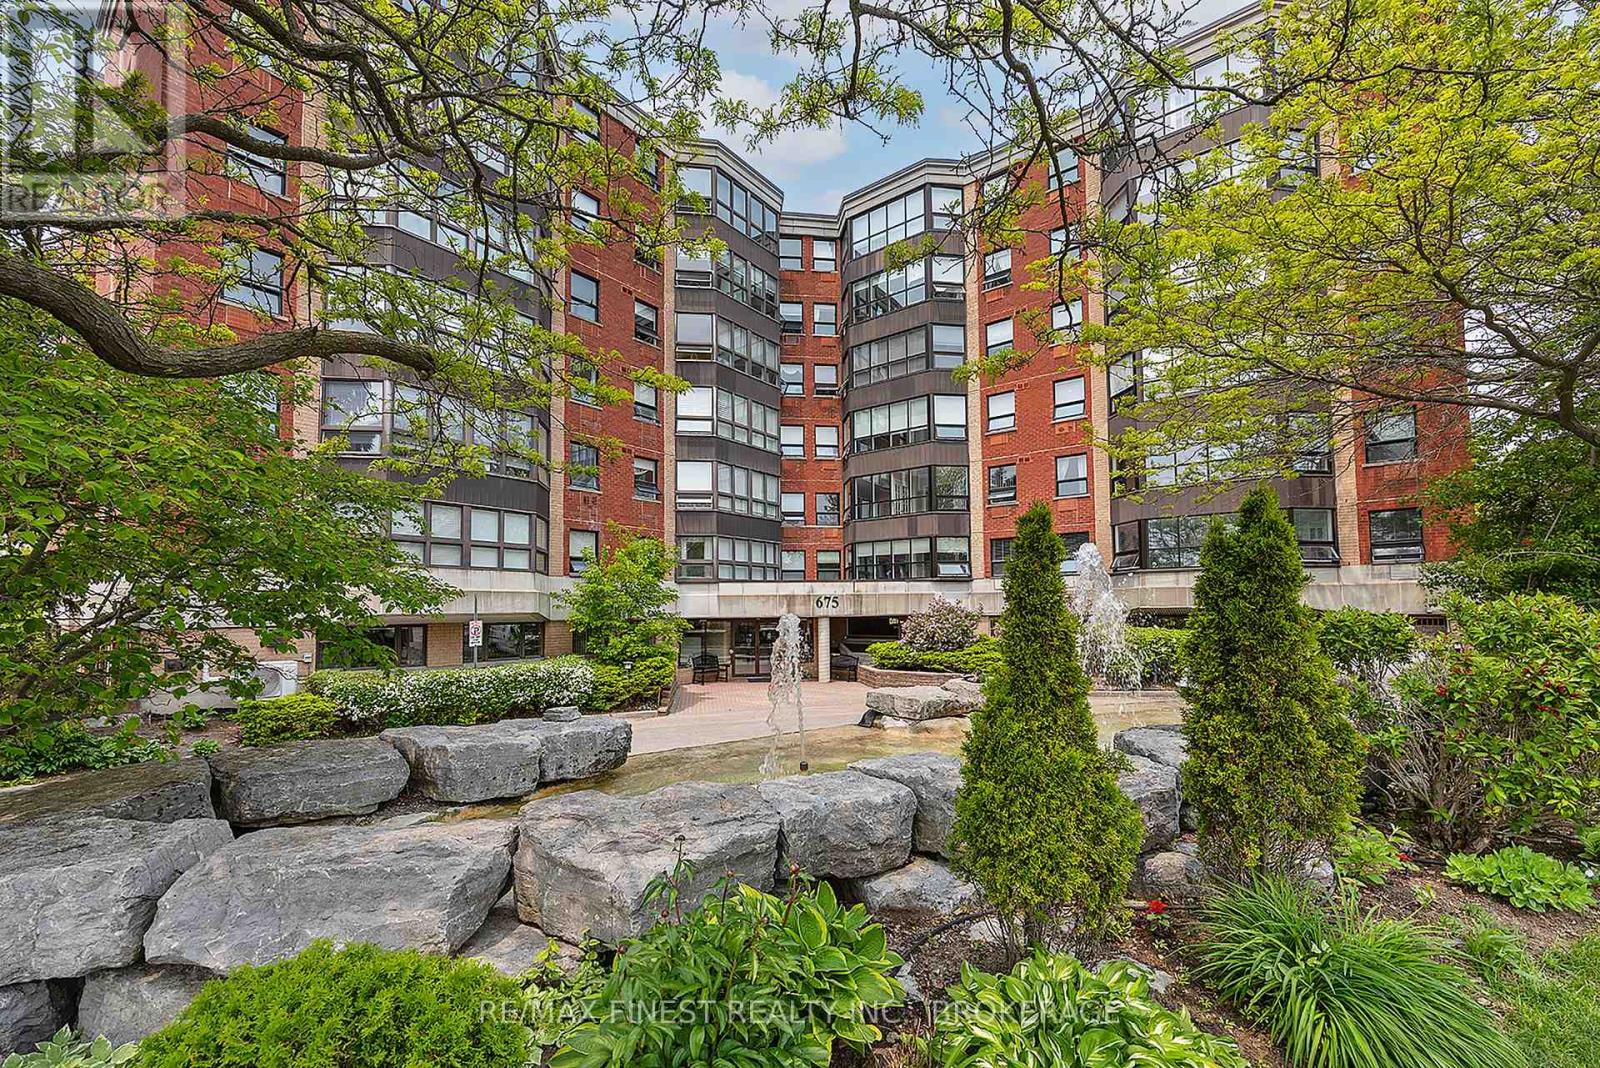
601 - 675 Davis Drive
Kingston, Ontario
Urban Convenience Meets Spectacular Views in Kingston's West End! Welcome to this bright and beautifully maintained 2-bedroom condo, perfectly situated in one of Kingston's most accessible and sought-after West End neighbourhoods. The open-concept living space features generous natural light and flows out to spectacular, elevated city views, the ideal spot for morning coffee or evening sunsets. Designed for year-round comfort with in-unit air conditioning, this home offers two spacious bedrooms with excellent closet space and a flexible, functional layout. Best of all, you'll enjoy unbeatable everyday convenience with the Cataraqui Centre mall, grocery stores, dining, and major public transit hubs just steps from your front door, providing seamless connections to Queen's University, St. Lawrence College, and Downtown Kingston. Whether you're a first-time homebuyer, working professional, or savvy investor, this turnkey property delivers the perfect blend of location, comfort, and view. (id:28302)
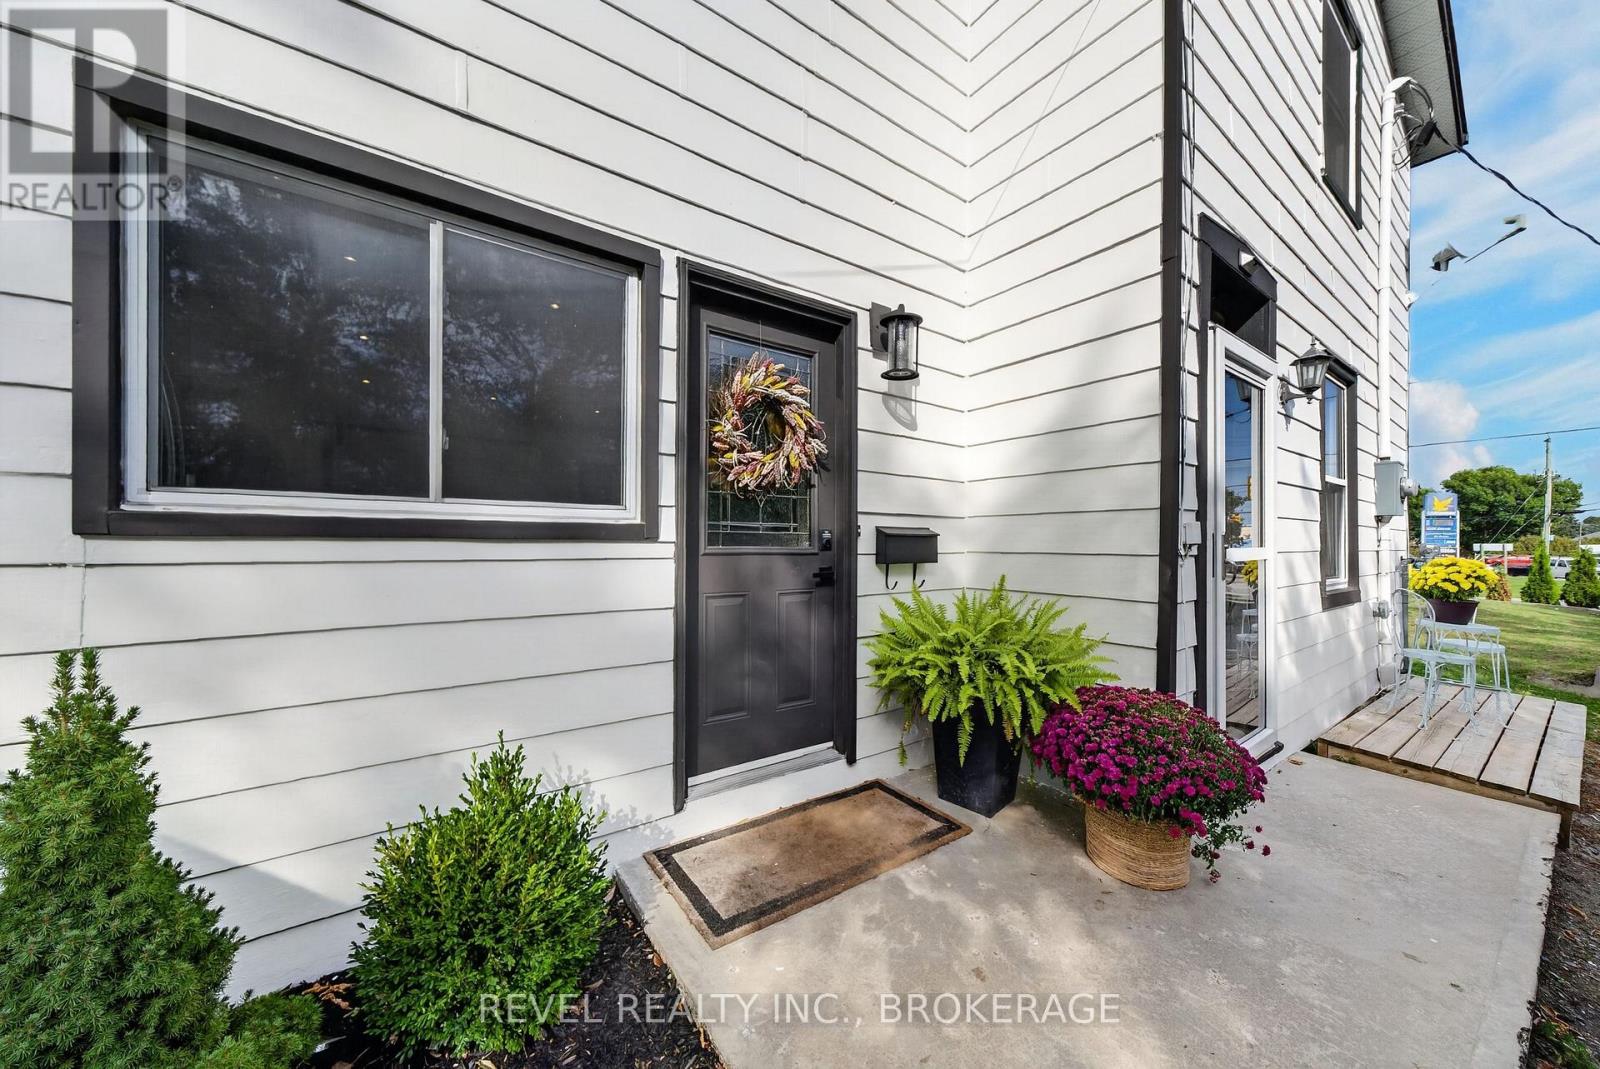
637 Collins Bay Road
Kingston, Ontario
Welcome to 637 Collins Bay Rd! Completely transformed with modern elegance, this beautiful 3-bedroom + den, 1.5-bath home offers stylish living in a prime West End location! Situated near top-rated schools, parks, and shopping, with quick access to downtown Kingston and CFB Kingston. Step inside to an open-concept main floor featuring wide-plank flooring, bright natural light, and a focal media wall with a built-in electric fireplace and floating wood mantel. The chef-inspired kitchen boasts warm wood-tone cabinetry, a large center island, stainless steel appliances, and a walk-in pantry with a coffee bar. The upper level offers a primary bedroom with mirrored closets, two additional bedrooms, a dedicated den/home office, and an upgraded full bath with stone counters and beadboard detail. A main floor powder room adds daily convenience. Step outside to an unbelievable backyard setup! Enjoy a spacious deck, an expansive fully fenced yard, and two charming, rustic outbuildings-one ideal as an intimate party barn for cozy celebrations and get-togethers, and a second cozy space perfect for hanging out with family and friends to watch the big game! A rare blend of move-in ready design, everyday functionality, and exceptional outdoor charm. (id:28302)
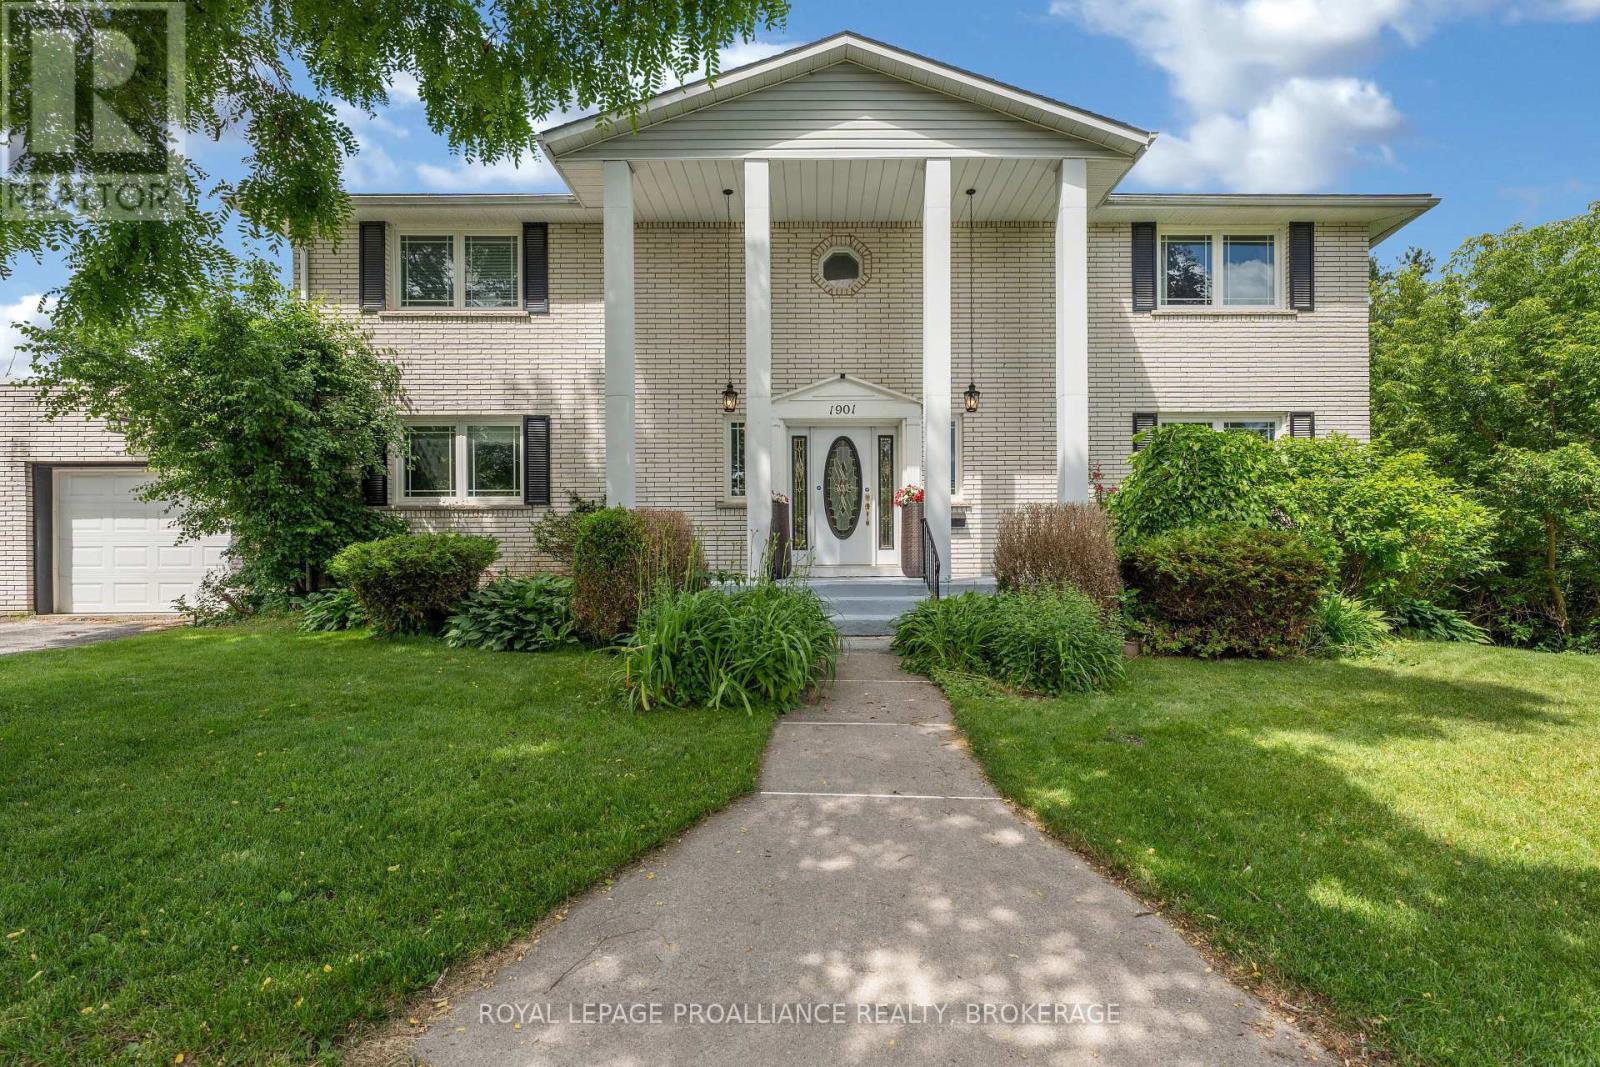
1901 Sydenham Road
Kingston, Ontario
Welcome to this beautifully renovated two-storey home, where modern design meets exceptional family living. Thoughtfully updated throughout, this impressive home features a bright, open-concept layout filled with natural light. The stunning chef-inspired kitchen flows seamlessly into the spacious family room, creating the perfect setting for everyday living, entertaining, and family gatherings. An expansive dining room provides the ideal space for hosting family celebrations and special occasions, while a convenient two-piece powder room completes the main level. Upstairs you will find four spacious bedrooms, including a large primary suite with walk-in closet and private ensuite along with an additional full bathroom. The fully finished walkout lower level offers outstanding additional living space, complete with a generous recreation and games room, a cozy fireplace, and direct access to the backyard along with an additional 2-piece bathroom. Step outside to your private backyard retreat featuring an inground pool and expansive patio area's - ideal for summer entertaining, outdoor dining, or simply relaxing with family and friends. Offering a 2.5-car garage, and abundant storage throughout, this move-in-ready home combines quality renovations with exceptional functionality. Ideally located just a short drive north of the city, you'll enjoy the perfect balance of peaceful living and convenient access to urban amenities. (id:28302)
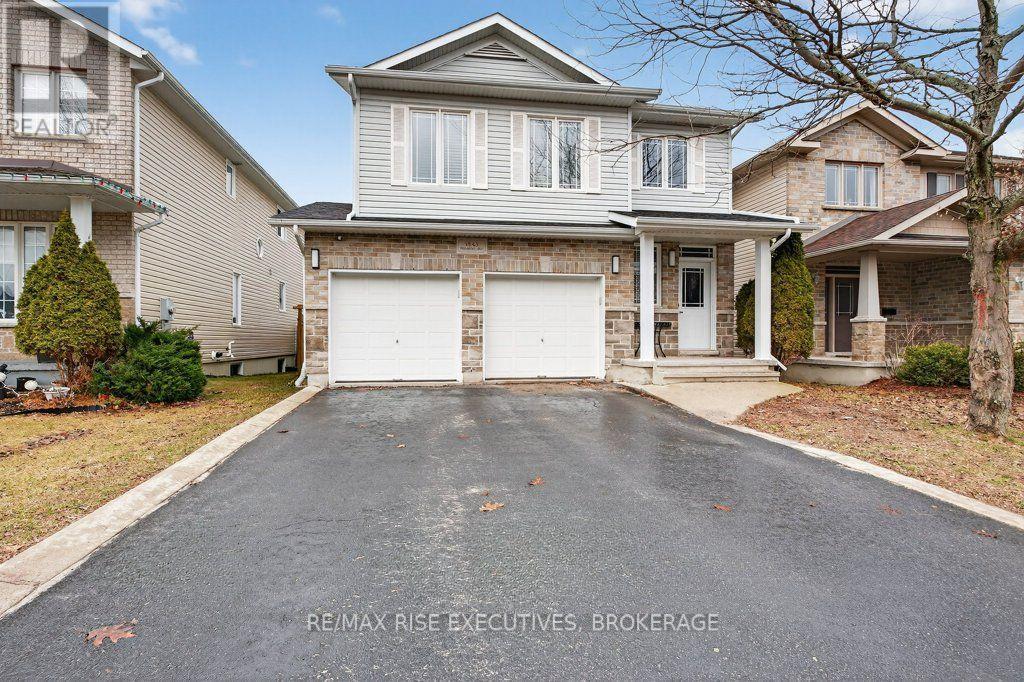
1543 Providence Crescent
Kingston, Ontario
Welcome to 1543 Providence Crescent, a spacious home located on a quiet, low-traffic street in one of Kingston's highly desirable neighbourhoods. Offering more than 2200 sq. ft. of finished living space, this four-bedroom, four-bathroom home provides plenty of room for a growing or busy family. The foyer features an 18-foot ceiling that leads into bright, open-concept living and dining areas. The updated kitchen includes quartz countertops, a centre island, and generous pantry storage. Upstairs, oak hardwood flooring runs throughout, while the primary bedroom offers a walk-in closet and private four-piece ensuite. The fully finished lower level adds a comfortable recreation room, den, four-piece bathroom, and ample storage. Outside, enjoy a large covered deck overlooking the fully fenced and landscaped backyard. Complete with a double attached garage, central air , HRV. Recent upgrades include A/C - 2022, Furnace - 2023. All of this, and close to parks, schools, shopping, and Kingston's convenient west-end amenities. (id:28302)
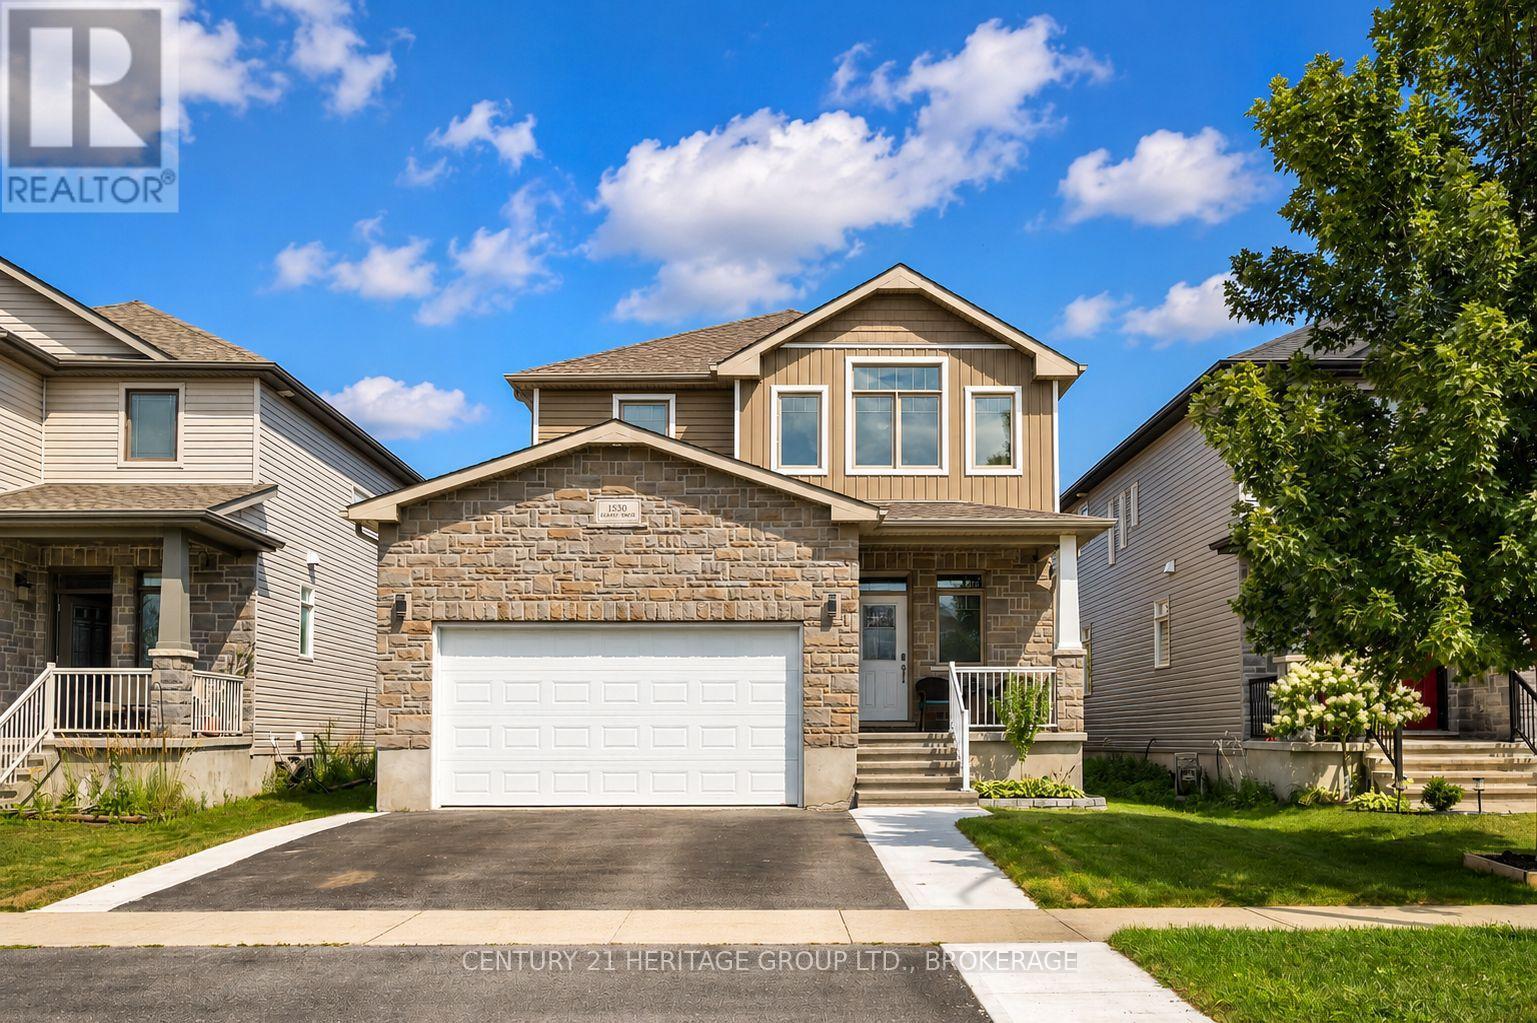
1530 Albany Drive
Kingston, Ontario
Welcome to this beautifully finished and thoughtfully upgraded 2017-built home in the family-friendly Midland Park neighbourhood. The bright main floor features 9-foot ceilings, engineered hardwood flooring, and plenty of natural light. The spacious kitchen offers granite countertops, a tiled backsplash, a breakfast-bar peninsula, walk-in pantry, and a newer suite of smart appliances, including a gas range. The adjoining dining area opens through French doors to the deck and fully fenced, east-facing backyard, complete with a gas BBQ hookup. With beautiful evening light and no direct rear-facing neighbours, it is the perfect place to relax or entertain. The impressive living room features a soaring cathedral ceiling, newer electric fireplace with a custom feature wall, and a remote-operated power window blind. Upstairs, the spacious primary retreat offers its own cathedral ceiling, walk-in closet, and luxurious 5-piece ensuite with more than seven feet of counter and cupboard space. Two additional bedrooms, a full bathroom, and convenient second-floor laundry complete the upper level. The fully finished basement provides even more versatile living space, including an additional bedroom and full bathroom with heated flooring-ideal for guests, teenagers, a home office, recreation area, or private family retreat. Additional features include inside entry from the double-car garage, central air conditioning, and a newly sodded front lawn that enhances the home's curb appeal. Ideally located close to schools, playgrounds, shopping, and Highway 401, this move-in-ready home delivers the style, space, comfort, and convenience today's families are looking for. Beautifully finished, meticulously maintained, and ready for you. Book your private showing today and experience everything this exceptional home has to offer. (id:28302)
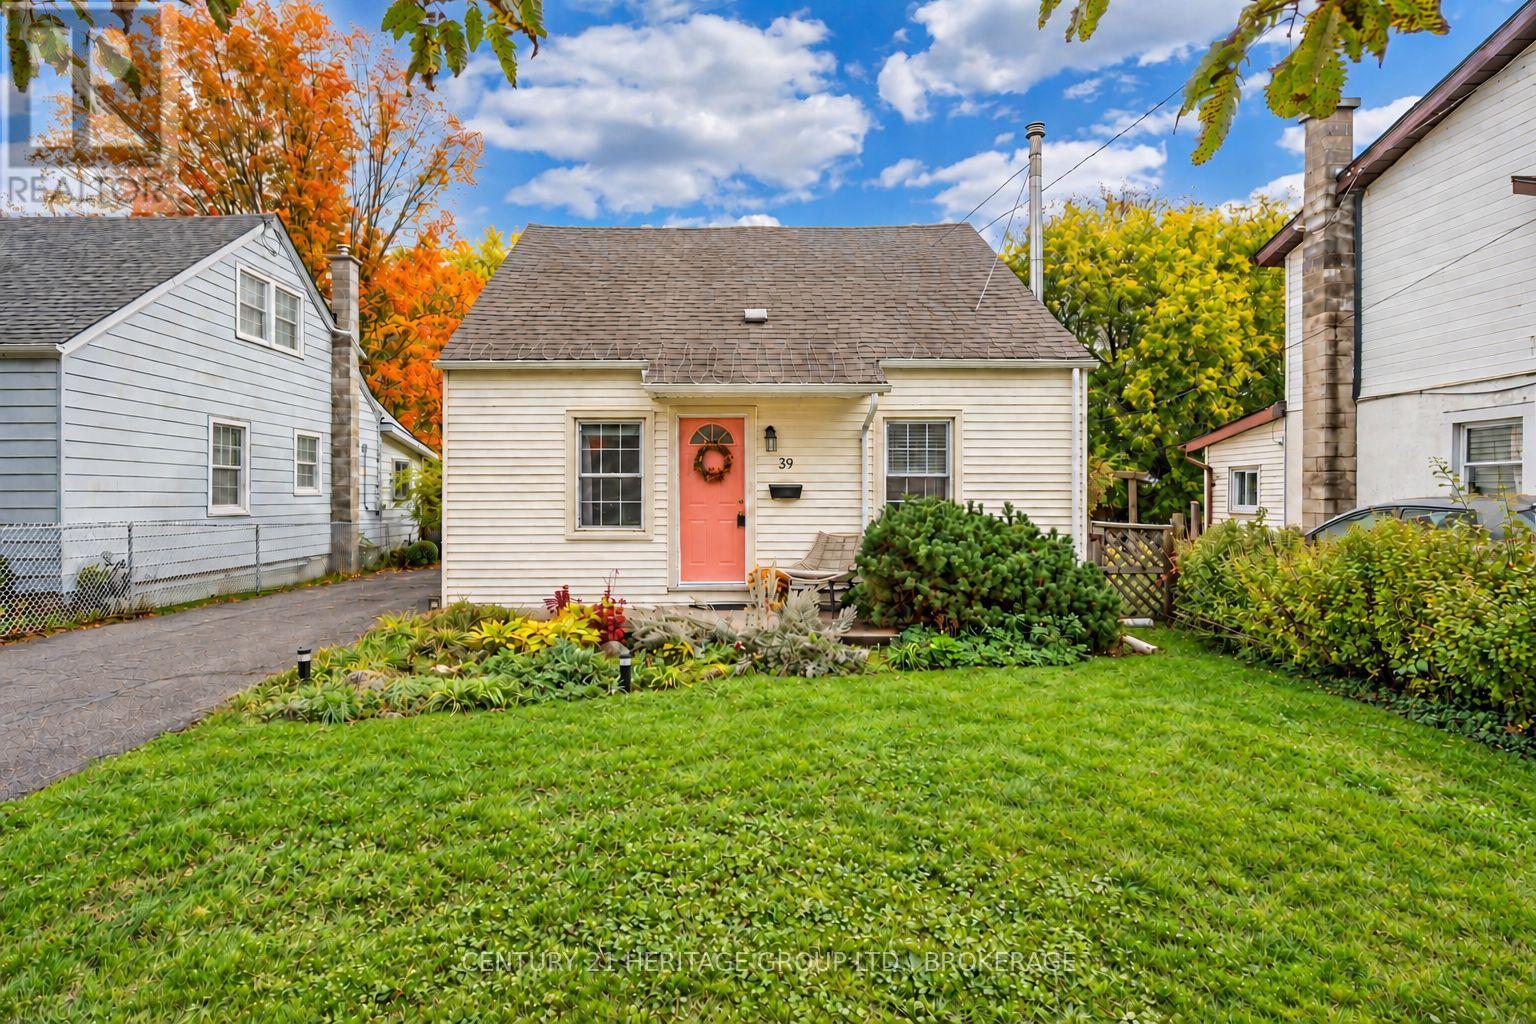
39 Lorne Street
Kingston, Ontario
Classic character meets thoughtful updates! Set on a quiet street in Kingston's Kingscourt neighbourhood, this three-bedroom, 1.5-bath wartime home offers an inviting blend of original charm and modern comfort. Extensive renovations have been completed over the last 5 years that have significantly boosted the overall appeal and has created a welcoming setting for everyday living and transforming it into a fantastic home to gather with family and friends. The updated kitchen connects naturally with the open-concept layout, while refreshed flooring throughout brings a cohesive feel to the home. Improvements extend beyond the finishes, with structural framework updates overseen by a structural engineer, blown-in insulation, upgraded electrical and plumbing, windows recently replaced and a furnace installed in 2019. Step outside to a generous deck overlooking the private, fenced backyard-an inviting spot for morning coffee, summer dinners, or simply unwinding outdoors. Nearby schools add everyday convenience, while downtown Kingston and Highway 401 are just a short drive away. Within walking distance, enjoy the Memorial Centre farmers' market, dog park, and nearby parks. It's a location that keeps you connected while offering the comfort of an established neighbourhood. Come discover the character, care, and welcoming spaces that makes this Kingscourt gem your next place to settle in. (id:28302)
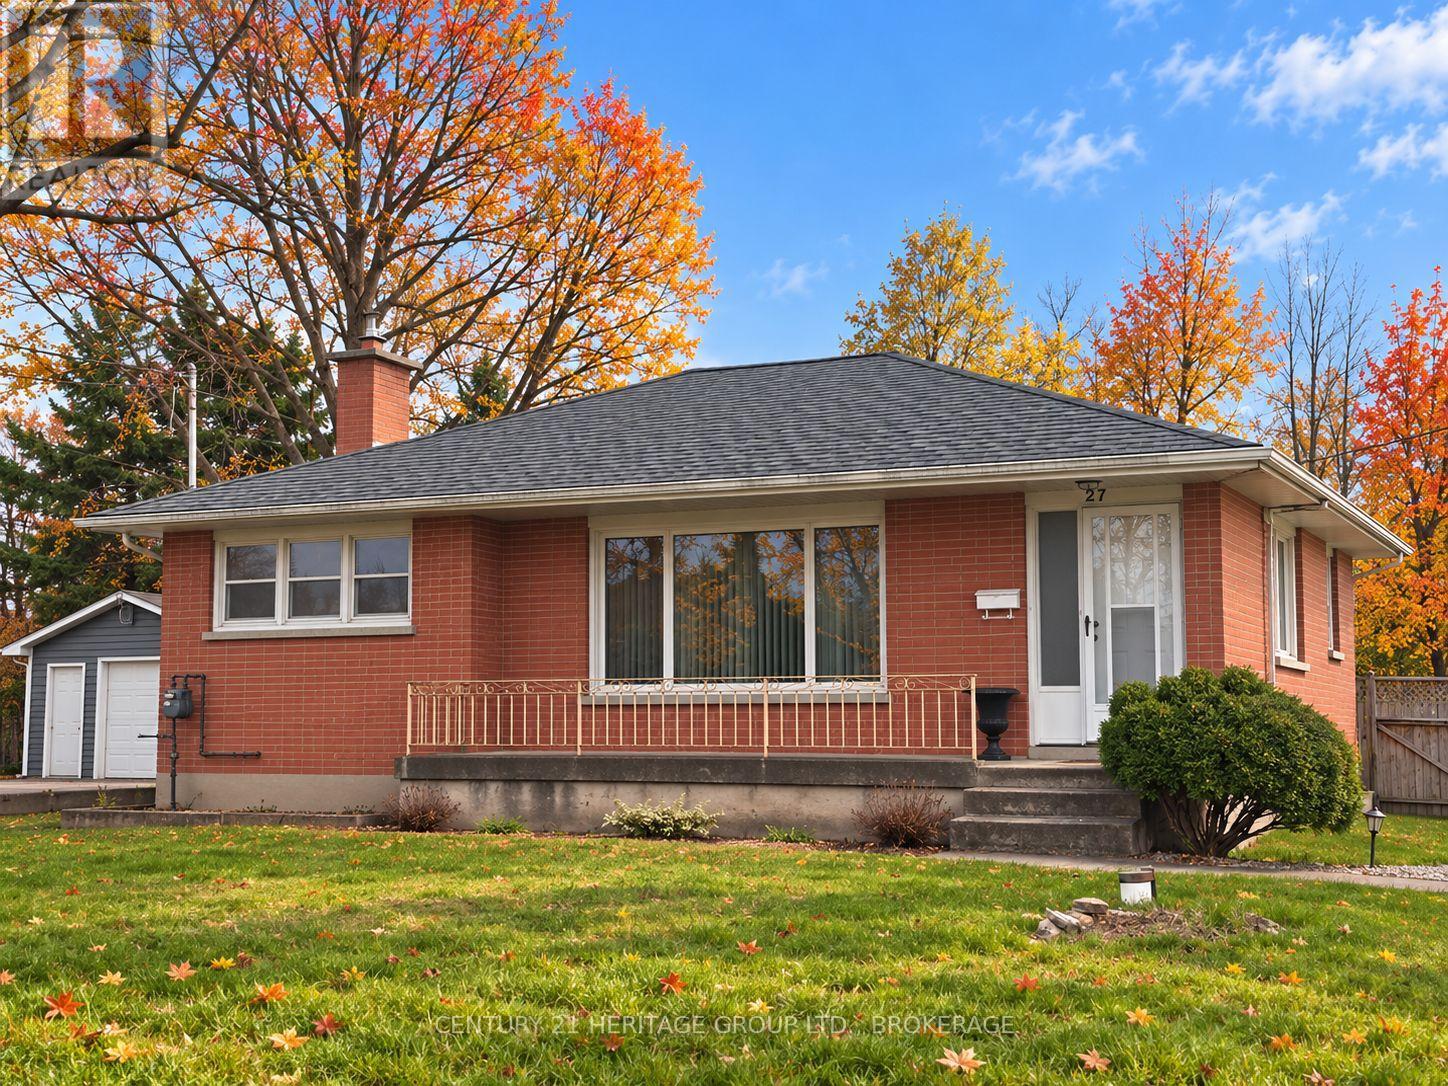
227 Arnold Street
Kingston, Ontario
Country feel right in the city! This raised bungalow sits on a generously sized lot with no rear neighbours, giving you the outdoor space and privacy that can be hard to find within Kingston. Located in the Cataraqui North neighbourhood, you can enjoy a more relaxed, country-like setting while remaining close to shopping, amenities and convenient access to Highway 401. Inside, the home features hardwood flooring throughout much of the main level, a bright living room with a large picture window, a dedicated dining area and a functional kitchen ready for your own personal touches. The main level also offers comfortable bedrooms and a full bathroom. A new furnace was installed in 2026 converting it from oil to natural gas. There's also a full basement with plenty of room to create additional living space to suit your needs, whether you envision a recreation room, home office, hobby space or something entirely your own. The lot is a standout feature, with a deep backyard, mature trees and no rear neighbours creating a great setting for gardening, entertaining, pets or simply enjoying more room outdoors. A detached garage provides additional storage, workshop or hobby space. Just a few minutes' walk away, the KP Trail offers kilometres of opportunities for hiking, biking, dog walking and exploring. Add in quick access to the 401 and you have a property that combines a large city lot, backyard privacy, future potential and everyday convenience with a touch of country living. (id:28302)
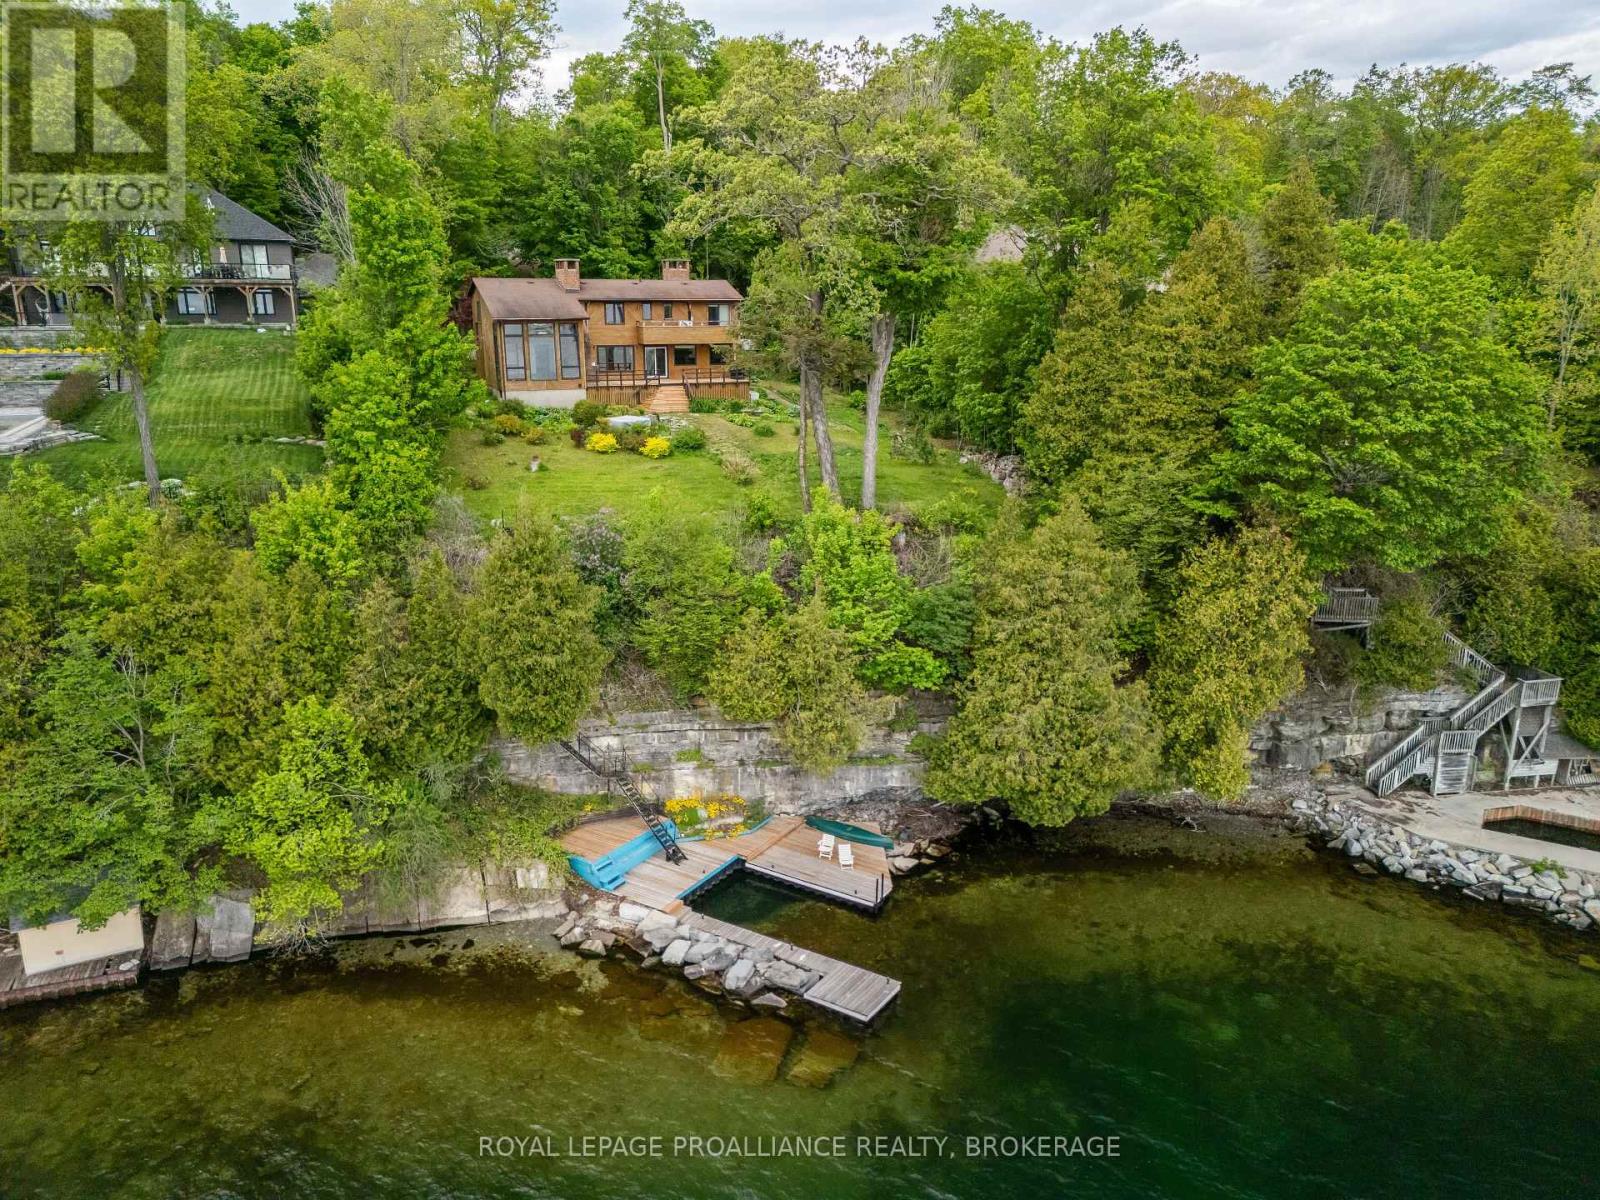
20 Riverside Drive
Kingston, Ontario
A remarkable waterfront opportunity in Kingston's mature & highly regarded Milton Subdivision, set along the shores of the St. Lawrence River just a short drive from downtown. Properties in this executive neighbourhood are seldom offered, & waterfront opportunities here are even harder to come by. Surrounded by mature trees & positioned on an elevated shoreline, this property captures sweeping water views, natural limestone character & a setting that feels private, established & truly connected to the river. The existing 4 bdrm 3 bath home offers a distinctive chalet-inspired design with warm wood detailing, hardwood flooring, multiple brick feature walls, expansive windows framing the water, generous principal rooms, a renovated kitchen with large island, quartz counters, stainless appliances, backsplash, built-in laundry & direct access to the waterfront-facing deck. The main living spaces include impressive ceiling height, a dramatic window wall, fireplace features & a loft-style upper level that continues to showcase the views. Outdoors, the property delivers the lifestyle people hope for when searching along the river: mature greenery, tiered access to the shoreline, extensive decking, open water views & a substantial dock system at the water's edge. Whether you choose to reimagine the existing home, renovate with your own vision, or explore the potential to create a custom dream residence from the ground up, this is a rare chance to secure a waterfront property in one of Kingston's most established riverside enclaves. (id:28302)