
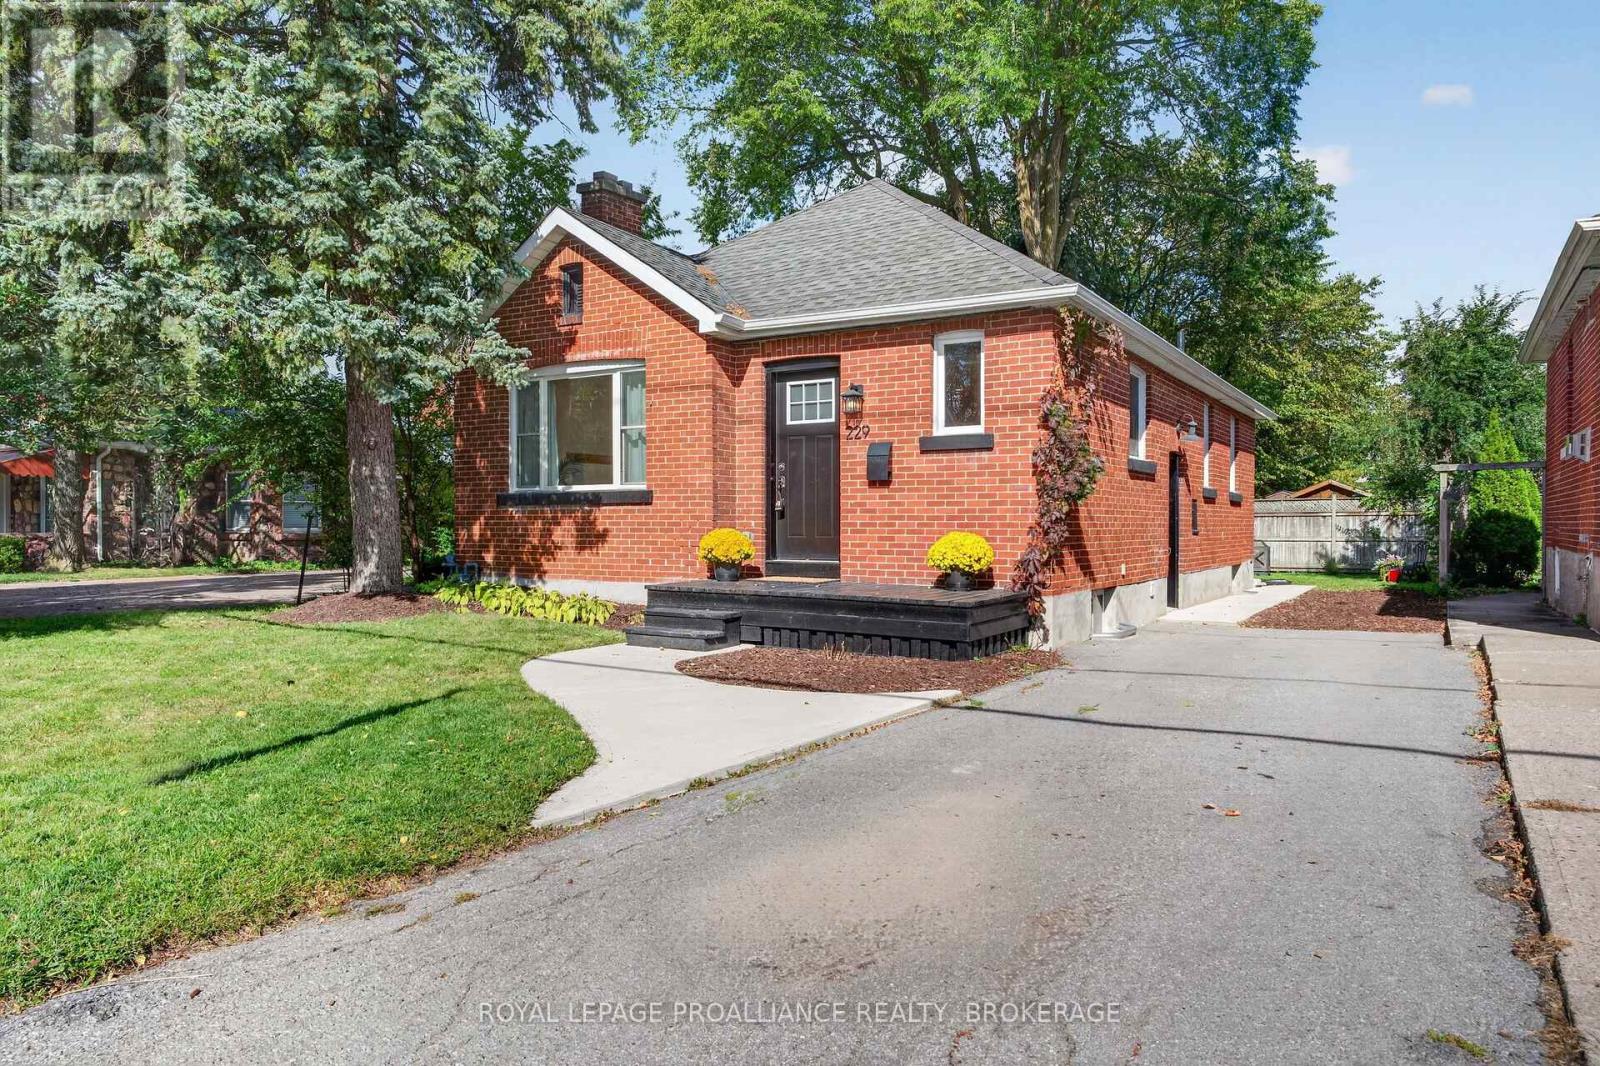
229 Park Street
Kingston, Ontario
So lovely! 229 Park Street is tucked along a quiet stretch between Helen and College streets, close to parks, everyday amenities, Queen's University and downtown. This completely renovated mid-century brick bungalow blends timeless character with bright, modern design. Impeccably updated and carpet-free, it's ready to move in and enjoy! Hardwood flooring runs throughout the main, where large windows flood the open-concept living space. The gorgeous kitchen, centred around an oversized island, is the heart of the home, and 2-bedrooms, a beautifully finished bath and a charming sunroom overlooking the rear yard complete the main level. Downstairs, a finished flex space could serve as a rec room, home office or additional sleeping area. With ample storage and room to consider adding a second full bathroom, this lower level offers plenty of possibilities, including potential for an in-law setup. With its sweet curb appeal, lovely yard and extensive updates, this home is an excellent fit for first-time buyers, professionals or those looking to downsize. It may also appeal to investors seeking a turnkey rental near Queen's University! The improvements include updated electrical and plumbing, windows, insulation, doors, exterior grading, walkways, plus so much more- Come and see this charmer for yourself. (id:28302)
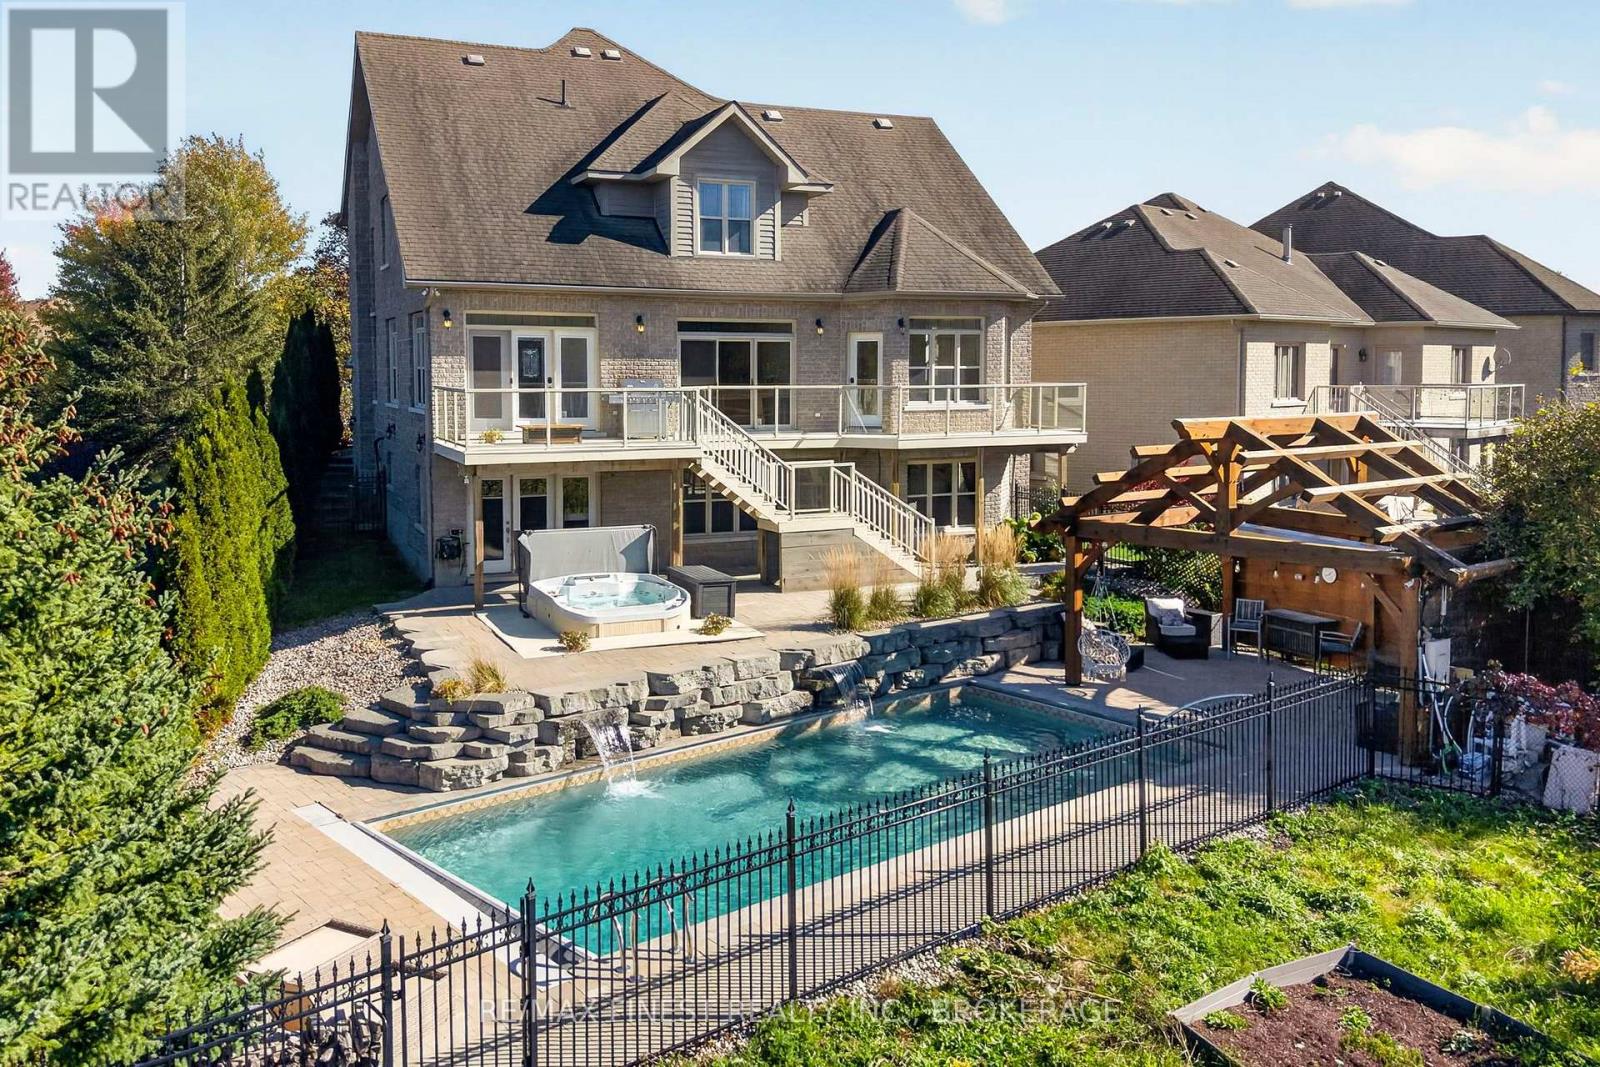
710 Kananaskis Drive
Kingston, Ontario
Welcome to an irreplaceable sanctuary in Kingston! Positioned at the end of a peaceful cul-de-sac with only one neighbour, 710 Kananaskis Drive borders protected meadows, pristine forest, and a natural waterfall, ensuring your views and total privacy remain preserved forever! Constructed with an ICF foundation for superior climate control and soundproofing, the home blends grand architecture with effortless daily living. Over 4500 sq feet of finished space unfolds across light filled interiors, highlighted by 19 foot ceilings, custom stonework, grand curved maple staircase and expansive sightlines to the surrounding nature. The gourmet kitchen and formal dining area make entertaining seamless, while the main floor primary suite offers single level convenience with dual walk in closets and direct deck access as well as a large ensuite bathroom. The lower walk out level serves as an ultimate entertainment hub, complete with in floor radiant heat, a private gym, a state of the art home theatre space, and guest quarters. Outside, the backyard transforms into a world class private resort, featuring a heated inground pool, infinity hot tub, heated outdoor lounge area, and movie projection space. Complete with an EV ready, heated garage featuring a commercial hydraulic lift, this rare estate delivers an unmatched lifestyle! With so many amazing features and upgrades throughout, you will need to view this property in person! (id:28302)
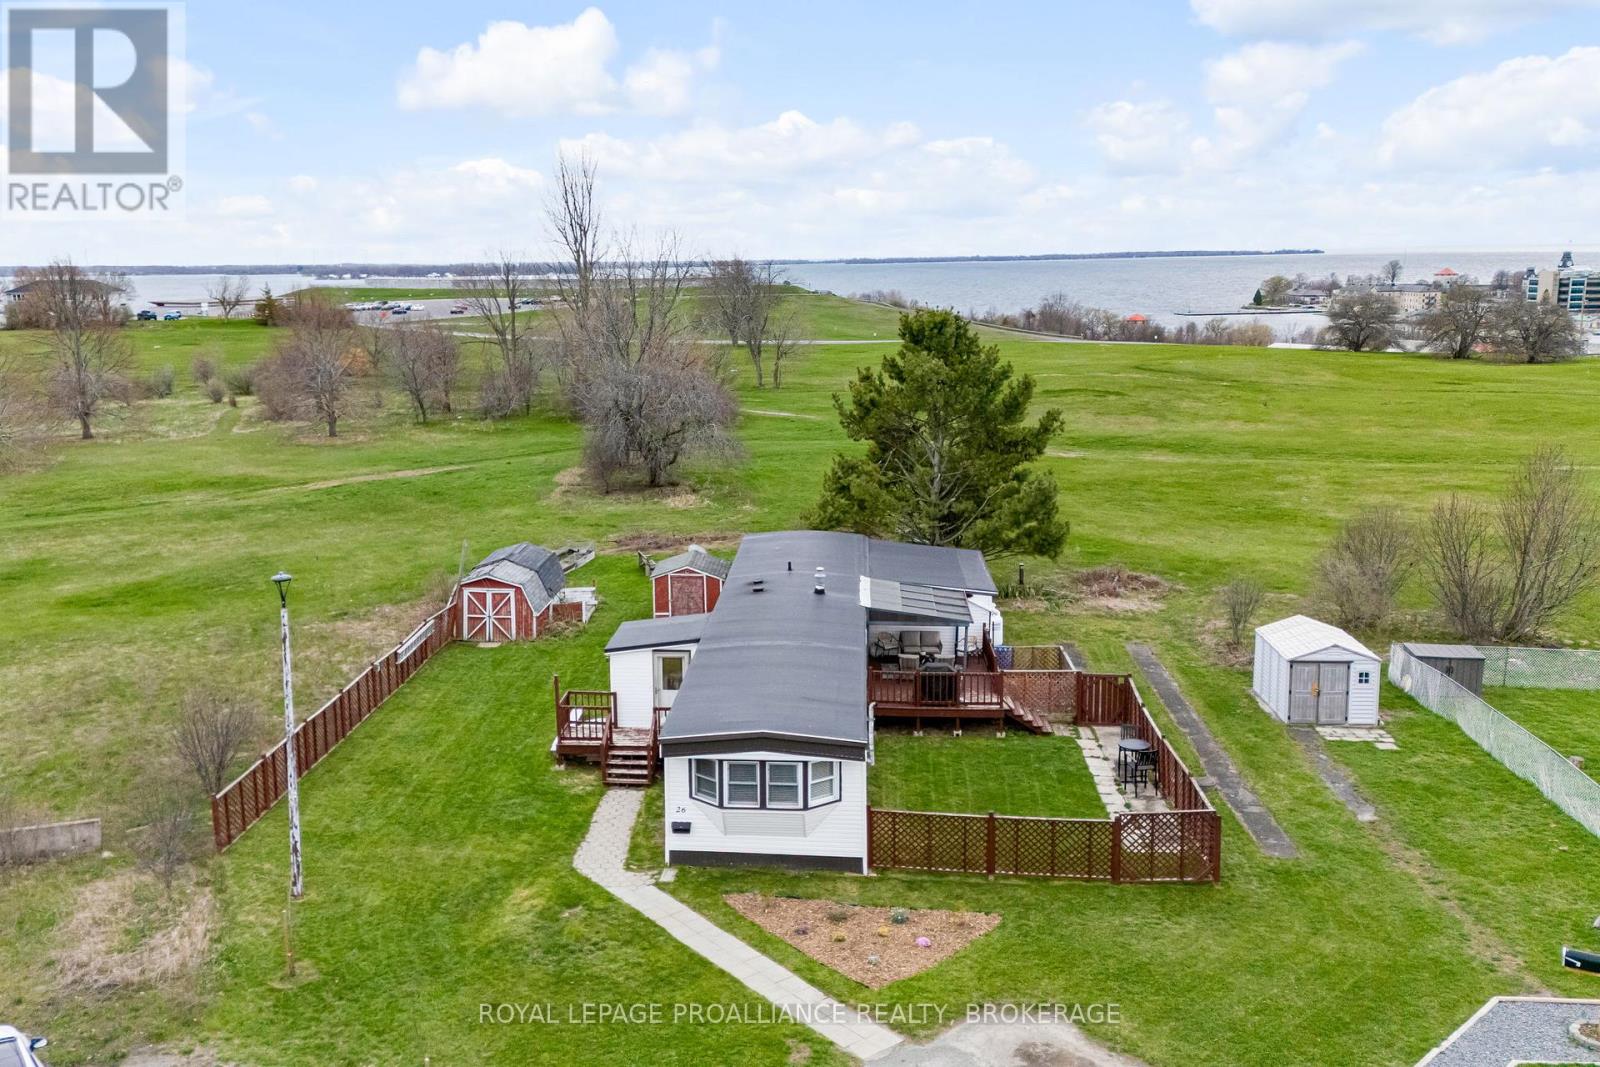
26 Kapyong Crescent
Kingston, Ontario
Welcome home to 26 Kapyong Crescent! Where the views steal the show! Enjoy sweeping, unobstructed views of Fort Henry, the St. Lawrence River, and downtown Kingston. A rare vantage point that delivers both privacy and wow factor. This well-maintained 3-bedroom home offers a bright, functional layout with generously sized principal rooms designed for easy, one-level living. The spacious living and dining areas flow seamlessly, anchored by a cozy pellet stove that adds warmth, efficiency, and charm. The kitchen features ample cabinetry, great prep space, stainless steel appliances, and a comfortable eat-in area. All three bedrooms are well-proportioned, complemented by a flexible bonus space ideal for a home office, den, or hobby area. Carpet-free with fresh, neutral finishes throughout, this home is completely move-in ready. Step out to the expansive deck with gazebo and take it all in, morning coffee, sunset views, and city lights at night. The oversized lot backing onto green space adds an extra layer of privacy and outdoor enjoyment. Walk to parks, CFB Kingston, and downtown amenities. Truly an unbeatable location that blends convenience with lifestyle. Private double parking, multiple storage sheds, and a setting that's hard to replicate. ***ACTIVE MILITARY ONLY*** (id:28302)
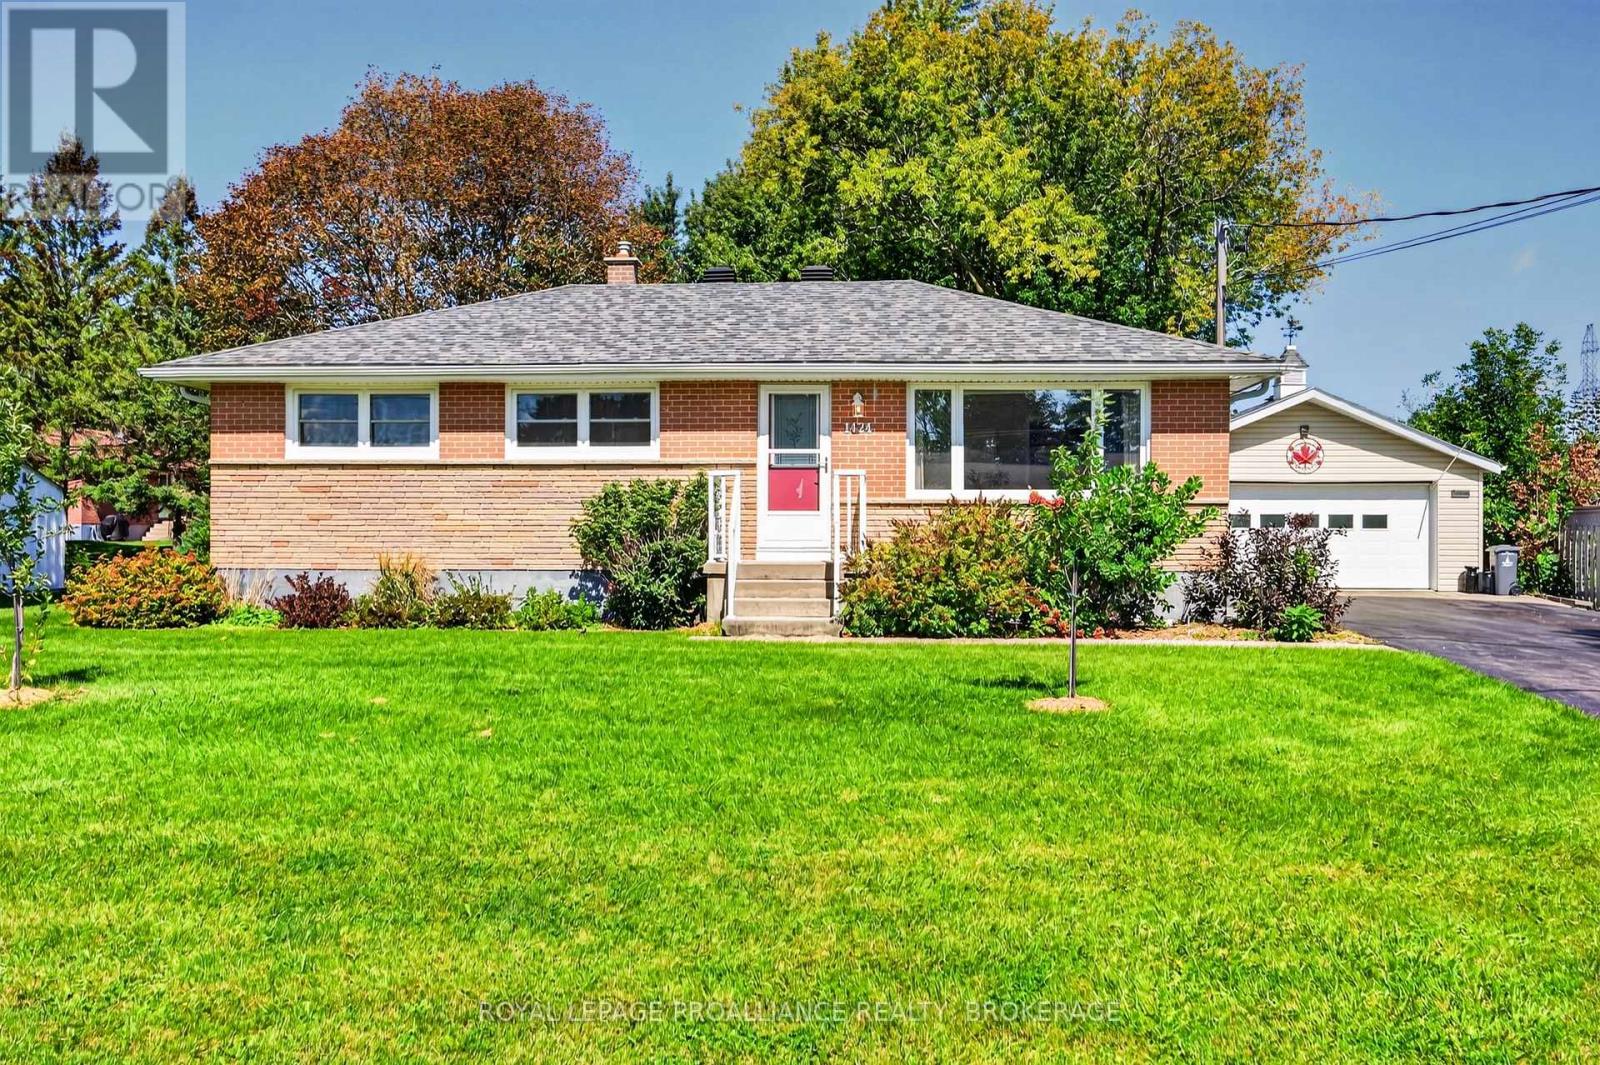
1424 Heath Street
Kingston, Ontario
Welcome home to 1424 Heath Street, a beautifully updated and exceptionally well-cared-for all-brick bungalow set on a large, park-like lot in theheart of Westbrook. Warm, inviting, and thoughtfully maintained, this home offers a wonderful balance of comfortable living, flexible space, andan impressive outdoor setting. The main floor features a bright living room, a spacious kitchen with plenty of room to gather, three comfortablebedrooms, a four-piece bathroom, and a charming sunroom where you can relax and enjoy views of the private, tree-lined yard. The lower levelextends the living space with a generous recreation room, a three-piece bathroom, laundry, and abundant storage-ideal for guests, hobbies, ahome office, or growing families. Outside, the expansive grounds offer space to garden, entertain, or simply enjoy the peaceful surroundings.Completing this exceptional property is the massive heated detached garage, providing approximately 580 sq. ft. of versatile workspace plusadditional storage-a rare and valuable feature for hobbyists, tradespeople, collectors, or anyone needing room for vehicles and equipment.Offering pride of ownership, space, privacy, and remarkable versatility, this special Westbrook property feels like a private retreat while remainingclose to Kingston's west-end amenities. (id:28302)
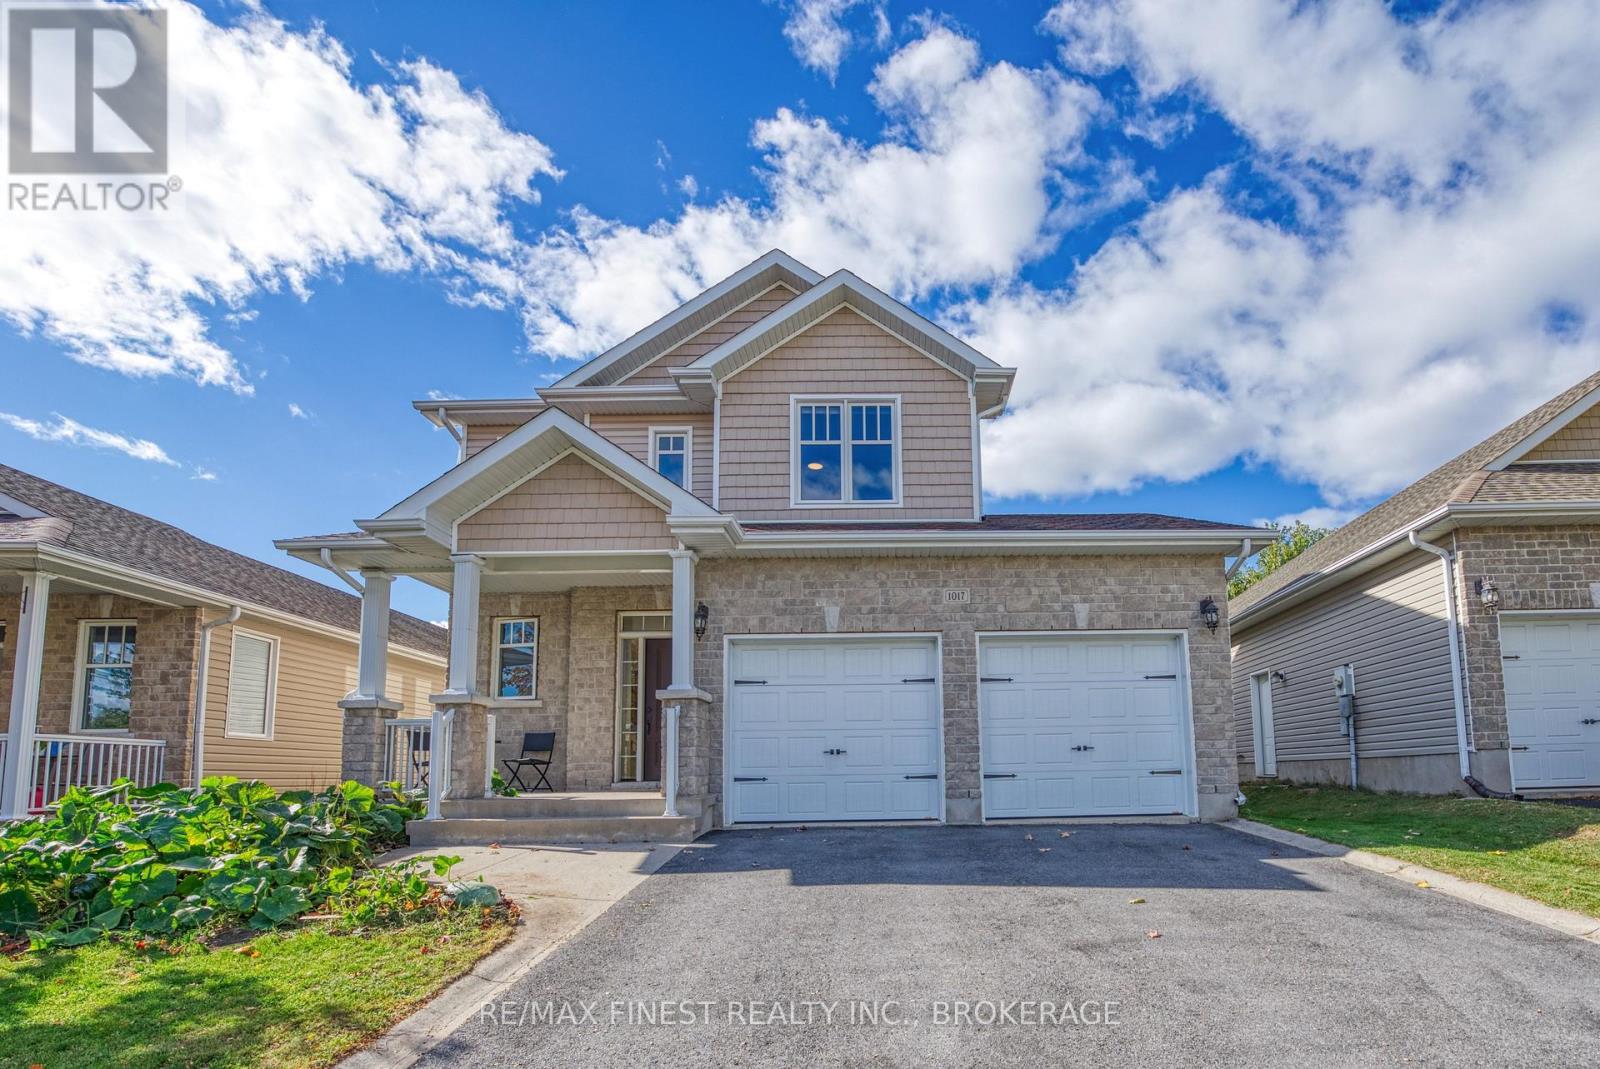
1017 Woodhaven Drive
Kingston, Ontario
Beautiful Caraco "Clayton" model, conveniently located on Woodhaven Drive. This spacious 3+1 bedroom, 3.5-bathroom home features a fully finished basement and still feels like new. The main floor offers tile and hardwood flooring, 9-ft ceilings, and a bright open-concept layout with a maple kitchen featuring a large island, spacious living and dining areas. The laundry room provides direct access to the double garage. Upstairs are three generously sized bedrooms, including a primary suite with a walk-in closet and impressive ensuite. The fully finished lower level adds a fourth bedroom, additional bathroom, and cozy den/family area. Outside, enjoy the low-maintenance backyard with deck, shed, and partial fencing. A wonderful home offering space, comfort, and easy living! (id:28302)
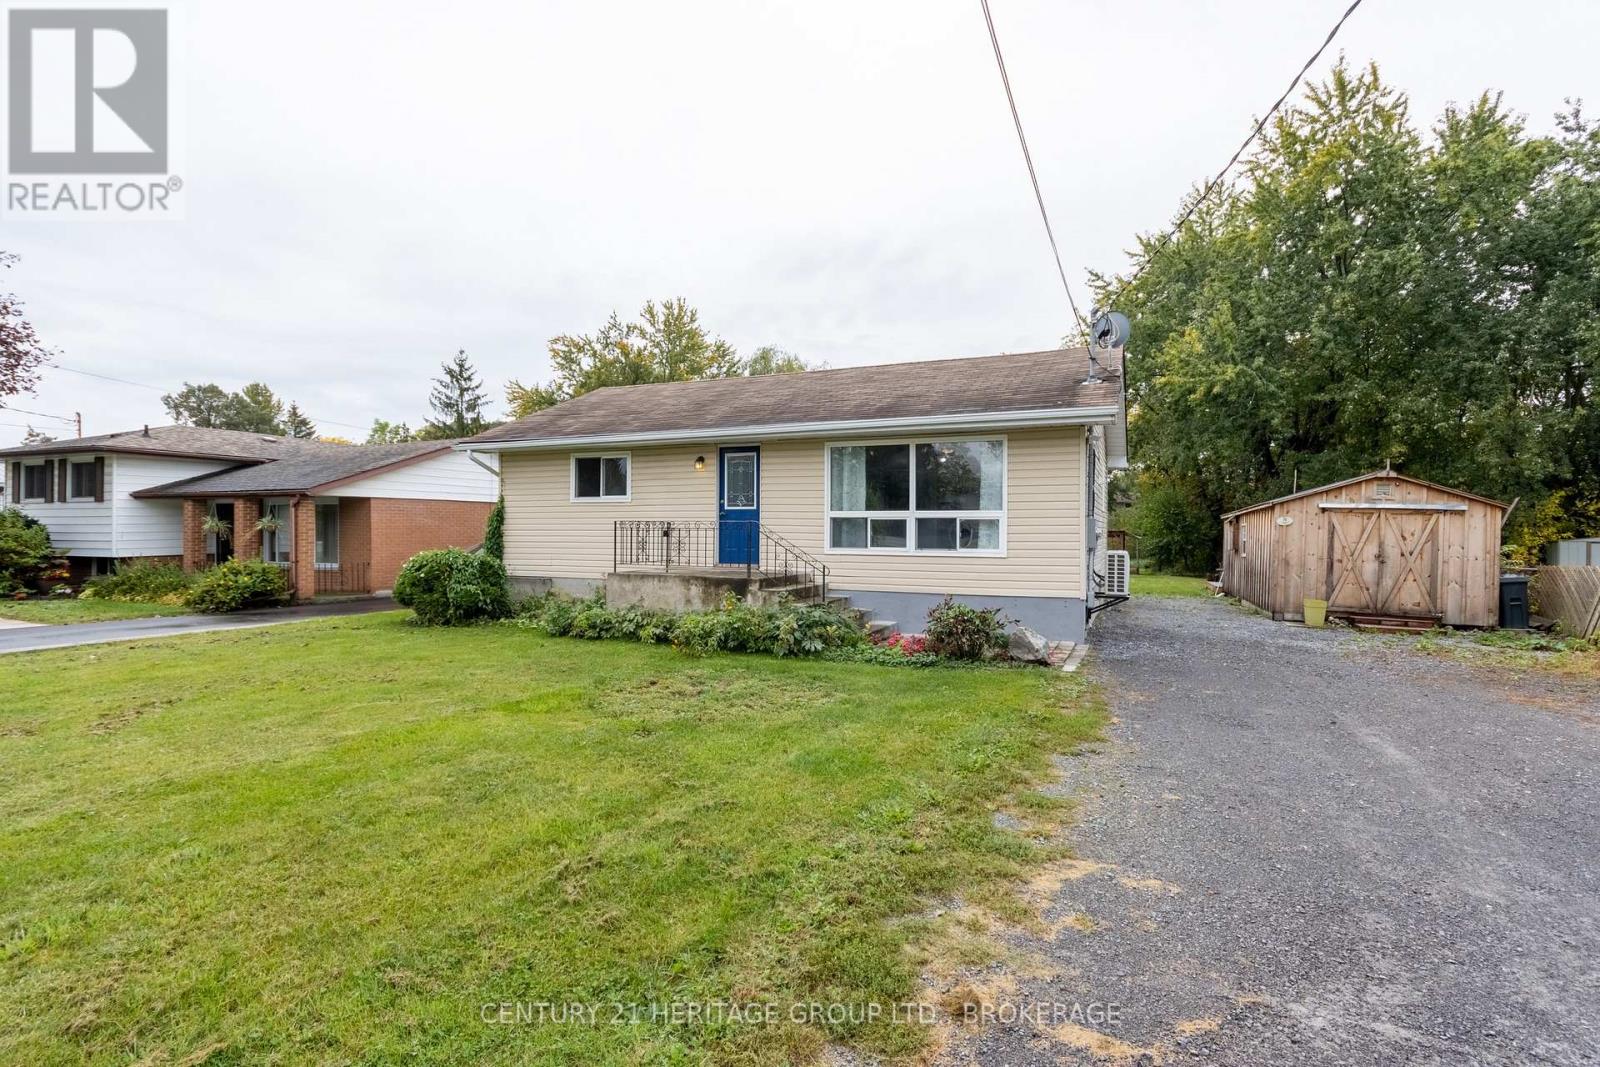
3007 Princess Street
Kingston, Ontario
When the average sale price of a home in Kingston is over $600,000, finding a detached and very pretty, well-renovated 2+1 bedroom bungalow set back from the road just west of the Cataraqui Town Centre for under $450,000 shouldn't really be possible any more. You add in the new heat pump, a finished basement with gas fireplace, hardwood floors, a modern and immaculate kitchen with breakfast bar, the very large principal bedroom and it feels even more unlikely. Then there is all the light flooding that main floor, the tasteful and understated decor, the covered deck, the 300-feet deep lot, the gazebo and workshop or storage shed, the ample parking. It's not a sprawling ranch bungalow with rooms collecting dust down at one end. It's compact enough you could live here alone, or perhaps you downsize here when the stairs get to be too much. And because you really don't need to do a thing before you move in, it's well-suited to those on a budget or just starting out, and not wanting every penny going to the mortgage. It's an unusually good and increasingly rare sort of offering. (id:28302)
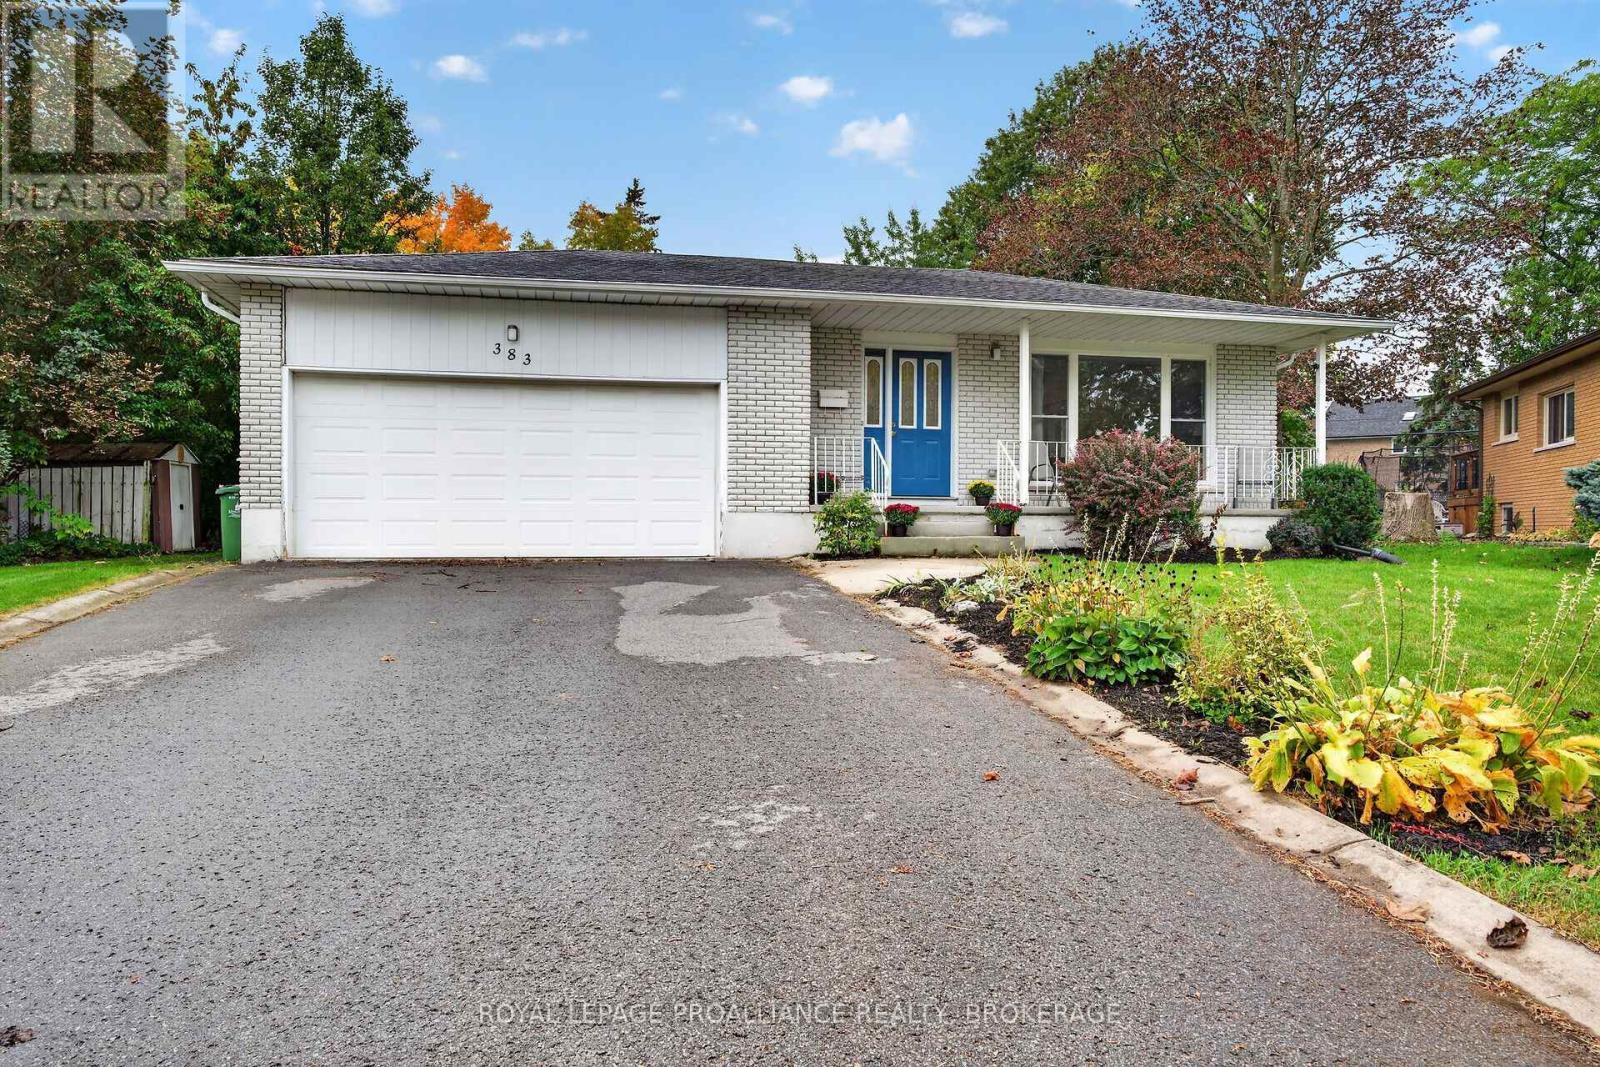
383 Bernice Drive
Kingston, Ontario
Welcome to this wonderful family home nestled in a sought-after neighbourhood, where comfort, space, and outdoor enjoyment come together beautifully. Surrounded by mature trees and featuring a backyard playground oasis, this home is the perfect setting for growing families and making lasting memories. Offering four bedrooms, two full bathrooms, and three spacious living areas, there is plenty of room for everyone. The bright, open-concept living and dining area is ideal for everyday living and entertaining, while the fully renovated kitchen impresses with crisp white cabinetry, quartz countertops, stylish backsplash, stainless steel appliances, built-in microwave and range hood, and elegant crown moulding. With abundant counter space and storage, this kitchen is as functional as it is beautiful. Upstairs, you'll find three generously sized bedrooms and a well-maintained four-piece bathroom complete with a convenient laundry chute. The lower level offers exceptional versatility with a large fourth bedroom, three-piece bathroom, inviting family room with a beautiful stone gas fireplace, and direct access to the patio and backyard. A spacious recreation room provides the perfect space for kids, a home office, or family entertainment. A dedicated laundry area, abundant storage, and large crawl space add to the functionality, while walkout access from the basement leads directly to the double car garage. Step outside to your private backyard oasis featuring an expansive patio and natural gas BBQ hookup, perfect for summer gatherings, family barbecues, and entertaining friends. Ideally located within walking distance to the Lakeshore community pool and close to some of Kingston's best schools, shopping, and scenic trails at Lemoine Point, this exceptional home offers the perfect blend of family comfort, outdoor enjoyment, and everyday convenience. (id:28302)
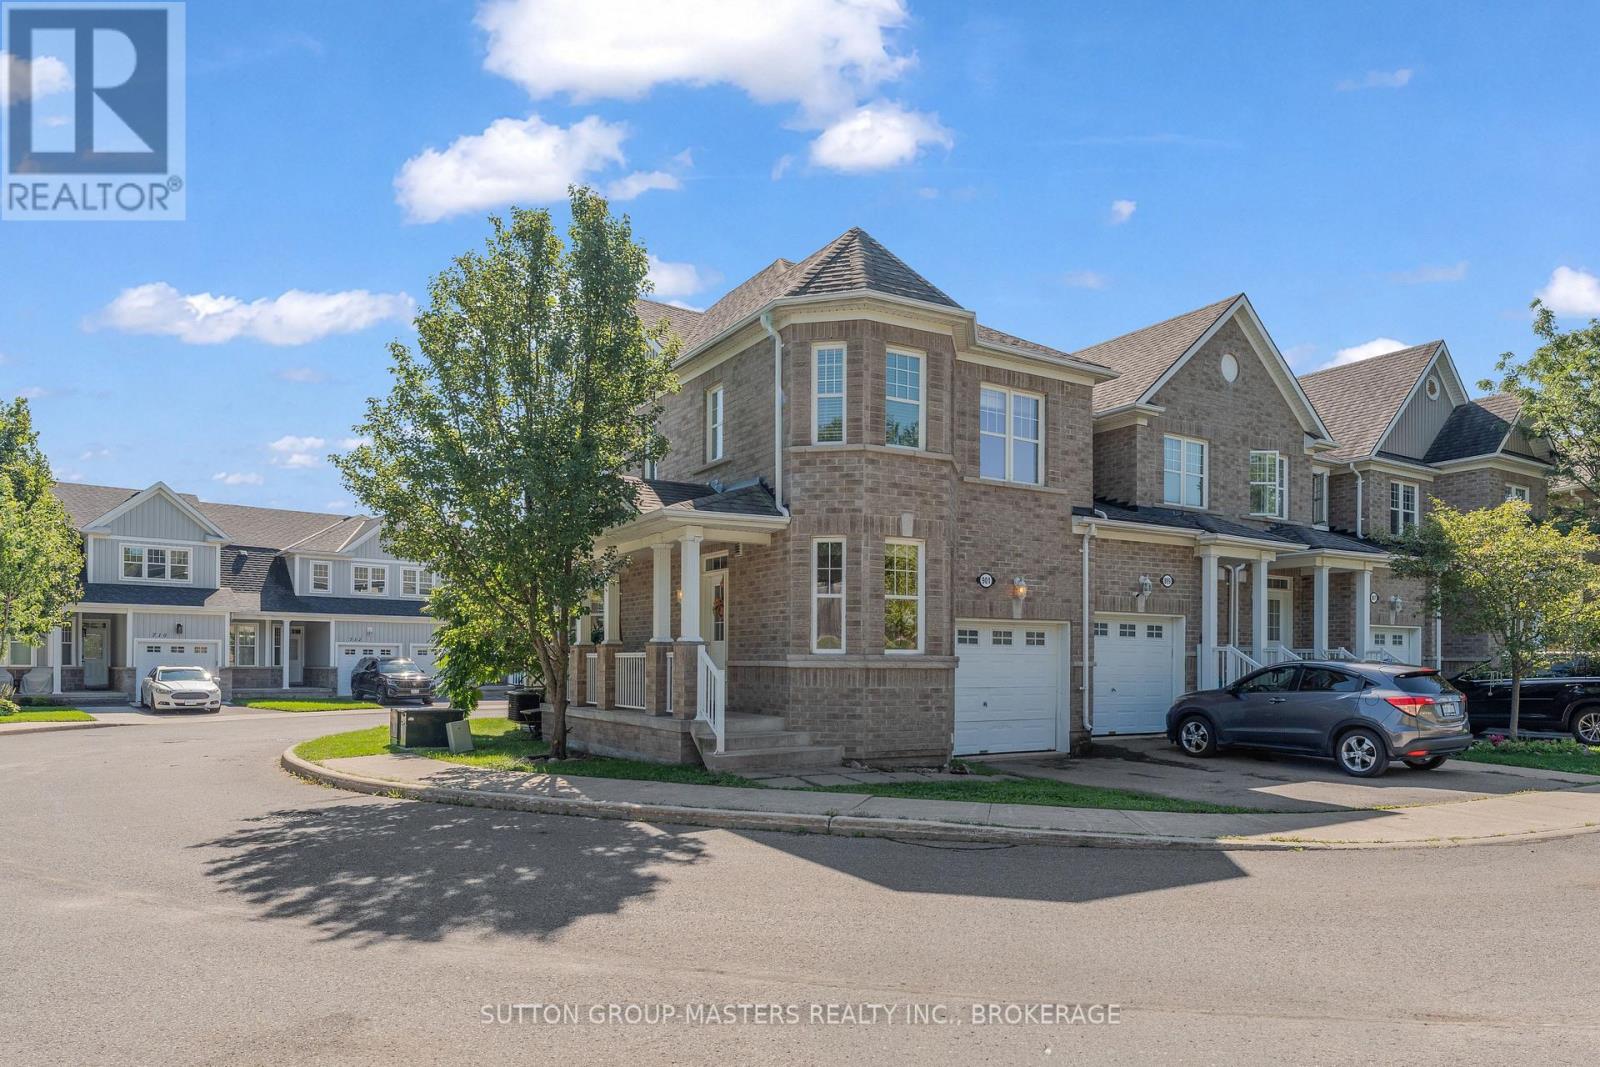
901 Newmarket Lane
Kingston, Ontario
Welcome to 901 Newmarket Lane, an all-brick end-unit townhouse in the River Park neighbourhood, near the Cataraqui River. This spacious "Bon Echo" model features 1449sqft above grade with 3 bedrooms and 3.5 bathrooms. Beautiful hardwood flooring and ceramic tile extend throughout the main and upper levels, creating a warm and cohesive feel. The bright kitchen offers abundant cabinetry and flows seamlessly into the spacious great room, complete with 9' ceilings and plenty of natural light. A wooden staircase leads to the upper level, where you'll find three comfortable bedrooms, including a generous primary suite with a walk-in closet and beautiful 5-piece ensuite featuring a soaker tub, separate shower and double vanity. The fully finished lower level provides additional living space with a comfortable rec room and 3-piece bathroom. Enjoy your morning coffee from the covered front porch while taking in the peaceful surroundings, with the added convenience of an attached garage. Located close to a community park and just a short drive to downtown Kingston and the 401. Flexible closing available. (id:28302)
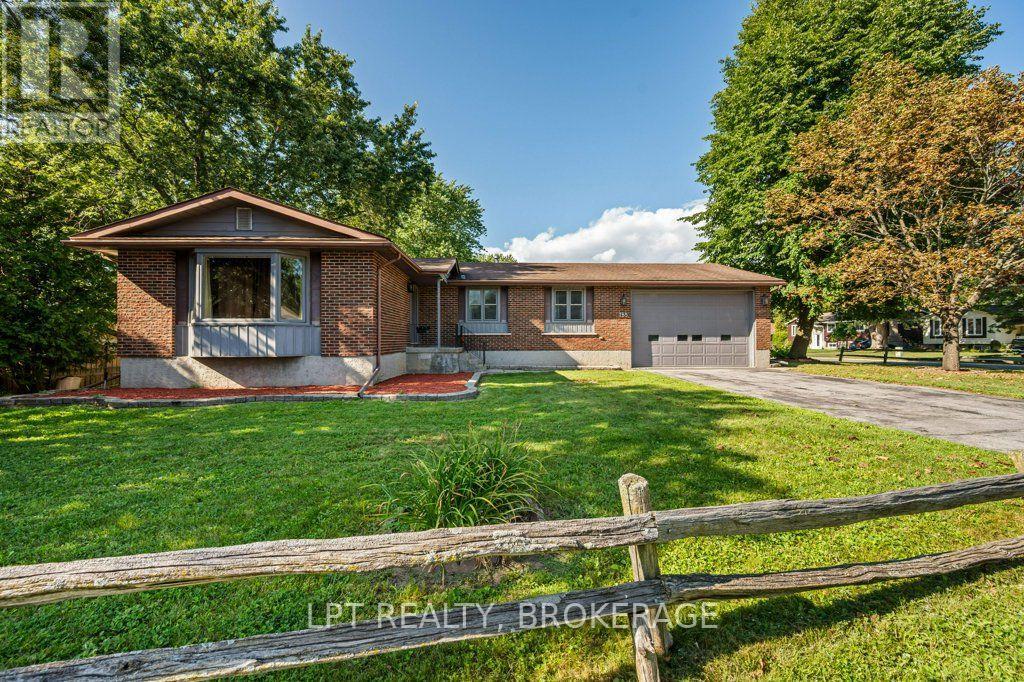
785 Allum Avenue
Kingston, Ontario
Location, versatility, and opportunity - all on one quiet, established street in Kingston's sought-after west end. The main floor offers 1,586 sq ft of easy single-storey living: three bedrooms and two full baths, including a primary with its own 3-piece ensuite. Formal living and dining rooms flow to an eat-in kitchen, while a separate family room and a bright, skylit sunroom give you two more places to unwind - morning coffee in the sun, evenings with the doors open to the yard. Downstairs is where the opportunity lives. The full basement has its own SEPARATE ENTRANCE and is finished with a second kitchen, a massive 27' x 33' rec room, a fourth bedroom, a 3-piece bath and its own laundry - nearly 1,000 additional finished square feet already set up for in-law capability. Live upstairs and let the lower level help carry the mortgage, house extended family in genuine privacy, or run it furnished in a city where rental demand from students, healthcare workers and military families never really slows. Set on a mature 61 x 114 ft lot with landscaping, a deck, an attached garage and parking for up to seven, this is a home that adapts to whatever stage you're at. The comfort items are covered: forced-air gas heat, central air, central vacuum and an automatic garage door opener. Furniture, appliances and window coverings are all negotiable - arrive with a suitcase and start collecting rent, or move the whole family in and finally have room to spread out. Minutes to Cataraqui Centre, Highway 401, St. Lawrence College and downtown, with schools, parks, a school bus route and transit right at the door. Vacant for easy showings with flexible possession.Two complete living spaces. One great address. So many options. (id:28302)
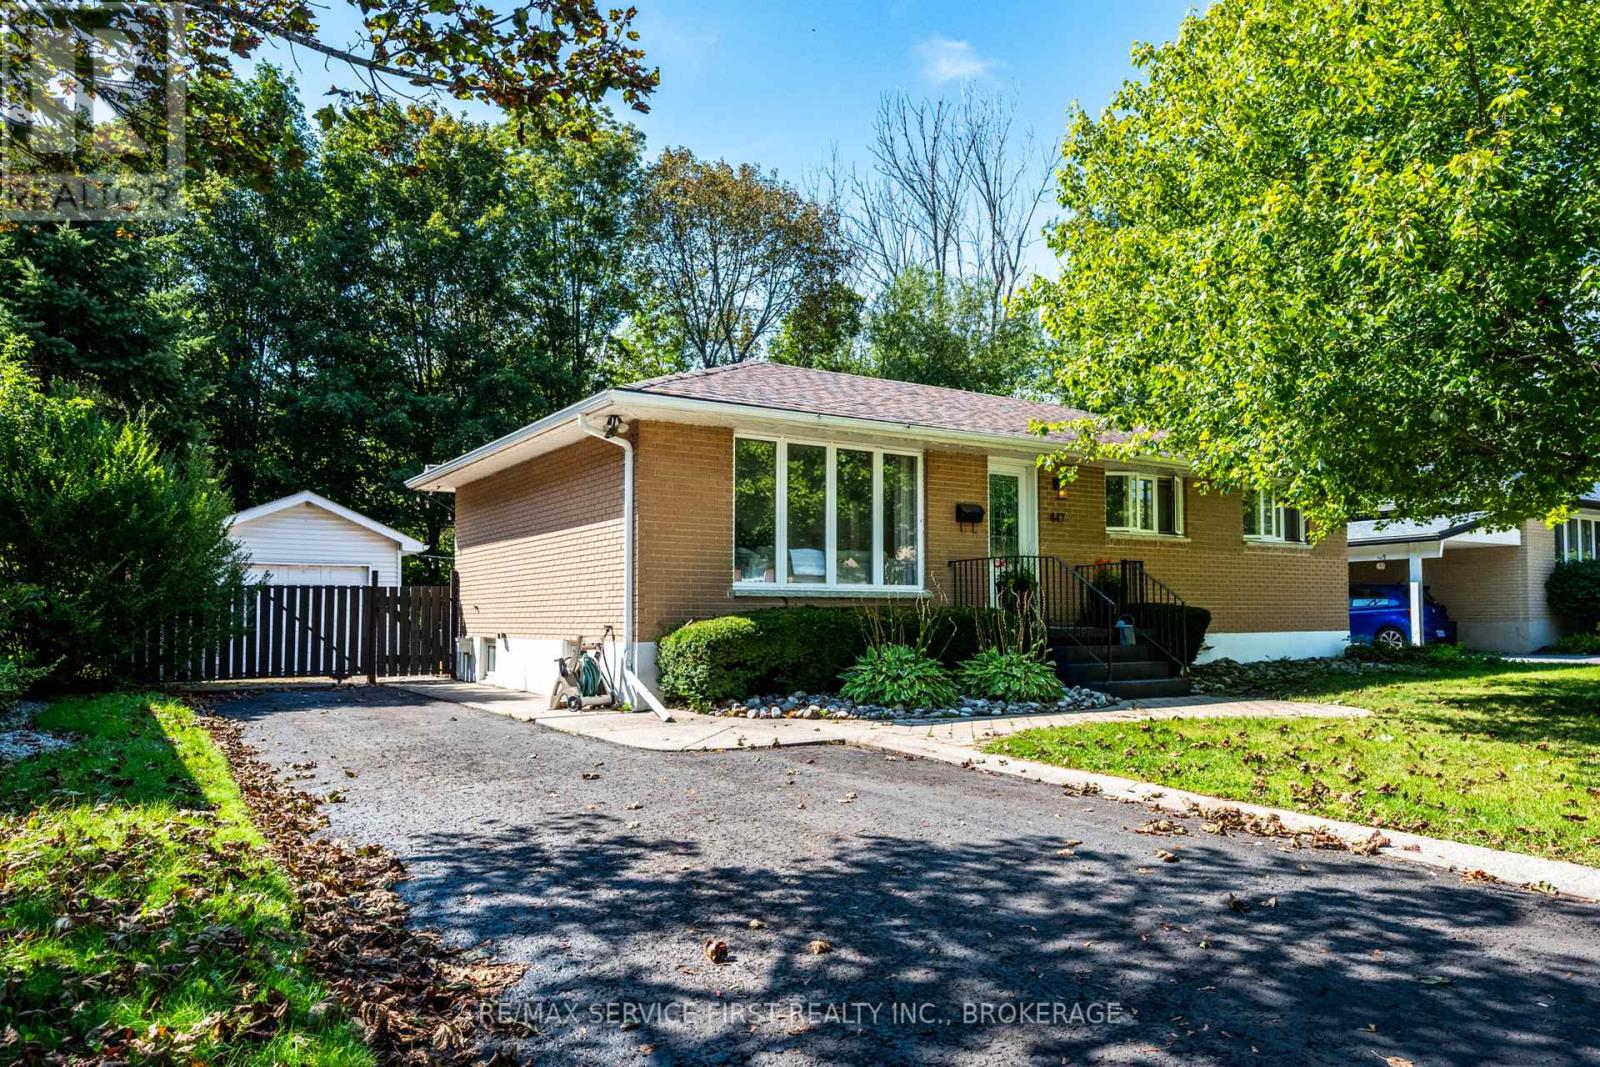
447 Mcewen Drive
Kingston, Ontario
Welcome to 447 McEwen Drive, a stylish and functional home offering flexibility for a variety of family dynamics. Ideally located within walking distance to parks and public schools, including Frontenac Secondary School, and close to a wide range of amenities.This 3-bedroom, 2-full-bath home features thoughtful updates and inviting living spaces, including a primary bedroom with built-in closets and a bright main bathroom complete with a skylight. The beautifully designed outdoor patio provides an ideal space for relaxing or entertaining, with a hot tub and peaceful views overlooking green space.A versatile addition to the home offers excellent potential for an in-law suite, extended family accommodation, home office, or potential income opportunity. Whether you're looking for additional living space or a flexible setup to suit changing needs, this property offers plenty of possibilities.With its convenient location, functional layout, private outdoor space, and adaptable living options, 447 McEwen Drive is a home that can grow and evolve with you. (id:28302)
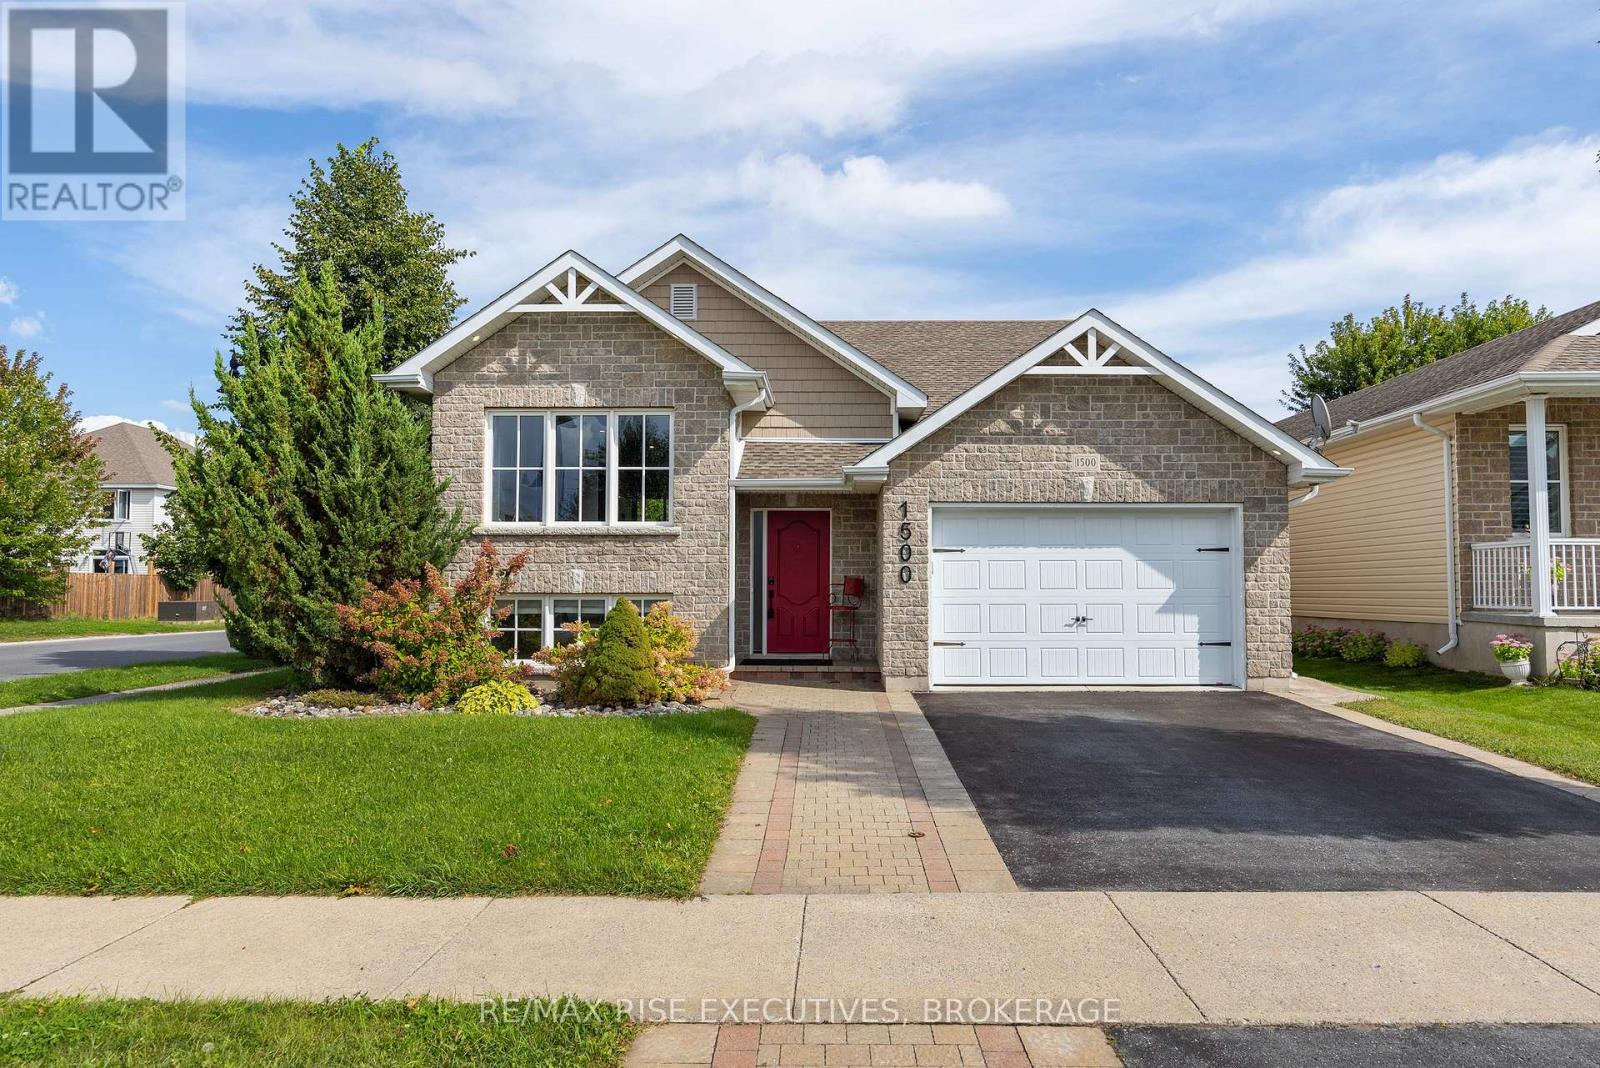
1500 Crimson Crescent
Kingston, Ontario
This is the kind of home where the quality shows. Set on an oversized corner lot in desirable Woodhaven, this beautifully crafted 4 bedroom, 3 bathroom home offers incredible living space and thoughtful upgrades throughout. The bright, open concept main floor features a beautifully upgraded kitchen with quartz countertops, a large island, heated floor, and gorgeous tile details. The living area is anchored by a striking fireplace, while three main floor bedrooms include a spacious primary with an updated ensuite. Both bathrooms have been beautifully renovated with impressive tilework and finishes. Downstairs offers even more room to spread out, with a large rec room, gas fireplace, full wet bar, fourth bedroom, full bathroom, and separate entrance offering excellent in-law potential. Outside is just as impressive, with an expansive stamped concrete patio, covered porch, and gazebo set up for a hot tub. Beautifully finished, incredibly spacious, and designed to be enjoyed inside and out - 1500 Crimson Crescent is one you need to see! (id:28302)
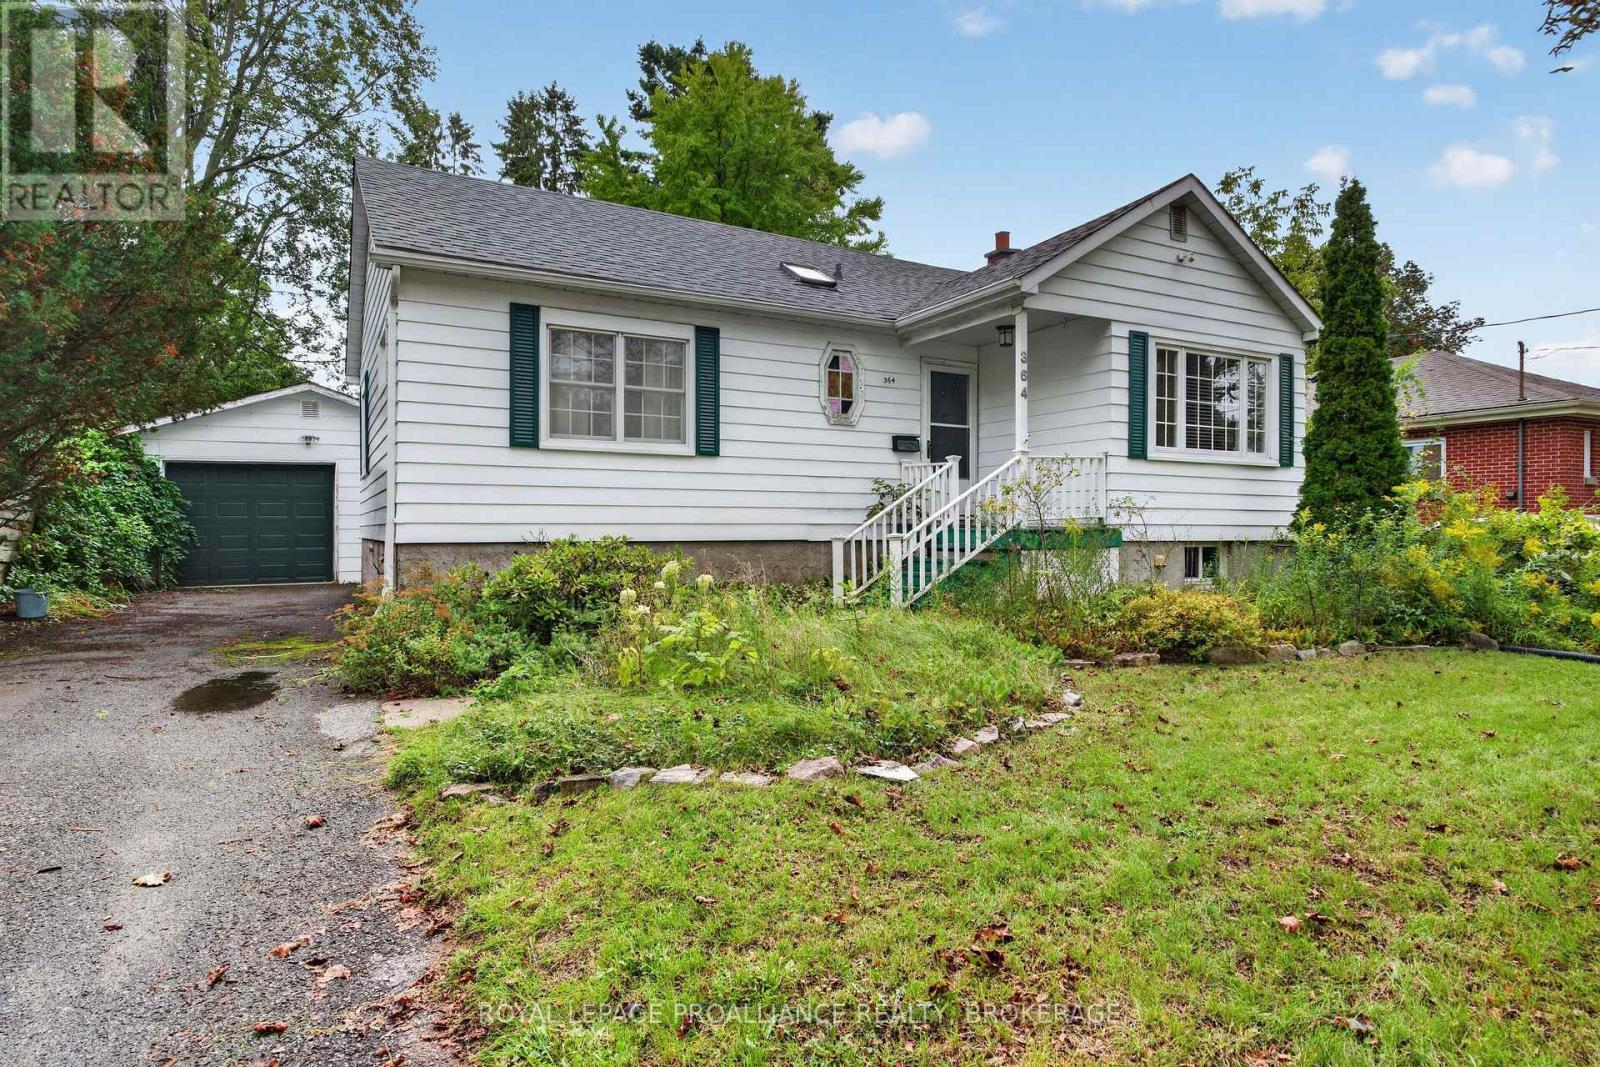
364 Glengarry Road
Kingston, Ontario
Welcome to 364 Glengarry Road, a charming elevated bungalow ideally situated in sought-after Strathcona Park. Bright, comfortable and inviting, the main level features an updated kitchen, a spacious living room with a separate dining area, hardwood floors, two generously sized bedrooms and two full bathrooms- one of which has also been updated! The full-height lower level offers excellent potential to create additional living space! Outside, the property features a large 1.5-car detached garage, a fenced yard with a large deck, a paved driveway and ample parking. Ideally located just minutes from shopping, schools, parks, public transit and all the amenities of west-end Kingston, this is a wonderful opportunity to enjoy a well-maintained home in an established and convenient neighbourhood. (id:28302)