89 Smith's Bay Avenue Prince Edward County, Ontario K0K 2T0





Contact Us
Contact us for more information

$1,075,000
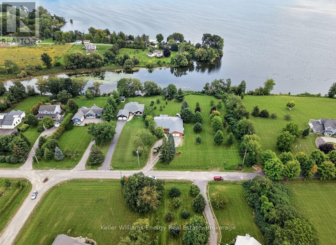
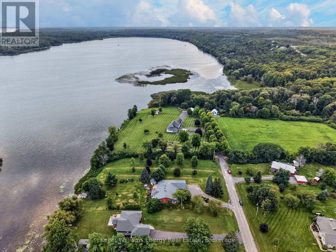
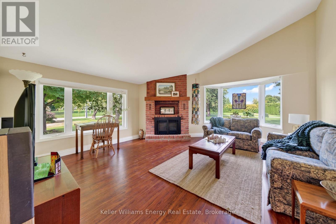
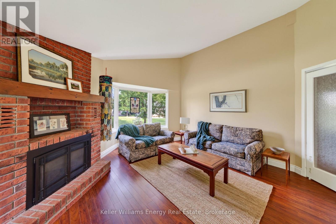
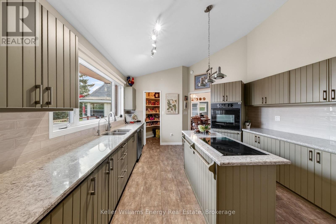
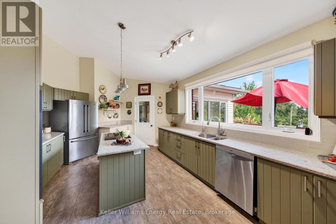
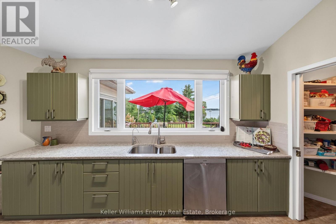
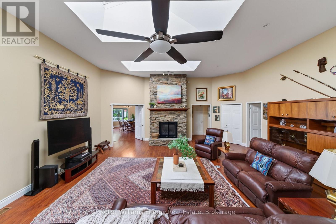
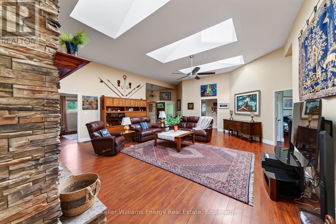
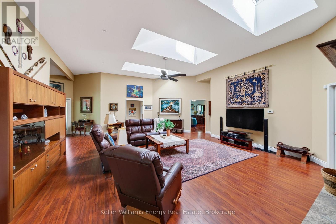
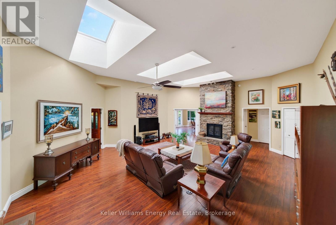
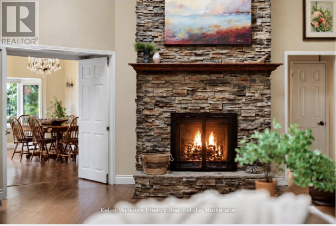
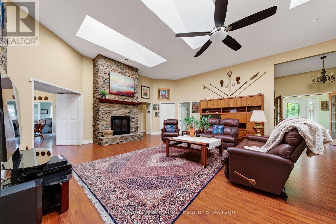
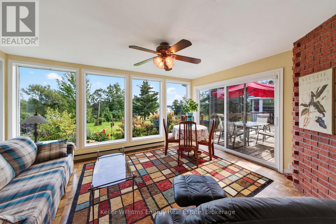
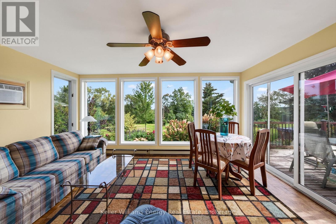
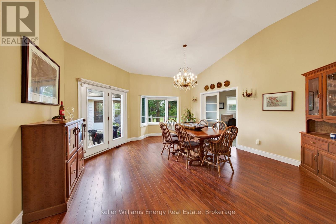
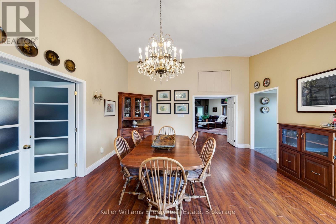
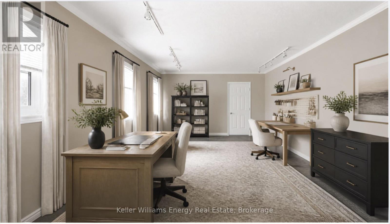
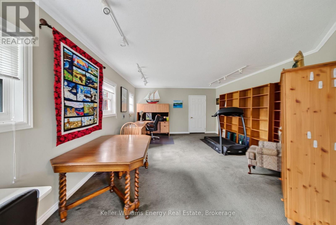
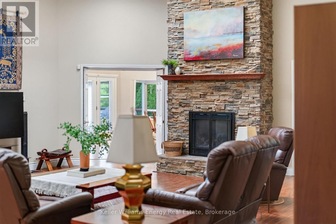
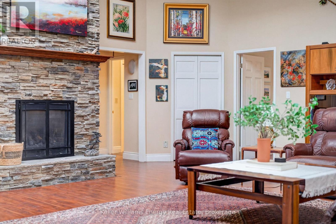
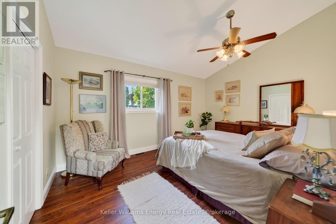
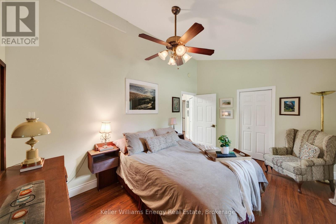
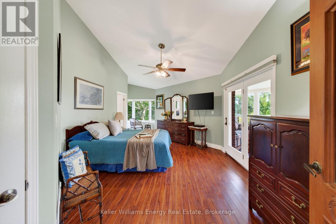
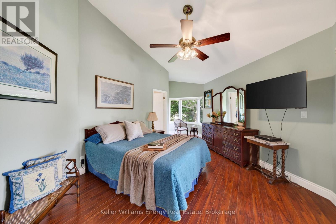
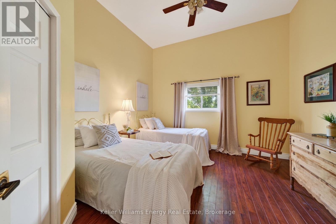
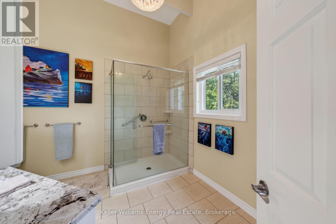
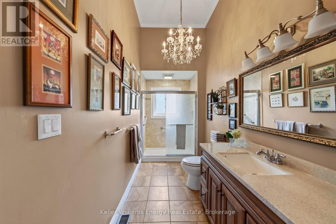
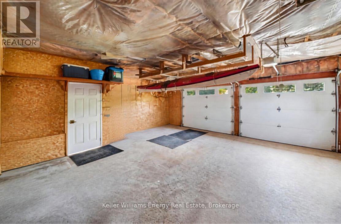
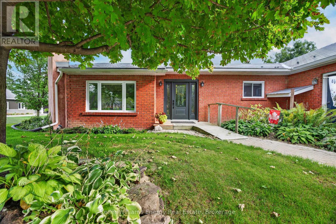
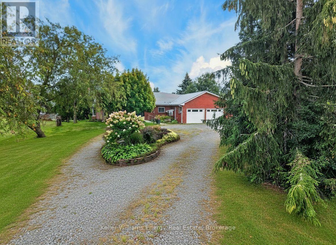
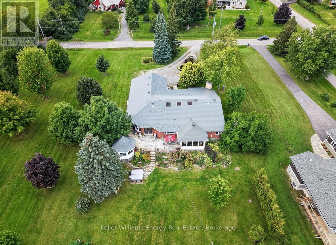
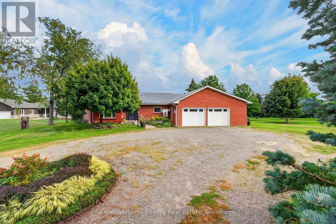
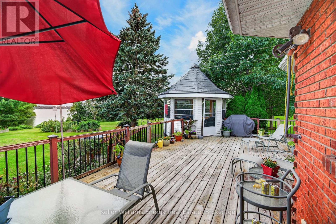
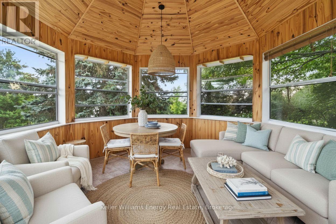
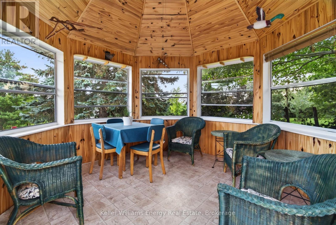
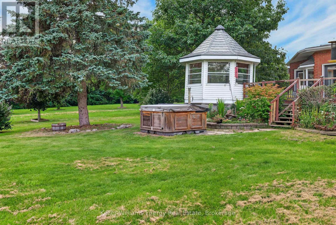
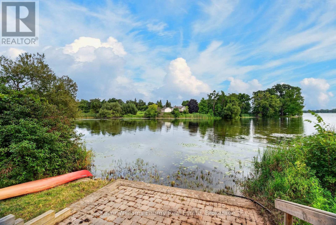
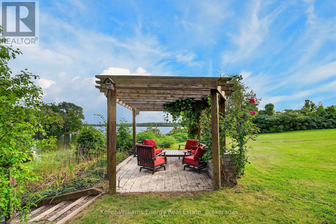
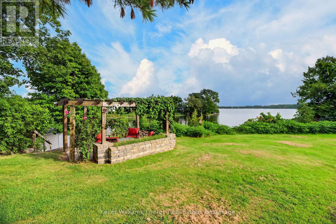
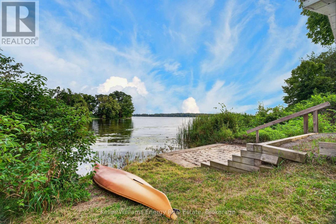
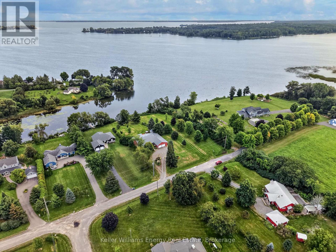
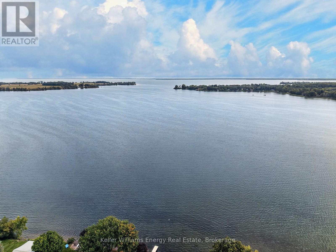
Some waterfront homes are about the view. Others are about how the whole property makes you feel. Set on Smith's Bay with direct access to Lake Ontario, this spacious 3-bedroom bungalow offers room to spread out, incredible outdoor living, and a setting that feels peaceful, private and connected to nature. Here are 5 reasons to take a closer look: ONE: Waterfront you can actually enjoy. Take in wide views across Smith's Bay from the house, deck and waterfront seating area, with a natural shallow shoreline that's perfect for kayaking, paddling and simply slowing down by the water. TWO: Outdoor living in every season. A large deck, waterfront pergola, gazebo, sunroom and hot tub give you multiple places to relax, entertain or take in the view depending on the weather or time of day. THREE: Nature is part of everyday life. Swans, turtles, migrating birds and even a resident bald eagle are regular visitors, while the park next door creates an open, expansive feel with no neighbour directly beside you. FOUR: Space that works for real life. Over 3,300 sq. ft. above grade with 3 bedrooms, 3 bathrooms, a dramatic vaulted great room, separate family room, office/den and excellent flexibility for guests or multi-generational living. FIVE: A community people genuinely care about. The neighbourhood has a welcoming, connected feel, with neighbours who know one another and regular community gatherings throughout the year. Add in an extra-wide double garage, generator, steel roof, updated crawl space, and thoughtful accessibility features, and you've got a waterfront home that offers both lifestyle and substance.If you've been looking for a home where the water, wildlife and outdoor space become part of everyday life, this one deserves a closer look. This may be your opportunity to Call The County Home. (id:28302)
Property Details
| MLS® Number | X14101286 |
| Property Type | Single Family |
| Community Name | North Marysburg Ward |
| Communication Type | High Speed Internet |
| Easement | Unknown |
| Equipment Type | Propane Tank |
| Features | Cul-de-sac, Wooded Area, Conservation/green Belt, Wheelchair Access, Gazebo, Sump Pump |
| Parking Space Total | 8 |
| Rental Equipment Type | Propane Tank |
| Structure | Patio(s), Shed |
| View Type | View, View Of Water, Lake View, Direct Water View |
| Water Front Name | Lake Ontario |
| Water Front Type | Waterfront On Lake |
Building
| Bathroom Total | 3 |
| Bedrooms Above Ground | 3 |
| Bedrooms Total | 3 |
| Age | 31 To 50 Years |
| Amenities | Fireplace(s) |
| Appliances | Hot Tub, Garage Door Opener Remote(s), Range, Oven - Built-in, Water Heater, Water Purifier, Water Treatment, Cooktop, Dishwasher, Dryer, Oven, Washer, Window Coverings, Refrigerator |
| Architectural Style | Bungalow |
| Basement Type | Full, Crawl Space |
| Construction Style Attachment | Detached |
| Cooling Type | Central Air Conditioning |
| Exterior Finish | Brick |
| Fire Protection | Alarm System, Smoke Detectors, Monitored Alarm |
| Fireplace Present | Yes |
| Fireplace Total | 2 |
| Foundation Type | Poured Concrete |
| Half Bath Total | 1 |
| Heating Fuel | Propane |
| Heating Type | Forced Air |
| Stories Total | 1 |
| Size Interior | 3,000 - 3,500 Sqft |
| Type | House |
| Utility Power | Generator |
| Utility Water | Drilled Well |
Parking
| Attached Garage | |
| Garage |
Land
| Access Type | Public Road, Private Docking |
| Acreage | No |
| Landscape Features | Landscaped |
| Sewer | Septic System |
| Size Depth | 352 Ft ,4 In |
| Size Frontage | 101 Ft ,8 In |
| Size Irregular | 101.7 X 352.4 Ft |
| Size Total Text | 101.7 X 352.4 Ft|1/2 - 1.99 Acres |
| Surface Water | Lake/pond |
| Zoning Description | Hr / Ep |
Rooms
| Level | Type | Length | Width | Dimensions |
|---|---|---|---|---|
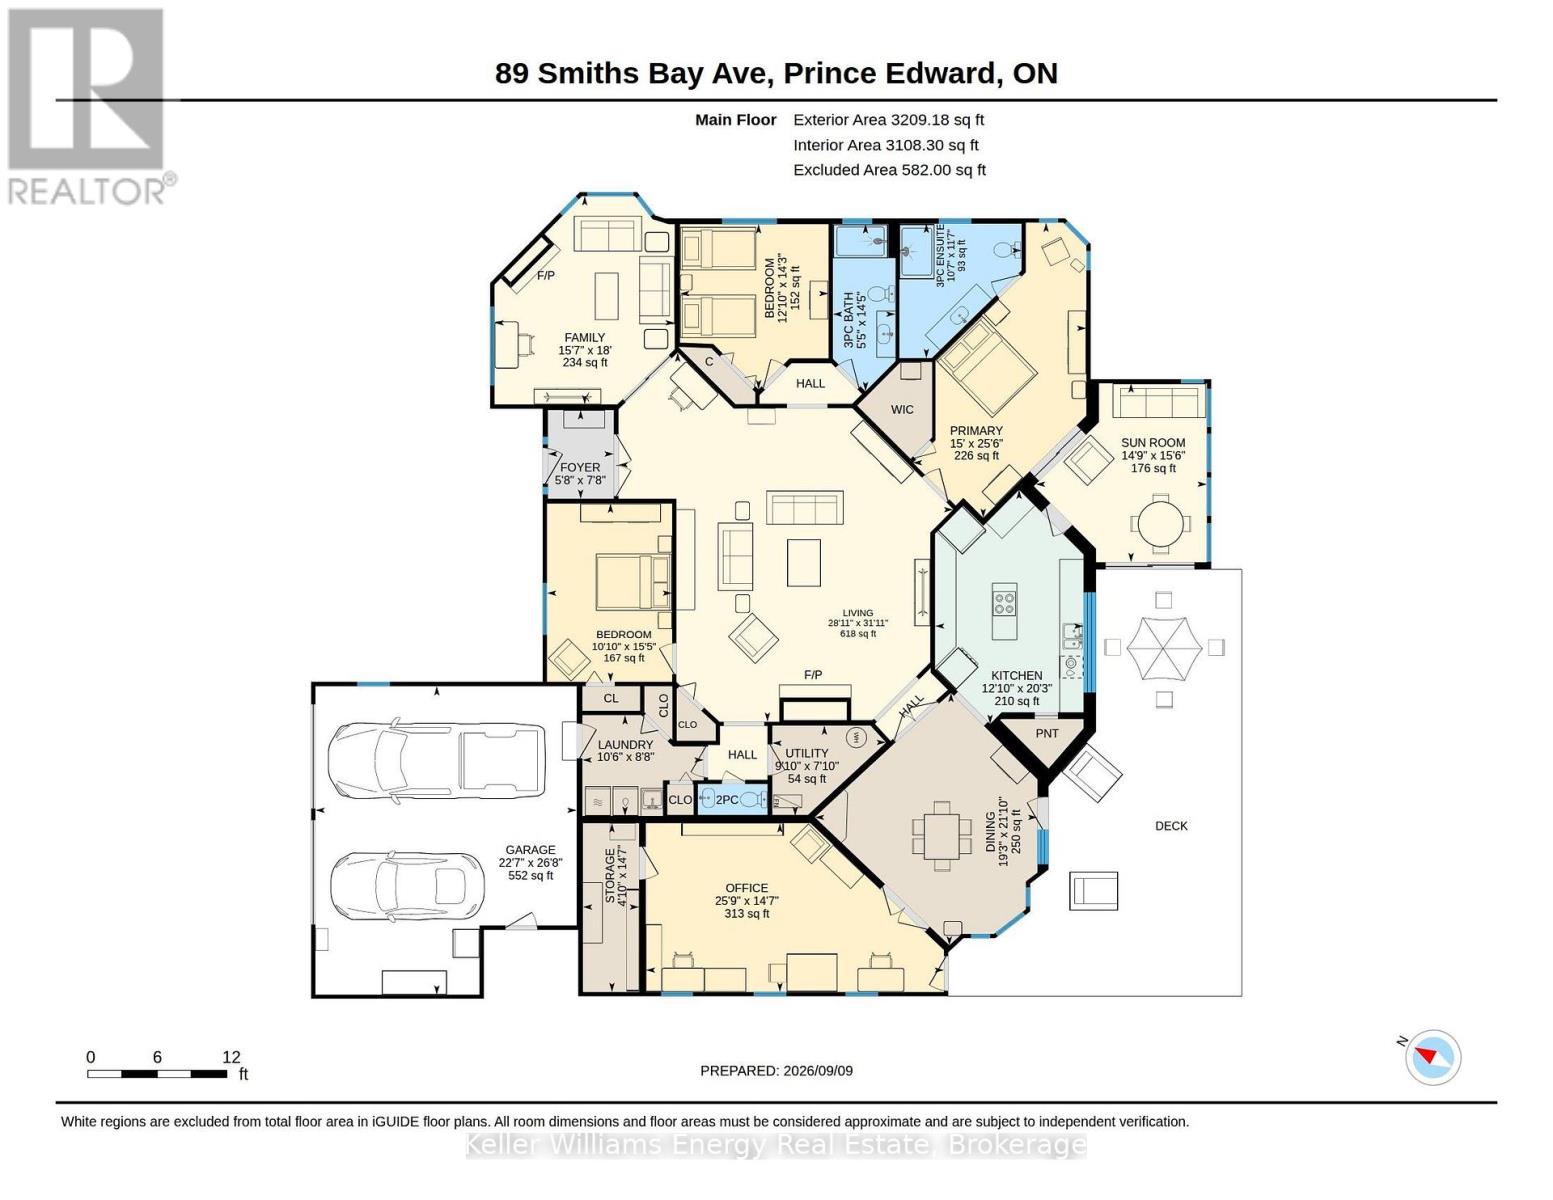
| Main Level | Great Room | 9.73 m | 8.82 m | 9.73 m x 8.82 m |
| Main Level | Family Room | 5.49 m | 4.75 m | 5.49 m x 4.75 m |
| Main Level | Kitchen | 6.17 m | 3.91 m | 6.17 m x 3.91 m |
| Main Level | Primary Bedroom | 7.78 m | 4.58 m | 7.78 m x 4.58 m |
| Main Level | Bedroom 2 | 4.7 m | 3.3 m | 4.7 m x 3.3 m |
| Main Level | Bedroom 3 | 4.36 m | 3.91 m | 4.36 m x 3.91 m |
| Main Level | Den | 4.45 m | 7.86 m | 4.45 m x 7.86 m |
| Main Level | Laundry Room | 2.65 m | 3.19 m | 2.65 m x 3.19 m |
| Main Level | Sunroom | 4.71 m | 4.51 m | 4.71 m x 4.51 m |
Utilities
| Wireless | Available |
| Electricity Connected | Connected |
| Telephone | Nearby |

The trademarks REALTOR®, REALTORS®, and the REALTOR® logo are controlled by The Canadian Real Estate Association (CREA) and identify real estate professionals who are members of CREA. The trademarks MLS®, Multiple Listing Service® and the associated logos are owned by The Canadian Real Estate Association (CREA) and identify the quality of services provided by real estate professionals who are members of CREA. The trademark DDF® is owned by The Canadian Real Estate Association (CREA) and identifies CREA's Data Distribution Facility (DDF®)
October 21 2026 02:30:40
Central Lakes Association of REALTORS®
Keller Williams Energy Real Estate