20915 Brunon Avenue Kawartha Lakes, Ontario L0C 1G0

Contact Us
Contact us for more information

$995,000
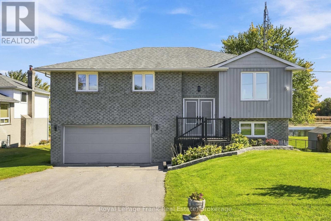
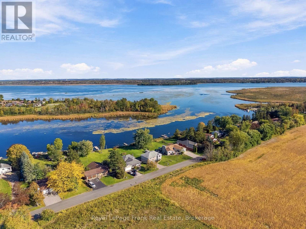
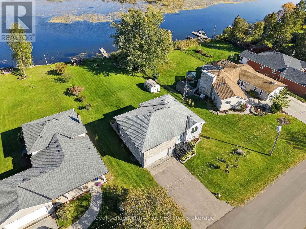
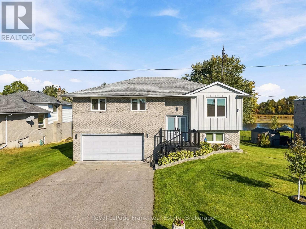
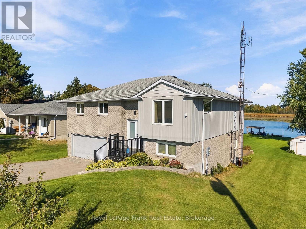
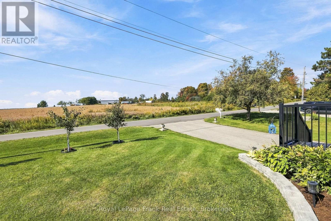
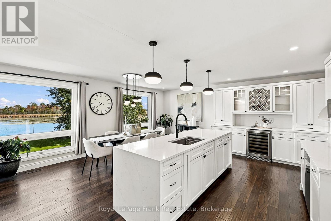
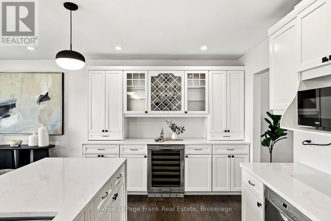
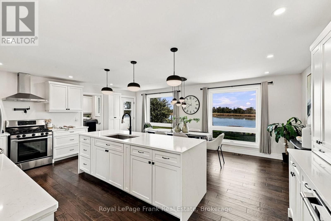
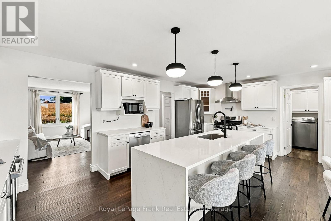
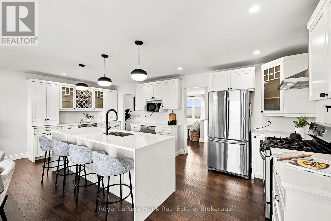
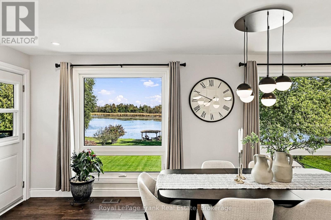
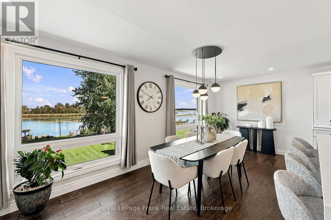
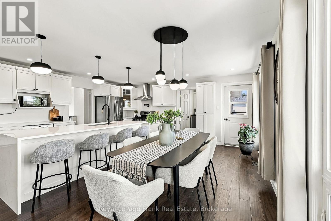
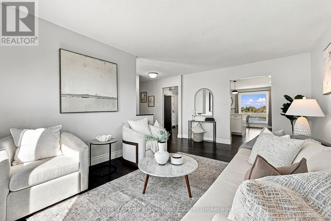
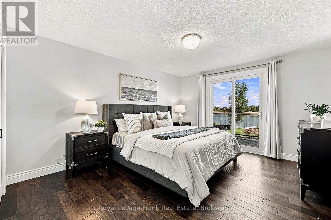
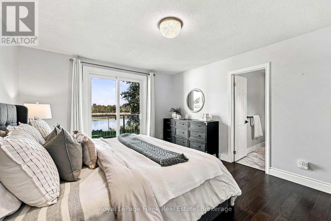
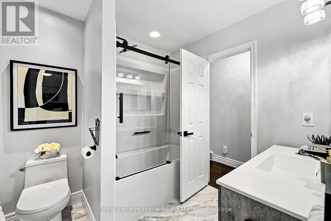
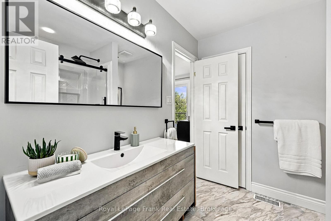
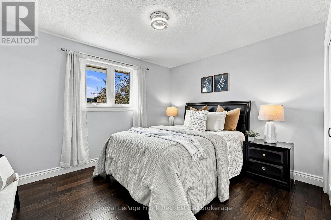
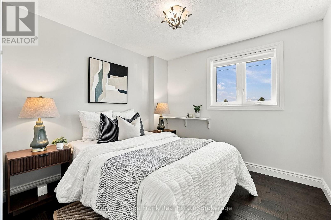
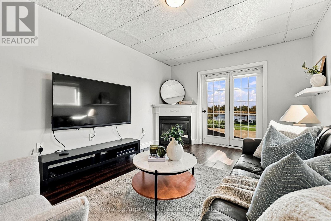
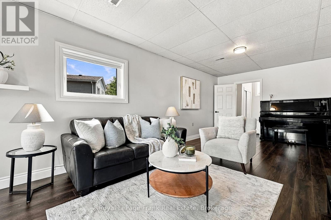
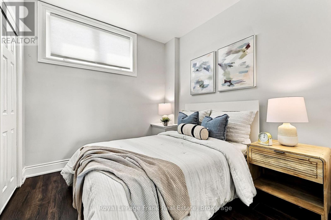
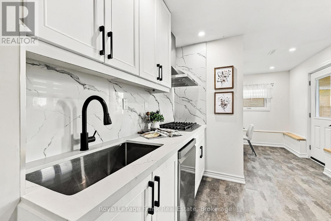
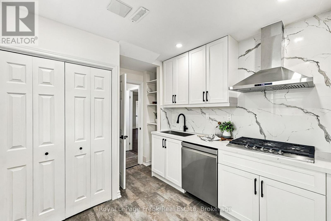
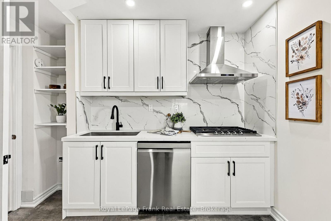
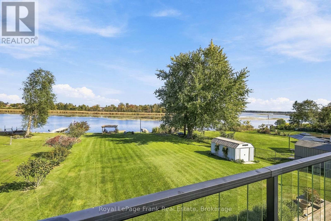
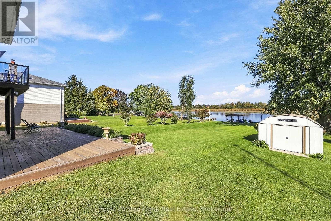
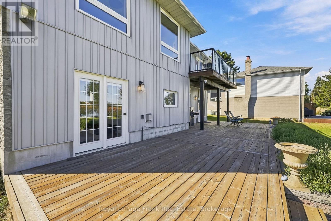
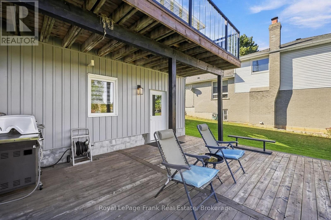
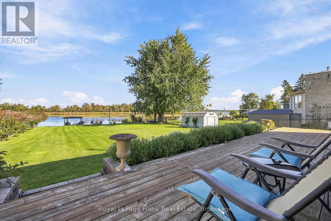
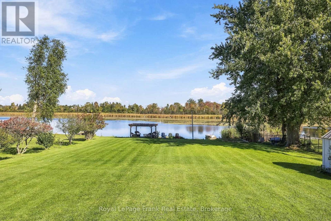
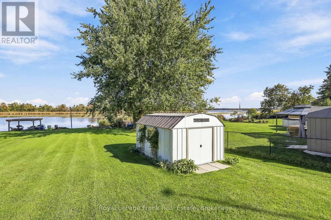
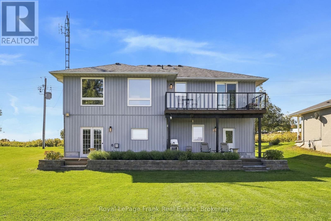
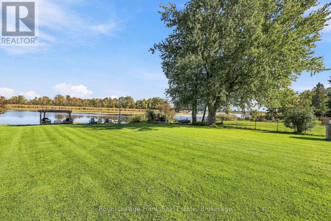
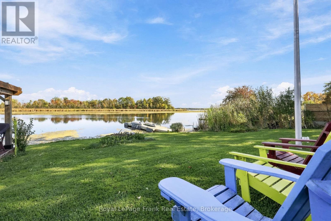
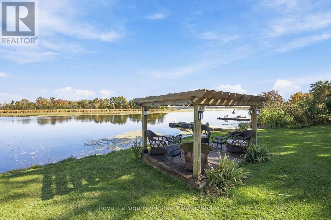
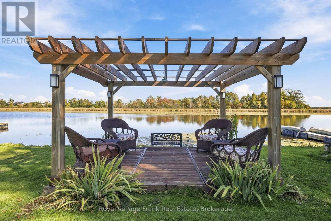
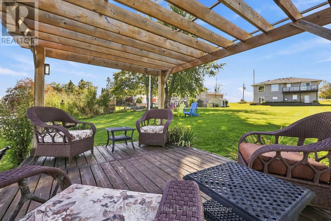
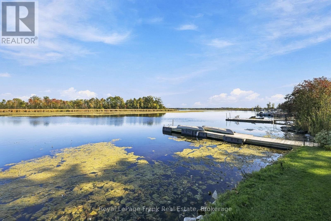
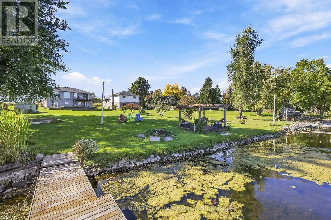
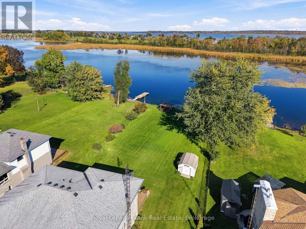
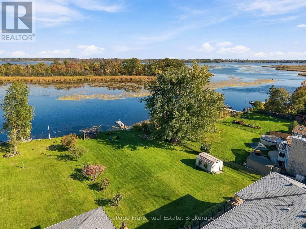
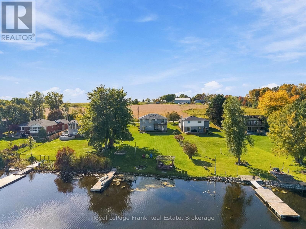
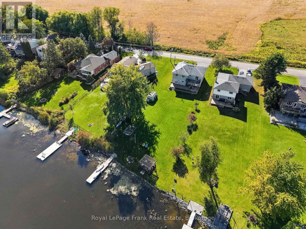
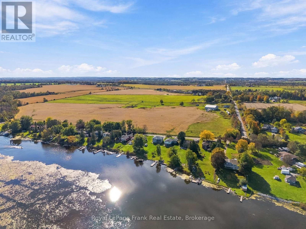
Welcome to your own private waterfront retreat! Set on an impressive 80 x 243 ft lot (0.429 acres) along the Nonquon River, connected to Lake Scugog and part of the Trent-Severn Waterway System, this beautifully updated 3+1 bedroom, 2 bathroom brick raised bungalow offers the perfect blend of year-round luxurious living combined with a peaceful waterfront setting. Located on a quiet, family-friendly dead-end street with no neighbours across the road and a marina just moments away, this home offers privacy, space, and an incredible waterfront lifestyle - all while being just 10 minutes from downtown Port Perry and only minutes from The Trading Post. Inside, the main floor features a stunning open-concept kitchen with a huge island, quartz countertops, abundant natural light, clear views of the water, and a walkout to the raised deck. Three spacious bedrooms include a beautiful primary suite with an updated semi-ensuite bathroom and its own walkout to the deck overlooking the river. The finished lower level adds incredible versatility with garage access, a fourth bedroom, full bathroom, gas fireplace, kitch with gas cooktop and additional dishwasher, and two walkouts to the lower backyard deck - ideal for guests, extended family, or additional living space. Outside, enjoy the expansive backyard with plenty of room for kids, entertaining, and relaxing, plus a waterfront pergola, dock, and storage shed. With the furnace replaced in 2026 and numerous updates throughout, this is a rare opportunity to enjoy the privacy and feel of a cottage without sacrificing proximity to town. Extensive recent upgrades include: furnace (2026), basement kitchen (2024), windows & exterior doors (2021), board & batten siding (2022), kitchen (2022), flooring (2019-2022), main bathroom (2022), deck (2021), lakeside pergola (2020) (id:28302)
Property Details
| MLS® Number | X13872488 |
| Property Type | Single Family |
| Community Name | Mariposa |
| Amenities Near By | Marina |
| Community Features | School Bus |
| Easement | Unknown |
| Features | Cul-de-sac, Lighting, Carpet Free |
| Parking Space Total | 6 |
| Structure | Deck, Porch, Shed, Dock |
| View Type | Lake View, View Of Water, Direct Water View |
| Water Front Name | Lake Scugog |
| Water Front Type | Waterfront On Lake |
Building
| Bathroom Total | 2 |
| Bedrooms Above Ground | 3 |
| Bedrooms Below Ground | 1 |
| Bedrooms Total | 4 |
| Age | 31 To 50 Years |
| Amenities | Fireplace(s) |
| Appliances | Garage Door Opener Remote(s), Water Heater, Water Softener, Cooktop, Dishwasher, Dryer, Hood Fan, Stove, Washer, Window Coverings, Refrigerator |
| Architectural Style | Raised Bungalow |
| Basement Development | Finished |
| Basement Features | Walk Out |
| Basement Type | Full (finished) |
| Construction Style Attachment | Detached |
| Cooling Type | Central Air Conditioning |
| Exterior Finish | Brick, Vinyl Siding |
| Fireplace Present | Yes |
| Flooring Type | Hardwood |
| Foundation Type | Unknown |
| Heating Fuel | Natural Gas |
| Heating Type | Forced Air |
| Stories Total | 1 |
| Size Interior | 1,100 - 1,500 Sqft |
| Type | House |
Parking
| Garage |
Land
| Access Type | Public Road, Private Docking |
| Acreage | No |
| Land Amenities | Marina |
| Landscape Features | Landscaped |
| Sewer | Septic System |
| Size Depth | 243 Ft ,10 In |
| Size Frontage | 80 Ft ,10 In |
| Size Irregular | 80.9 X 243.9 Ft |
| Size Total Text | 80.9 X 243.9 Ft|under 1/2 Acre |
| Surface Water | Lake/pond |
Rooms
| Level | Type | Length | Width | Dimensions |
|---|---|---|---|---|
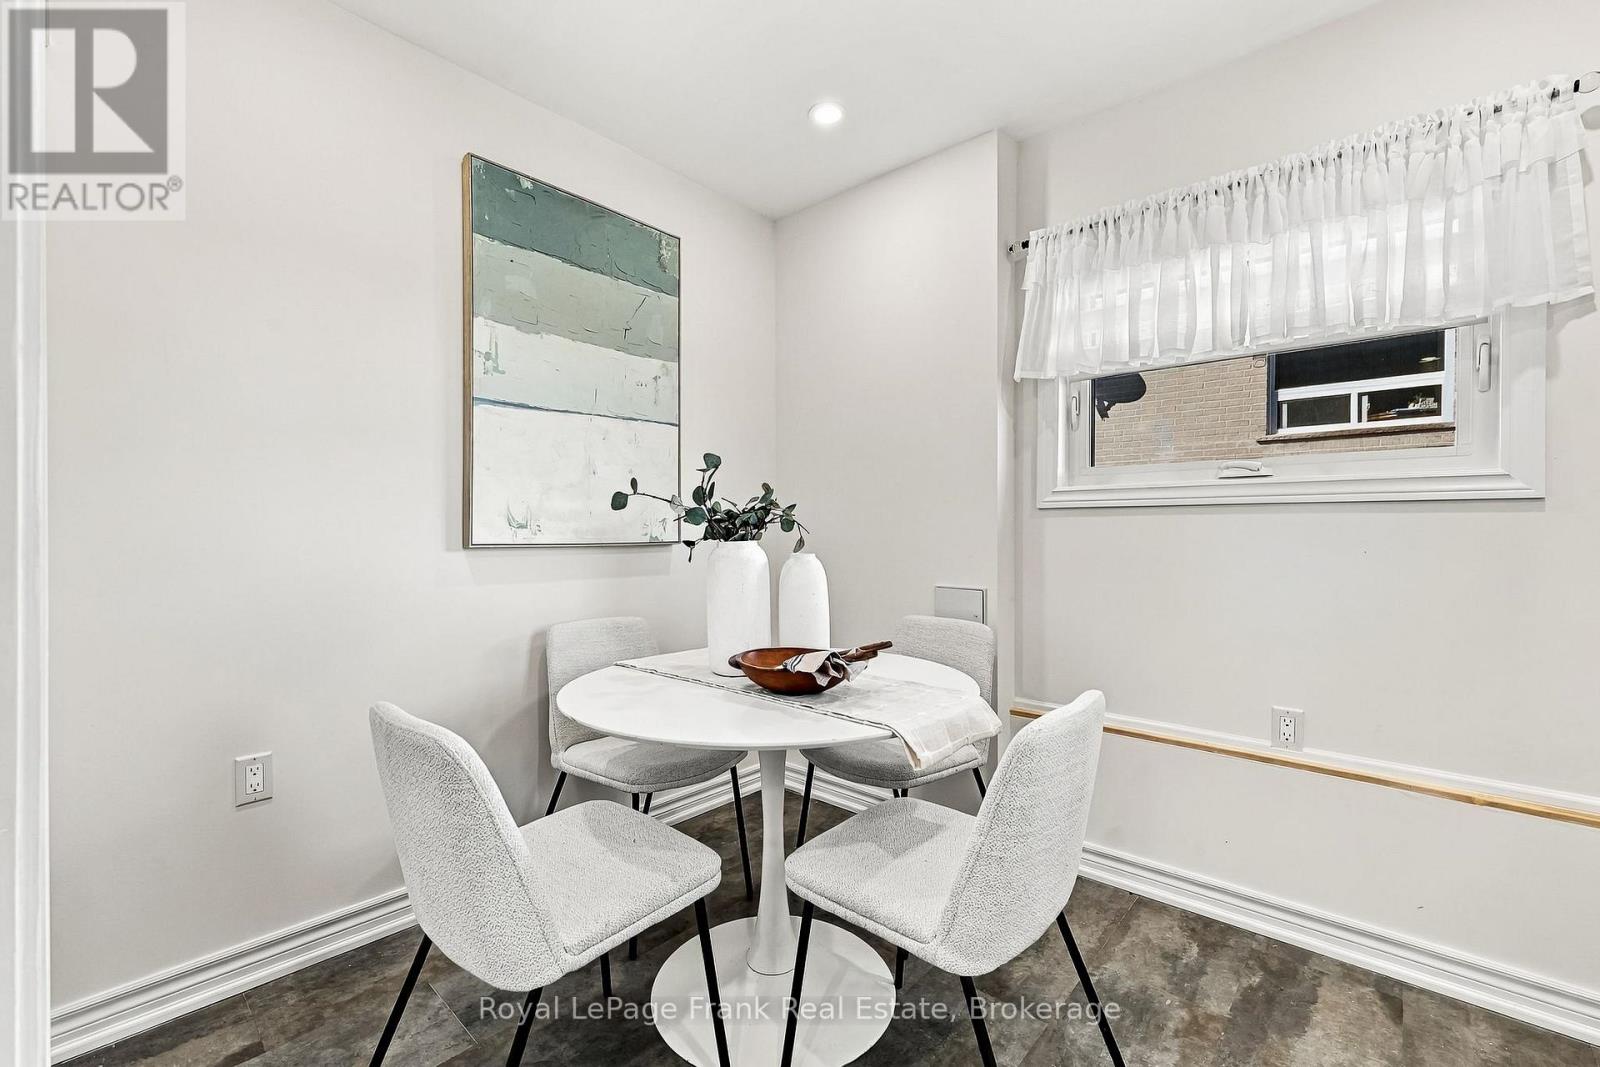
| Basement | Eating Area | 6.3 m | 2.81 m | 6.3 m x 2.81 m |
| Basement | Recreational, Games Room | 3.63 m | 7.26 m | 3.63 m x 7.26 m |
| Basement | Bedroom 4 | 3.63 m | 2.9 m | 3.63 m x 2.9 m |
| Basement | Kitchen | 6.3 m | 2.81 m | 6.3 m x 2.81 m |
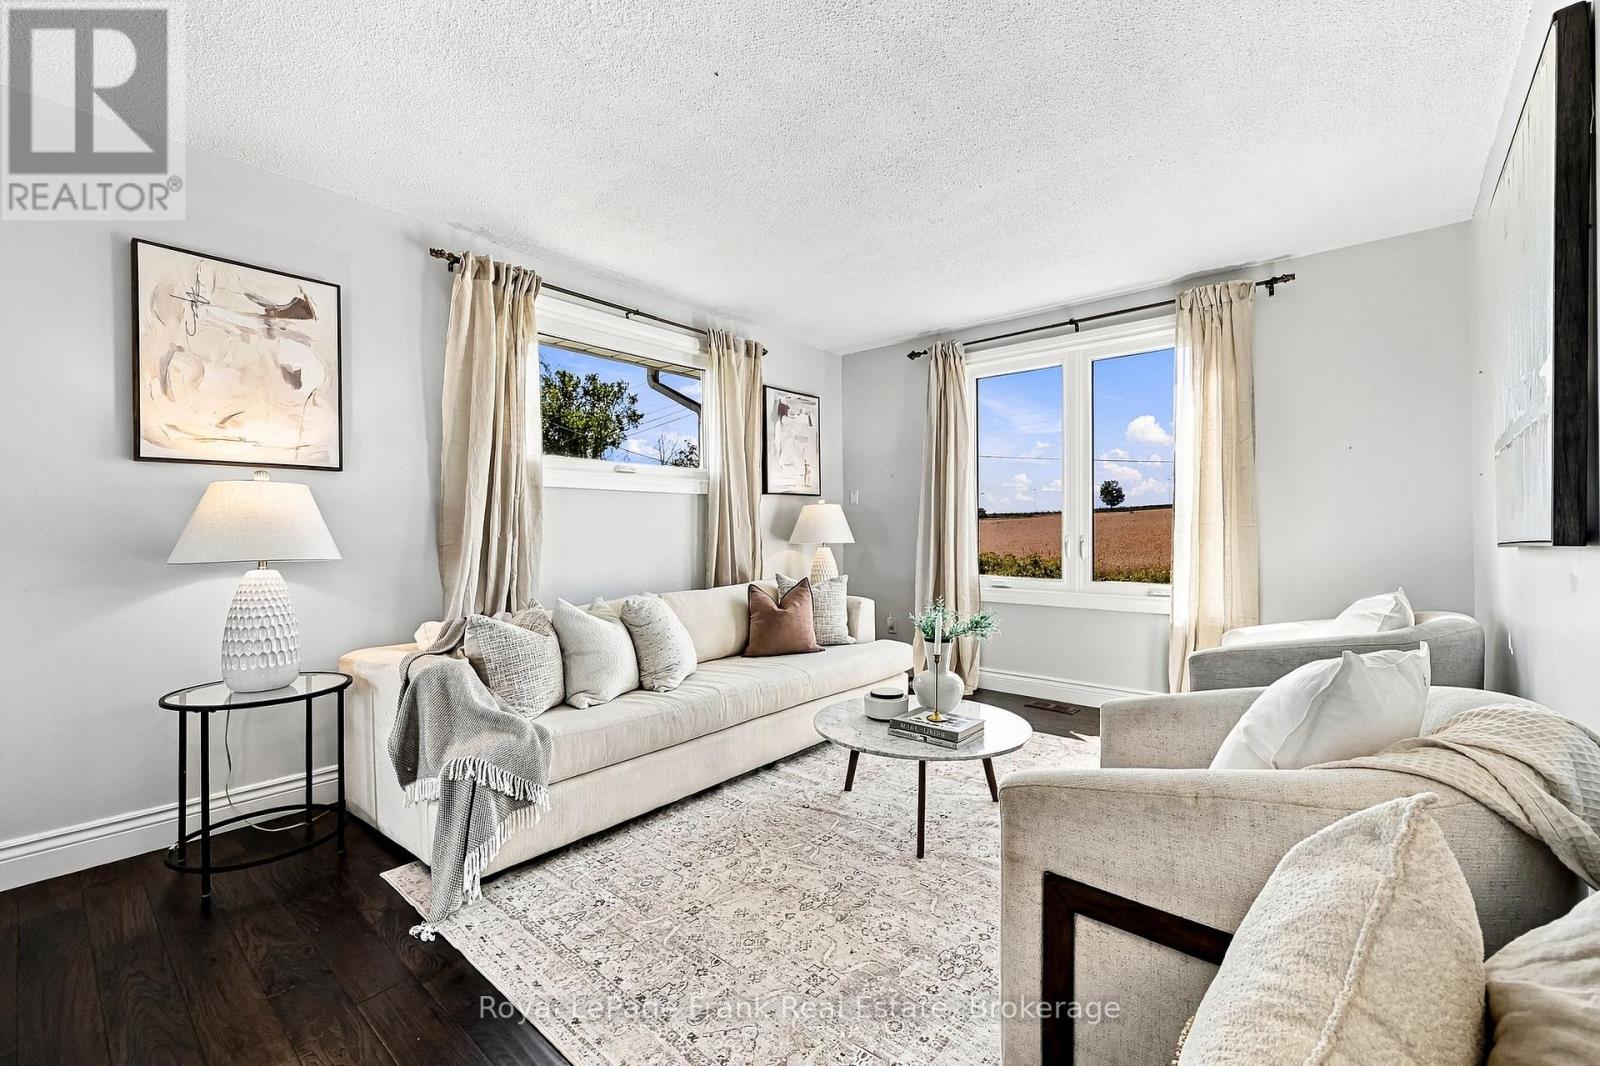
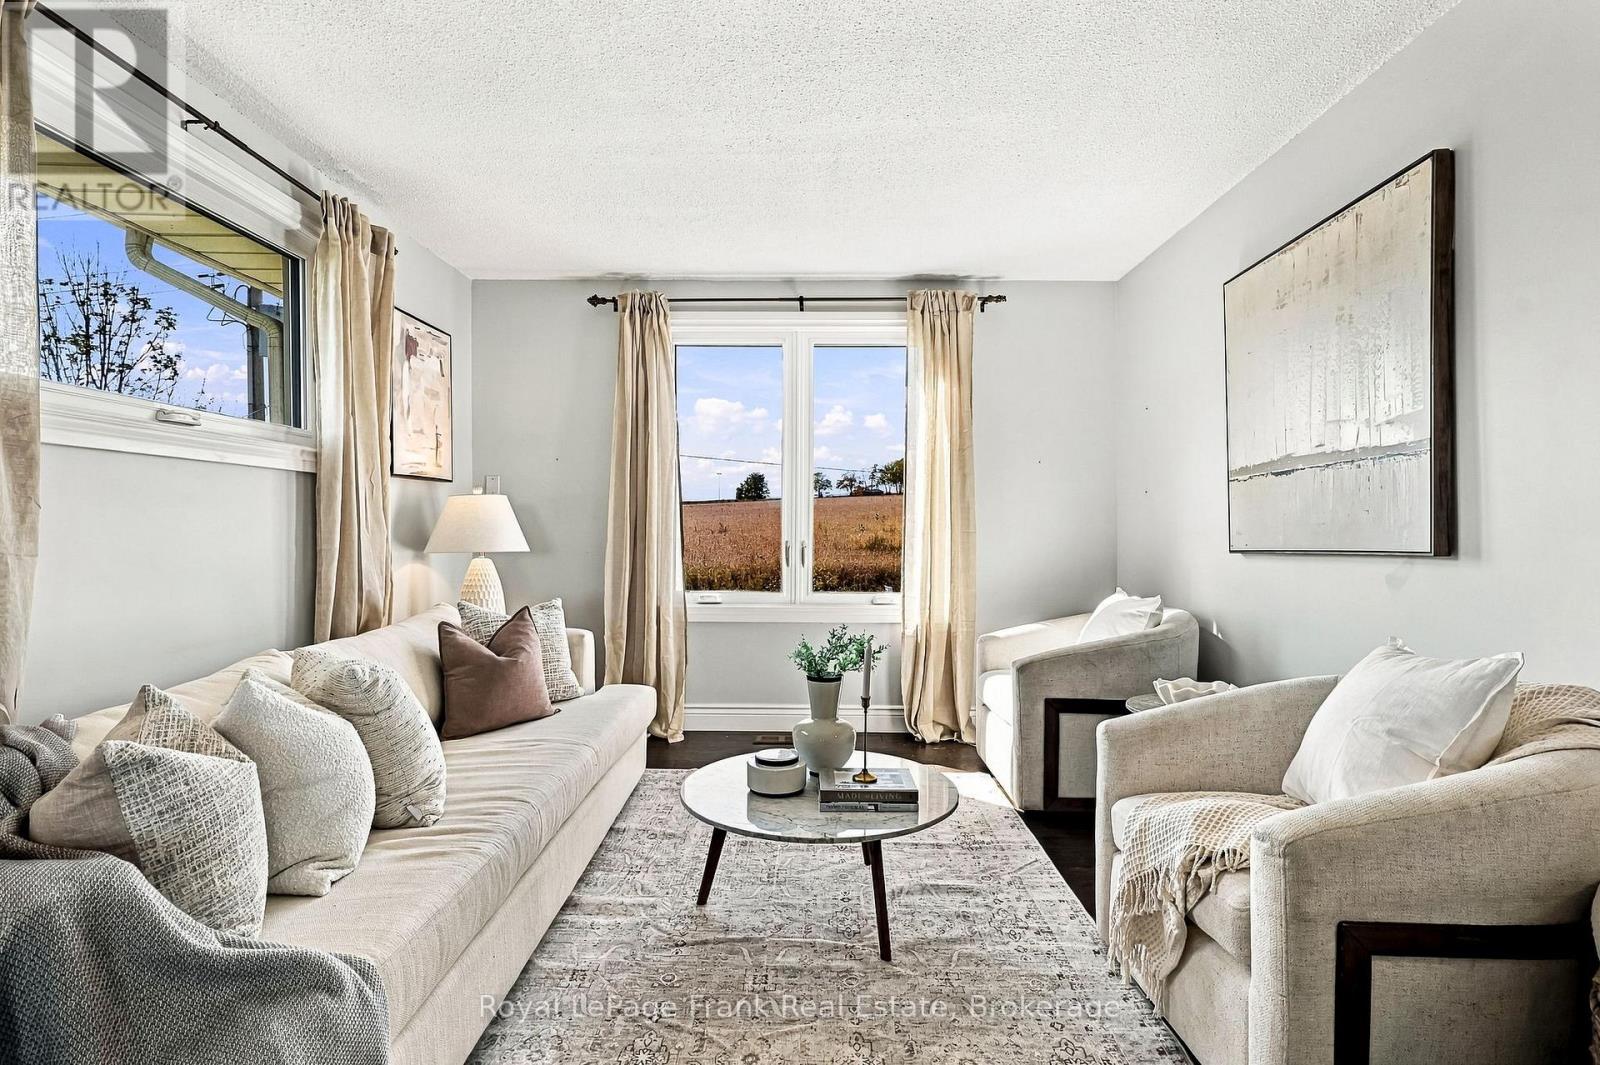
| Main Level | Living Room | 3.63 m | 5.1 m | 3.63 m x 5.1 m |
| Main Level | Kitchen | 6.43 m | 3.04 m | 6.43 m x 3.04 m |
| Main Level | Dining Room | 6.42 m | 2.41 m | 6.42 m x 2.41 m |
| Main Level | Laundry Room | 2.14 m | 1.51 m | 2.14 m x 1.51 m |
| Main Level | Primary Bedroom | 3.78 m | 4.45 m | 3.78 m x 4.45 m |
| Main Level | Bedroom 2 | 3.65 m | 3.15 m | 3.65 m x 3.15 m |
| Main Level | Bedroom 3 | 2.87 m | 3.15 m | 2.87 m x 3.15 m |
Utilities
| Cable | Available |
| Electricity | Installed |
https://www.realtor.ca/real-estate/30375880/20915-brunon-avenue-kawartha-lakes-mariposa-mariposa

The trademarks REALTOR®, REALTORS®, and the REALTOR® logo are controlled by The Canadian Real Estate Association (CREA) and identify real estate professionals who are members of CREA. The trademarks MLS®, Multiple Listing Service® and the associated logos are owned by The Canadian Real Estate Association (CREA) and identify the quality of services provided by real estate professionals who are members of CREA. The trademark DDF® is owned by The Canadian Real Estate Association (CREA) and identifies CREA's Data Distribution Facility (DDF®)
October 08 2026 03:01:19
Central Lakes Association of REALTORS®
Royal LePage Frank Real Estate