446 Joseph Street Carleton Place, Ontario K7C 3T5

Contact Us
Contact us for more information

$599,000
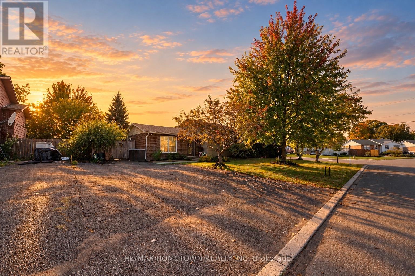
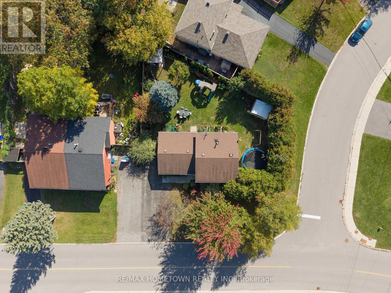
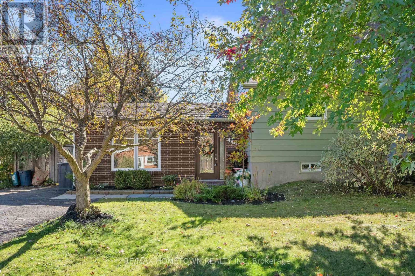
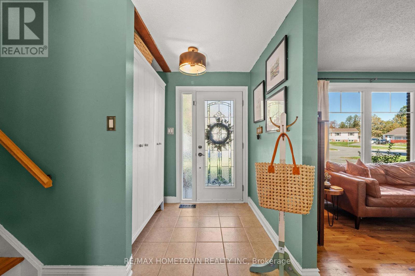
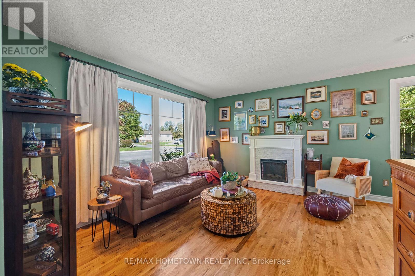
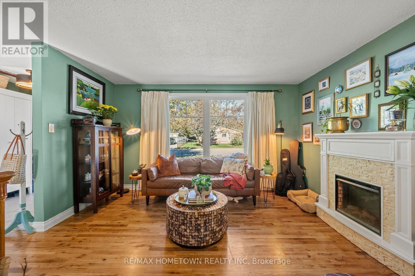
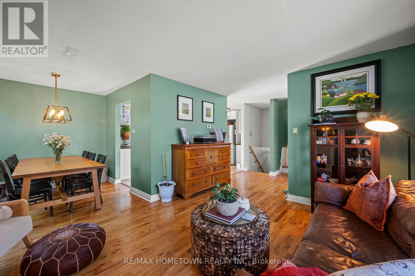
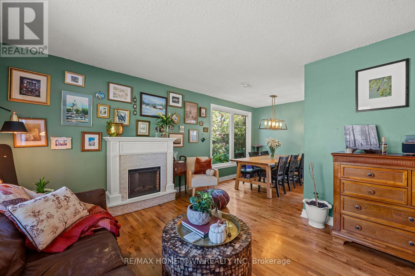
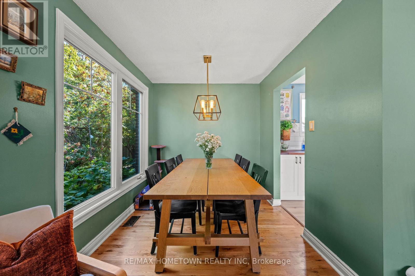
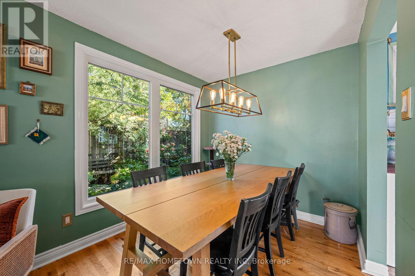
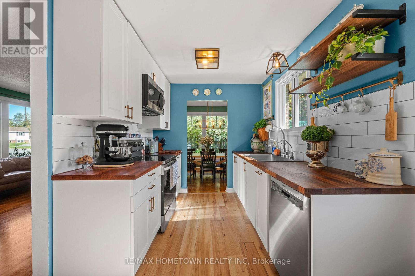
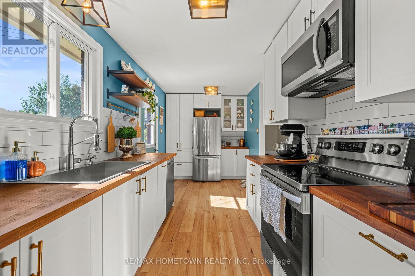
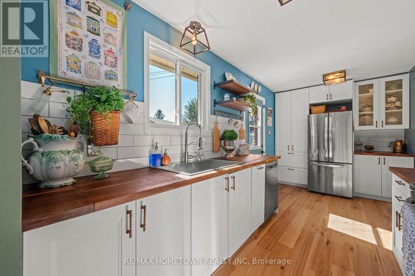
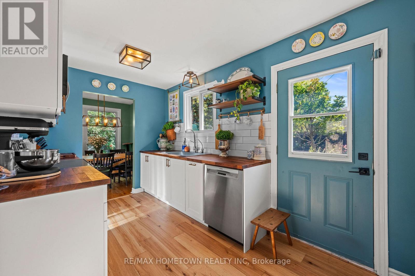
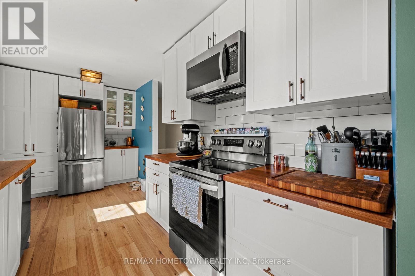
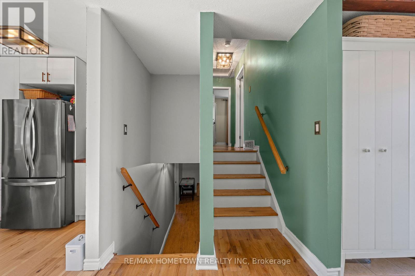
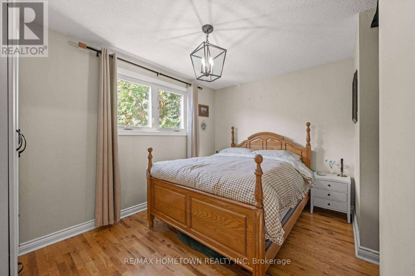
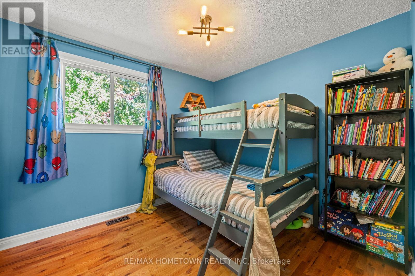
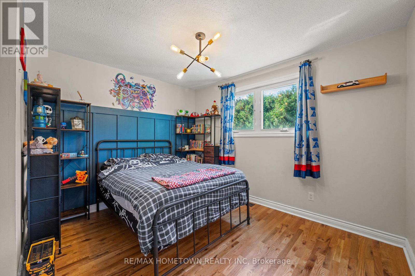
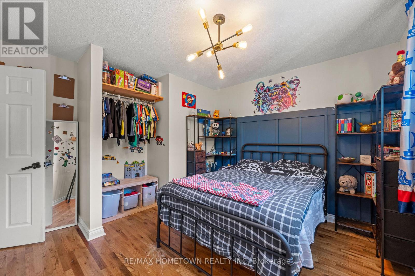
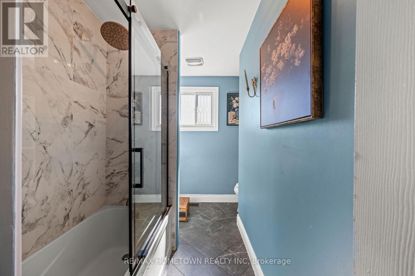
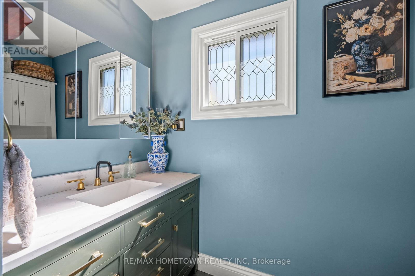
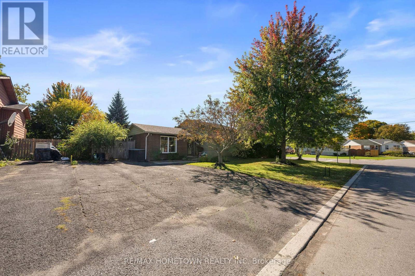
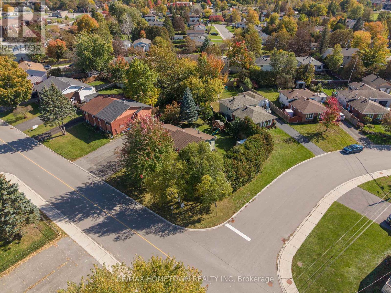
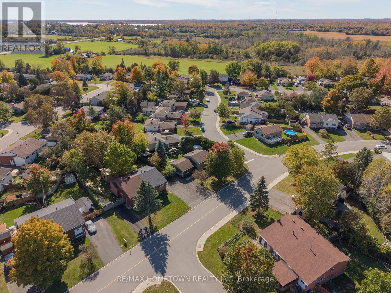
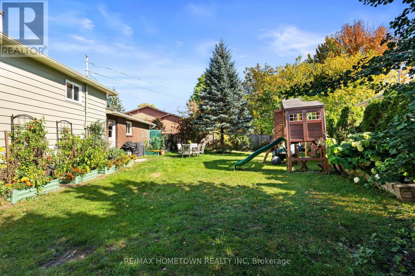
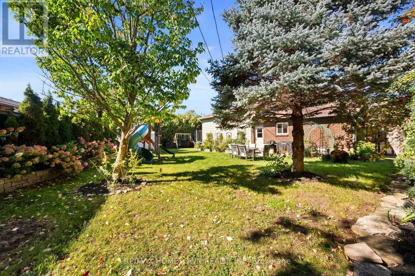
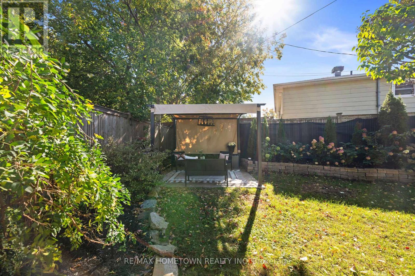
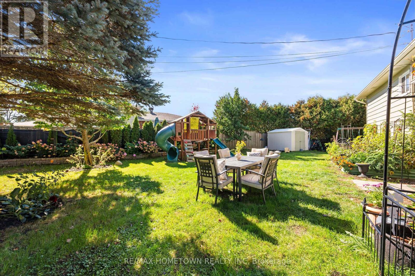
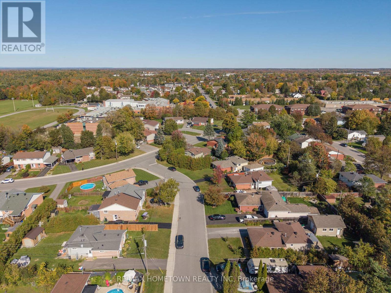
Welcome to 446 Joseph Street, a beautifully cared-for corner lot home in a mature Carleton Place neighbourhood where thoughtful updates, exceptional outdoor spaces and everyday convenience come together. Ideally situated within walking distance to schools, parks and local amenities, this is a location that offers an easy lifestyle for families, first-time buyers and those looking to enjoy all that Carleton Place has to offer. Inside, the home has been thoughtfully refreshed with a brand-new bathroom (2024), refinished flooring and numerous updates that enhance both comfort and style while maintaining the character of the home. The exterior was refreshed in 2024, adding to its welcoming curb appeal and pride of ownership. Step outside and you'll discover a truly special garden oasis. Considerable time, care and investment have gone into creating a beautiful and productive landscape featuring established perennials, vegetable gardens, fruit-bearing plants and berry trees. Whether you enjoy gardening, entertaining or simply relaxing outdoors, this yard offers something that is increasingly difficult to find - a mature, thoughtfully designed outdoor space with both beauty and purpose.The location is equally appealing. Enjoy being close to schools, neighbourhood parks and the Mississippi River, while downtown Carleton Place offers a variety of restaurants, cafés, shops and community amenities. Riverside and Centennial Parks provide opportunities for walking, recreation and enjoying the waterfront. For commuters, Carleton Place provides convenient access to Highway 7 and Ottawa, making it possible to enjoy the charm and community feel of a smaller town while remaining within easy reach of the city. A home with character, meaningful updates and an exceptional outdoor setting - all in one of Carleton Place's established neighbourhoods. 446 Joseph Street is ready to welcome its next owners. (id:28302)
Open House
This property has open houses!
11:00 am
Ends at:12:00 pm
Property Details
| MLS® Number | X13871346 |
| Property Type | Single Family |
| Community Name | 909 - Carleton Place |
| Features | Carpet Free |
| Parking Space Total | 4 |
Building
| Bathroom Total | 1 |
| Bedrooms Above Ground | 3 |
| Bedrooms Total | 3 |
| Appliances | Dishwasher, Dryer, Microwave, Oven, Play Structure, Washer, Refrigerator |
| Basement Development | Finished |
| Basement Type | Full (finished) |
| Construction Style Attachment | Detached |
| Construction Style Split Level | Sidesplit |
| Cooling Type | Central Air Conditioning |
| Exterior Finish | Brick, Vinyl Siding |
| Foundation Type | Concrete |
| Heating Fuel | Natural Gas |
| Heating Type | Forced Air |
| Size Interior | 700 - 1,100 Sqft |
| Type | House |
| Utility Water | Municipal Water |
Parking
| No Garage |
Land
| Acreage | No |
| Sewer | Sanitary Sewer |
| Size Depth | 119 Ft |
| Size Frontage | 96 Ft ,9 In |
| Size Irregular | 96.8 X 119 Ft |
| Size Total Text | 96.8 X 119 Ft |
Rooms
| Level | Type | Length | Width | Dimensions |
|---|---|---|---|---|
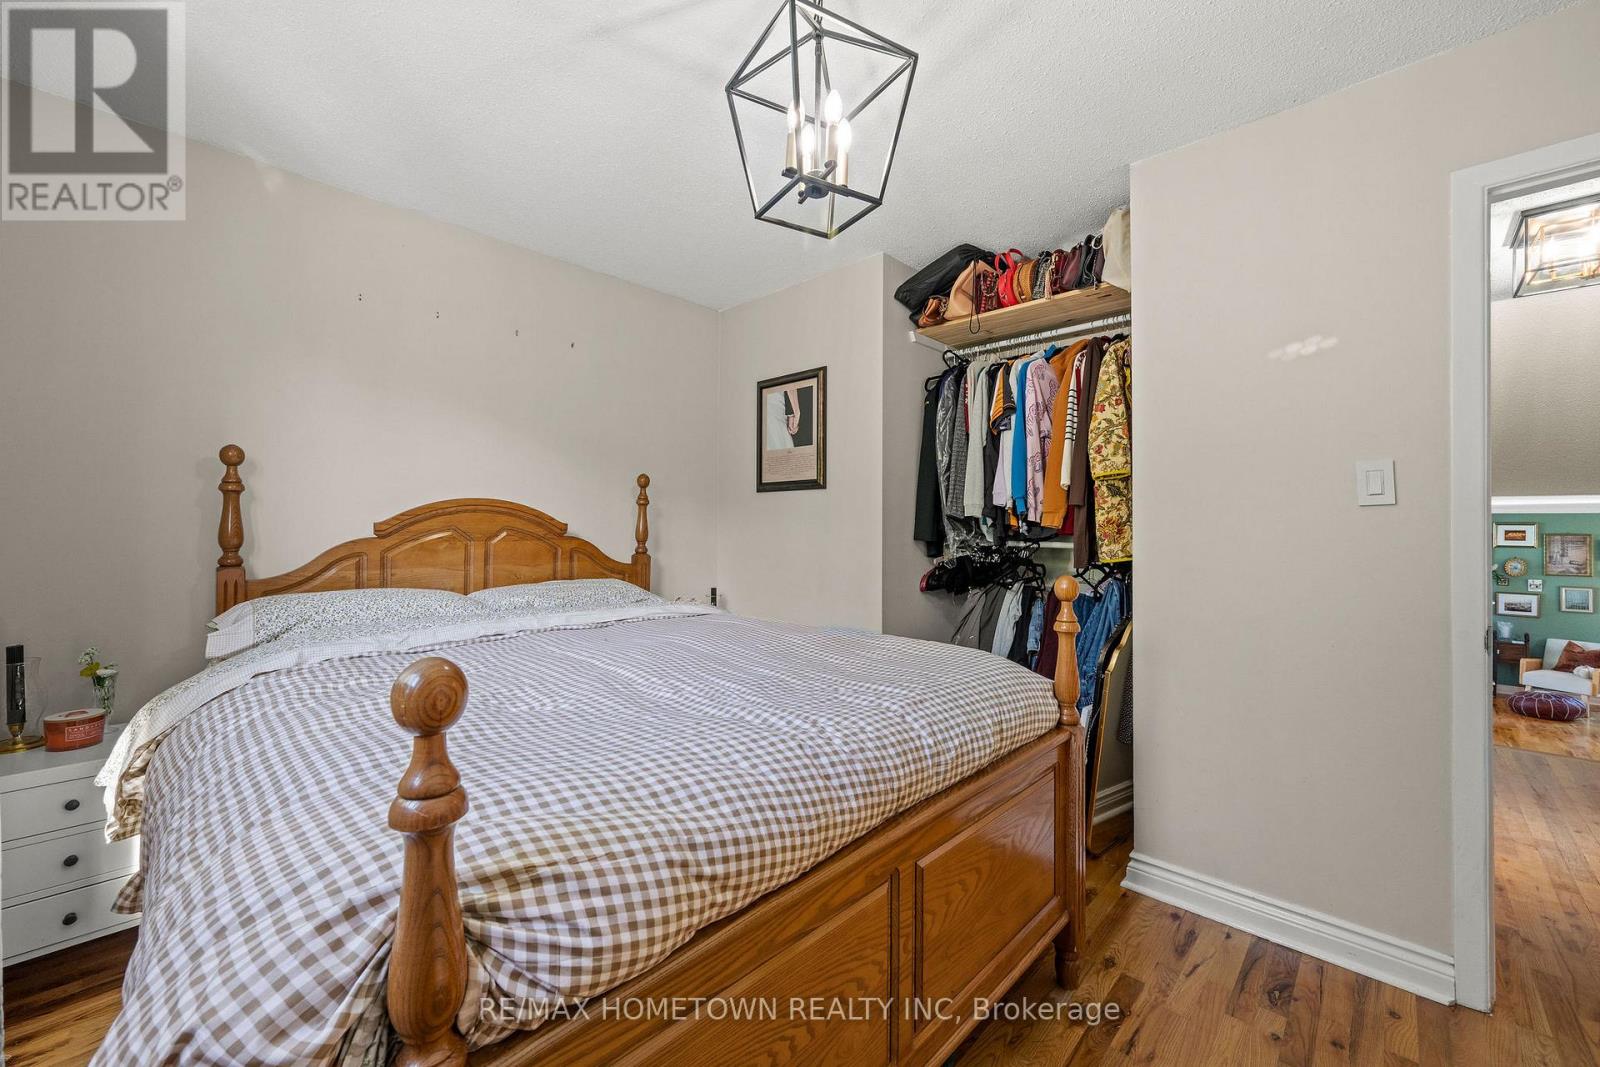
| Second Level | Primary Bedroom | 3.86 m | 2.64 m | 3.86 m x 2.64 m |
| Second Level | Bedroom 2 | 3.65 m | 3.5 m | 3.65 m x 3.5 m |
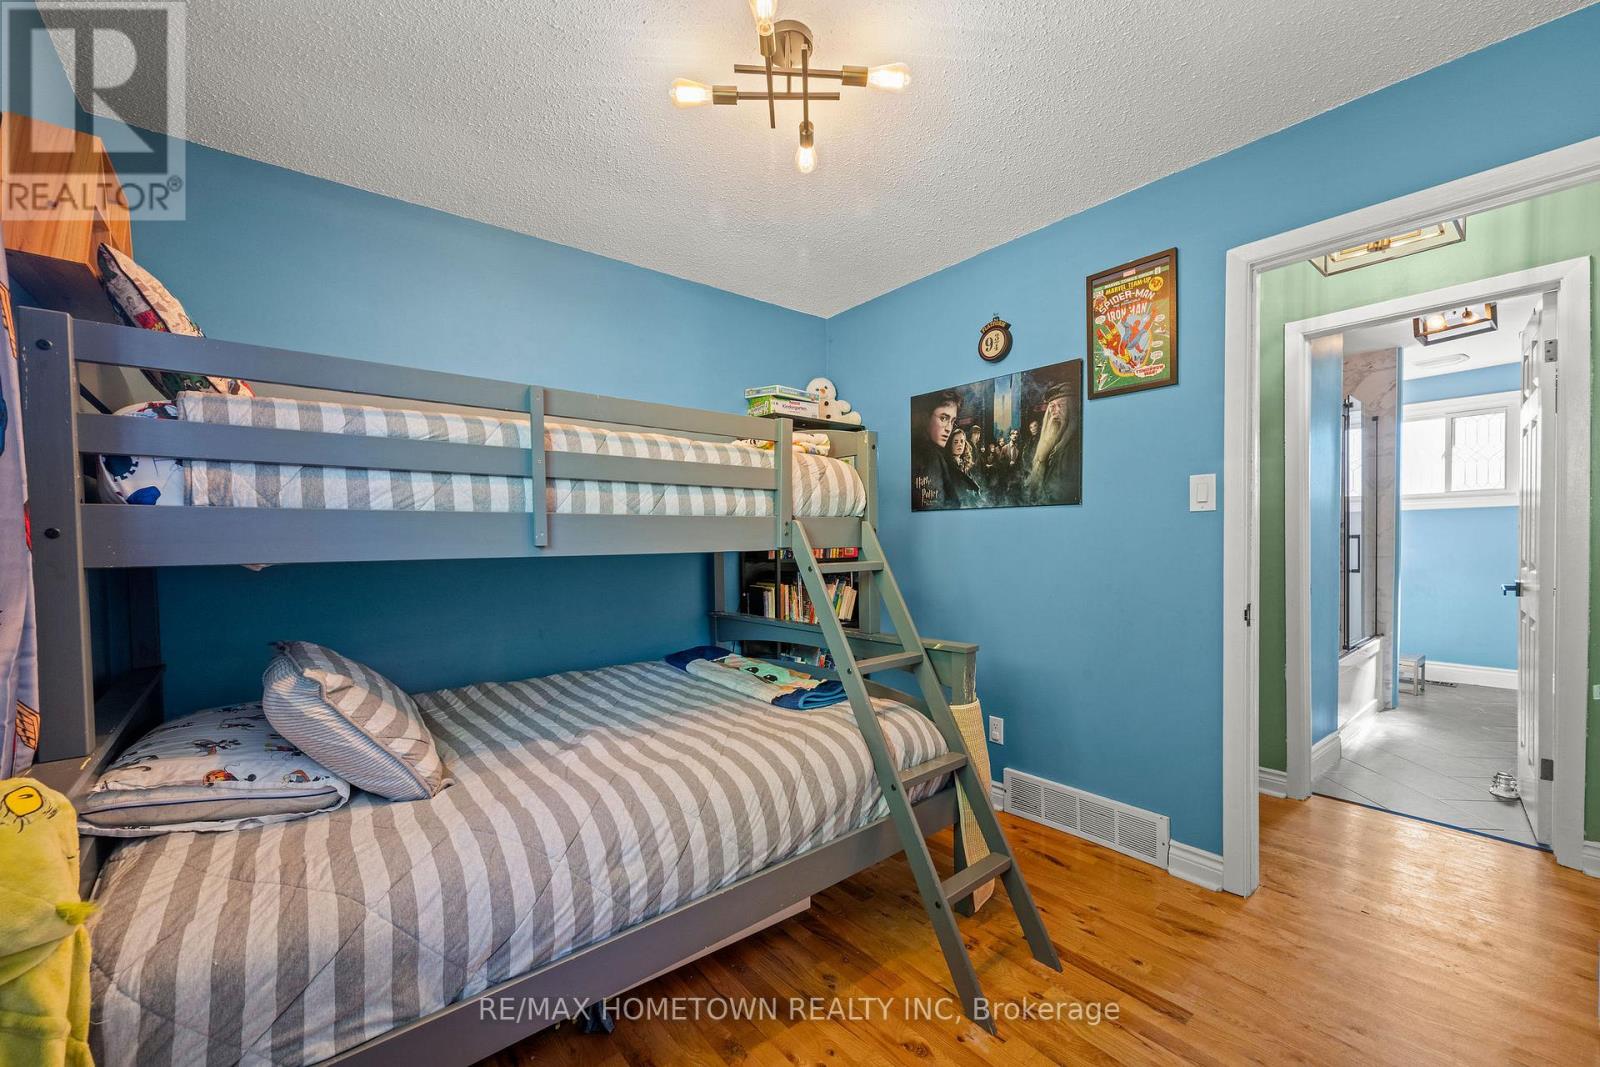
| Second Level | Bedroom 3 | 2.89 m | 2.81 m | 2.89 m x 2.81 m |
| Second Level | Bathroom | 3.5 m | 2.31 m | 3.5 m x 2.31 m |
| Basement | Laundry Room | 4.87 m | 2.2 m | 4.87 m x 2.2 m |
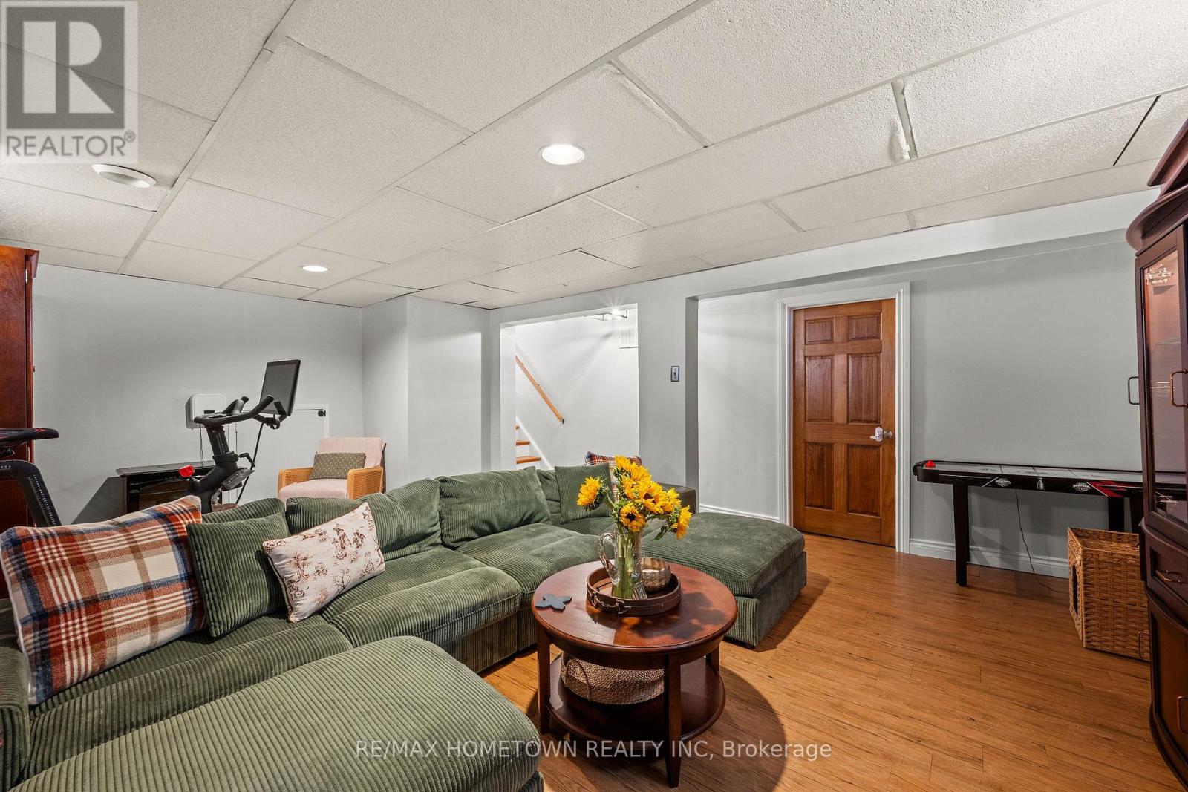
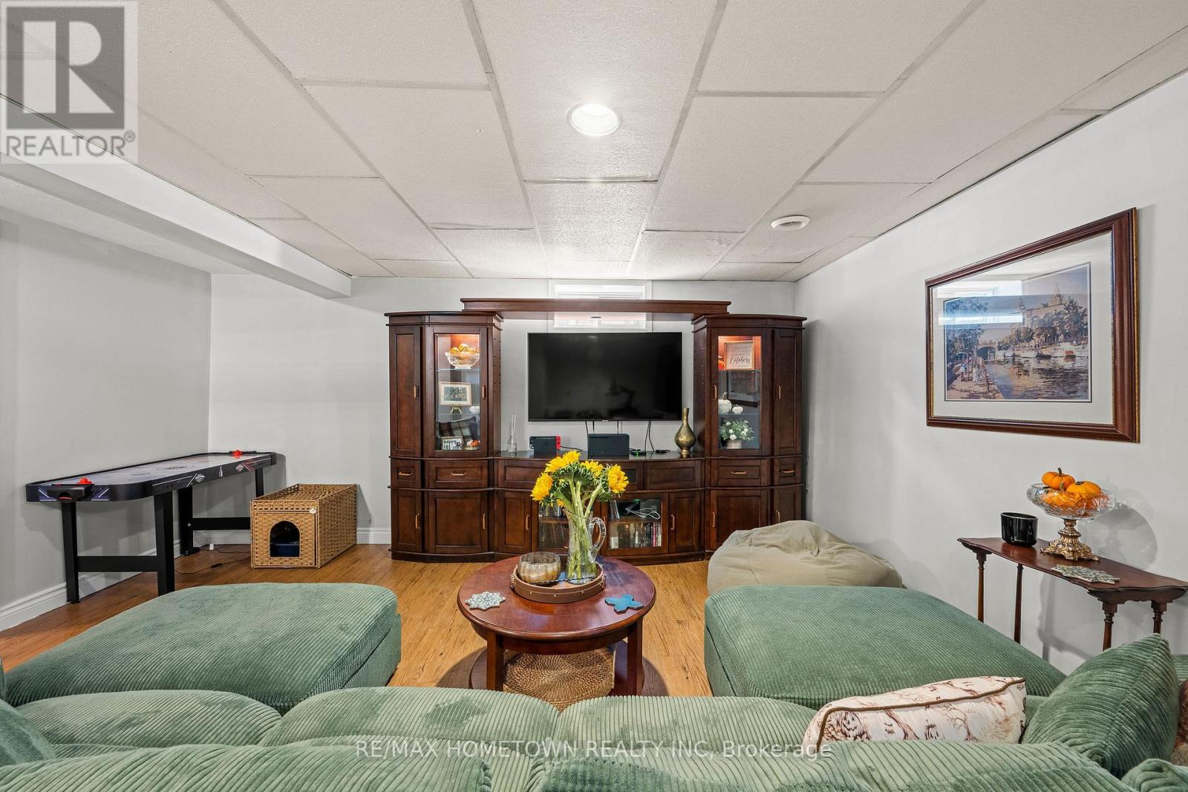
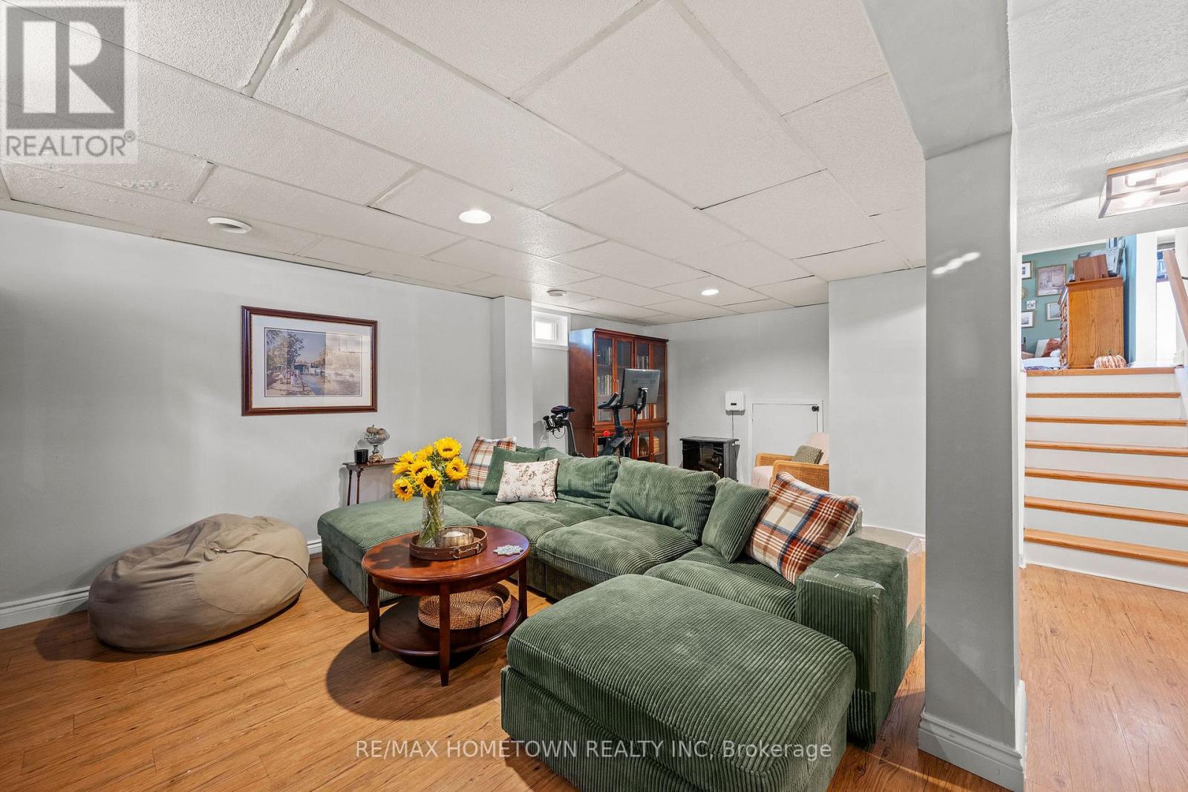
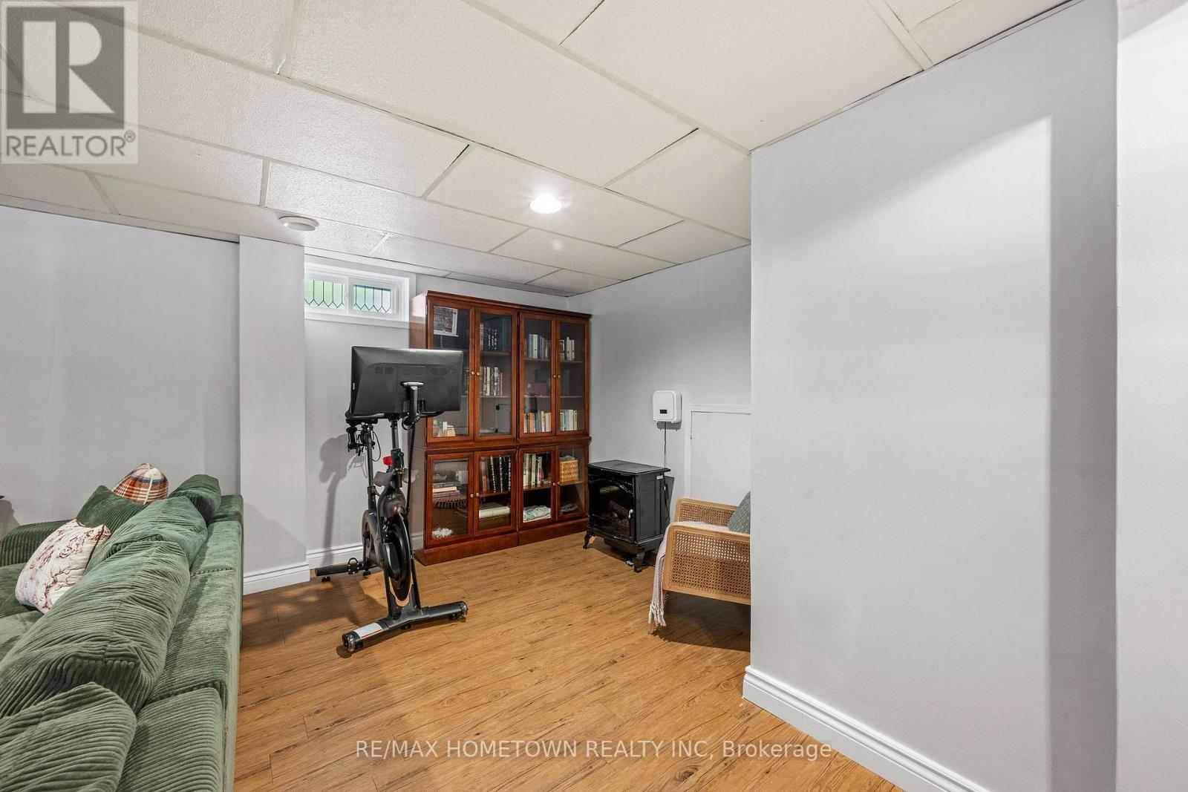
| Basement | Recreational, Games Room | 5.99 m | 4.77 m | 5.99 m x 4.77 m |
| Main Level | Living Room | 3.96 m | 3.5 m | 3.96 m x 3.5 m |
| Main Level | Dining Room | 2.48 m | 2.13 m | 2.48 m x 2.13 m |
| Main Level | Kitchen | 5.02 m | 2.43 m | 5.02 m x 2.43 m |
| Main Level | Foyer | 1.65 m | 1.21 m | 1.65 m x 1.21 m |
https://www.realtor.ca/real-estate/30374949/446-joseph-street-carleton-place-909-carleton-place

The trademarks REALTOR®, REALTORS®, and the REALTOR® logo are controlled by The Canadian Real Estate Association (CREA) and identify real estate professionals who are members of CREA. The trademarks MLS®, Multiple Listing Service® and the associated logos are owned by The Canadian Real Estate Association (CREA) and identify the quality of services provided by real estate professionals who are members of CREA. The trademark DDF® is owned by The Canadian Real Estate Association (CREA) and identifies CREA's Data Distribution Facility (DDF®)
October 07 2026 03:25:36
Rideau - St. Lawrence Real Estate Board
RE/MAX Hometown Realty Inc