126183 Mall Road Norwich, Ontario N0J 1R0

Contact Us
Contact us for more information

$3,250,000
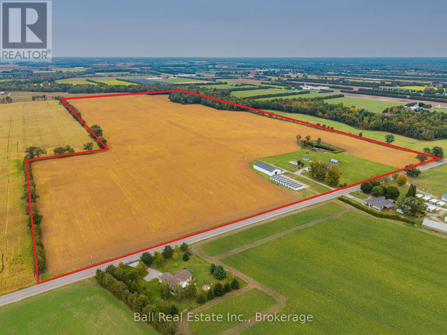
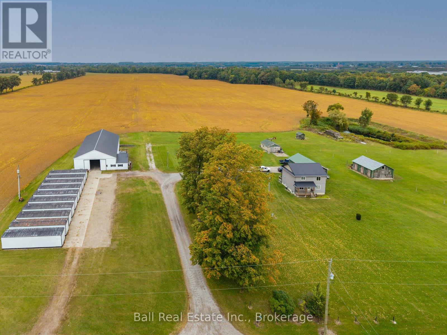
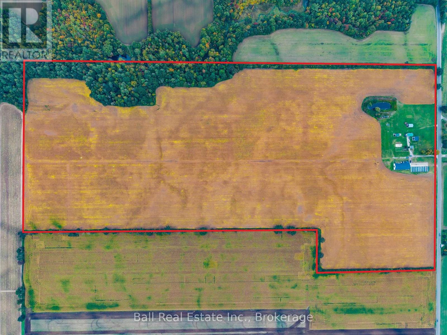
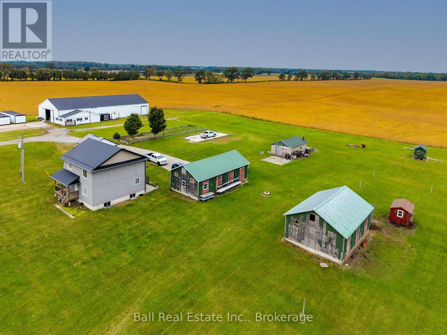
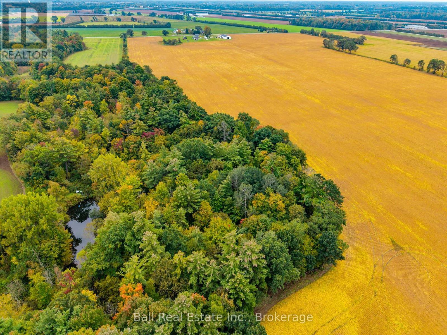
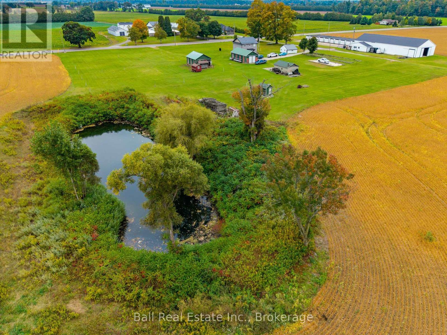
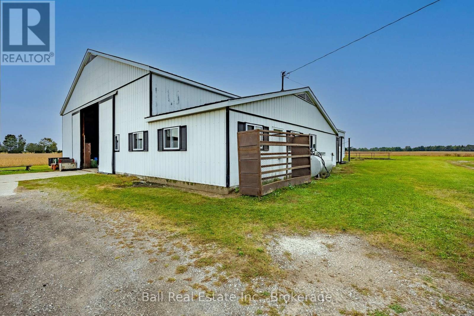
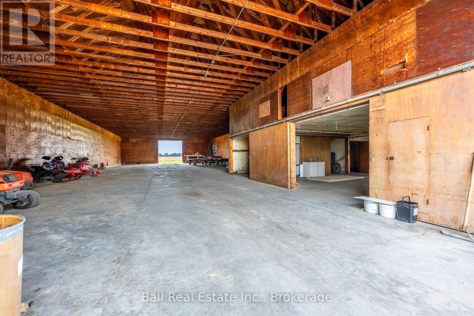
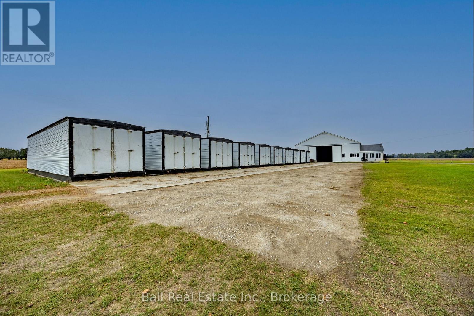
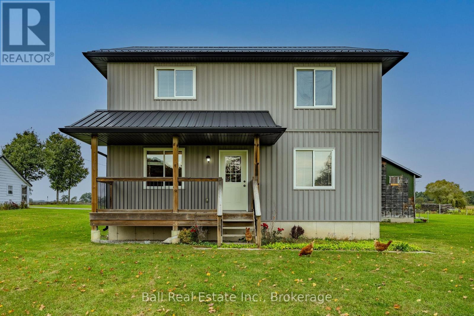
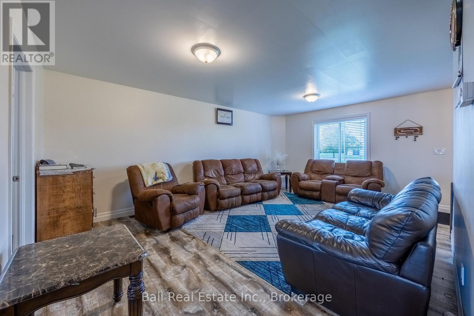
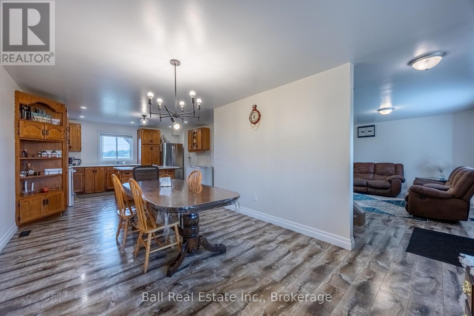
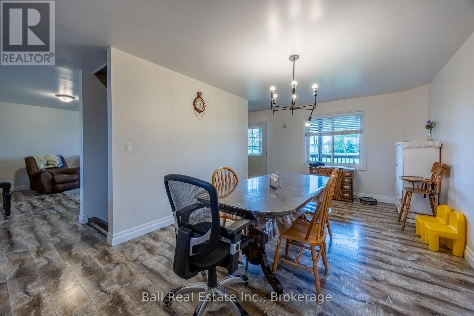
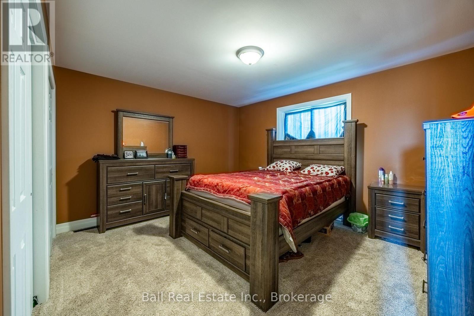
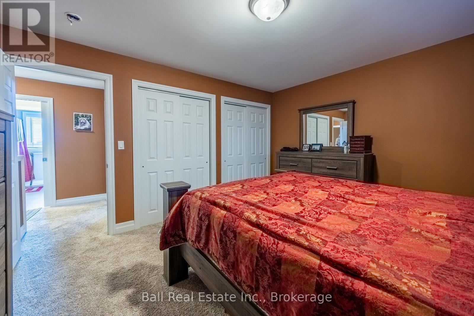
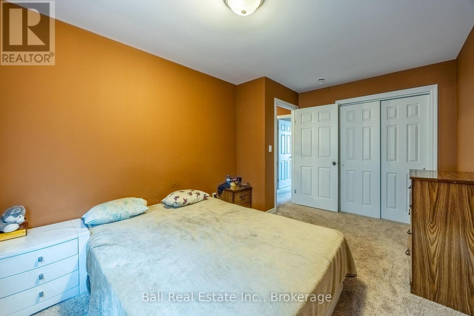
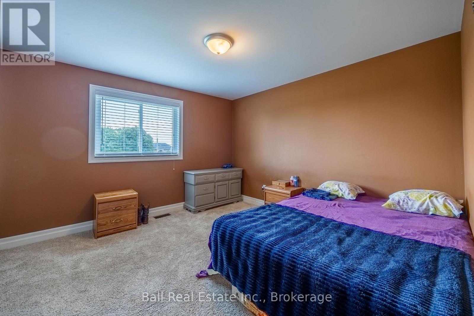
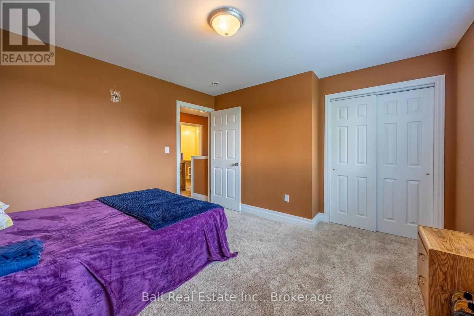
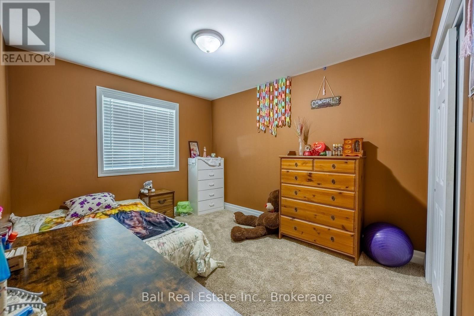
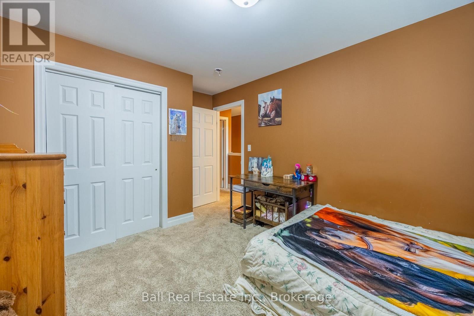
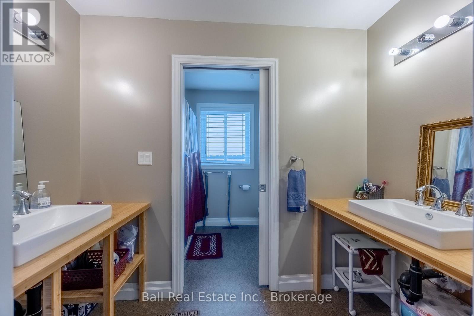
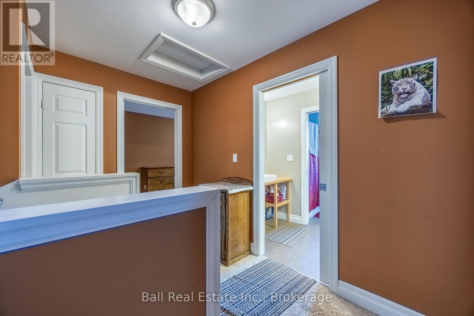
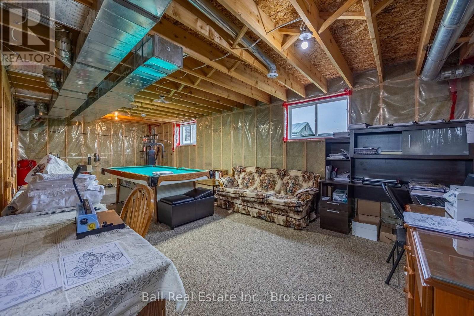
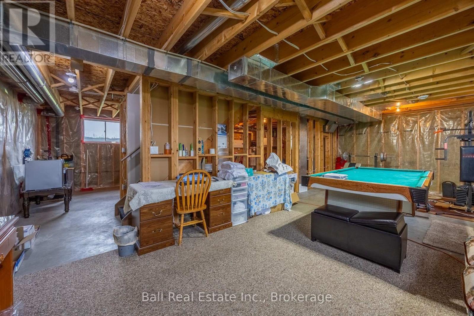
Great location on the south east corner of Oxford County. This farm consists of 108 acres of prime fox loam ground with approximately 95 acres of flat workable land. The home, built in 2016, has 1,750 square feet of living space, including four bedrooms and two bathrooms, plus a full unfinished basement. There are 10 DeCloet bulk kilns with gas burners, a 45 x 120 barn with a strip room area and loading dock, a 20x40 kiln converted to garage space, a 16'x24' concrete block garage and a double car detached garage. The farm has some frontage at the back on Big Creek and also has a good irrigation pond. The pump house is equipped with 220V power and a large pump hooked to 3 sand points. Add to your portfolio and increase your production with this quality land and location. (id:28302)
Property Details
| MLS® Number | X13870990 |
| Property Type | Agriculture |
| Community Name | Otterville |
| Farm Type | Farm |
| Features | Irregular Lot Size, Open Space, Flat Site, Level |
| Parking Space Total | 12 |
| Structure | Barn, Barn, Outbuilding, Workshop |
Building
| Bathroom Total | 2 |
| Bedrooms Above Ground | 4 |
| Bedrooms Total | 4 |
| Age | 6 To 15 Years |
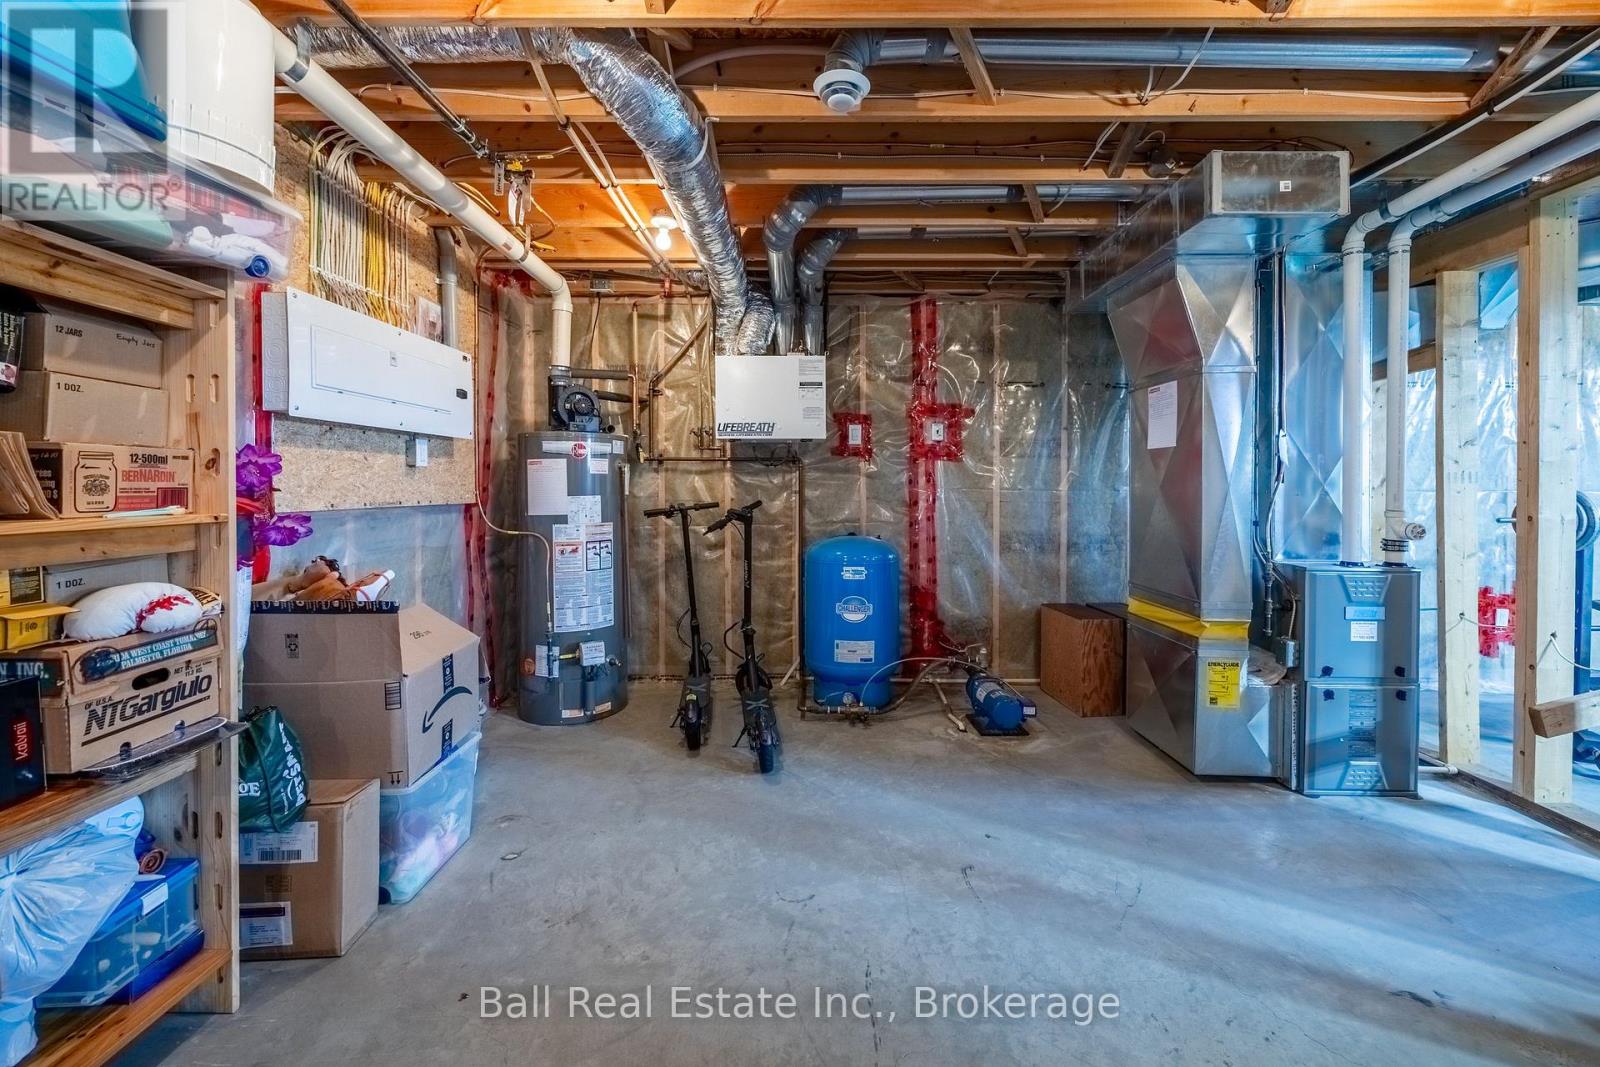
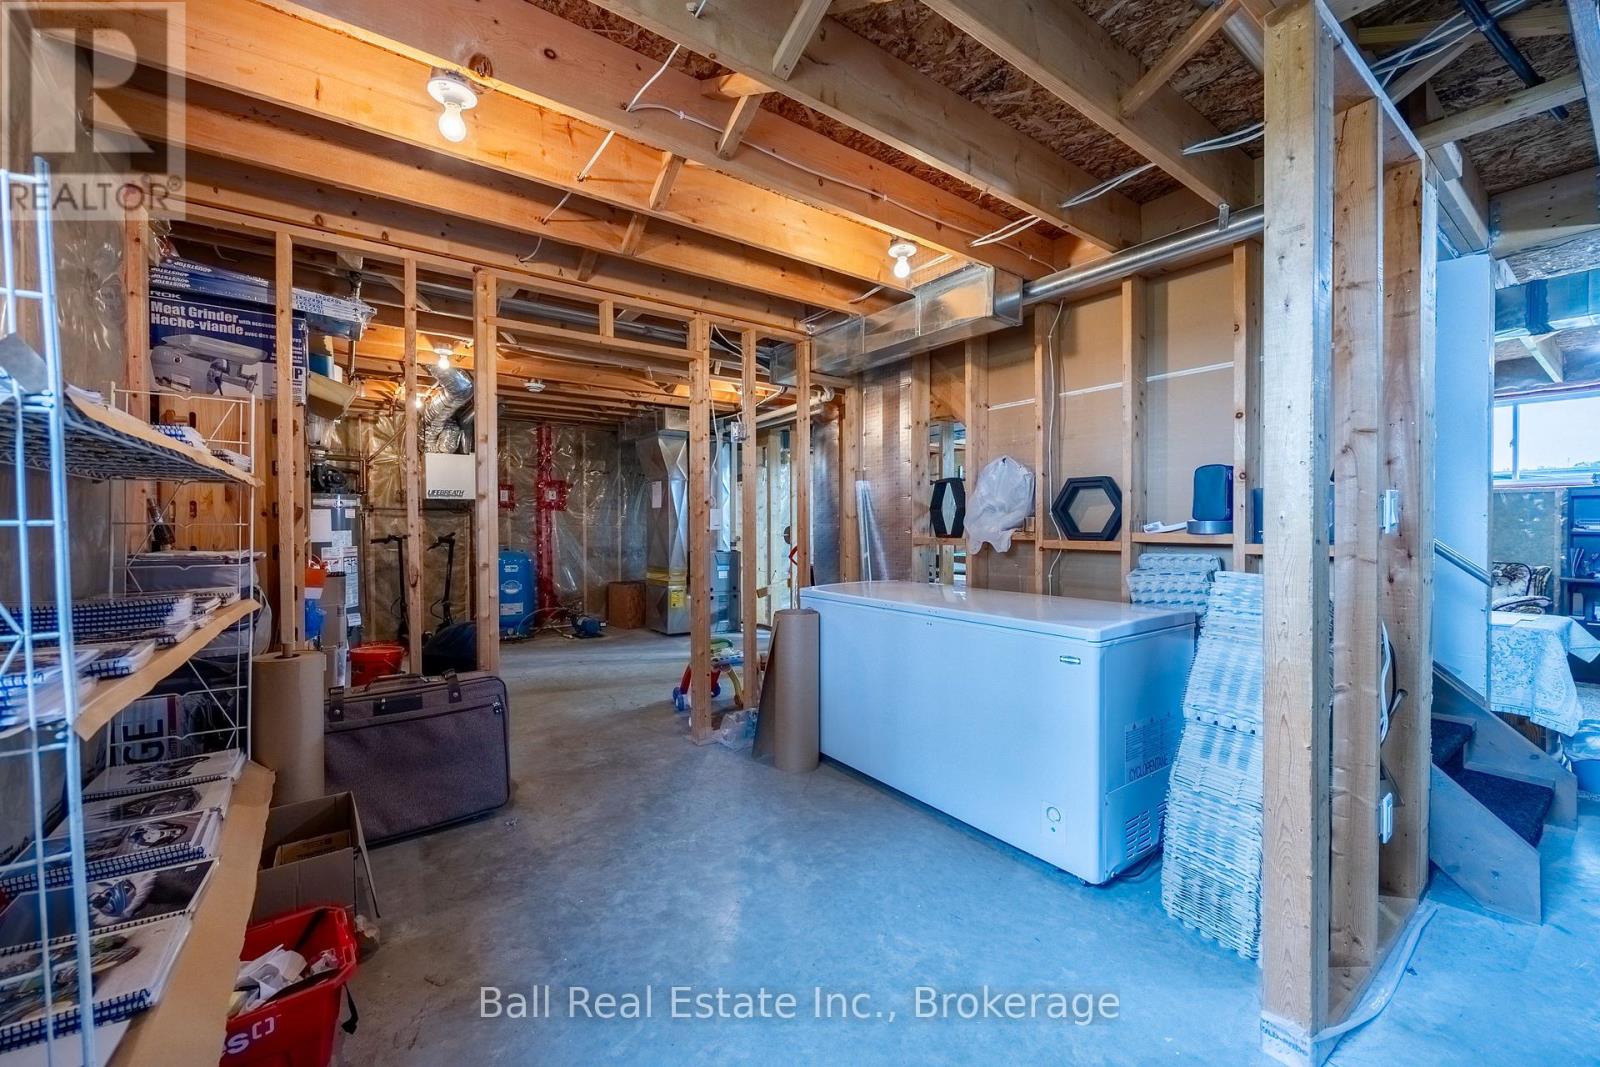
| Basement Development | Unfinished |
| Basement Type | Full (unfinished) |
| Exterior Finish | Vinyl Siding |
| Foundation Type | Poured Concrete |
| Heating Fuel | Natural Gas |
| Heating Type | Forced Air |
| Stories Total | 2 |
| Size Interior | 1,500 - 2,000 Sqft |
| Utility Water | Sand Point |
Parking
| Detached Garage | |
| Garage |
Land
| Acreage | Yes |
| Sewer | Septic System |
| Size Depth | 3306 Ft |
| Size Frontage | 1663 Ft |
| Size Irregular | 1663 X 3306 Ft |
| Size Total Text | 1663 X 3306 Ft|100+ Acres |
| Soil Type | Sand, Loam |
| Zoning Description | A2 |
Rooms
| Level | Type | Length | Width | Dimensions |
|---|---|---|---|---|
| Second Level | Bathroom | 2.68 m | 1.5 m | 2.68 m x 1.5 m |
| Second Level | Primary Bedroom | 4.07 m | 3.58 m | 4.07 m x 3.58 m |
| Second Level | Bedroom 2 | 3.82 m | 3.58 m | 3.82 m x 3.58 m |
| Second Level | Bedroom 3 | 2.96 m | 4.19 m | 2.96 m x 4.19 m |
| Second Level | Bedroom 4 | 2.89 m | 4.19 m | 2.89 m x 4.19 m |
| Second Level | Bathroom | 2.68 m | 1.34 m | 2.68 m x 1.34 m |
| Basement | Utility Room | 4.1 m | 5.83 m | 4.1 m x 5.83 m |
| Basement | Other | 8.27 m | 8.65 m | 8.27 m x 8.65 m |
| Main Level | Foyer | 0.94 m | 2.87 m | 0.94 m x 2.87 m |
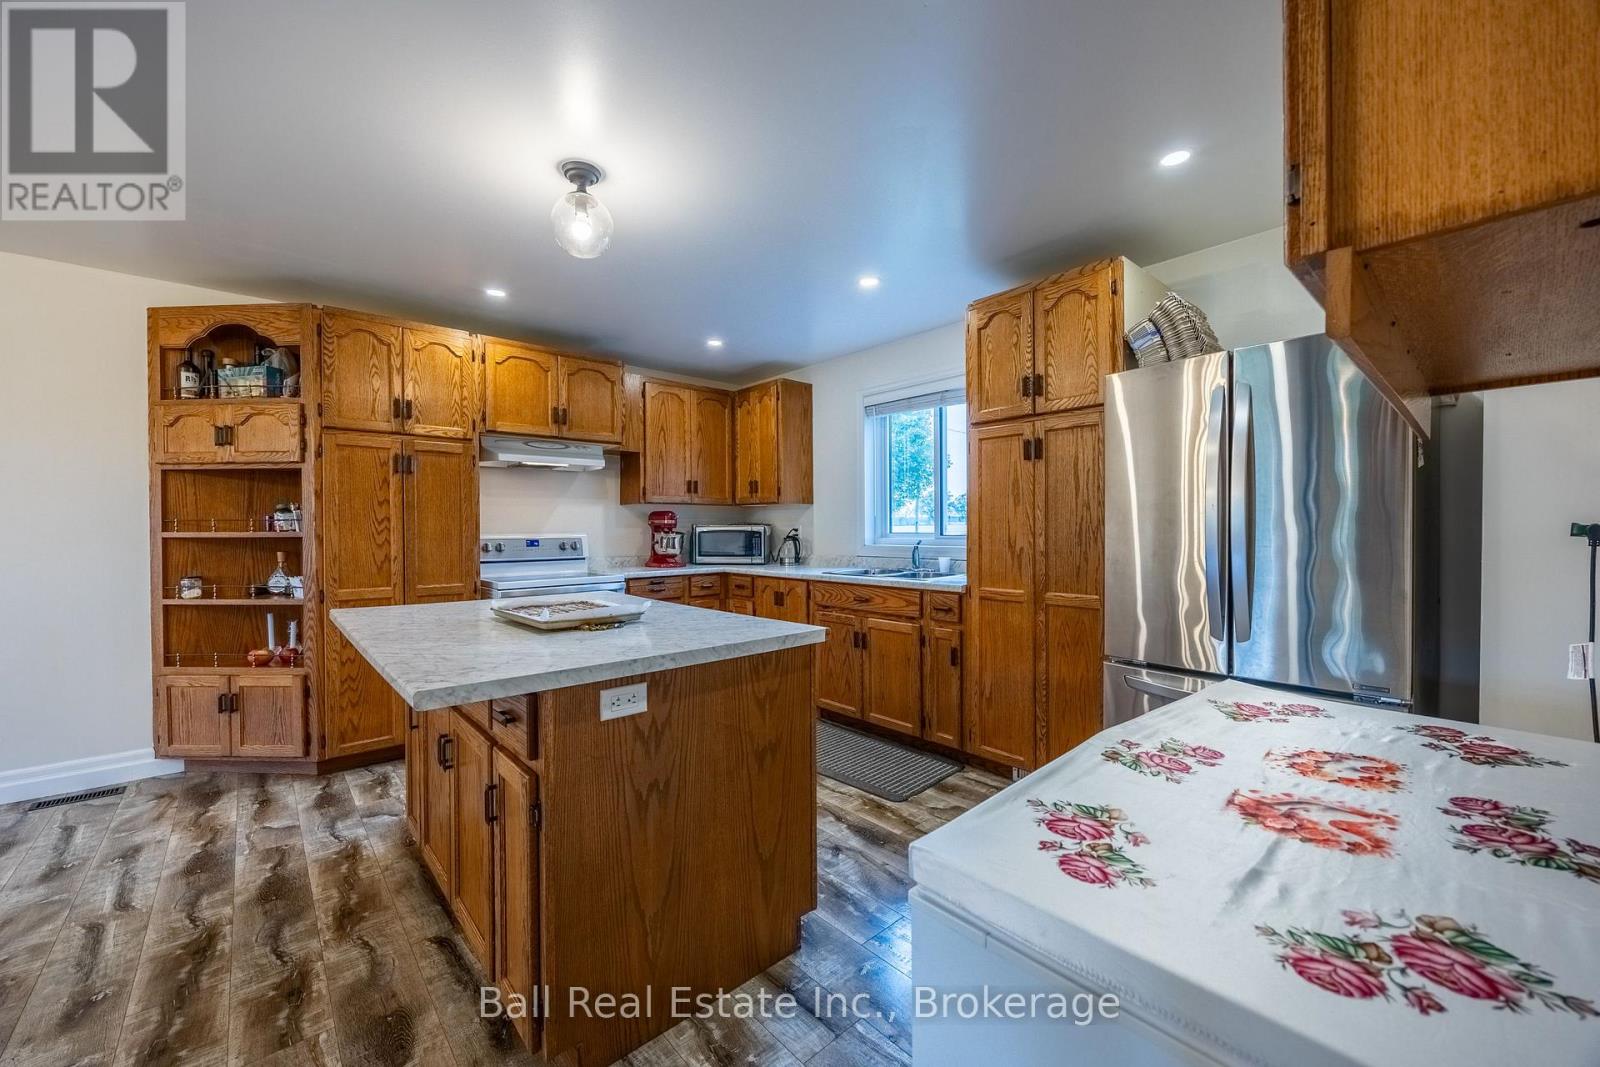
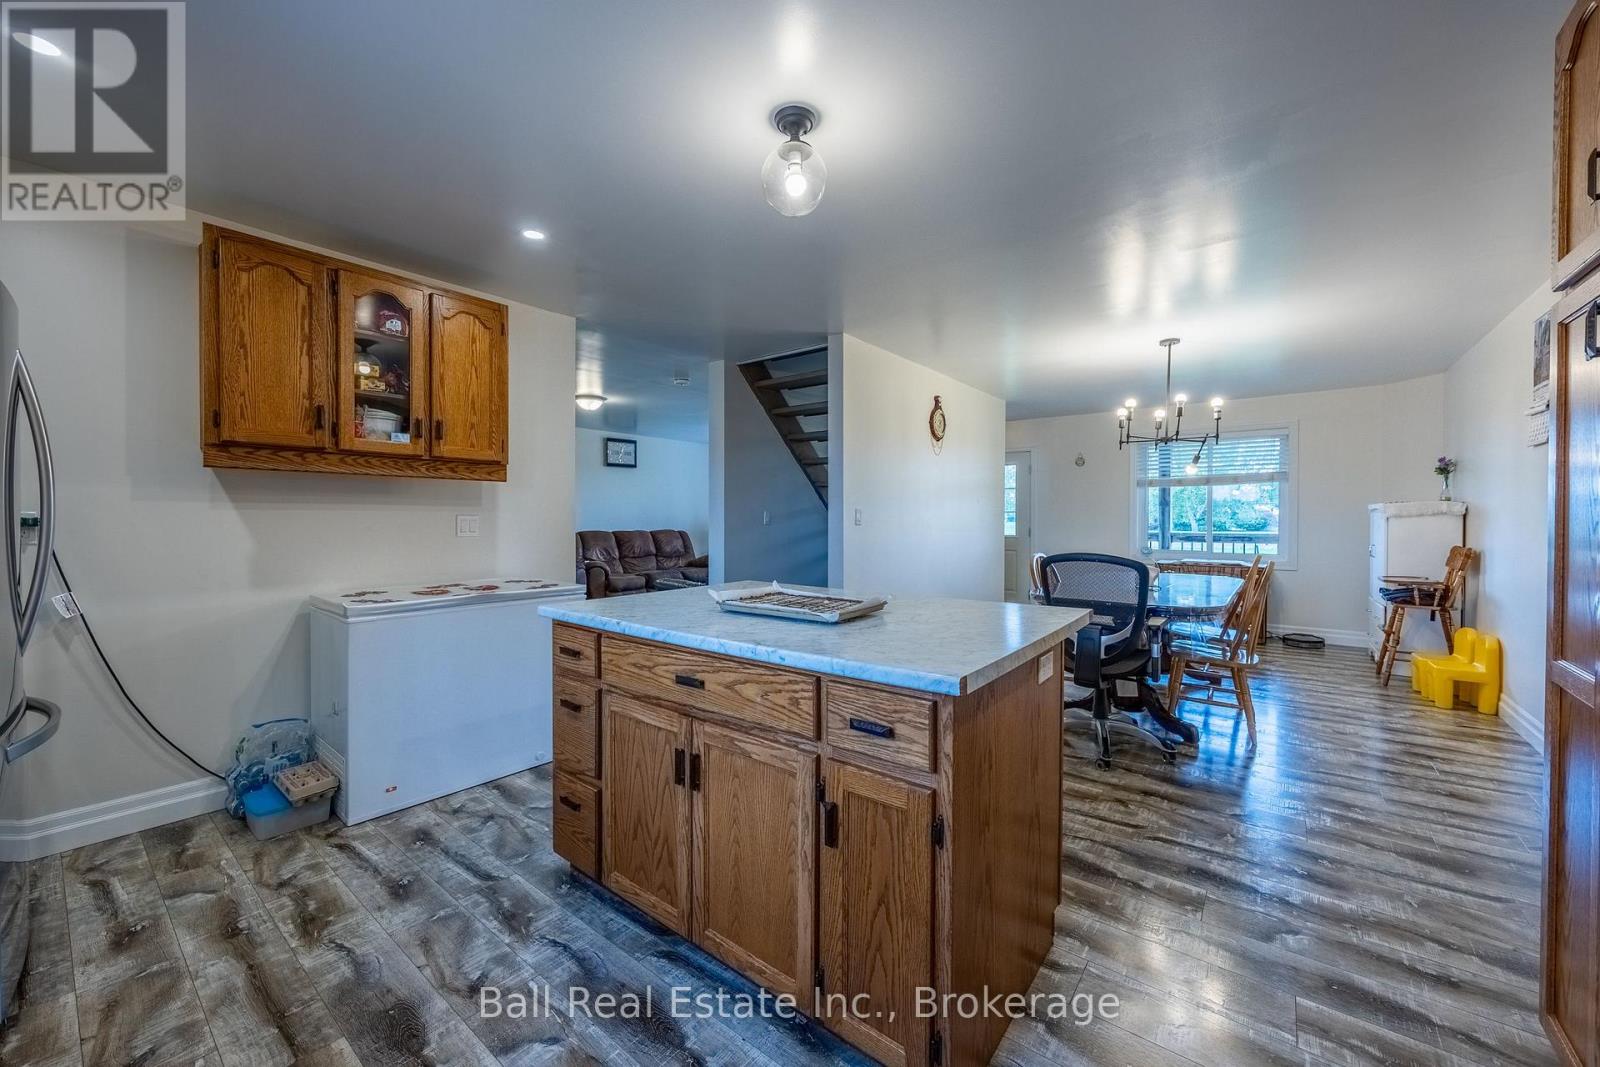
| Main Level | Kitchen | 4.56 m | 4.18 m | 4.56 m x 4.18 m |
| Main Level | Dining Room | 3.43 m | 4.47 m | 3.43 m x 4.47 m |
| Main Level | Living Room | 5.32 m | 5.9 m | 5.32 m x 5.9 m |
| Main Level | Bathroom | 2.82 m | 2.79 m | 2.82 m x 2.79 m |
Utilities
| Cable | Available |
| Electricity | Installed |
https://www.realtor.ca/real-estate/30374351/126183-mall-road-norwich-otterville-otterville

The trademarks REALTOR®, REALTORS®, and the REALTOR® logo are controlled by The Canadian Real Estate Association (CREA) and identify real estate professionals who are members of CREA. The trademarks MLS®, Multiple Listing Service® and the associated logos are owned by The Canadian Real Estate Association (CREA) and identify the quality of services provided by real estate professionals who are members of CREA. The trademark DDF® is owned by The Canadian Real Estate Association (CREA) and identifies CREA's Data Distribution Facility (DDF®)
October 07 2026 02:50:26
Central Lakes Association of REALTORS®
Ball Real Estate Inc.