303 Escott Rockport Road Leeds And The Thousand Islands, Ontario K0E 1R0

Contact Us
Contact us for more information

$1,495,000
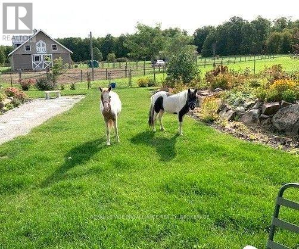
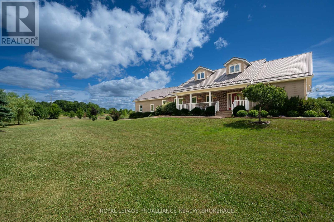
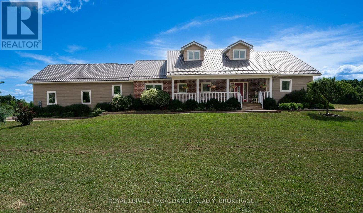
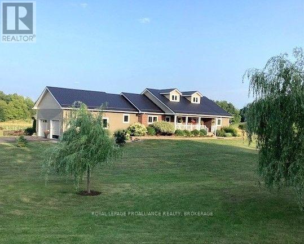
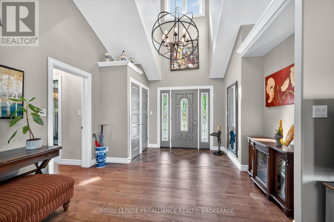
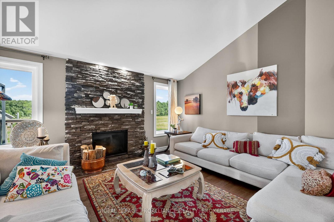
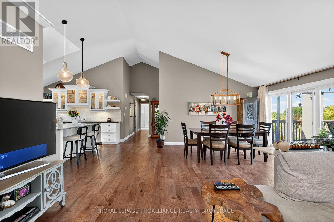
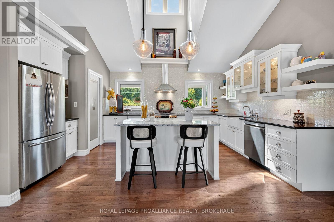
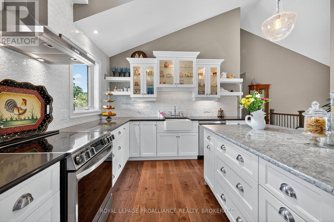
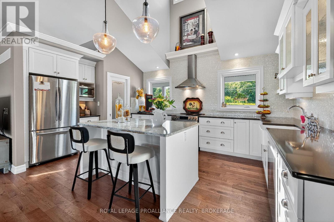
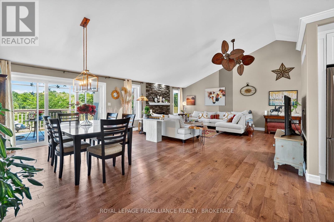
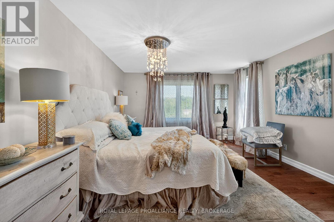
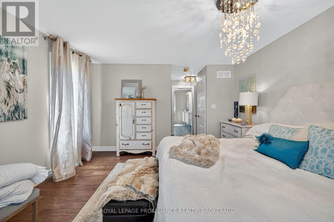
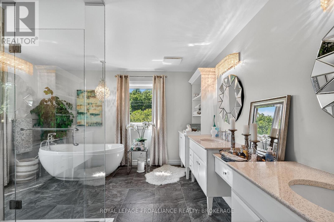
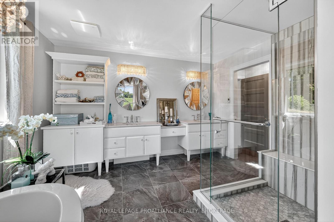
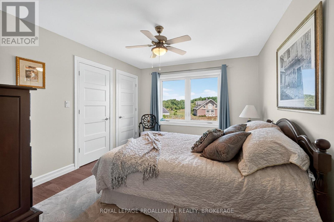
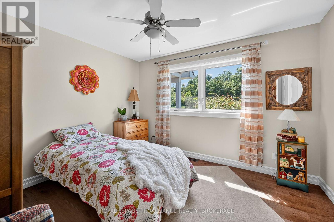
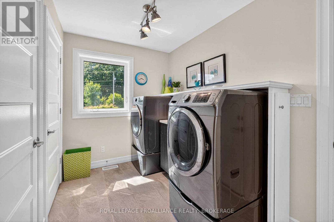
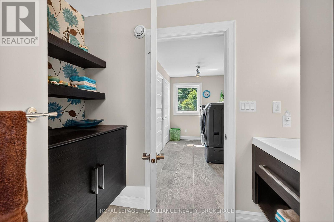
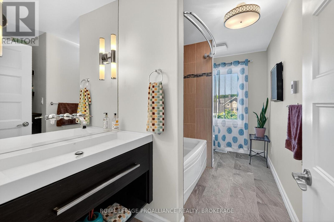
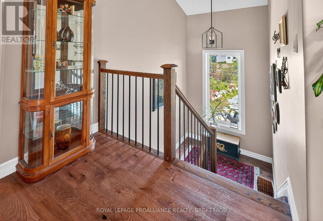
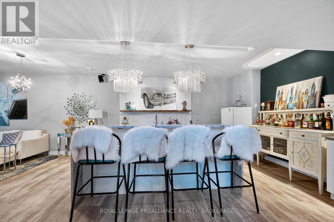
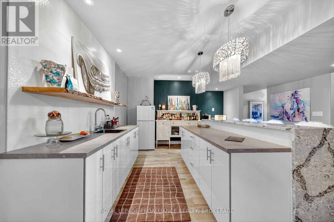
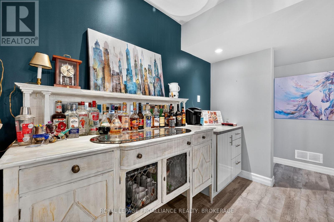
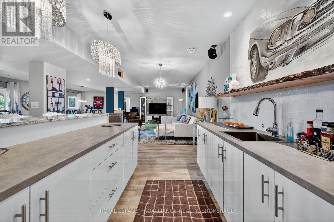
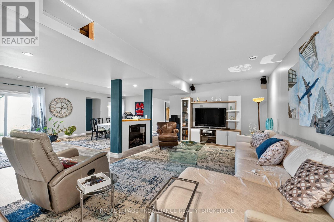
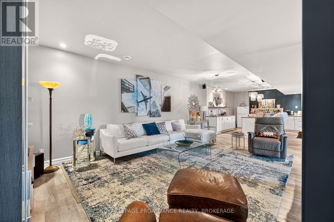
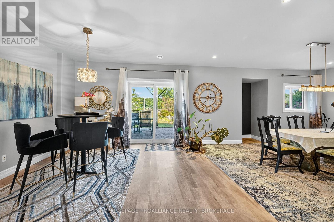
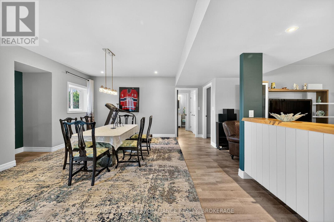
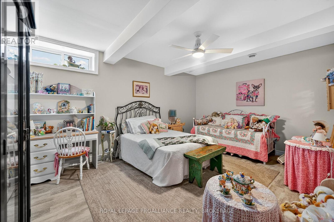
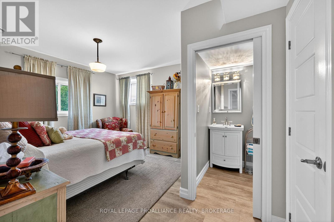
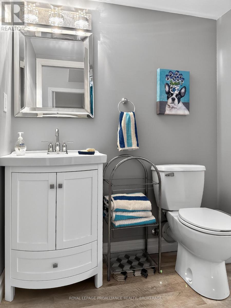
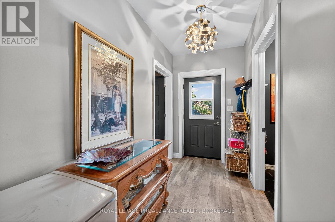
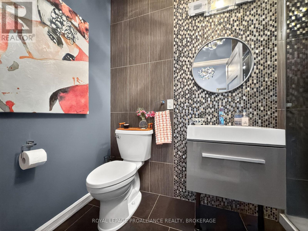
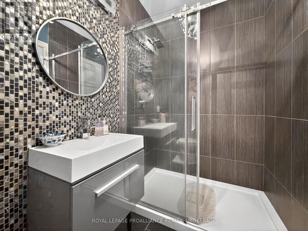
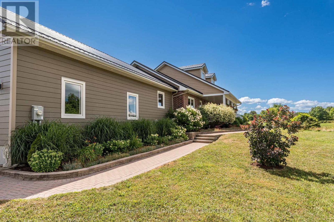
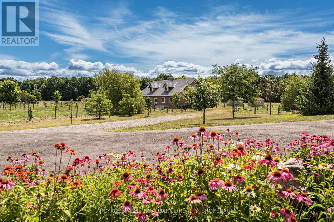
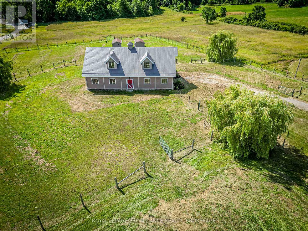
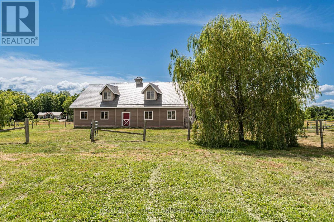
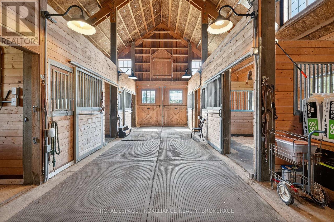
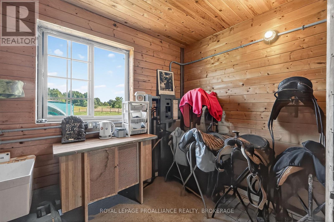
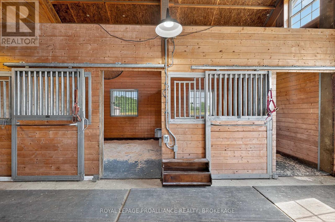
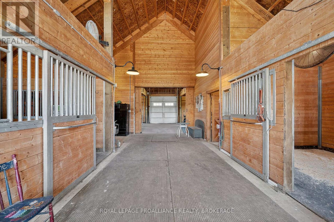
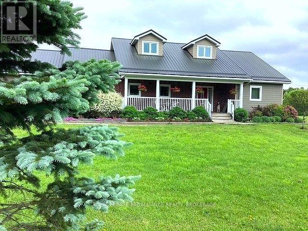
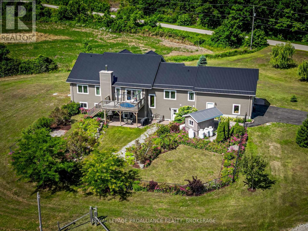
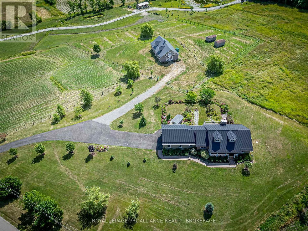
Experience modern country living on over 62 acres of pristine land, where privacy, comfort, and purpose come together. Built in 2015, this custom estate features bright open concept living with cathedral ceilings, hardwood flooring, and a wood burning fireplace that creates a warm, inviting atmosphere. The kitchen offers quartz countertops, a porcelain backsplash, and a walk in pantry with etched glass door. With 5 bedrooms and 3.5 bathrooms, including heated flooring in the upstairs bathrooms, plus central air, a steel roof, a generator, and an attached two car garage with inside entry, the home blends modern convenience with timeless country charm. Designed for versatility and outdoor living, the property includes a striking Barn Pros modern barn with 4 oversized stalls, hydro, water, tractor access, pasture, and additional outbuildings and a garden shed. The lower level impresses with a double walkout, a waterfall stone bar, and an expansive recreation area ideal for hosting or unwinding. Set minutes from the parkway yet surrounded by nature, this estate offers a rare combination of acreage, functionality, and modern comfort-perfect for equestrian pursuits, hobby farming, or simply enjoying a peaceful rural lifestyle. (id:28302)
Property Details
| MLS® Number | X13866764 |
| Property Type | Single Family |
| Community Name | 824 - Rear of Leeds - Lansdowne Twp |
| Communication Type | High Speed Internet |
| Farm Type | Hobby Farm, Boarding |
| Features | Wooded Area, Irregular Lot Size, Lighting, Carpet Free, Country Residential |
| Parking Space Total | 12 |
| Structure | Deck, Patio(s), Porch, Barn, Barn, Barn, Barn, Shed, Outbuilding |
Building
| Bathroom Total | 4 |
| Bedrooms Above Ground | 3 |
| Bedrooms Below Ground | 2 |
| Bedrooms Total | 5 |
| Age | 6 To 15 Years |
| Amenities | Fireplace(s) |
| Appliances | Garage Door Opener Remote(s), Water Heater, Water Softener, Dishwasher, Dryer, Freezer, Hood Fan, Stove, Washer, Window Coverings, Refrigerator |
| Architectural Style | Bungalow |
| Basement Development | Finished |
| Basement Features | Walk Out |
| Basement Type | Full (finished) |
| Cooling Type | Central Air Conditioning |
| Exterior Finish | Brick, Hardboard |
| Fire Protection | Smoke Detectors |
| Fireplace Present | Yes |
| Fireplace Total | 2 |
| Flooring Type | Tile |
| Foundation Type | Concrete, Stone |
| Half Bath Total | 1 |
| Heating Fuel | Propane |
| Heating Type | Forced Air |
| Stories Total | 1 |
| Size Interior | 2,000 - 2,500 Sqft |
| Type | House |
| Utility Power | Generator |
| Utility Water | Drilled Well |
Parking
| Attached Garage | |
| Garage | |
| Inside Entry |
Land
| Access Type | Public Road, Year-round Access |
| Acreage | Yes |
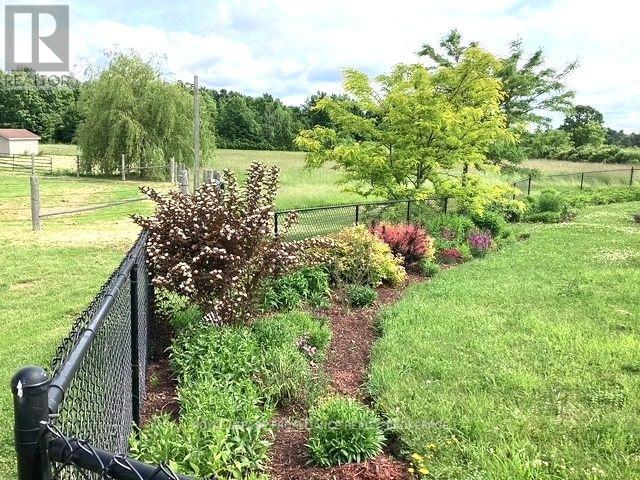
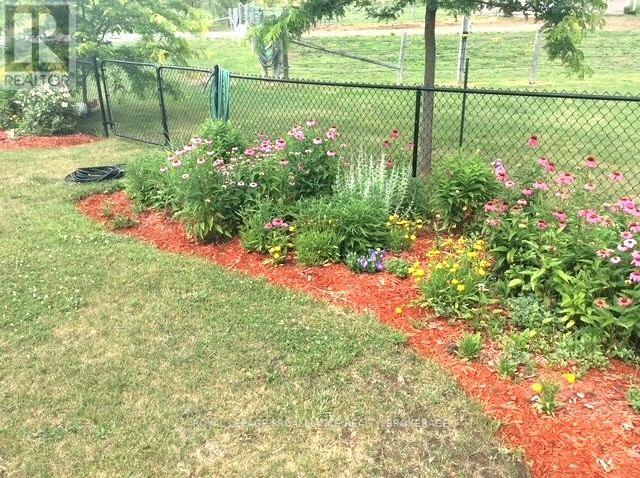
| Landscape Features | Landscaped |
| Sewer | Septic System |
| Size Frontage | 543 Ft ,3 In |
| Size Irregular | 543.3 Ft |
| Size Total Text | 543.3 Ft|50 - 100 Acres |
| Zoning Description | Ru & Fp |
Rooms
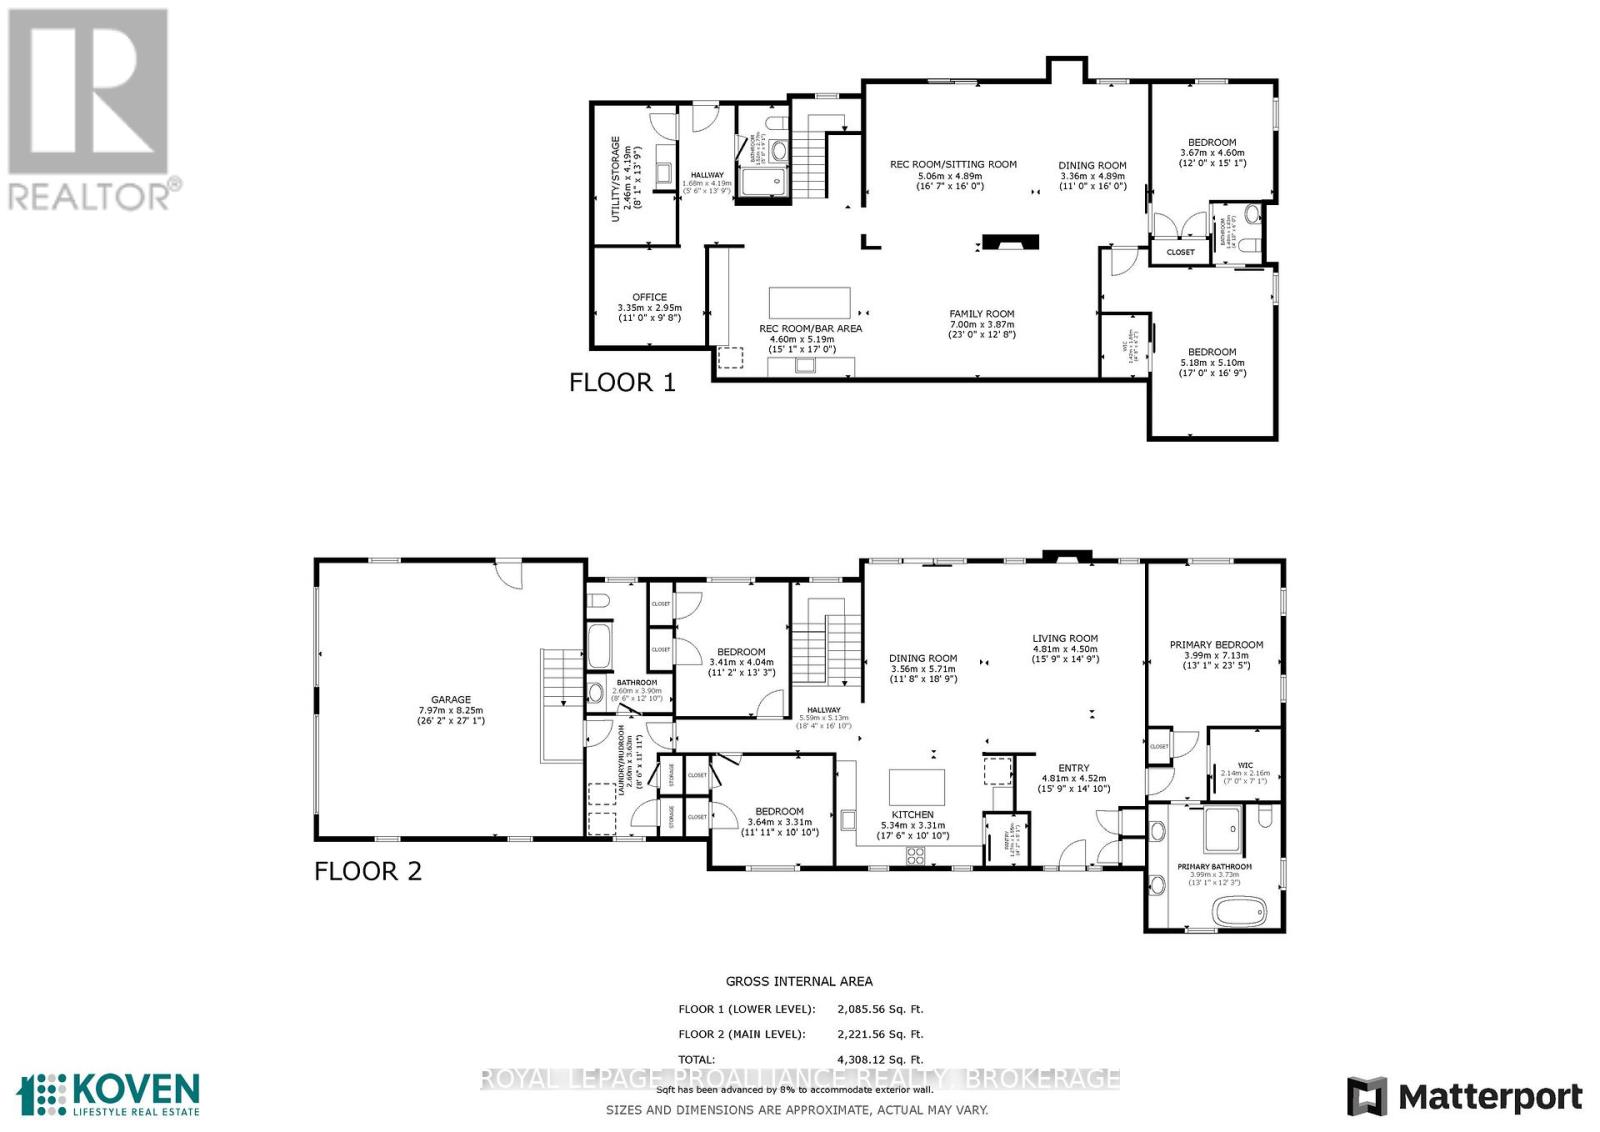
| Level | Type | Length | Width | Dimensions |
|---|---|---|---|---|
| Lower Level | Recreational, Games Room | 4.6 m | 5.19 m | 4.6 m x 5.19 m |
| Lower Level | Family Room | 7 m | 3.87 m | 7 m x 3.87 m |
| Lower Level | Sitting Room | 5.06 m | 4.89 m | 5.06 m x 4.89 m |
| Lower Level | Dining Room | 3.36 m | 4.89 m | 3.36 m x 4.89 m |
| Lower Level | Bedroom 4 | 3.67 m | 4.6 m | 3.67 m x 4.6 m |
| Lower Level | Bathroom | 1.48 m | 1.83 m | 1.48 m x 1.83 m |
| Lower Level | Bedroom 5 | 5.18 m | 5.1 m | 5.18 m x 5.1 m |
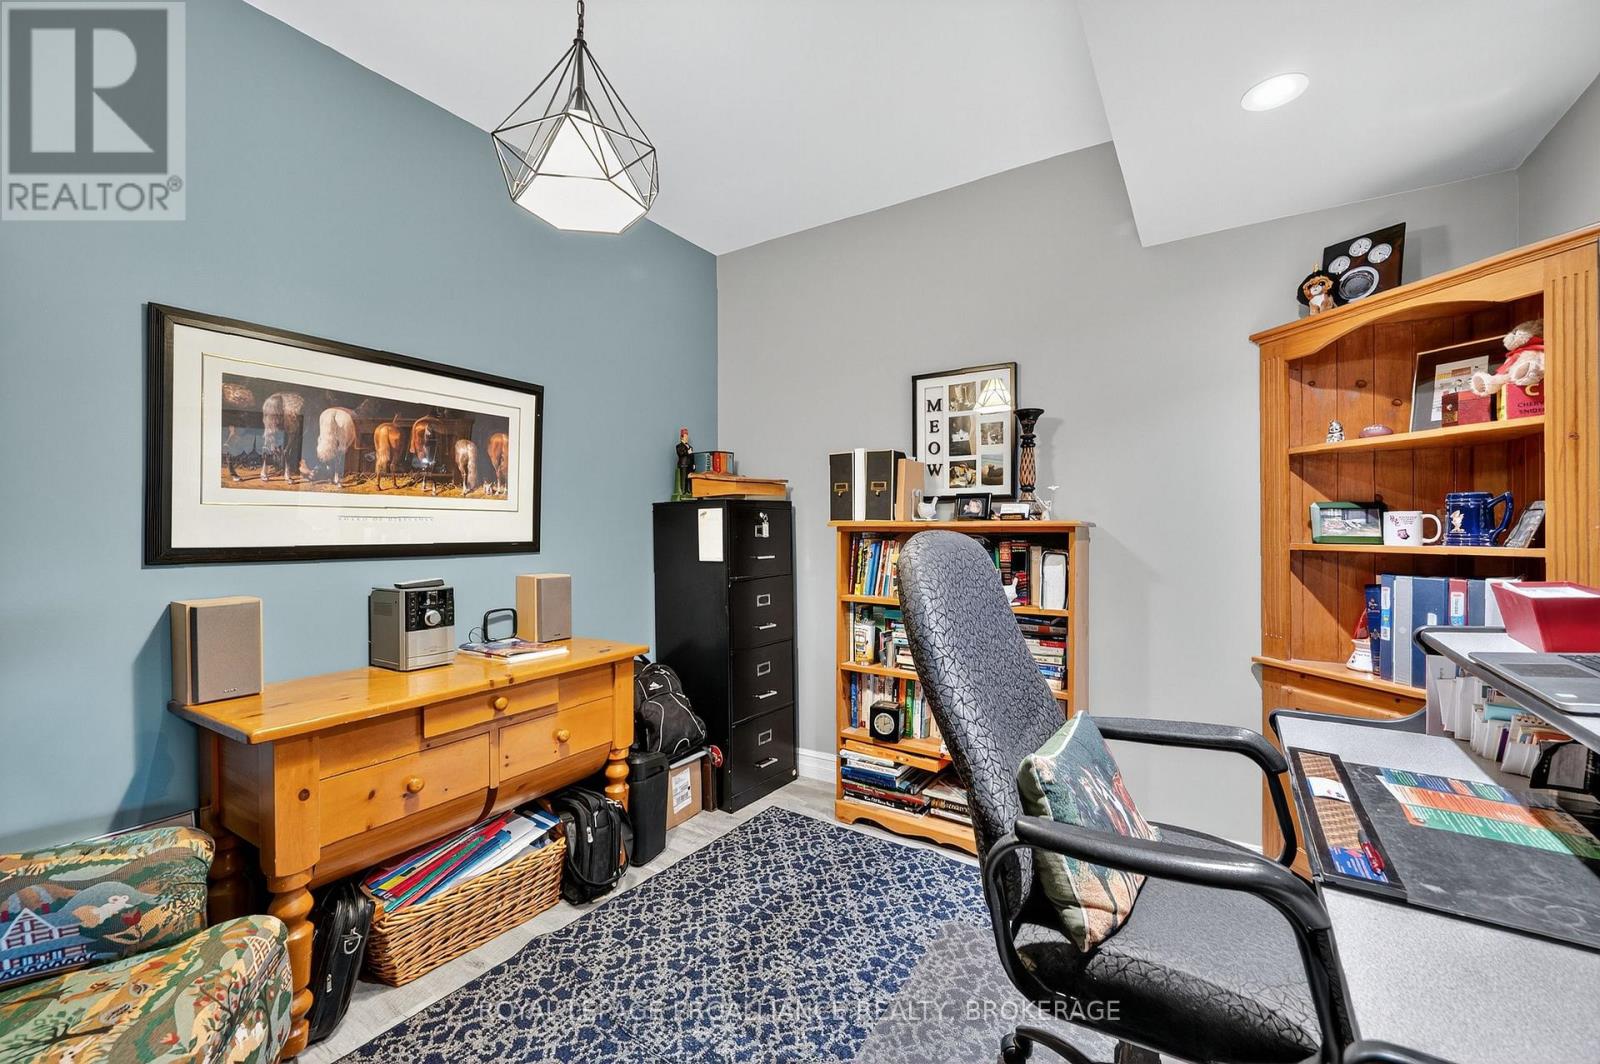
| Lower Level | Office | 3.35 m | 2.95 m | 3.35 m x 2.95 m |
| Lower Level | Bathroom | 1.52 m | 2.77 m | 1.52 m x 2.77 m |
| Main Level | Living Room | 4.81 m | 4.5 m | 4.81 m x 4.5 m |
| Main Level | Dining Room | 3.56 m | 5.71 m | 3.56 m x 5.71 m |
| Main Level | Kitchen | 5.34 m | 3.31 m | 5.34 m x 3.31 m |
| Main Level | Primary Bedroom | 3.99 m | 7.13 m | 3.99 m x 7.13 m |
| Main Level | Bathroom | 3.99 m | 3.73 m | 3.99 m x 3.73 m |
| Main Level | Bedroom 2 | 3.64 m | 3.31 m | 3.64 m x 3.31 m |
| Main Level | Bedroom 3 | 3.41 m | 4.04 m | 3.41 m x 4.04 m |
| Main Level | Bathroom | 2.6 m | 3.9 m | 2.6 m x 3.9 m |
Utilities
| Electricity | Installed |
| Wireless | Available |
| Electricity Connected | Connected |
| Telephone | Nearby |

The trademarks REALTOR®, REALTORS®, and the REALTOR® logo are controlled by The Canadian Real Estate Association (CREA) and identify real estate professionals who are members of CREA. The trademarks MLS®, Multiple Listing Service® and the associated logos are owned by The Canadian Real Estate Association (CREA) and identify the quality of services provided by real estate professionals who are members of CREA. The trademark DDF® is owned by The Canadian Real Estate Association (CREA) and identifies CREA's Data Distribution Facility (DDF®)
October 06 2026 03:49:56
Kingston & Area Real Estate Association
Royal LePage Proalliance Realty, Brokerage