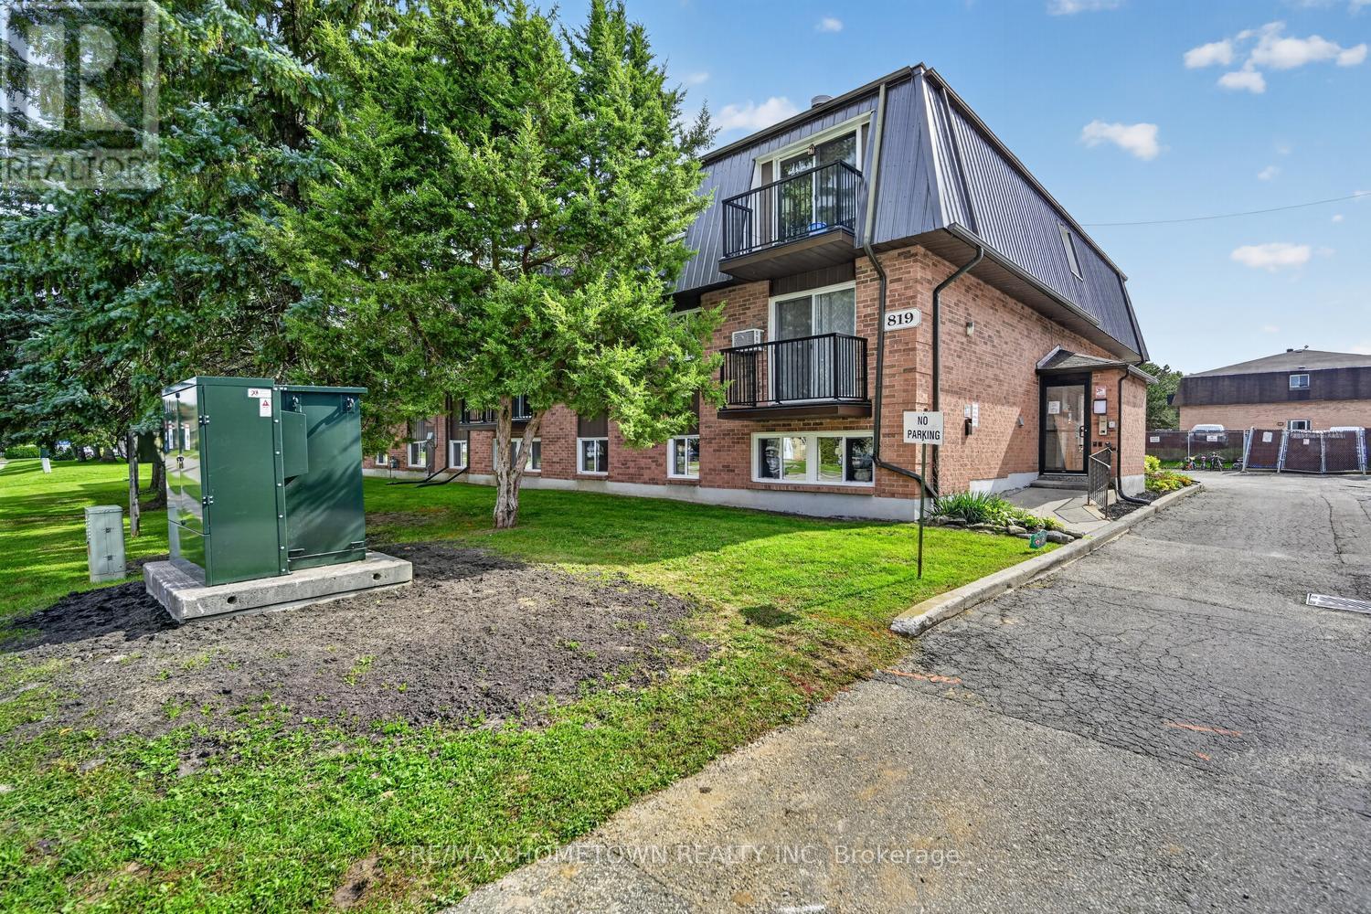
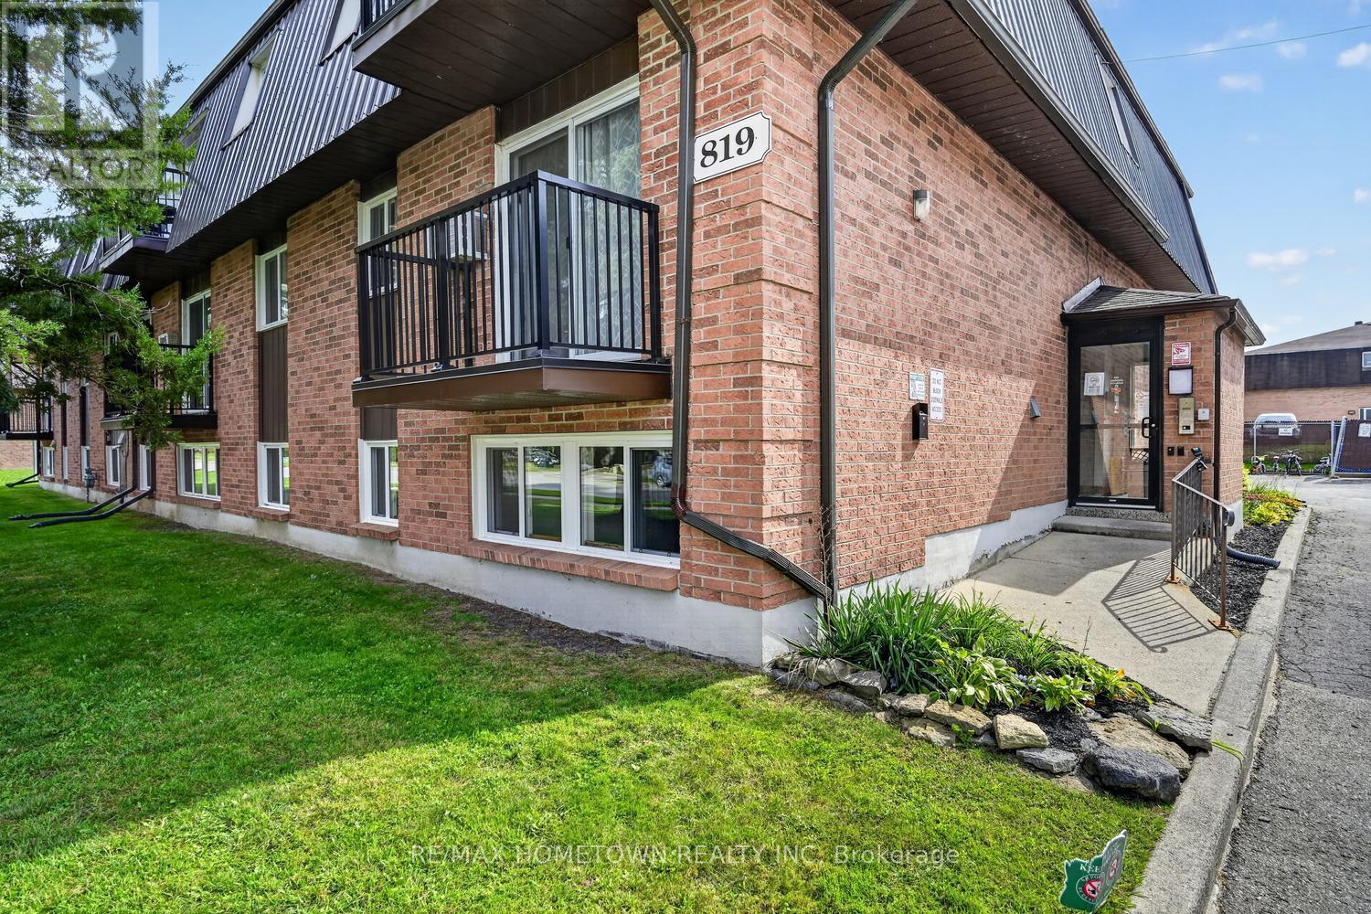
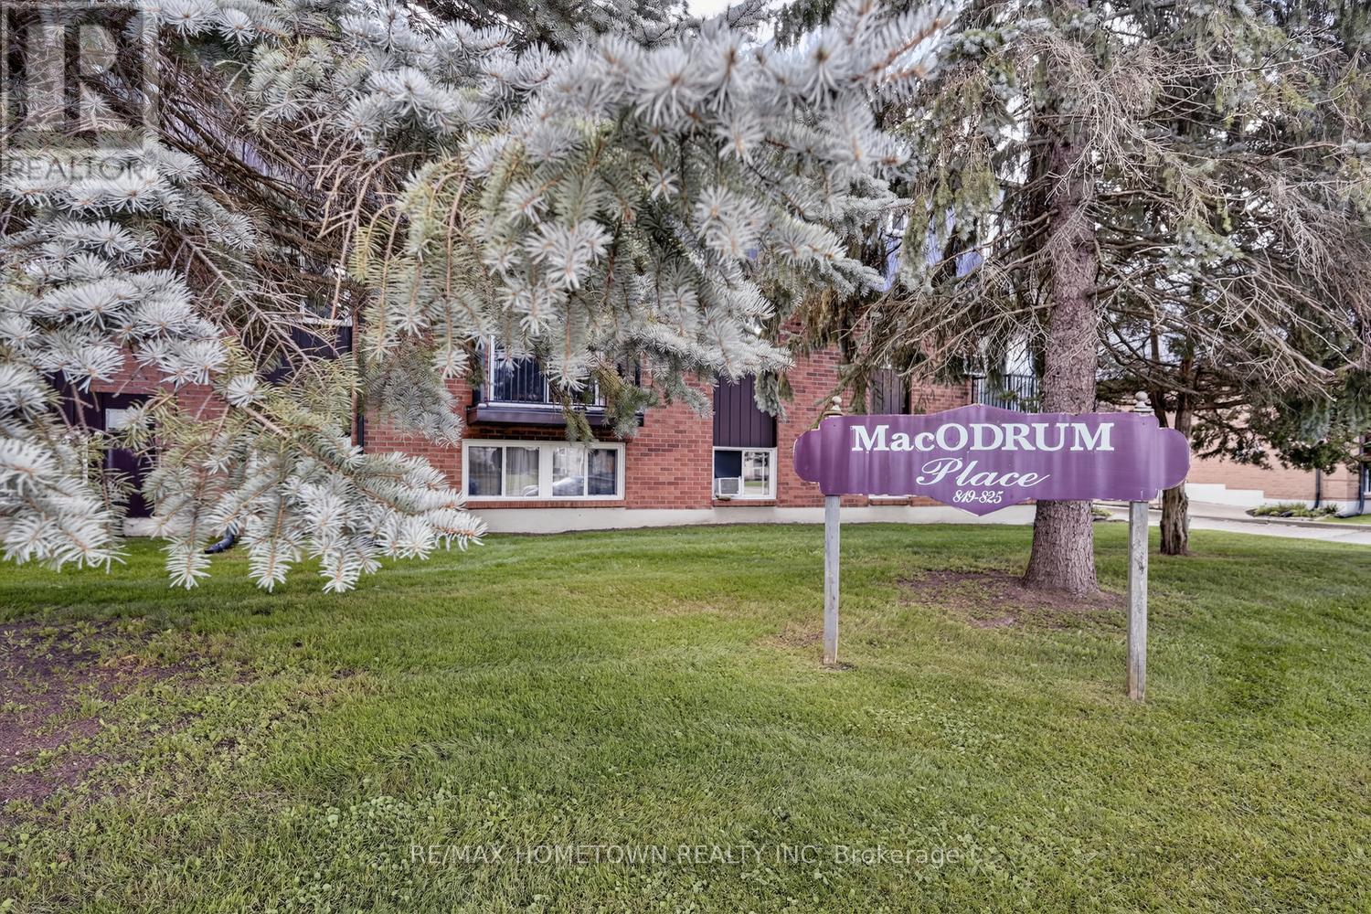
1 - 819 Macodrum Drive Brockville, Ontario K6V 6P6

Contact Us
Contact us for more information

$164,900Maintenance, Insurance
$515.64 Monthly
Maintenance, Insurance
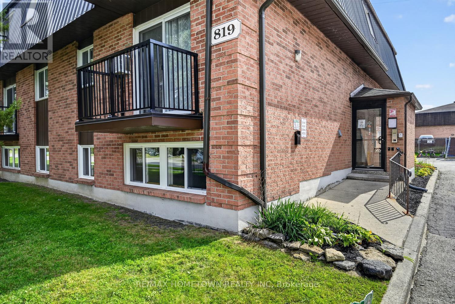
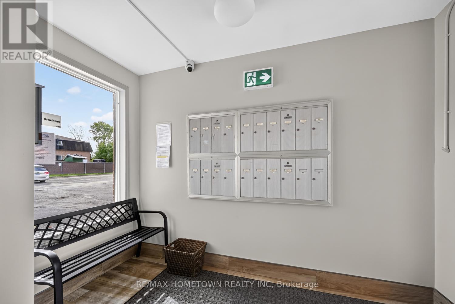
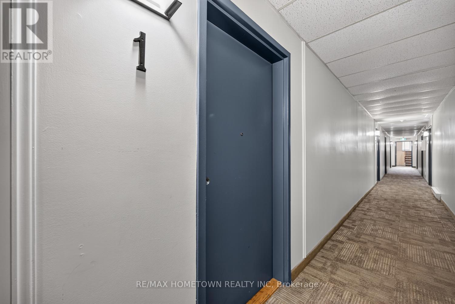
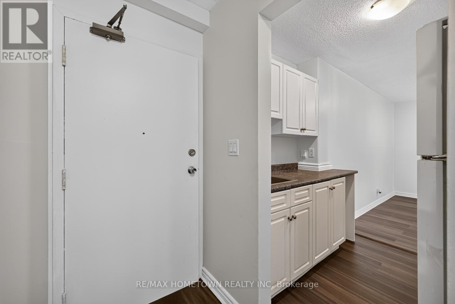
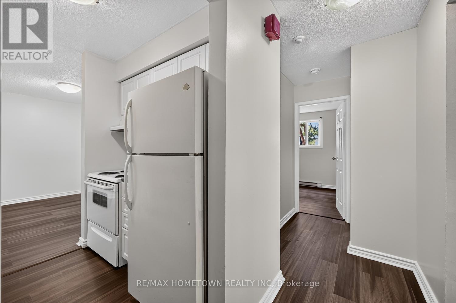
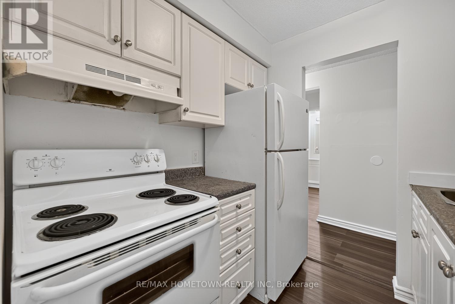
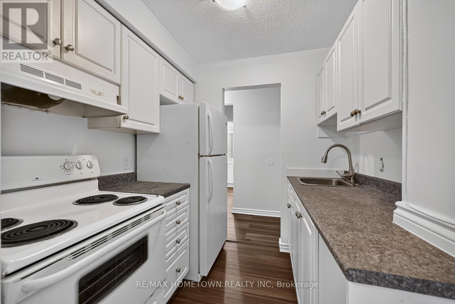
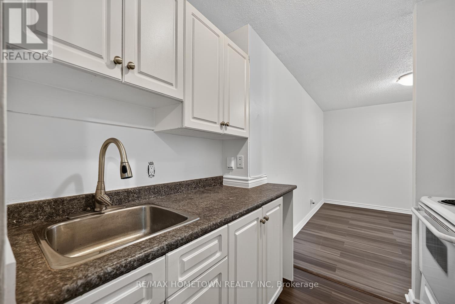
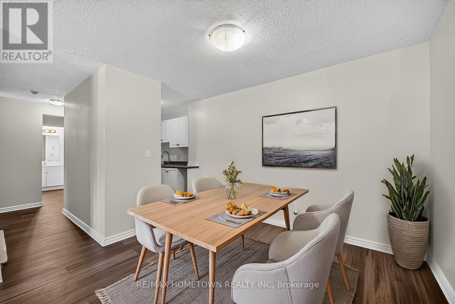
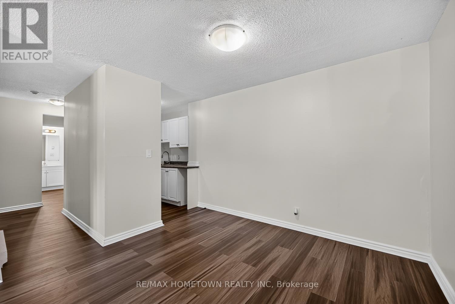
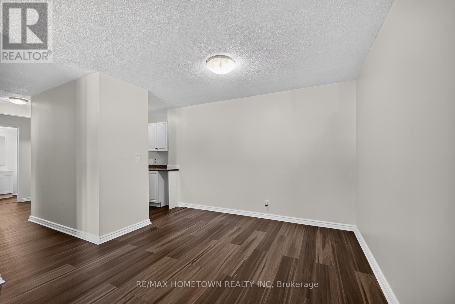
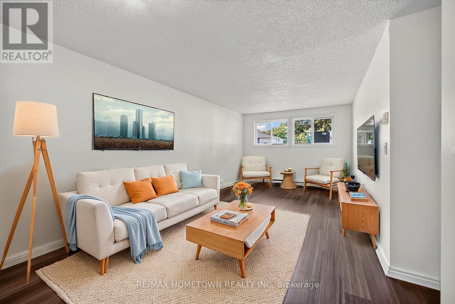
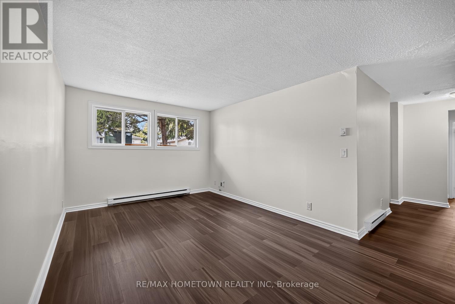
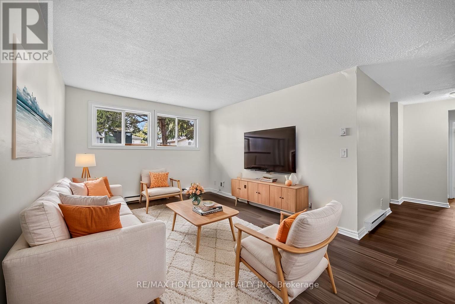
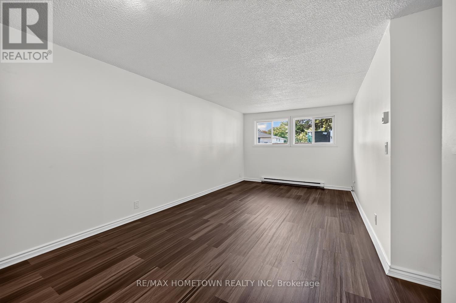
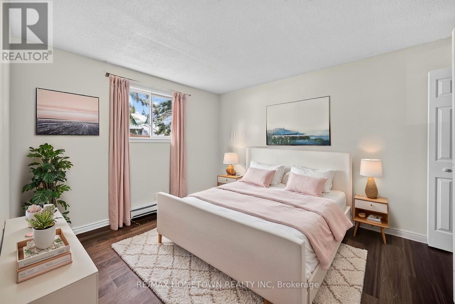
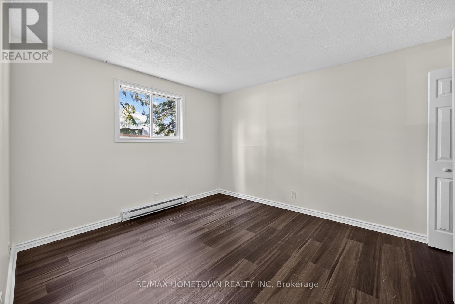
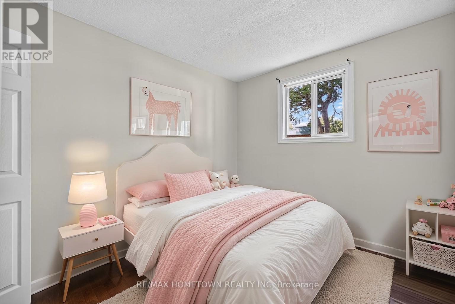
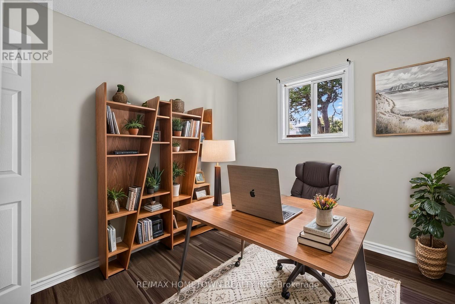
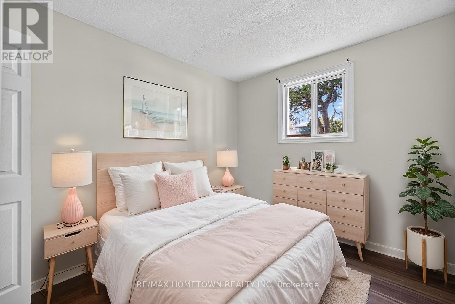
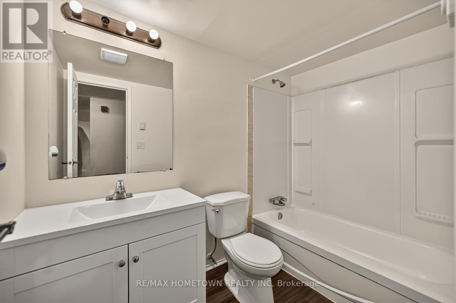
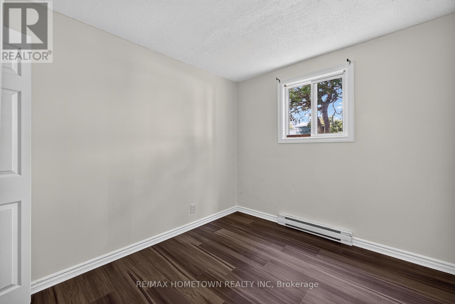
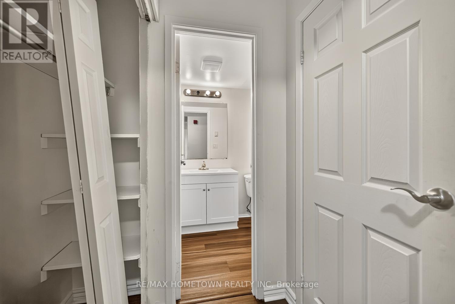
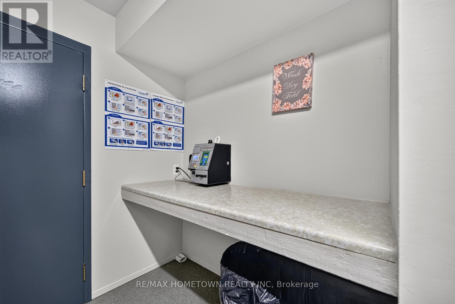
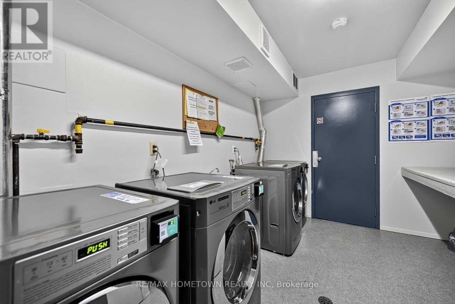
$515.64 MonthlyWhy pay rent when you can own your own place and start building equity? Whether you're a first-time buyer, looking to downsize, or wanting to start or add to your investment portfolio, this 2-bedroom, 1-bath condo is worth a look. The unit is vacant and move-in ready, featuring fresh paint throughout, all-new flooring, a new bathroom vanity and tub surround, plus a kitchen that was previously updated. With a quick closing available, you could be settled in before the snow flies! Whether you choose to move in yourself or add it to your rental portfolio, the unit offers affordable and convenient living. Hydro is separately metered, with the occupant responsible for their own hydro. One parking space is included, and laundry is conveniently located on the same floor, just down the hall. Stop paying someone else's mortgage and start building equity of your own! Taxes are 1362.00 a year, with condo fees of $ 515.64 a month. If you look at it as a rental, you could get between 1600-1800 a month. (id:28302)
Property Details
| MLS® Number | X13853626 |
| Property Type | Single Family |
| Community Name | 810 - Brockville |
| Amenities Near By | Public Transit |
| Community Features | Pets Allowed With Restrictions |
| Equipment Type | Water Heater |
| Parking Space Total | 1 |
| Rental Equipment Type | Water Heater |
Building
| Bathroom Total | 1 |
| Bedrooms Above Ground | 2 |
| Bedrooms Total | 2 |
| Age | 31 To 50 Years |
| Amenities | Visitor Parking |
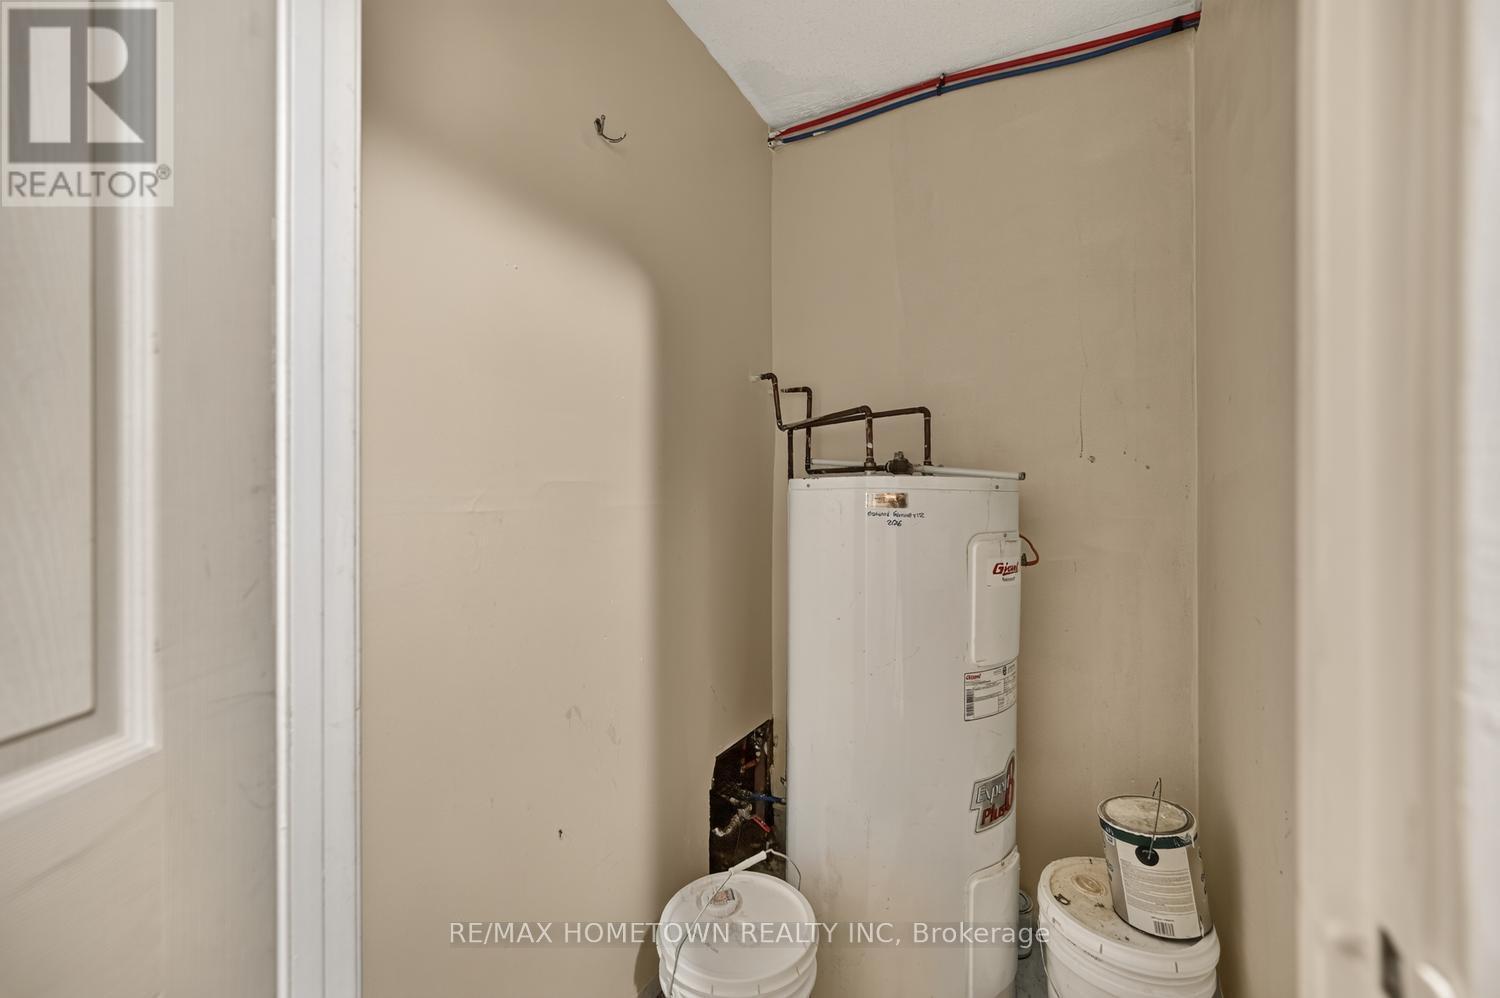
| Appliances | Water Heater, Hood Fan, Stove, Refrigerator |
| Basement Type | None |
| Cooling Type | None |
| Exterior Finish | Brick |
| Foundation Type | Slab |
| Heating Fuel | Electric |
| Heating Type | Baseboard Heaters |
| Size Interior | 700 - 799 Sqft |
| Type | Apartment |
Parking
| No Garage |
Land
| Acreage | No |
| Land Amenities | Public Transit |
| Zoning Description | Residential |
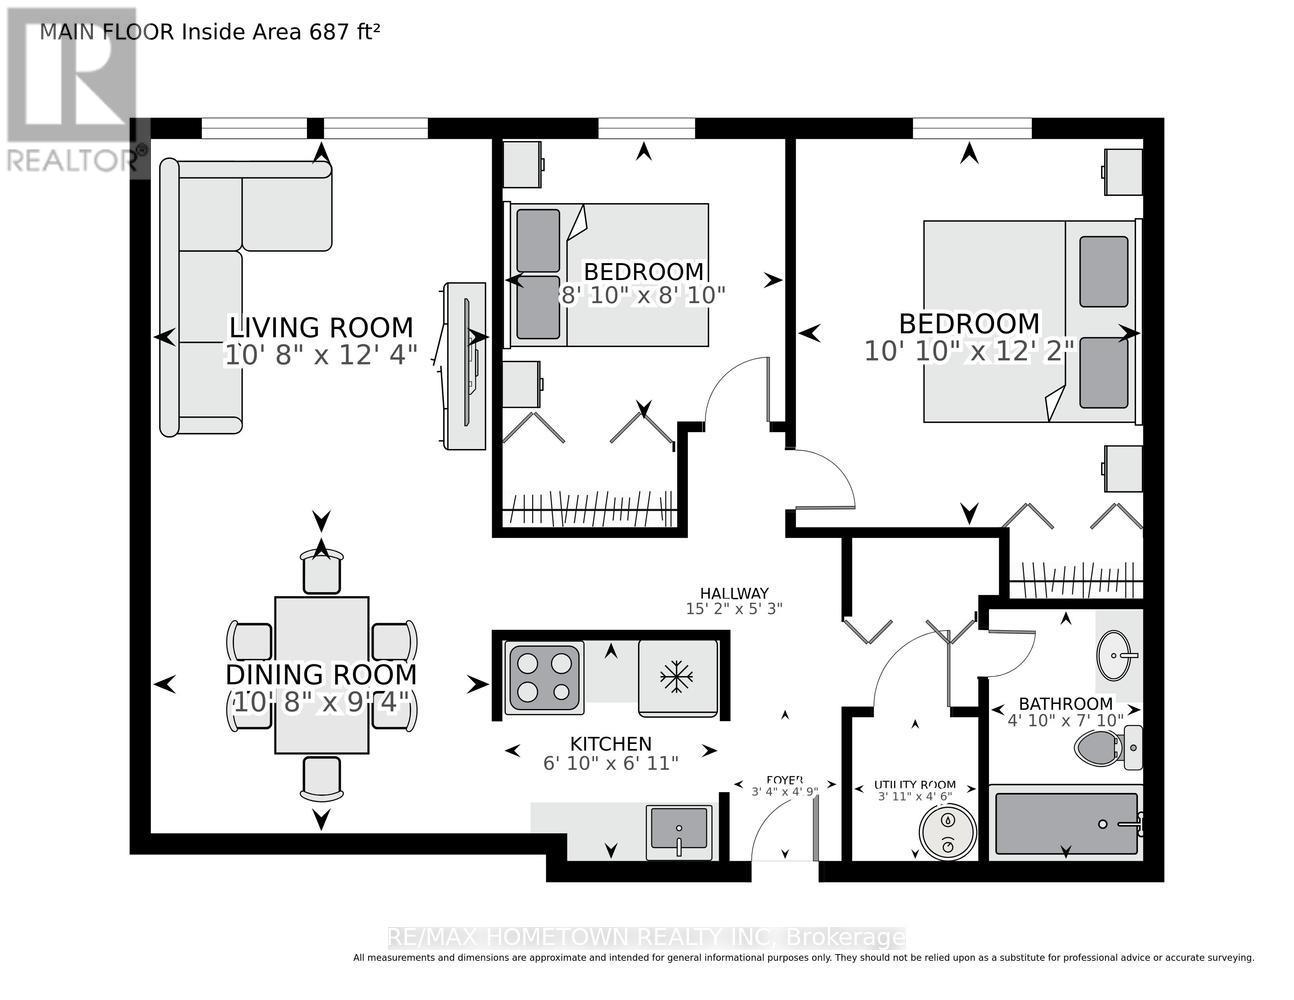
Rooms
| Level | Type | Length | Width | Dimensions |
|---|---|---|---|---|
| Main Level | Foyer | 1.02 m | 1.46 m | 1.02 m x 1.46 m |
| Main Level | Kitchen | 2.07 m | 2.07 m | 2.07 m x 2.07 m |
| Main Level | Living Room | 3.25 m | 3.77 m | 3.25 m x 3.77 m |
| Main Level | Primary Bedroom | 3.31 m | 3.7 m | 3.31 m x 3.7 m |
| Main Level | Bedroom | 2.69 m | 2.69 m | 2.69 m x 2.69 m |
| Main Level | Bathroom | 1.47 m | 2.4 m | 1.47 m x 2.4 m |
| Main Level | Dining Room | 2.84 m | 3.25 m | 2.84 m x 3.25 m |
https://www.realtor.ca/real-estate/30355453/1-819-macodrum-drive-brockville-810-brockville

The trademarks REALTOR®, REALTORS®, and the REALTOR® logo are controlled by The Canadian Real Estate Association (CREA) and identify real estate professionals who are members of CREA. The trademarks MLS®, Multiple Listing Service® and the associated logos are owned by The Canadian Real Estate Association (CREA) and identify the quality of services provided by real estate professionals who are members of CREA. The trademark DDF® is owned by The Canadian Real Estate Association (CREA) and identifies CREA's Data Distribution Facility (DDF®)
October 02 2026 02:26:38
Rideau - St. Lawrence Real Estate Board
RE/MAX Hometown Realty Inc