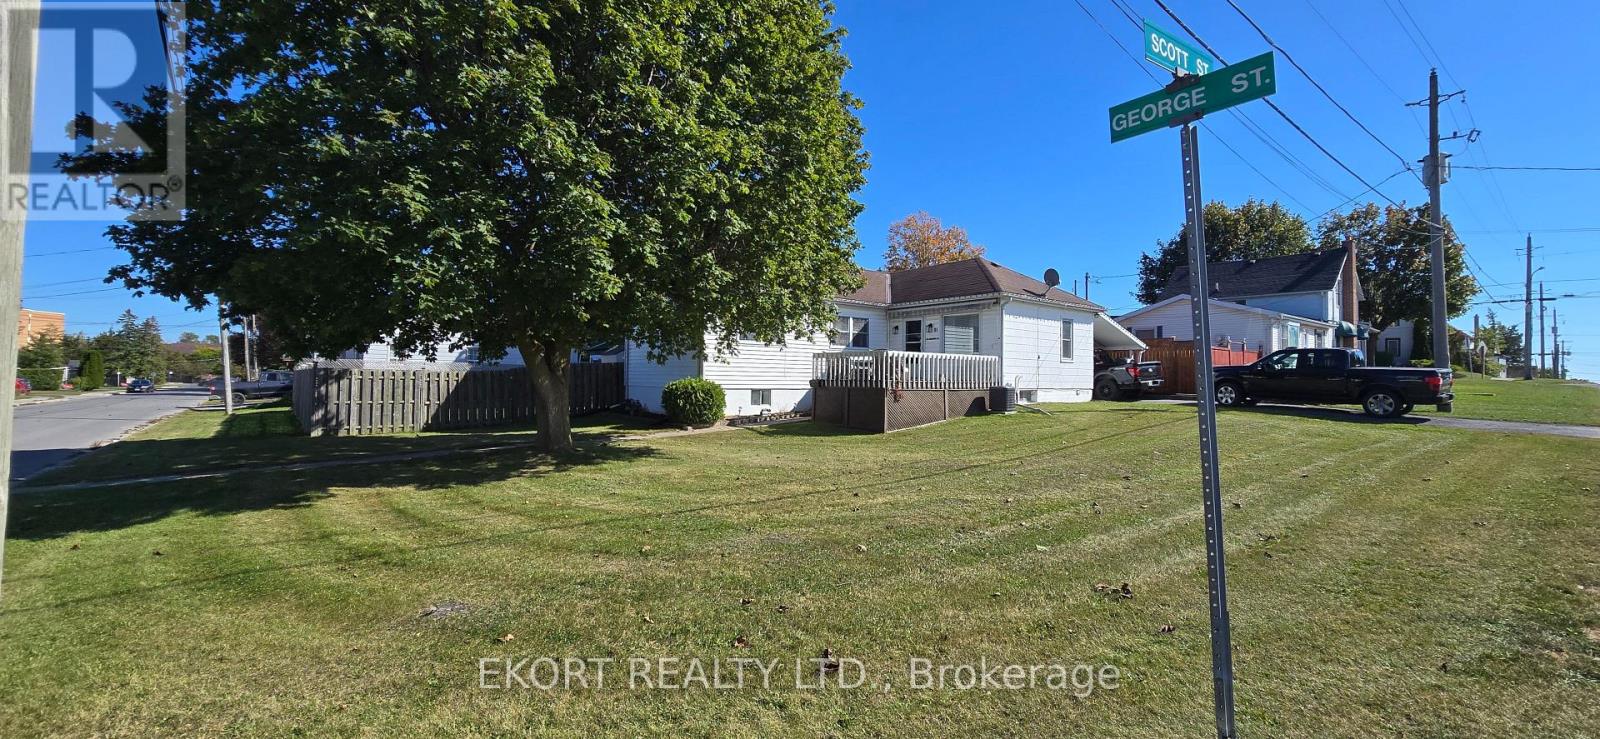
91 George Street Quinte West, Ontario K8V 1R8

Contact Us
Contact us for more information

$389,000
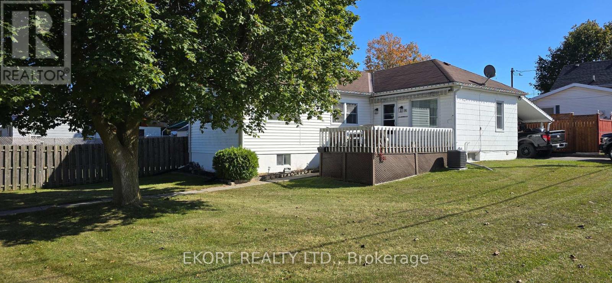
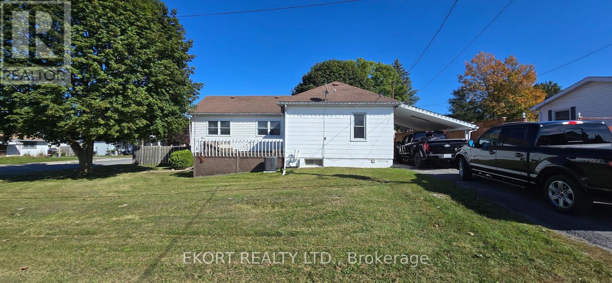
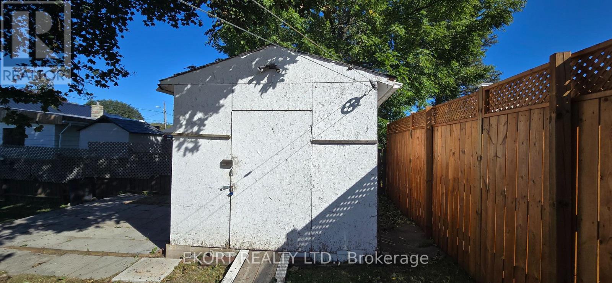
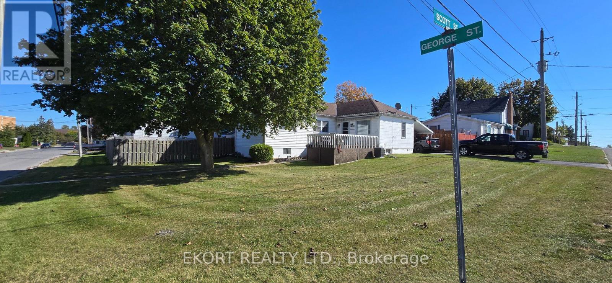
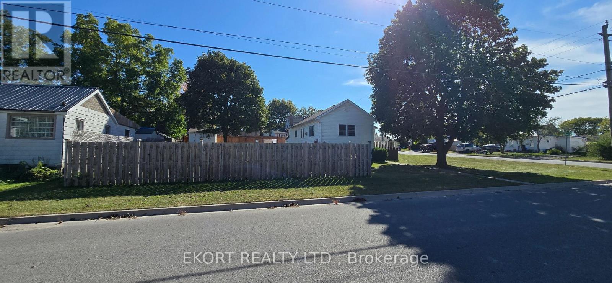
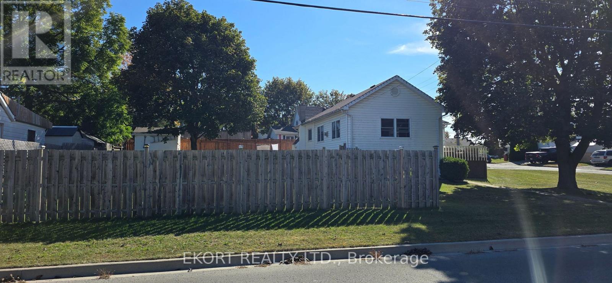
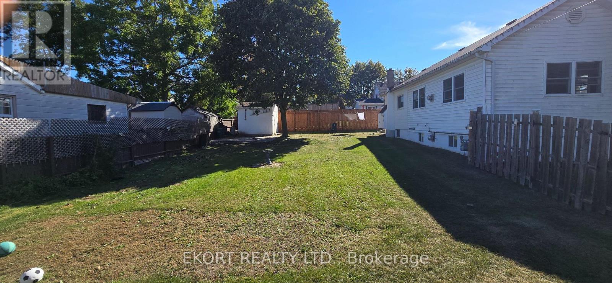
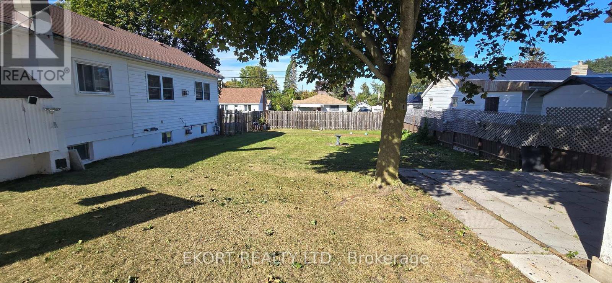
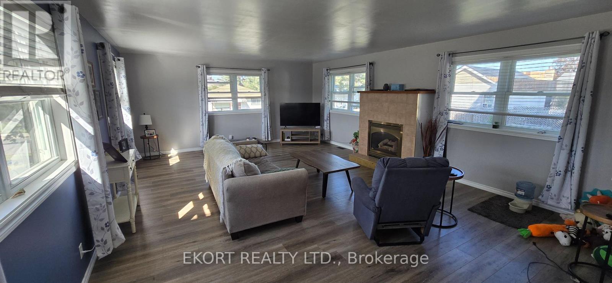
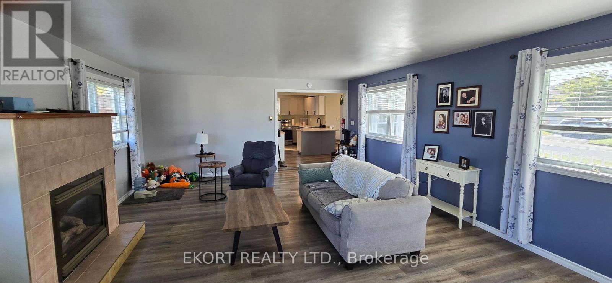
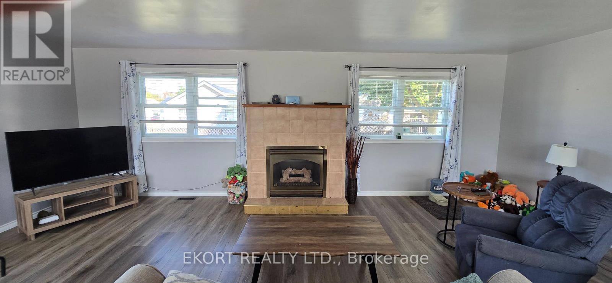
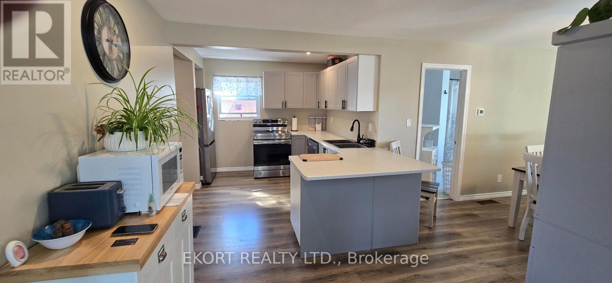
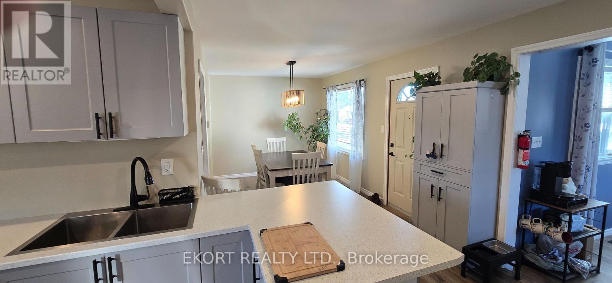
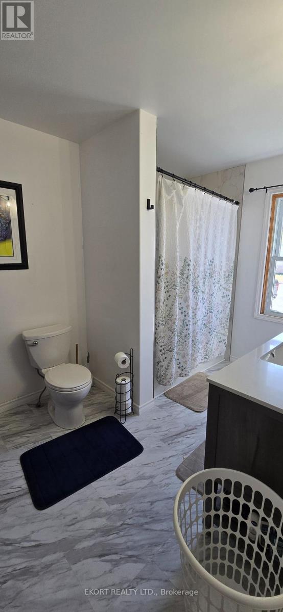
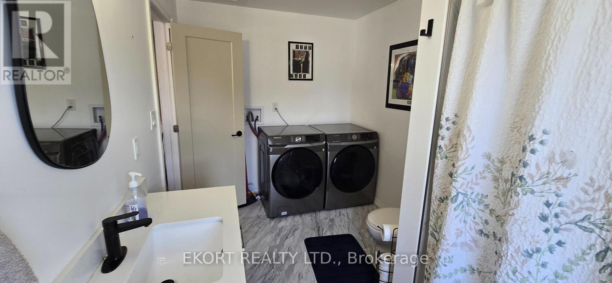
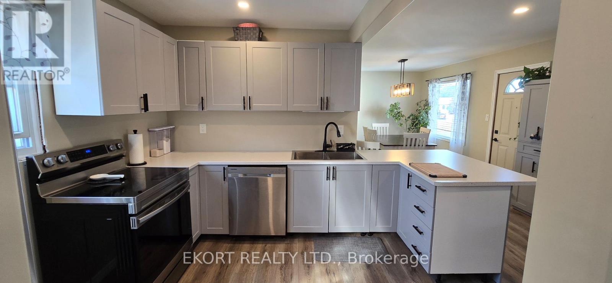
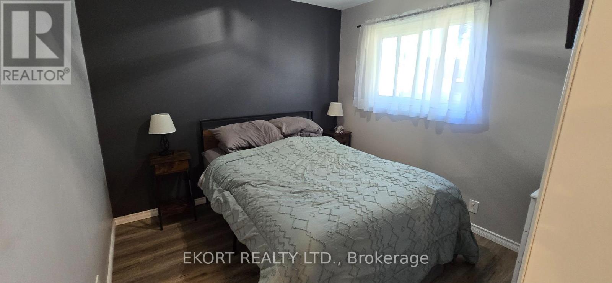
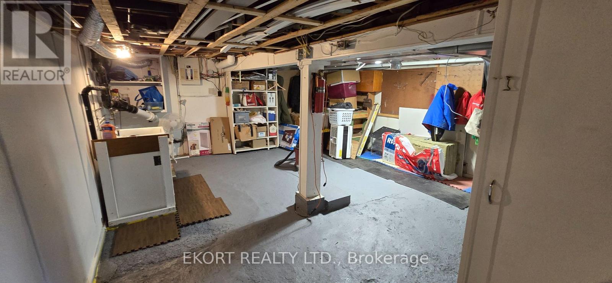
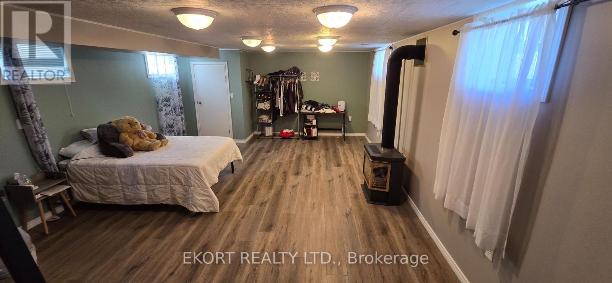
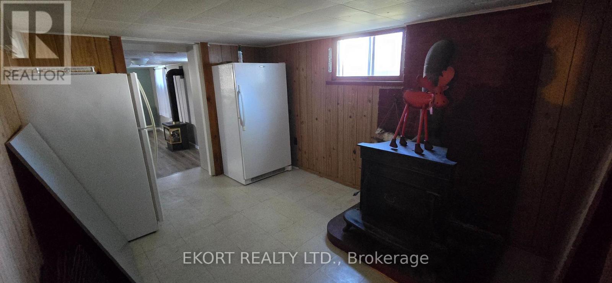
Welcome to this charming 1947 bungalow on a corner lot in Trenton. The compact kitchen and eating area open to a bright living room with five large windows and a gas fireplace. A separate dining area offers flexible space for meals or a home office. Two main floor bedrooms and a recently refreshed three piece bath complete the main level. Downstairs, a spacious recreation room with a second fireplace gives everyone room to spread out. You'll also find laundry, a workshop area and a smaller room suited to exercise, hobbies or office use. Outside, enjoy the generous side yard, enclosed patio, partially fenced lot and carport. The small enclosed space beneath the carport can be removed if additional parking is preferred. Comfortable and conveniently located within walking distance of local amenities, this bungalow offers flexible living space inside and out. List of improvements renovated in 2024: new wiring, new kitchen and bath, new flooring, lighting, new furnace and AC in 2025 (id:28302)
Property Details
| MLS® Number | X13849150 |
| Property Type | Single Family |
| Community Name | Trenton Ward |
| Amenities Near By | Hospital |
| Features | Flat Site |
| Parking Space Total | 4 |
Building
| Bathroom Total | 1 |
| Bedrooms Above Ground | 2 |
| Bedrooms Total | 2 |
| Age | 51 To 99 Years |
| Appliances | Water Meter, Dishwasher, Dryer, Freezer, Stove, Washer, Refrigerator |
| Architectural Style | Bungalow |
| Basement Development | Partially Finished |
| Basement Type | Partial (partially Finished) |
| Construction Style Attachment | Detached |
| Cooling Type | Central Air Conditioning |
| Exterior Finish | Vinyl Siding |
| Foundation Type | Concrete |
| Heating Fuel | Natural Gas |
| Heating Type | Forced Air |
| Stories Total | 1 |
| Size Interior | 700 - 1,100 Sqft |
| Type | House |
| Utility Water | Municipal Water |
Parking
| Detached Garage | |
| No Garage |
Land
| Acreage | No |
| Land Amenities | Hospital |
| Sewer | Sanitary Sewer |
| Size Depth | 91 Ft |
| Size Frontage | 105 Ft |
| Size Irregular | 105 X 91 Ft |
| Size Total Text | 105 X 91 Ft|under 1/2 Acre |
| Zoning Description | R4 |
Rooms
| Level | Type | Length | Width | Dimensions |
|---|---|---|---|---|
| Basement | Recreational, Games Room | 6.32 m | 5.05 m | 6.32 m x 5.05 m |
| Basement | Laundry Room | 6.53 m | 5.16 m | 6.53 m x 5.16 m |
| Main Level | Dining Room | 3.76 m | 2.9 m | 3.76 m x 2.9 m |
| Main Level | Kitchen | 5.31 m | 2.67 m | 5.31 m x 2.67 m |
| Main Level | Bedroom | 2.9 m | 2.9 m | 2.9 m x 2.9 m |
| Main Level | Bedroom | 3.33 m | 2.31 m | 3.33 m x 2.31 m |
| Main Level | Living Room | 7.29 m | 5.05 m | 7.29 m x 5.05 m |
| Main Level | Bathroom | 2.31 m | 1.42 m | 2.31 m x 1.42 m |
https://www.realtor.ca/real-estate/30349930/91-george-street-quinte-west-trenton-ward-trenton-ward

The trademarks REALTOR®, REALTORS®, and the REALTOR® logo are controlled by The Canadian Real Estate Association (CREA) and identify real estate professionals who are members of CREA. The trademarks MLS®, Multiple Listing Service® and the associated logos are owned by The Canadian Real Estate Association (CREA) and identify the quality of services provided by real estate professionals who are members of CREA. The trademark DDF® is owned by The Canadian Real Estate Association (CREA) and identifies CREA's Data Distribution Facility (DDF®)
October 01 2026 04:21:26
Central Lakes Association of REALTORS®
Ekort Realty Ltd.