587 Scuttlehole Road Belleville, Ontario K0K 2V0

Contact Us
Contact us for more information

$724,999
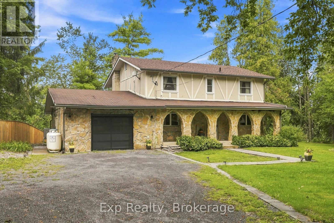
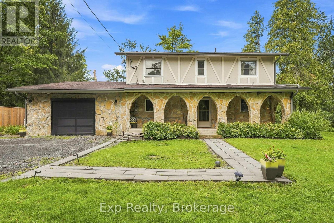
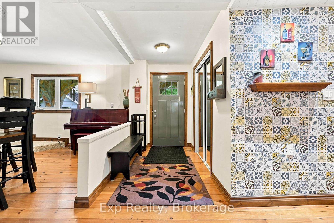
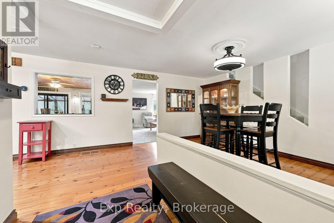
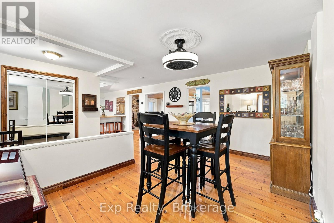
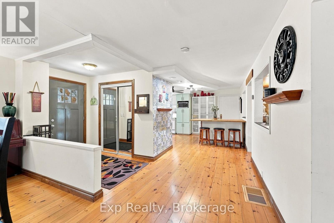
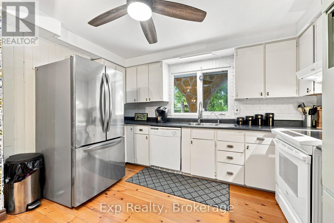
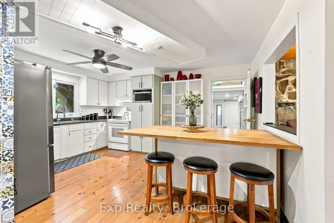
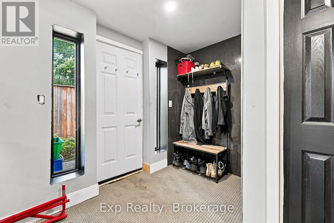
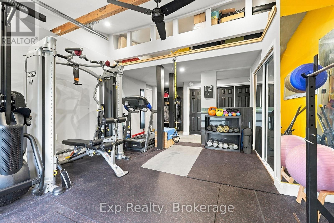
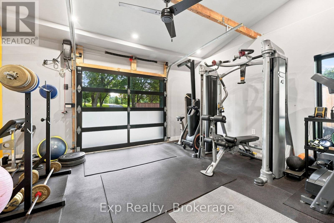
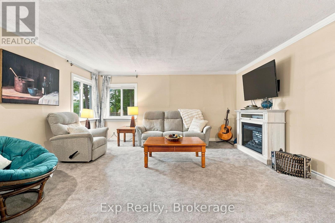
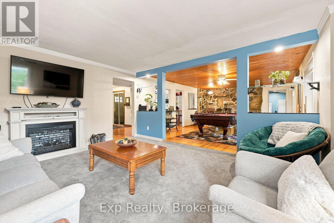
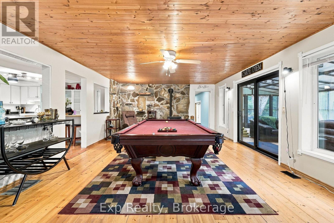
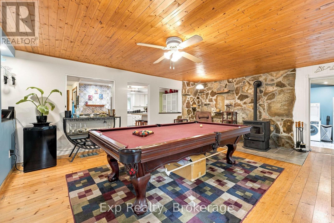
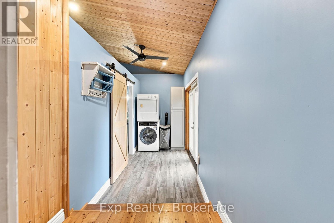
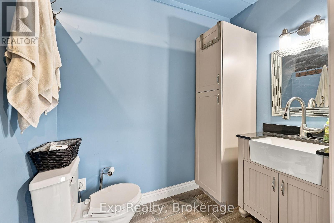
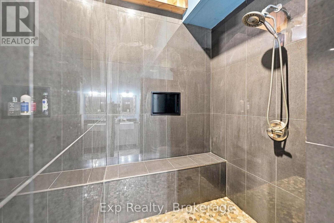
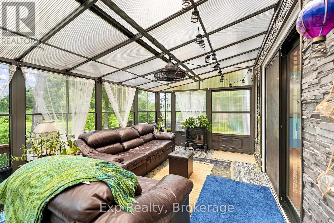
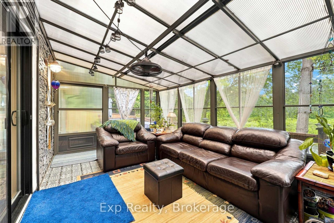
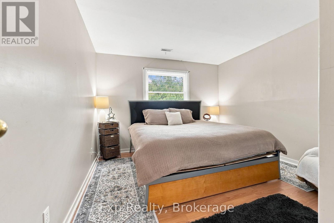
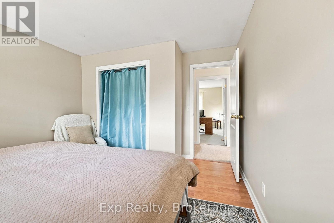
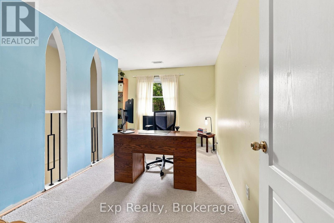
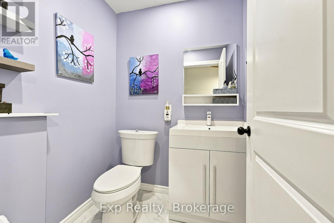
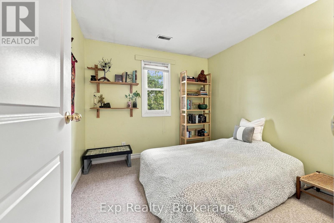
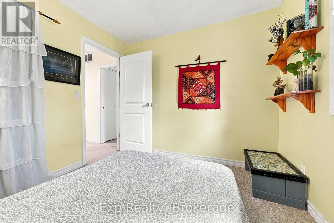
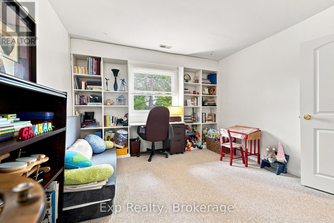
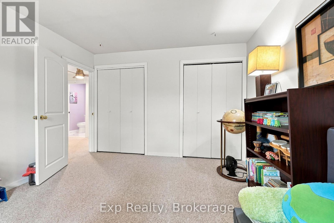
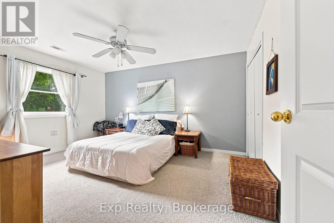
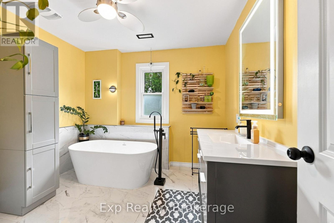
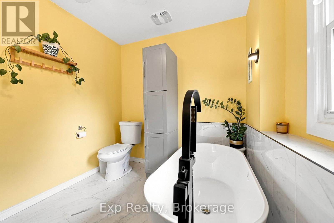
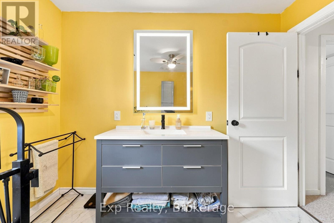
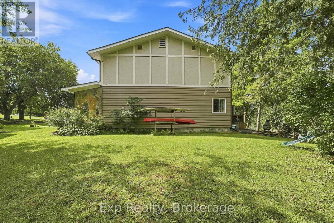
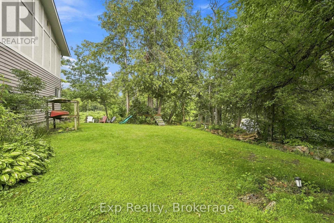
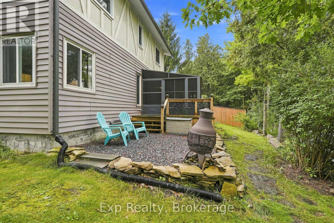
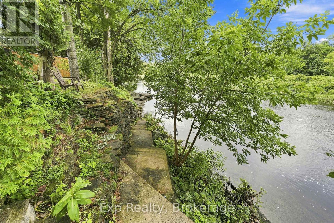
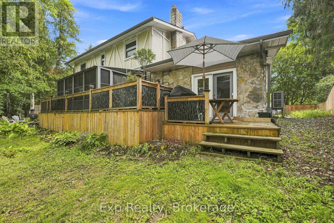
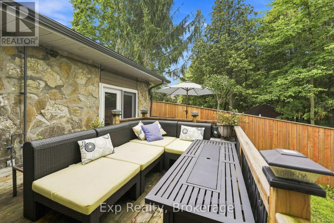
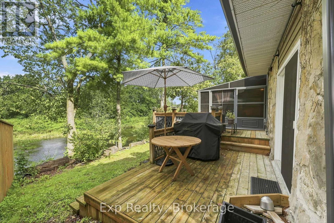
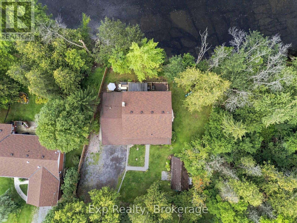
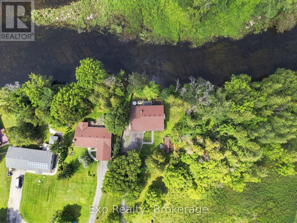
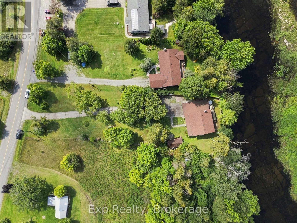
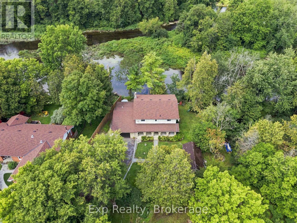
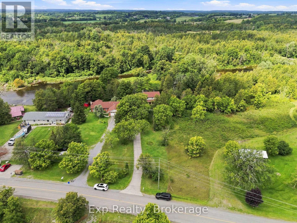
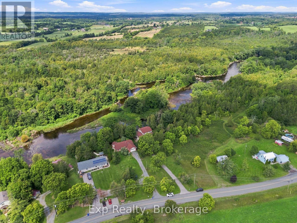
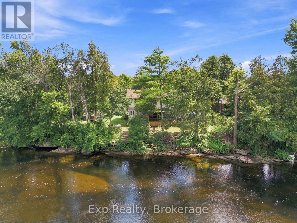
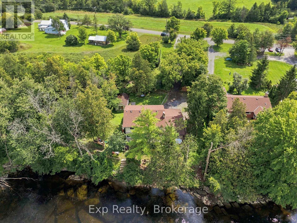
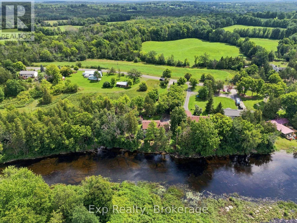
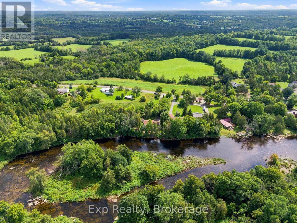
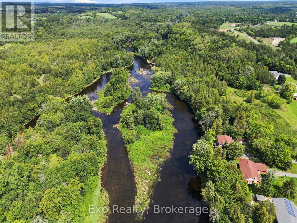
Welcome to 587 Scuttlehole Road, a beautifully maintained waterfront home offering an exceptional combination of space, comfort, and natural beauty along the Moira River. Set on a private 0.63 acre lot with approximately 24 metres of direct river frontage, this spacious two-storey home provides a peaceful year-round retreat while remaining conveniently located just outside Belleville. Step inside to a warm and inviting main level featuring a generous dining room, well-appointed kitchen, and bright living room. The spacious family room is ideal for relaxing or entertaining and features a cozy pellet stove, creating a comfortable gathering space for family and friends. A bright enclosed sunroom provides the perfect spot to enjoy your morning coffee while taking in views of the surrounding landscape and river. The main floor also includes a convenient laundry area and 3-piece bathroom. Upstairs, the home offers five bedrooms, providing plenty of room for a growing family, guests, or a home office. A 3-piece bathroom and separate convenient 2-piece bathroom complete the upper level. Outside, the property truly shines. Enjoy the peaceful waterfront setting from the deck, patio, or enclosed porch, with direct views of the Moira River and a natural, rocky shoreline. The owned shoreline and southwesterly exposure create an ideal setting for relaxing outdoors, enjoying the water, or watching the changing seasons. A detached shed provides additional storage, while the attached garage and private double driveway offer parking for up to seven vehicles. With over 2,000 sq. ft. of finished living space, five bedrooms, multiple living areas, and a spectacular waterfront setting, 587 Scuttlehole Road is an exceptional opportunity to enjoy comfortable country living with the added beauty of direct riverfront access. (id:28302)
Open House
This property has open houses!
12:00 pm
Ends at:2:00 pm
Property Details
| MLS® Number | X13724254 |
| Property Type | Single Family |
| Community Name | Thurlow Ward |
| Communication Type | High Speed Internet |
| Easement | Unknown, None |
| Equipment Type | Heat Pump, Propane Tank |
| Features | Conservation/green Belt |
| Parking Space Total | 7 |
| Rental Equipment Type | Heat Pump, Propane Tank |
| Structure | Deck, Patio(s), Porch, Shed |
| View Type | River View, View Of Water, Direct Water View |
| Water Front Name | Moira River |
| Water Front Type | Waterfront On River |
Building
| Bathroom Total | 3 |
| Bedrooms Above Ground | 5 |
| Bedrooms Total | 5 |
| Age | 51 To 99 Years |
| Appliances | Water Heater - Tankless, Water Heater, All |
| Basement Type | None |
| Construction Style Attachment | Detached |
| Exterior Finish | Stone, Vinyl Siding |
| Fireplace Fuel | Pellet |
| Fireplace Present | Yes |
| Fireplace Type | Stove |
| Foundation Type | Slab |
| Half Bath Total | 1 |
| Heating Fuel | Electric, Propane |
| Heating Type | Forced Air, Heat Pump |
| Stories Total | 2 |
| Size Interior | 2,000 - 2,500 Sqft |
| Type | House |
| Utility Water | Drilled Well |
Parking
| Attached Garage | |
| Garage |
Land
| Access Type | Public Road, Year-round Access |
| Acreage | No |
| Sewer | Septic System |
| Size Depth | 338 Ft ,7 In |
| Size Frontage | 78 Ft ,8 In |
| Size Irregular | 78.7 X 338.6 Ft |
| Size Total Text | 78.7 X 338.6 Ft|1/2 - 1.99 Acres |
| Surface Water | River/stream |
Rooms
| Level | Type | Length | Width | Dimensions |
|---|---|---|---|---|
| Second Level | Bedroom 3 | 2.94 m | 2.83 m | 2.94 m x 2.83 m |
| Second Level | Bedroom 4 | 3.5 m | 3.97 m | 3.5 m x 3.97 m |
| Second Level | Bedroom 5 | 3.5 m | 4.04 m | 3.5 m x 4.04 m |
| Second Level | Bathroom | 2.93 m | 2.88 m | 2.93 m x 2.88 m |
| Second Level | Bathroom | 1.63 m | 1.57 m | 1.63 m x 1.57 m |
| Second Level | Primary Bedroom | 3.53 m | 4.33 m | 3.53 m x 4.33 m |
| Second Level | Bedroom 2 | 3.53 m | 3.79 m | 3.53 m x 3.79 m |
| Main Level | Dining Room | 5.25 m | 4.67 m | 5.25 m x 4.67 m |
| Main Level | Kitchen | 3.93 m | 4.67 m | 3.93 m x 4.67 m |
| Main Level | Living Room | 3.95 m | 4.63 m | 3.95 m x 4.63 m |
| Main Level | Family Room | 6.11 m | 4.63 m | 6.11 m x 4.63 m |
| Main Level | Sunroom | 4.83 m | 2.98 m | 4.83 m x 2.98 m |
| Main Level | Laundry Room | 5.22 m | 1.85 m | 5.22 m x 1.85 m |
| Main Level | Bathroom | 3.82 m | 1.45 m | 3.82 m x 1.45 m |
Utilities
| Electricity | Installed |
| Wireless | Available |
| Electricity Connected | Connected |

The trademarks REALTOR®, REALTORS®, and the REALTOR® logo are controlled by The Canadian Real Estate Association (CREA) and identify real estate professionals who are members of CREA. The trademarks MLS®, Multiple Listing Service® and the associated logos are owned by The Canadian Real Estate Association (CREA) and identify the quality of services provided by real estate professionals who are members of CREA. The trademark DDF® is owned by The Canadian Real Estate Association (CREA) and identifies CREA's Data Distribution Facility (DDF®)
August 29 2026 03:49:36
Central Lakes Association of REALTORS®
Exp Realty