15 - 63 Whites Road Quinte West, Ontario K8V 5P5

Contact Us
Contact us for more information

$189,900
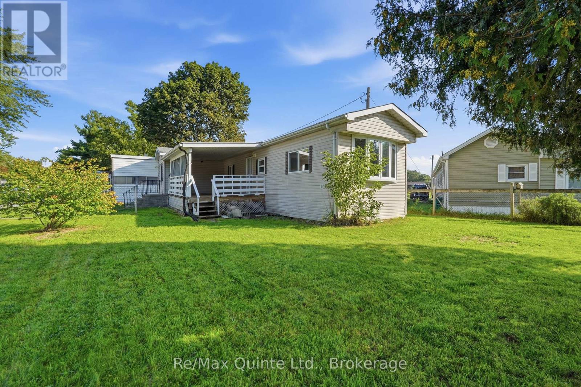
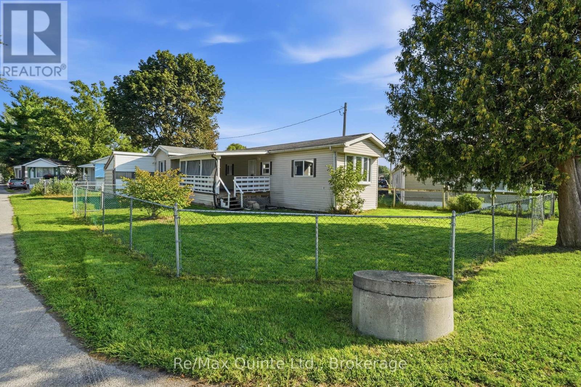
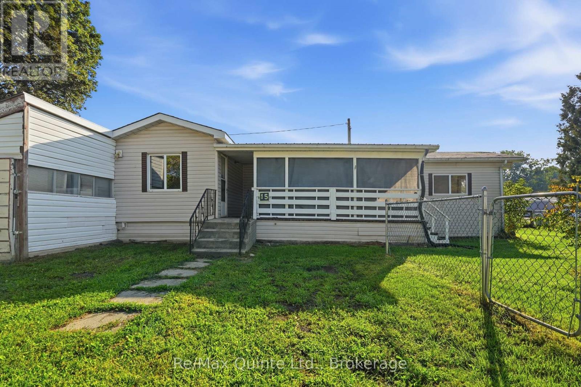
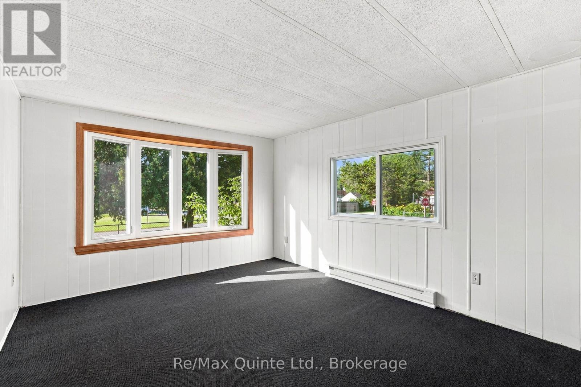
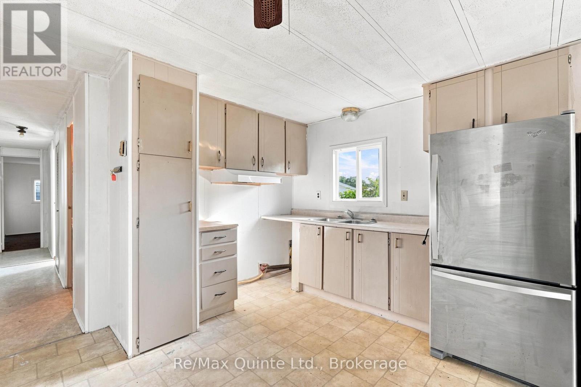
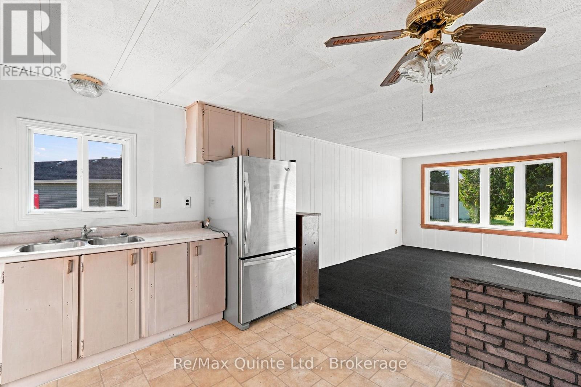
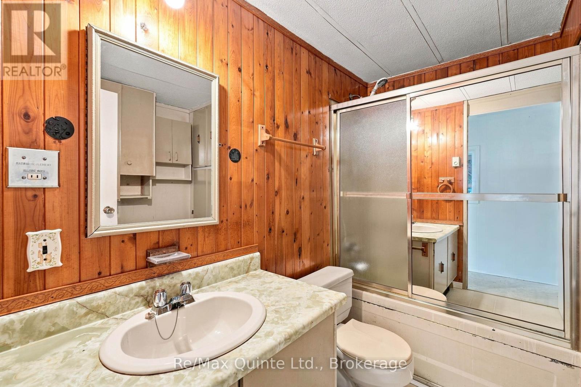
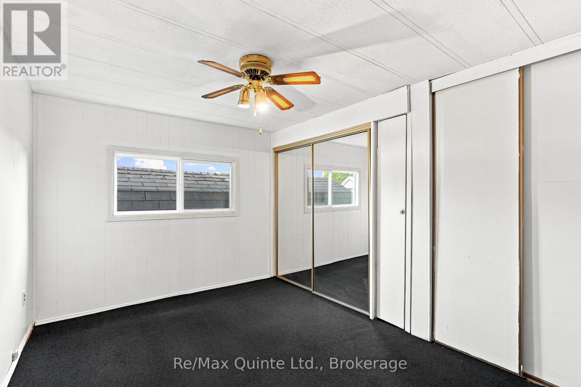
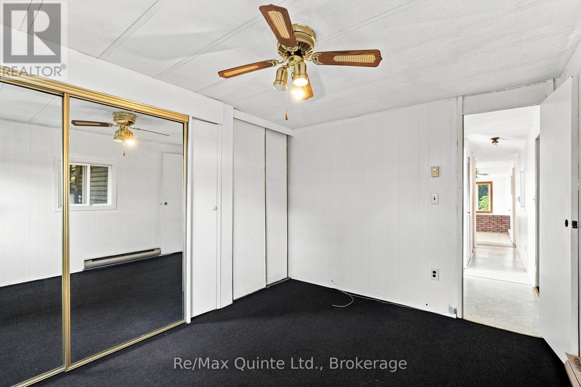
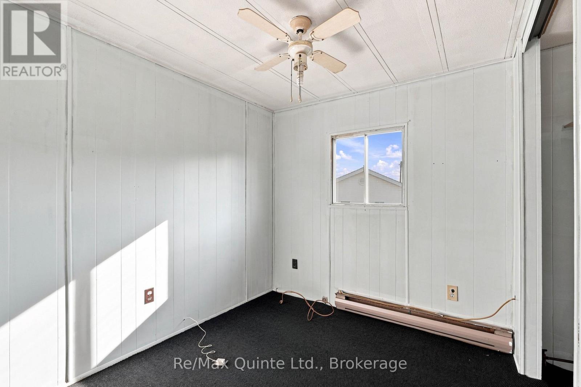
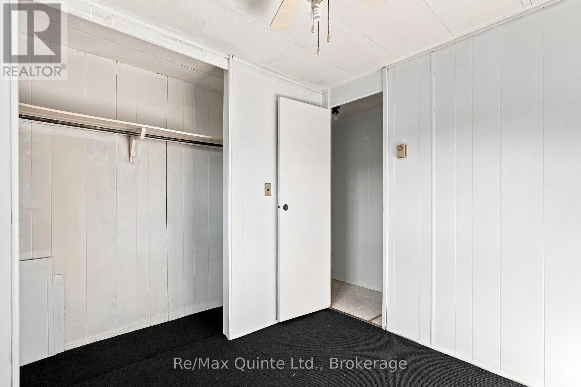
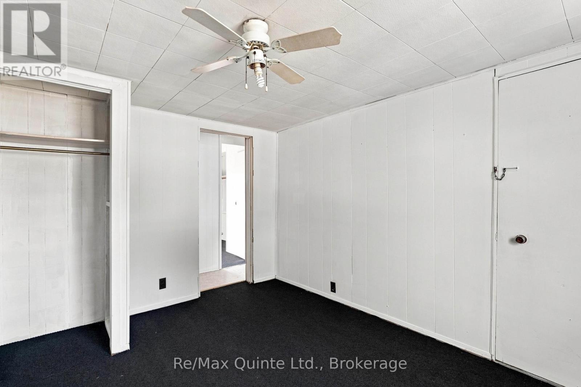
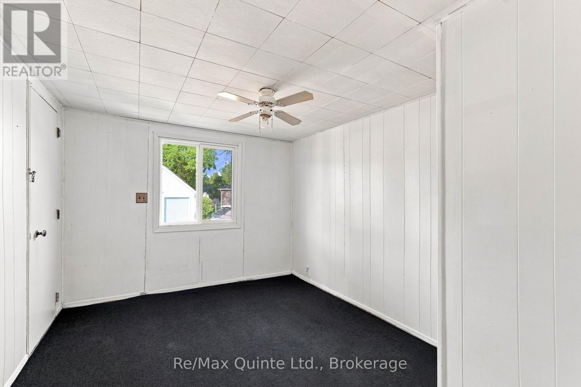
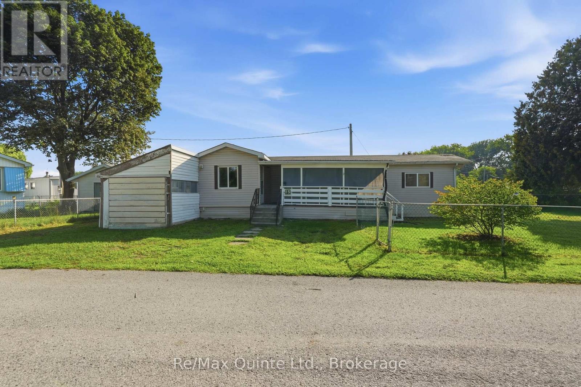
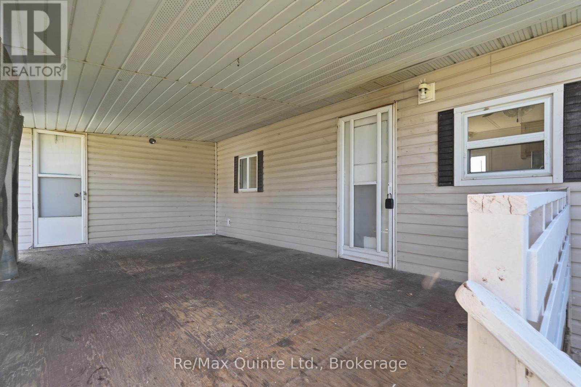
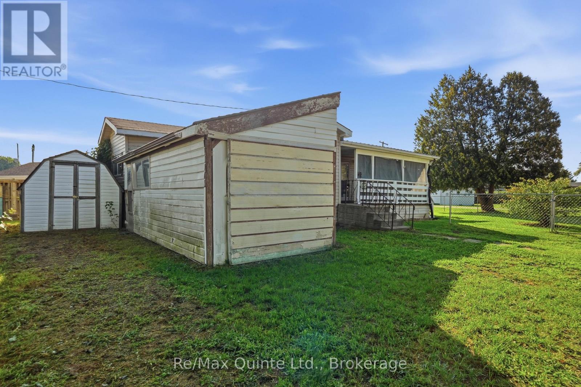
Welcome to Sunny Creek Estates, where comfortable, low-maintenance living awaits. Whether you're a first-time home buyer, looking to downsize, or searching for an investment opportunity, this home offers a practical layout and convenient location. Step inside to an open kitchen overlooking the living room, creating a bright and welcoming space for everyday living. Down the hall you'll find three bedrooms and a 3-piece bathroom, all conveniently located on one level. Enjoy your morning coffee or unwind at the end of the day on the covered front porch. Outside, the large fully fenced corner lot provides plenty of space to enjoy, while the attached garage offers additional convenience and storage. Ideally located close to shopping, restaurants, churches and everyday amenities, this is an opportunity to enjoy a simpler lifestyle in Sunny Creek Estates. (id:28302)
Property Details
| MLS® Number | X13721910 |
| Property Type | Single Family |
| Community Name | Sidney Ward |
| Features | Flat Site |
| Parking Space Total | 2 |
| Structure | Shed |
Building
| Bathroom Total | 1 |
| Bedrooms Above Ground | 3 |
| Bedrooms Total | 3 |
| Age | 31 To 50 Years |
| Appliances | Water Heater, Refrigerator |
| Basement Type | None |
| Cooling Type | None |
| Exterior Finish | Aluminum Siding |
| Foundation Type | Unknown |
| Heating Fuel | Electric |
| Heating Type | Baseboard Heaters |
| Size Interior | 700 - 1,100 Sqft |
| Type | Mobile Home |
| Utility Water | Municipal Water |
Parking
| Attached Garage | |
| Garage |
Land
| Acreage | No |
| Fence Type | Fenced Yard |
| Sewer | Septic System |
Rooms
| Level | Type | Length | Width | Dimensions |
|---|---|---|---|---|
| Main Level | Kitchen | 3.44 m | 3.23 m | 3.44 m x 3.23 m |
| Main Level | Living Room | 4.69 m | 3.44 m | 4.69 m x 3.44 m |
| Main Level | Bathroom | 2.16 m | 1.92 m | 2.16 m x 1.92 m |
| Main Level | Bedroom | 2.59 m | 2.4 m | 2.59 m x 2.4 m |
| Main Level | Bedroom 2 | 3.47 m | 2.86 m | 3.47 m x 2.86 m |
| Main Level | Bedroom 3 | 2.83 m | 3.65 m | 2.83 m x 3.65 m |
Utilities
| Electricity | Installed |
https://www.realtor.ca/real-estate/30208391/15-63-whites-road-quinte-west-sidney-ward-sidney-ward

The trademarks REALTOR®, REALTORS®, and the REALTOR® logo are controlled by The Canadian Real Estate Association (CREA) and identify real estate professionals who are members of CREA. The trademarks MLS®, Multiple Listing Service® and the associated logos are owned by The Canadian Real Estate Association (CREA) and identify the quality of services provided by real estate professionals who are members of CREA. The trademark DDF® is owned by The Canadian Real Estate Association (CREA) and identifies CREA's Data Distribution Facility (DDF®)
August 28 2026 03:30:37
Central Lakes Association of REALTORS®
RE/MAX Quinte Ltd.