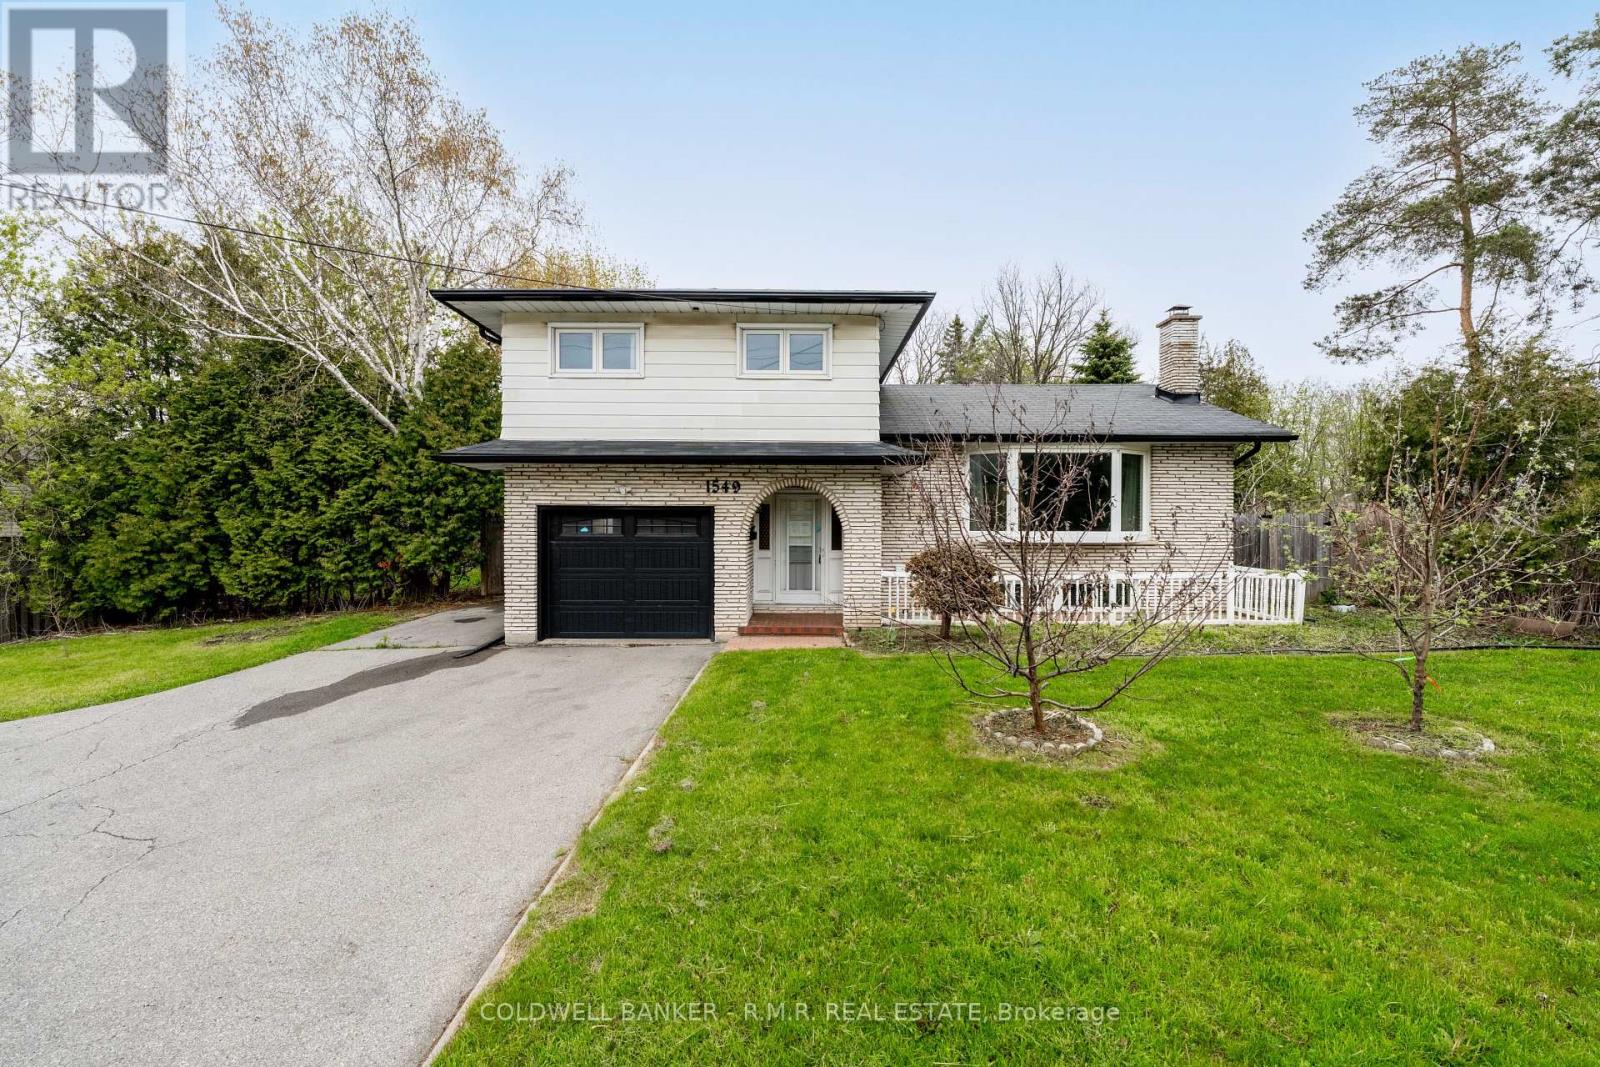
1549 Simcoe Street N Oshawa, Ontario L1G 4X8

Contact Us
Contact us for more information

$779,000
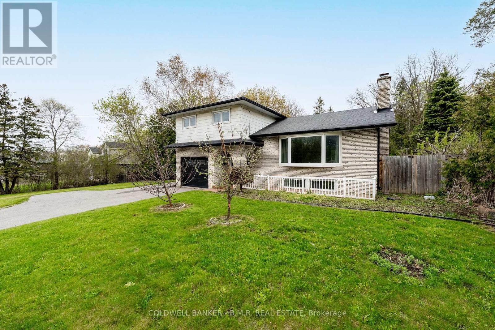
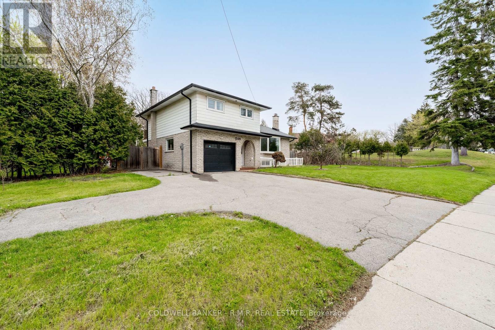
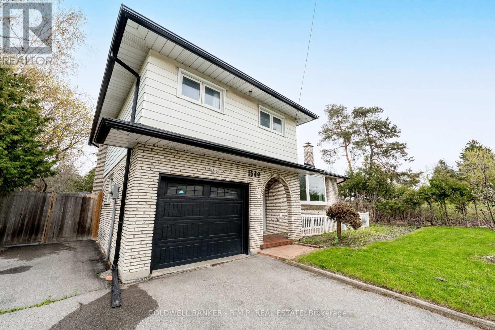
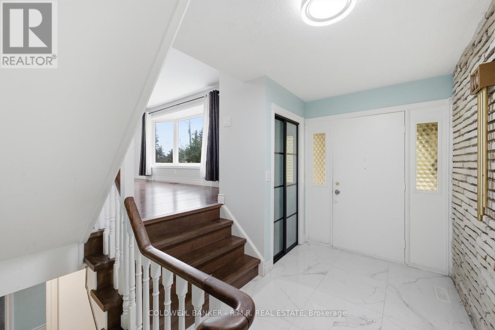
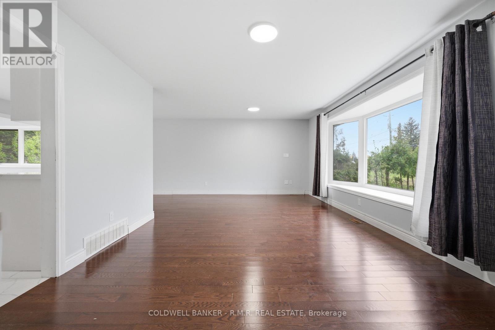
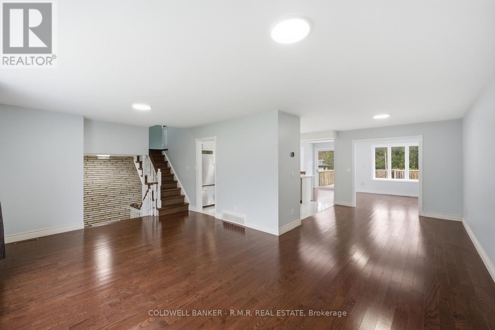
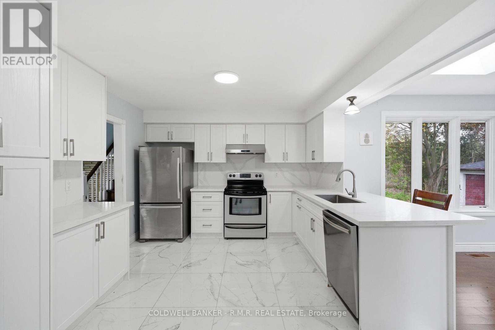
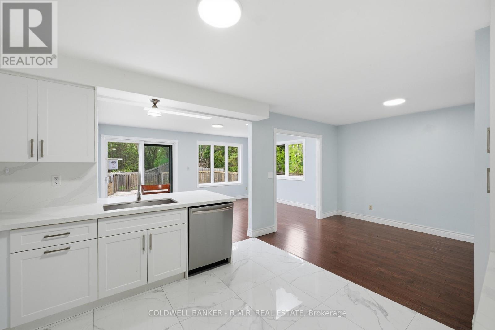
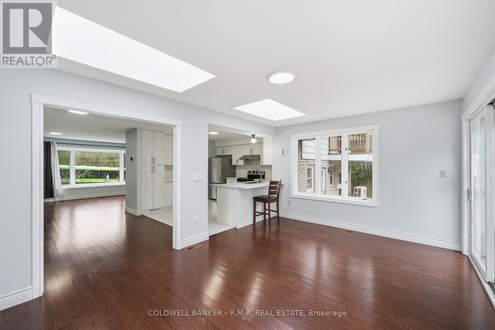
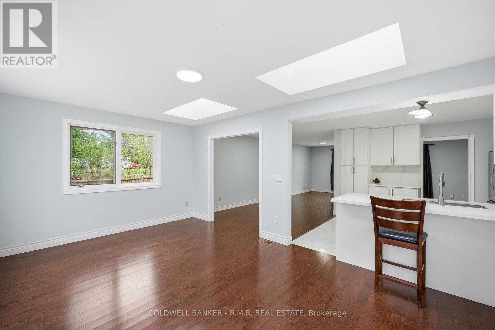
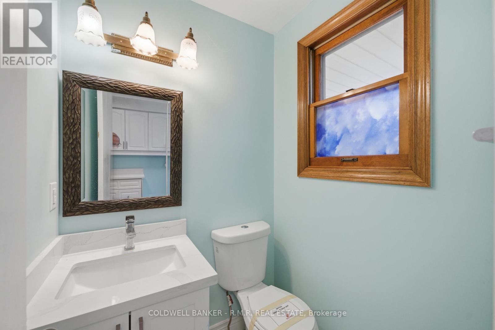
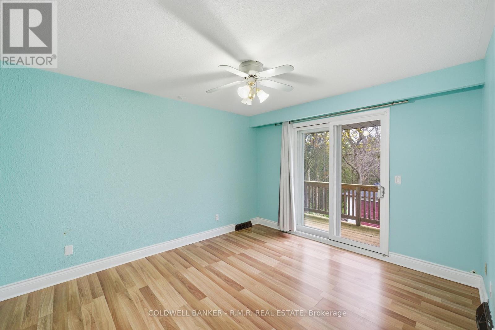
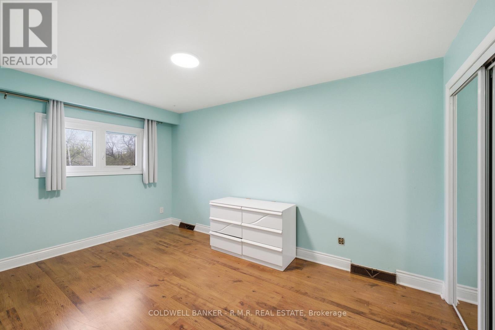
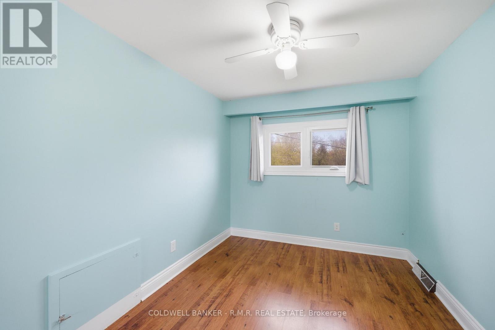
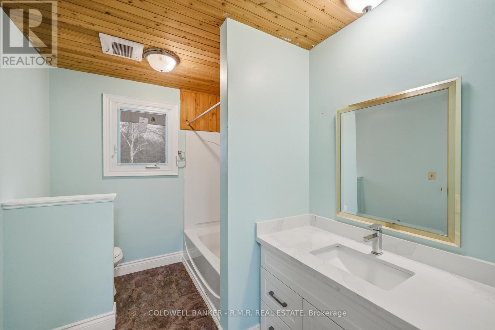
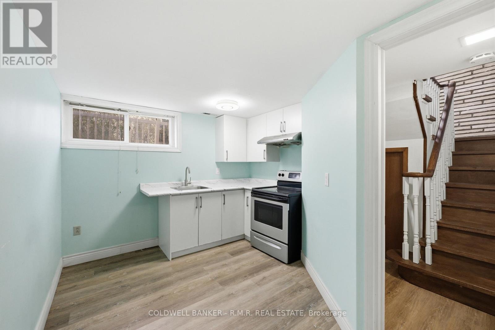
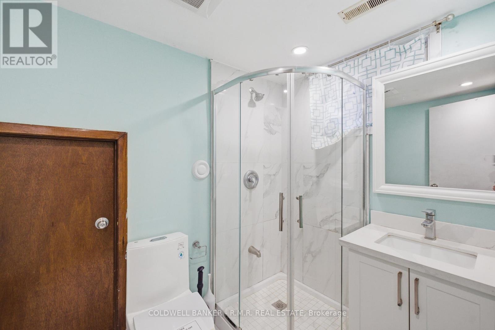
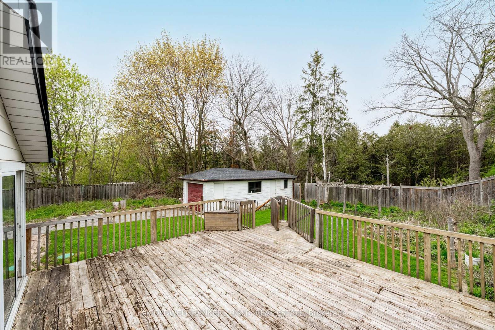
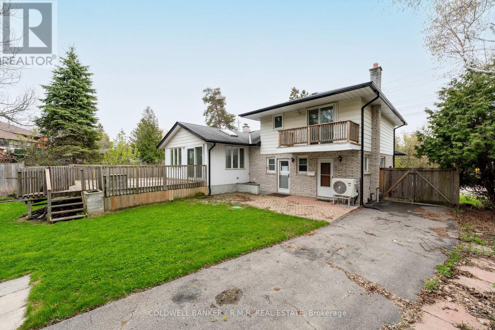
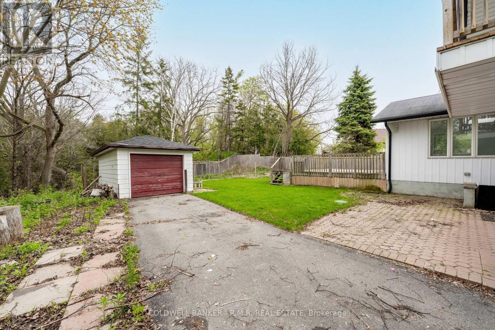
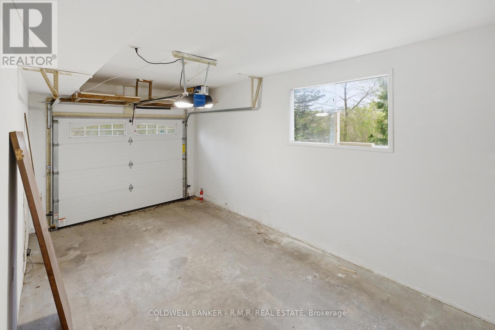
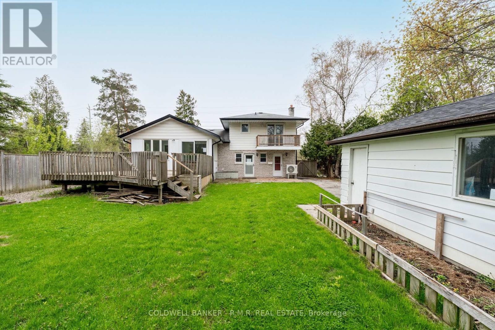
Opportunity awaits on this 60' by 200' ravine lot in the community of Samac. This charming move-in ready 4-level side split built in 1974 was renovated in 2021 and offers in-law suite potential, has multiple walkouts, an open concept layout adorning natural sunlight throughout and a 1-car built in garage with home access and a 1-car detached garage for extra storage. (id:28302)
Property Details
| MLS® Number | E13703768 |
| Property Type | Single Family |
| Community Name | Samac |
| Features | Wooded Area, Conservation/green Belt, In-law Suite |
| Parking Space Total | 4 |
| Structure | Deck, Patio(s) |
Building
| Bathroom Total | 3 |
| Bedrooms Above Ground | 3 |
| Bedrooms Below Ground | 2 |
| Bedrooms Total | 5 |
| Appliances | Water Heater, Water Meter |
| Basement Features | Apartment In Basement, Separate Entrance |
| Basement Type | N/a, N/a |
| Construction Style Attachment | Detached |
| Construction Style Split Level | Sidesplit |
| Cooling Type | Central Air Conditioning |
| Exterior Finish | Brick, Aluminum Siding |
| Flooring Type | Tile, Vinyl, Laminate, Hardwood |
| Foundation Type | Poured Concrete |
| Half Bath Total | 1 |
| Heating Fuel | Natural Gas |
| Heating Type | Forced Air |
| Size Interior | 1,500 - 2,000 Sqft |
| Type | House |
| Utility Water | Municipal Water |
Parking
| Attached Garage | |
| Garage |
Land
| Acreage | No |
| Fence Type | Fenced Yard |
| Landscape Features | Lawn Sprinkler |
| Sewer | Septic System |
| Size Depth | 200 Ft |
| Size Frontage | 60 Ft |
| Size Irregular | 60 X 200 Ft |
| Size Total Text | 60 X 200 Ft |
| Surface Water | River/stream |
Rooms
| Level | Type | Length | Width | Dimensions |
|---|---|---|---|---|
| Second Level | Dining Room | 3.66 m | 2.74 m | 3.66 m x 2.74 m |
| Second Level | Living Room | 6.02 m | 3.78 m | 6.02 m x 3.78 m |
| Second Level | Sunroom | 5.21 m | 3.48 m | 5.21 m x 3.48 m |
| Second Level | Kitchen | 3.6 m | 3.48 m | 3.6 m x 3.48 m |
| Third Level | Bathroom | 2.16 m | 2.87 m | 2.16 m x 2.87 m |
| Third Level | Bedroom 3 | 2.74 m | 3.4 m | 2.74 m x 3.4 m |
| Third Level | Bedroom 2 | 2.84 m | 4.44 m | 2.84 m x 4.44 m |
| Third Level | Primary Bedroom | 3.4 m | 3.91 m | 3.4 m x 3.91 m |
| Lower Level | Bathroom | 1.57 m | 2.31 m | 1.57 m x 2.31 m |
| Lower Level | Kitchen | 2.72 m | 2.94 m | 2.72 m x 2.94 m |
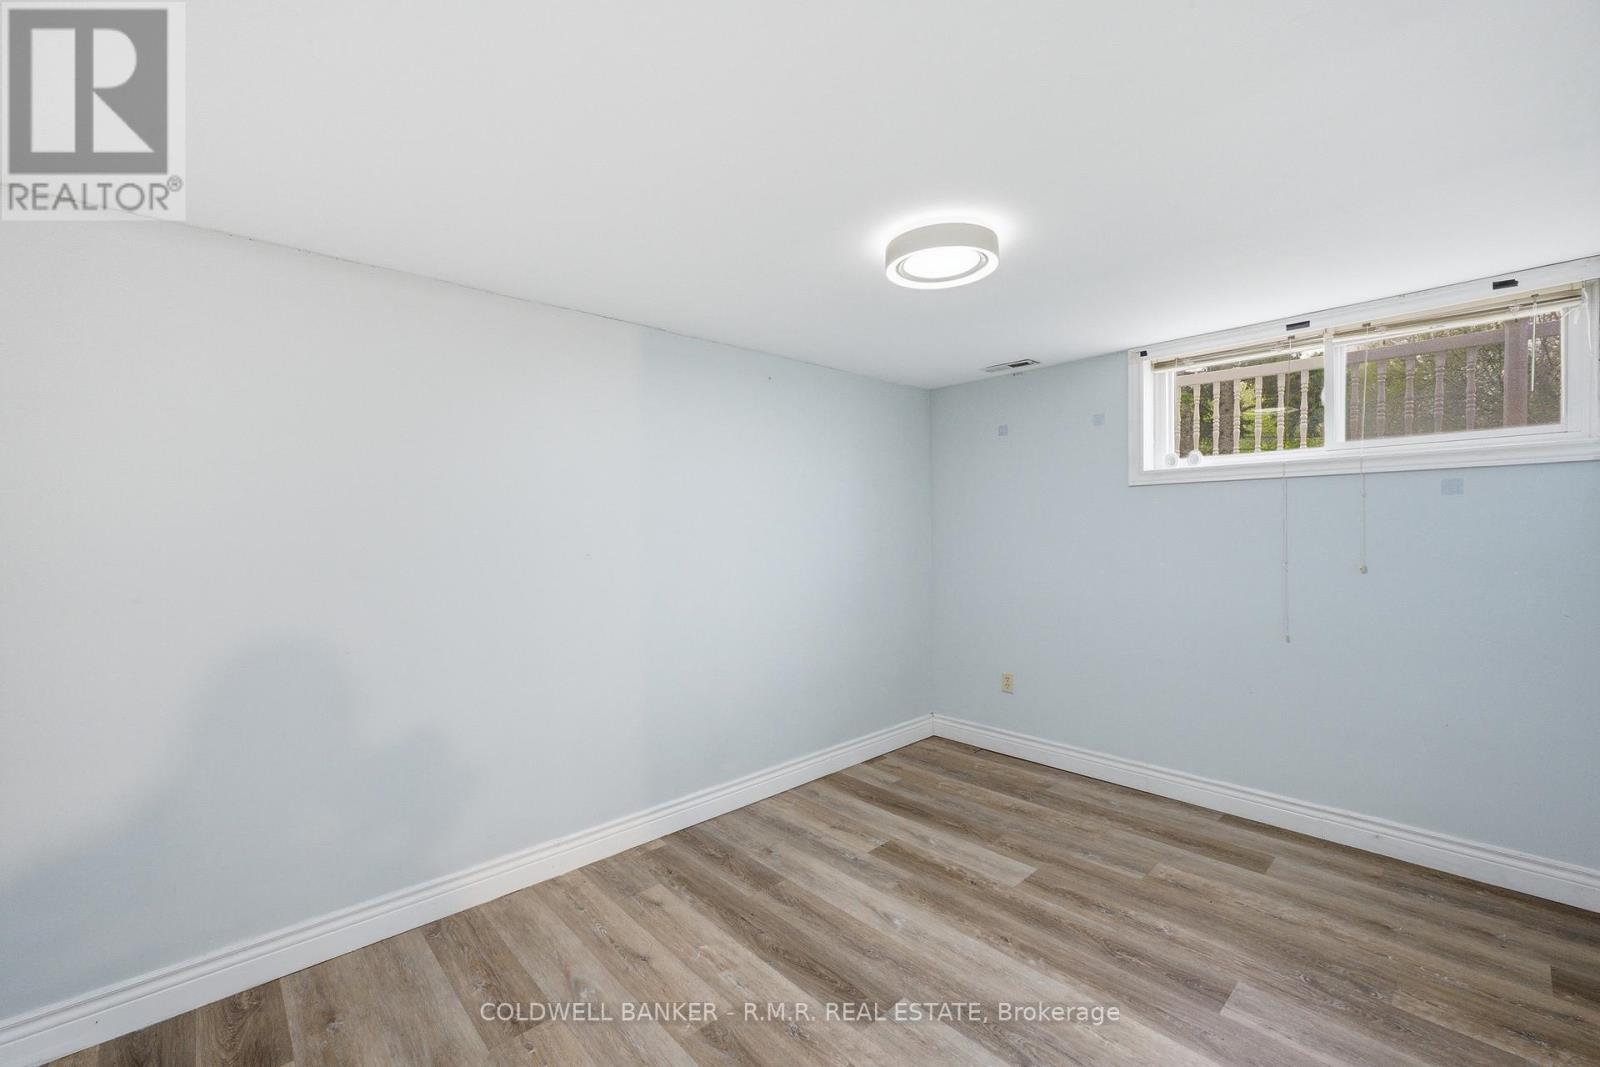
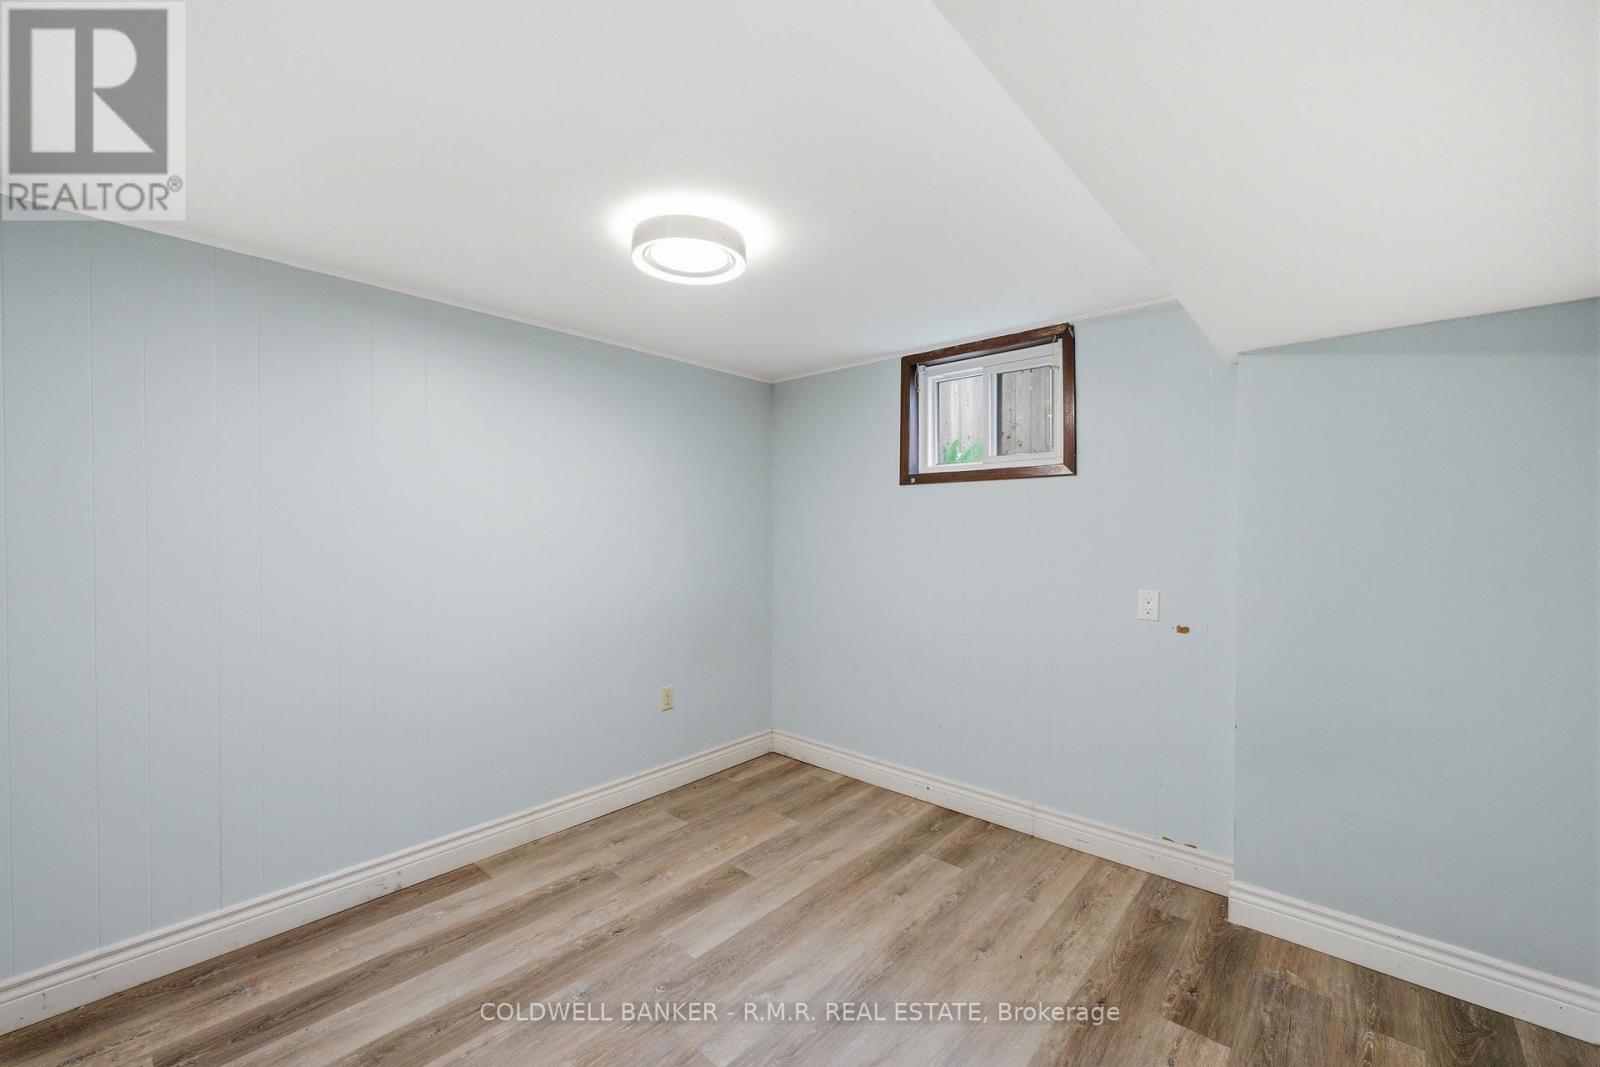
| Lower Level | Bedroom | 2.92 m | 3.12 m | 2.92 m x 3.12 m |
| Lower Level | Living Room | 2.69 m | 3.98 m | 2.69 m x 3.98 m |
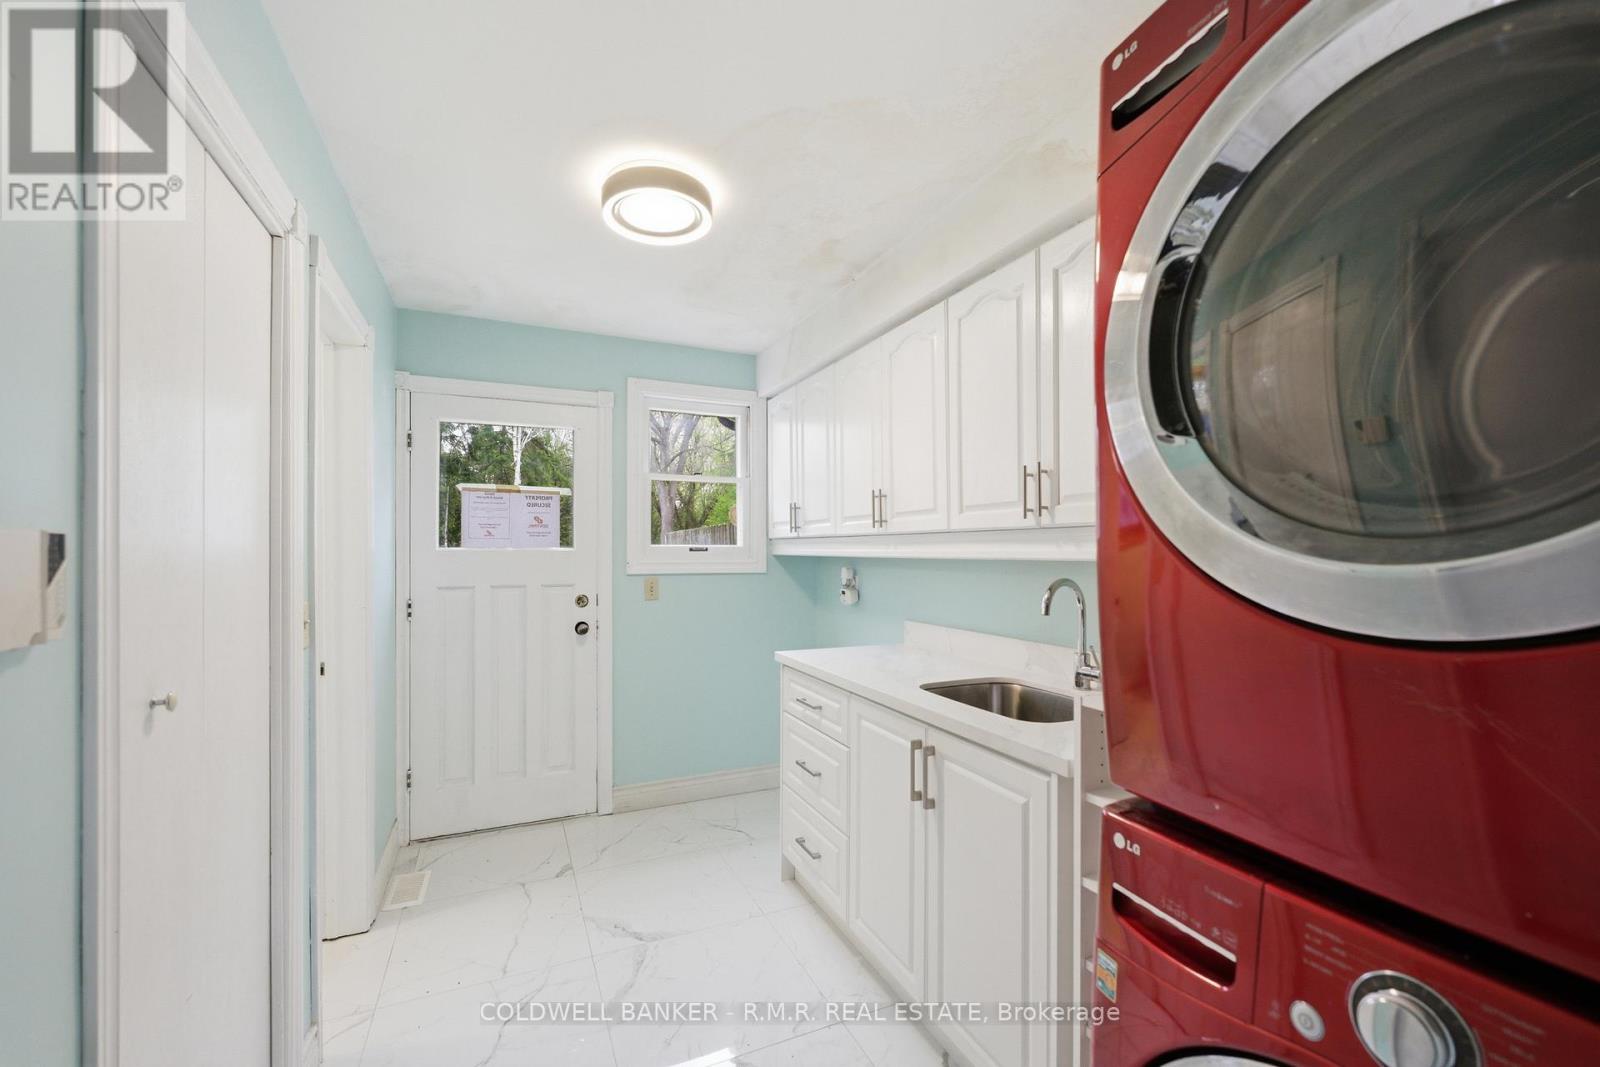
| Main Level | Laundry Room | 3.55 m | 2.08 m | 3.55 m x 2.08 m |
| Main Level | Foyer | 2.74 m | 1.78 m | 2.74 m x 1.78 m |
| Main Level | Bathroom | 1.37 m | 1.32 m | 1.37 m x 1.32 m |
Utilities
| Cable | Available |
| Electricity | Installed |
https://www.realtor.ca/real-estate/30187320/1549-simcoe-street-n-oshawa-samac-samac

The trademarks REALTOR®, REALTORS®, and the REALTOR® logo are controlled by The Canadian Real Estate Association (CREA) and identify real estate professionals who are members of CREA. The trademarks MLS®, Multiple Listing Service® and the associated logos are owned by The Canadian Real Estate Association (CREA) and identify the quality of services provided by real estate professionals who are members of CREA. The trademark DDF® is owned by The Canadian Real Estate Association (CREA) and identifies CREA's Data Distribution Facility (DDF®)
August 22 2026 05:48:46
Central Lakes Association of REALTORS®
Coldwell Banker - R.m.r. Real Estate