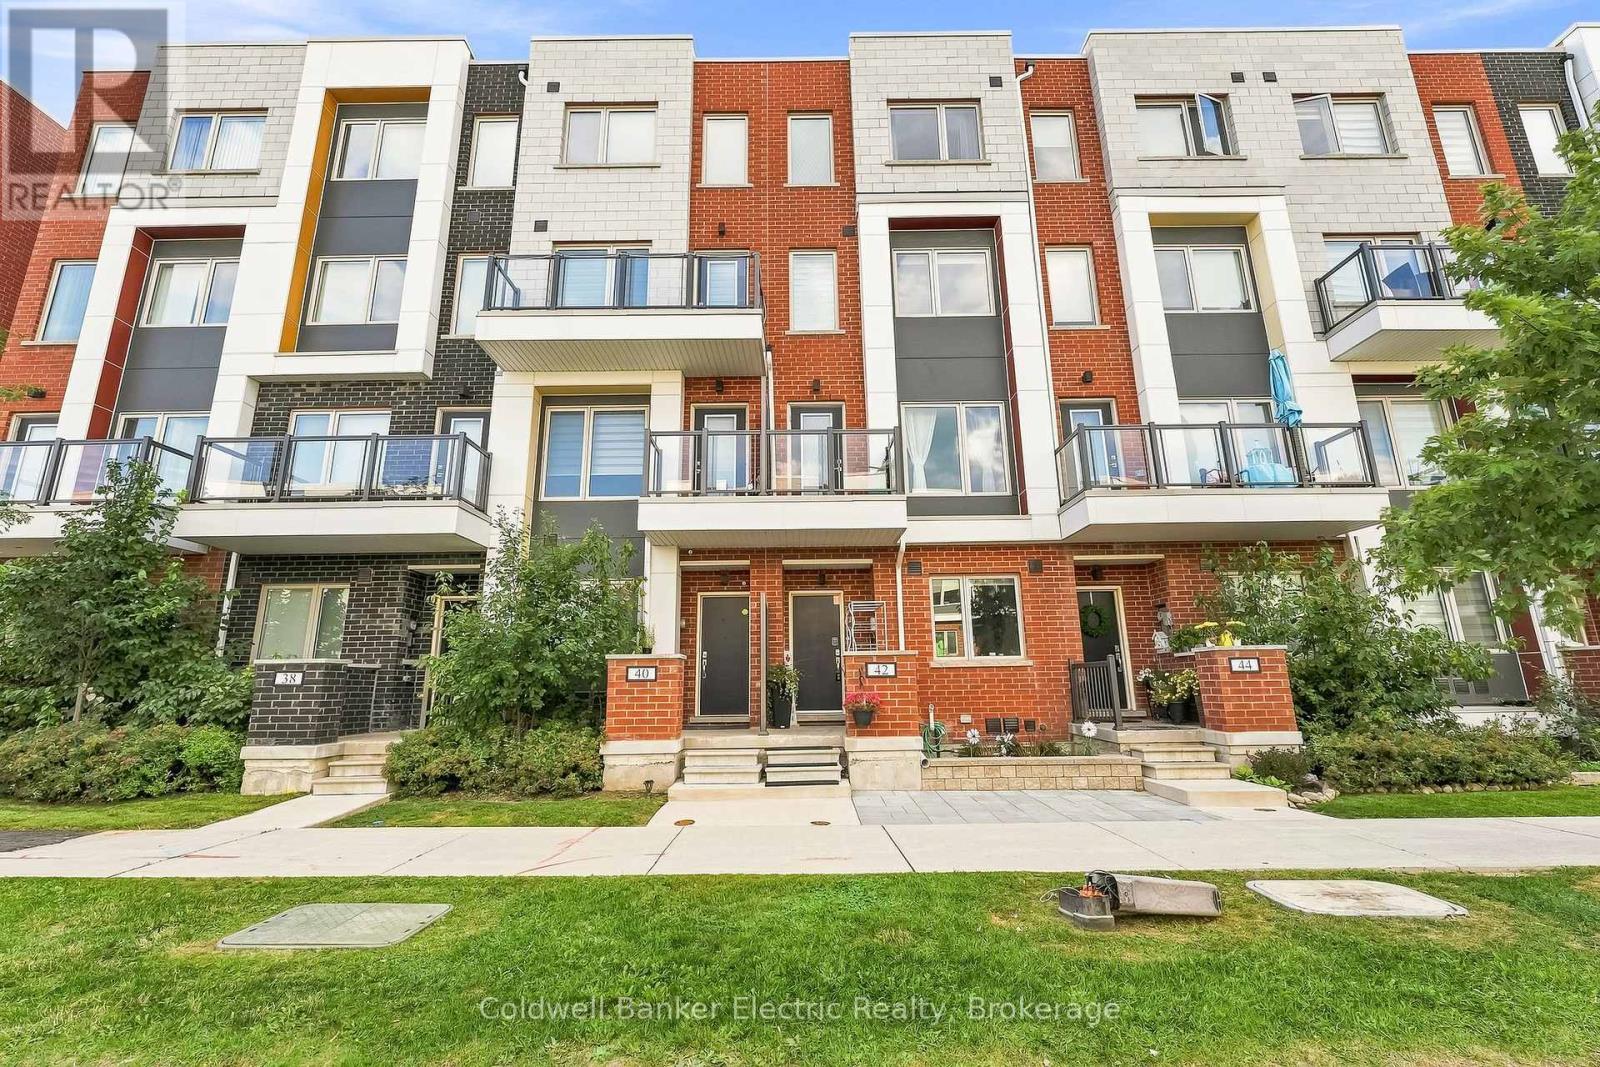
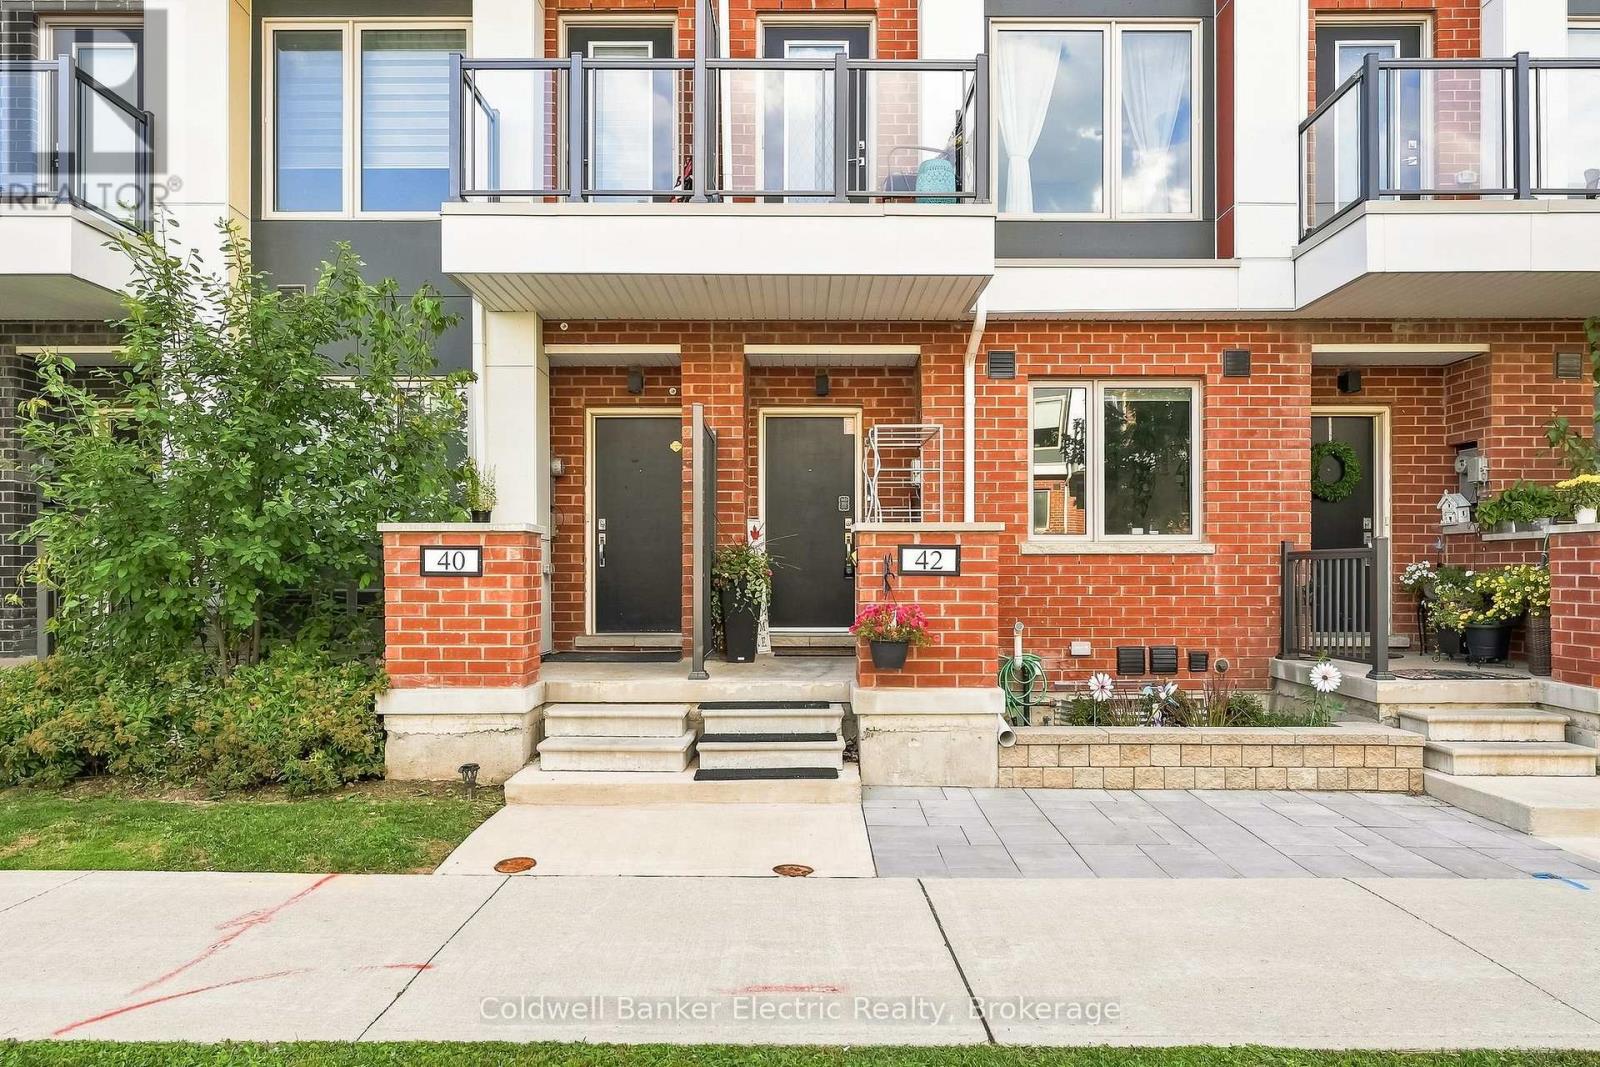
42 William Duncan Road Toronto, Ontario M3K 0C5

Contact Us
Contact us for more information

$1,049,000Maintenance, Parcel of Tied Land
$122.77 Monthly
Maintenance, Parcel of Tied Land
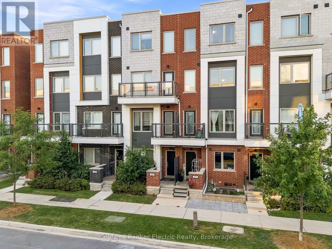
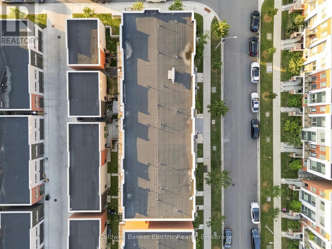
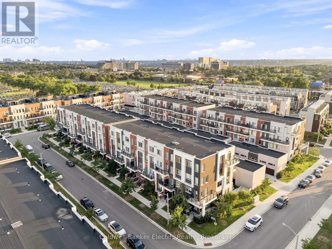
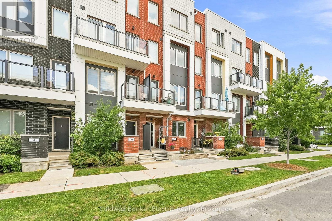
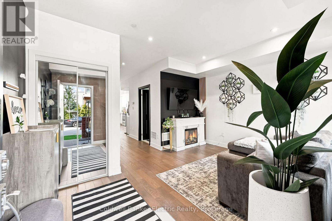
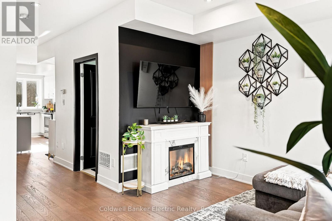
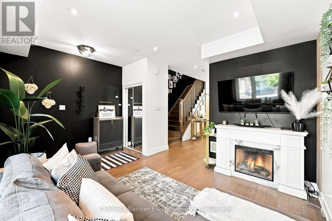
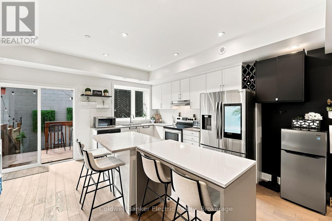
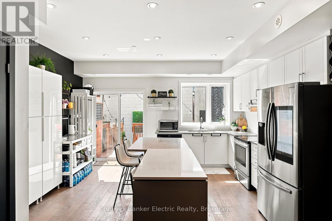
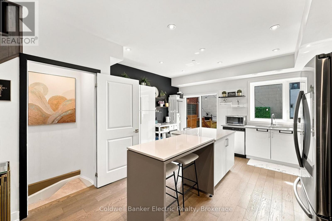
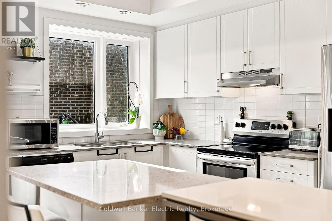
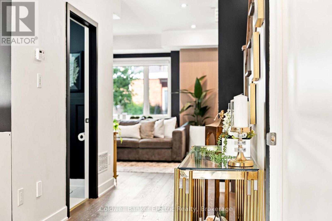
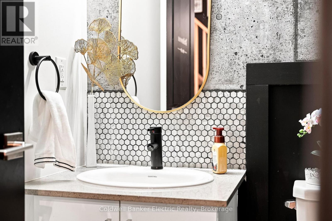
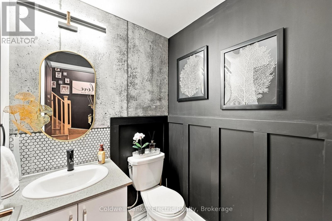
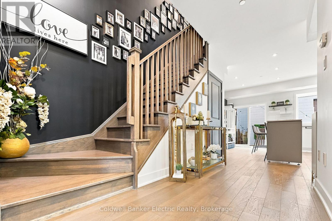
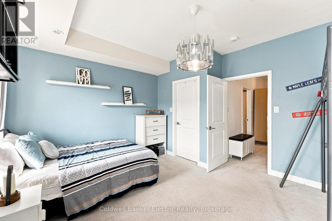
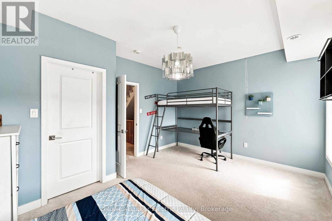
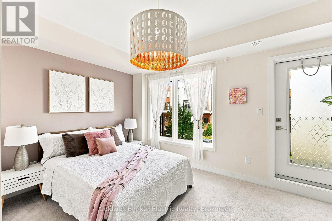
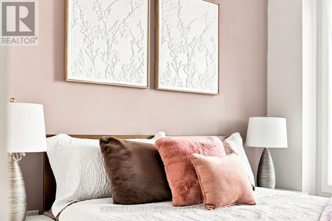
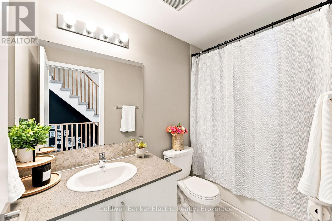
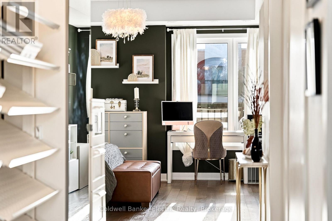
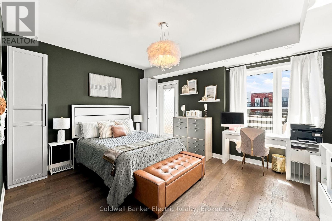
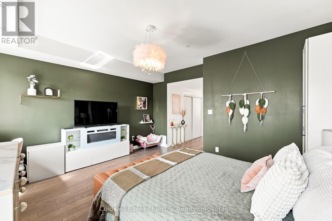
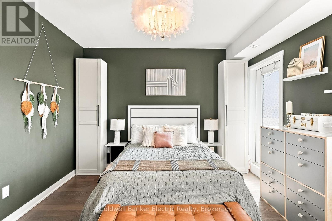
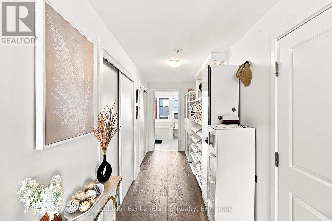
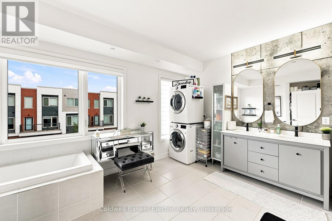
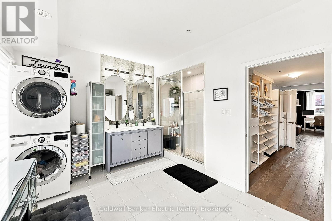
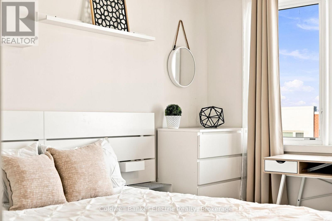
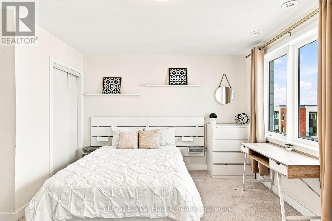
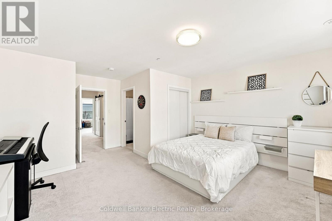
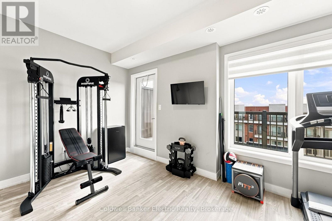
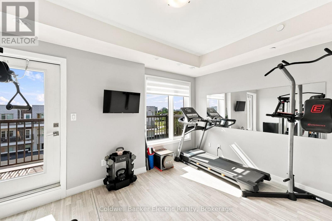
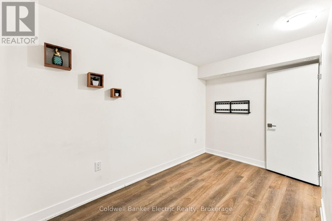
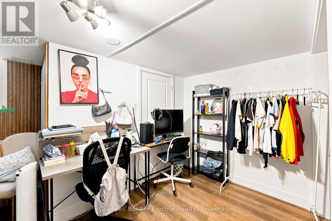
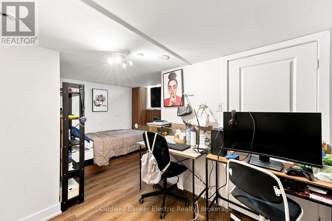
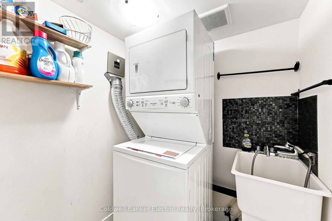
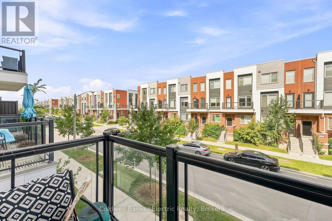
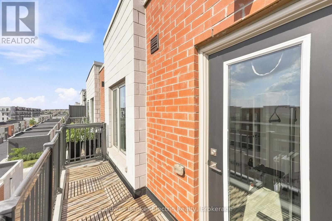
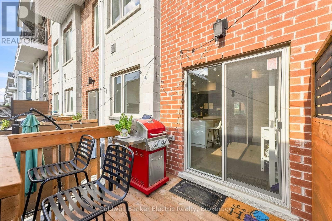
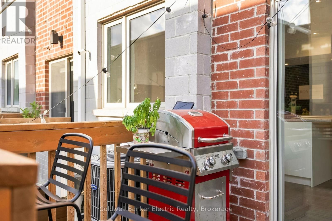
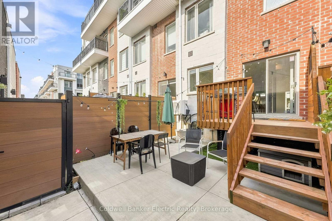
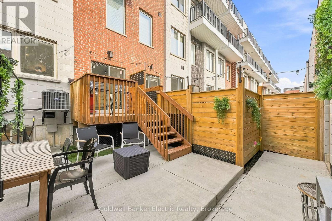
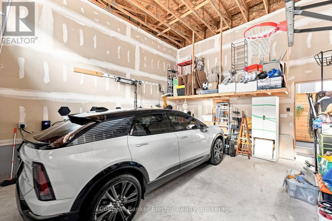
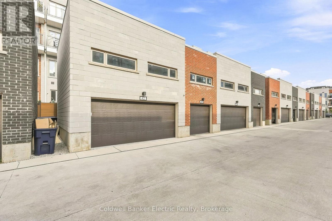
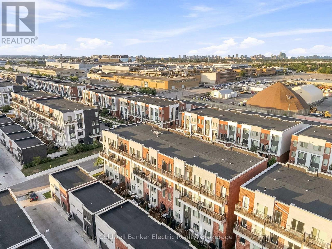
$122.77 Monthly5 REASONS YOU'LL LOVE THIS HOME! - 1) THE LAYOUT - The layout works for everyone under one roof. East-facing with 5+2 bedrooms and 4+1 bathrooms across four flexible levels, so multi-generational living feels effortless and every family member gets their own retreat. 2) THE FINISHED BASEMENT - This offers real income potential, with its own laundry, an added bonus room, and the ability to install a private entrance, ideal for an in-law suite or rental unit. 3) THE DETACHED 2-CAR GARAGE - This is a rare find, especially in a townhouse! With 22-foot ceilings, ceiling-mounted storage, an inground basketball net, and a universal Level 2 EV charger already installed, this is packed with potential and immediate utility. 4) THE OUTDOOR SPACE - This backyard was made for entertaining, with a fully concreted backyard, mixed composite and wood fencing, a walkout gate to the shared alley, all furnishings and the barbecue included, plus an upgraded front yard with custom stonework and a furnished porch. 5) The UPGRADES - Thoughtful upgrades run throughout, including spray foam insulation in the basement and main floor, a second furnace and second AC for zoned comfort, a cozy fireplace, updated light fixtures, an upgraded primary ensuite with its own washer and dryer, and custom closet organization. Just outside the door, residents enjoy the best of Downsview Park, with trails, ponds, playgrounds, tennis and pickleball courts, a kids' waterpark, skateboard park, and a major sports complex nearby, plus quick access to York University, Yorkdale Mall, and the 400, 401, and 407. This home is ready to move into with confidence. With 5 bedrooms upstairs, 2 more below, and space enough that no one has to compromise. This turn-key four-level townhome with a finished basement was built in 2021 by Greybrook and Mattamy Homes, delivering exactly what growing and multi-generational families, plus savvy investors, are searching for: room to spread out without sacrificing privacy. (id:28302)
Open House
This property has open houses!
2:00 pm
Ends at:4:00 pm
2:00 pm
Ends at:4:00 pm
Property Details
| MLS® Number | W13702576 |
| Property Type | Single Family |
| Community Name | Downsview-Roding-CFB |
| Amenities Near By | Hospital, Park, Public Transit, Place Of Worship |
| Equipment Type | Water Heater |
| Features | Irregular Lot Size, Lane |
| Parking Space Total | 2 |
| Rental Equipment Type | Water Heater |
Building
| Bathroom Total | 5 |
| Bedrooms Above Ground | 5 |
| Bedrooms Below Ground | 2 |
| Bedrooms Total | 7 |
| Age | 0 To 5 Years |
| Appliances | Garage Door Opener Remote(s), Water Heater - Tankless, Dryer, Freezer, Water Heater, Microwave, Oven, Hood Fan, Stove, Washer, Refrigerator |
| Architectural Style | Contemporary |
| Basement Development | Finished |
| Basement Type | Full (finished) |
| Construction Style Attachment | Attached |
| Cooling Type | Central Air Conditioning, Air Exchanger |
| Exterior Finish | Brick, Steel |
| Fire Protection | Smoke Detectors, Security System |
| Fireplace Present | Yes |
| Foundation Type | Poured Concrete |
| Half Bath Total | 1 |
| Heating Fuel | Natural Gas |
| Heating Type | Forced Air |
| Size Interior | 2,500 - 3,000 Sqft |
| Type | Row / Townhouse |
| Utility Water | Municipal Water |
Parking
| Detached Garage | |
| Garage |
Land
| Acreage | No |
| Fence Type | Fenced Yard |
| Land Amenities | Hospital, Park, Public Transit, Place Of Worship |
| Sewer | Sanitary Sewer |
| Size Depth | 97 Ft ,7 In |
| Size Frontage | 15 Ft ,9 In |
| Size Irregular | 15.8 X 97.6 Ft |
| Size Total Text | 15.8 X 97.6 Ft|under 1/2 Acre |
| Zoning Description | Rt |
Rooms
| Level | Type | Length | Width | Dimensions |
|---|---|---|---|---|
| Second Level | Bedroom | 4.54 m | 4.02 m | 4.54 m x 4.02 m |
| Second Level | Bathroom | 1.65 m | 2.6 m | 1.65 m x 2.6 m |
| Second Level | Bedroom | 4.53 m | 3.87 m | 4.53 m x 3.87 m |
| Third Level | Primary Bedroom | 4.54 m | 9.22 m | 4.54 m x 9.22 m |
| Third Level | Bathroom | 4.54 m | 4.02 m | 4.54 m x 4.02 m |
| Basement | Bedroom | 2.26 m | 2.4 m | 2.26 m x 2.4 m |
| Basement | Bedroom | 4.37 m | 4.02 m | 4.37 m x 4.02 m |
| Basement | Bathroom | 1.54 m | 2.48 m | 1.54 m x 2.48 m |
| Basement | Laundry Room | 1.54 m | 1.66 m | 1.54 m x 1.66 m |
| Basement | Utility Room | 1.54 m | 2.66 m | 1.54 m x 2.66 m |
| Upper Level | Bedroom | 4.54 m | 3.87 m | 4.54 m x 3.87 m |
| Upper Level | Bedroom | 4.54 m | 5.09 m | 4.54 m x 5.09 m |
| Upper Level | Bathroom | 1.7 m | 2.45 m | 1.7 m x 2.45 m |
| Ground Level | Living Room | 3.26 m | 4.01 m | 3.26 m x 4.01 m |
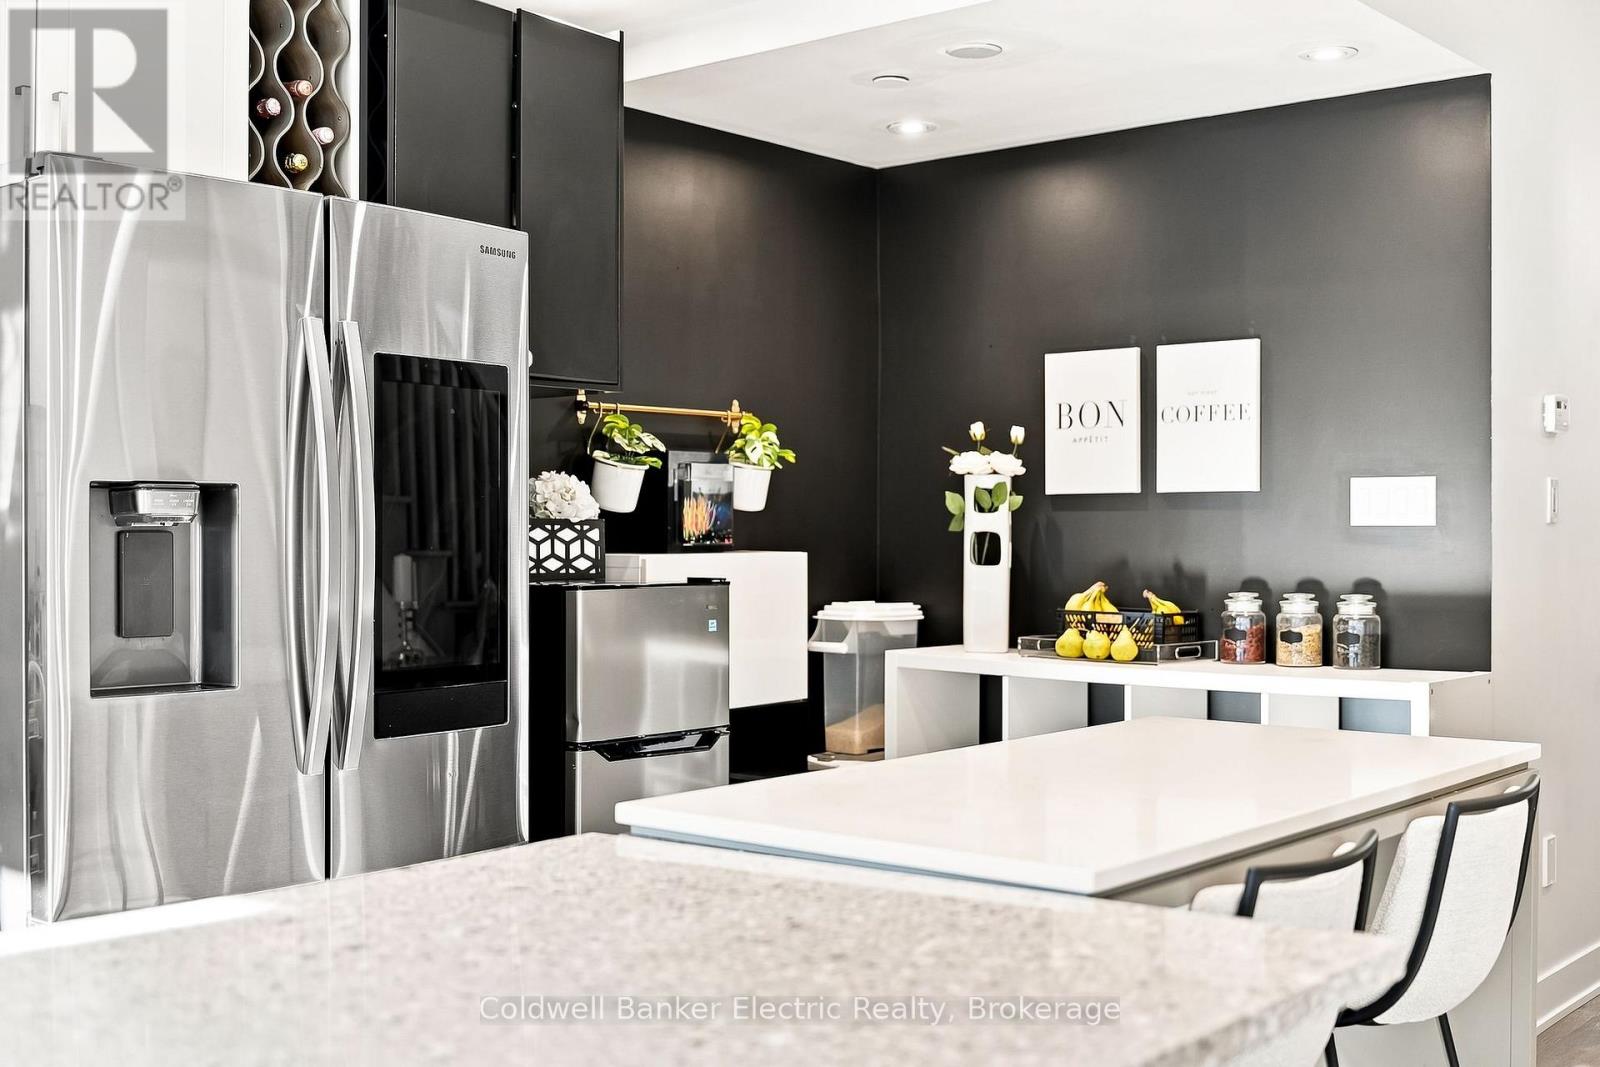
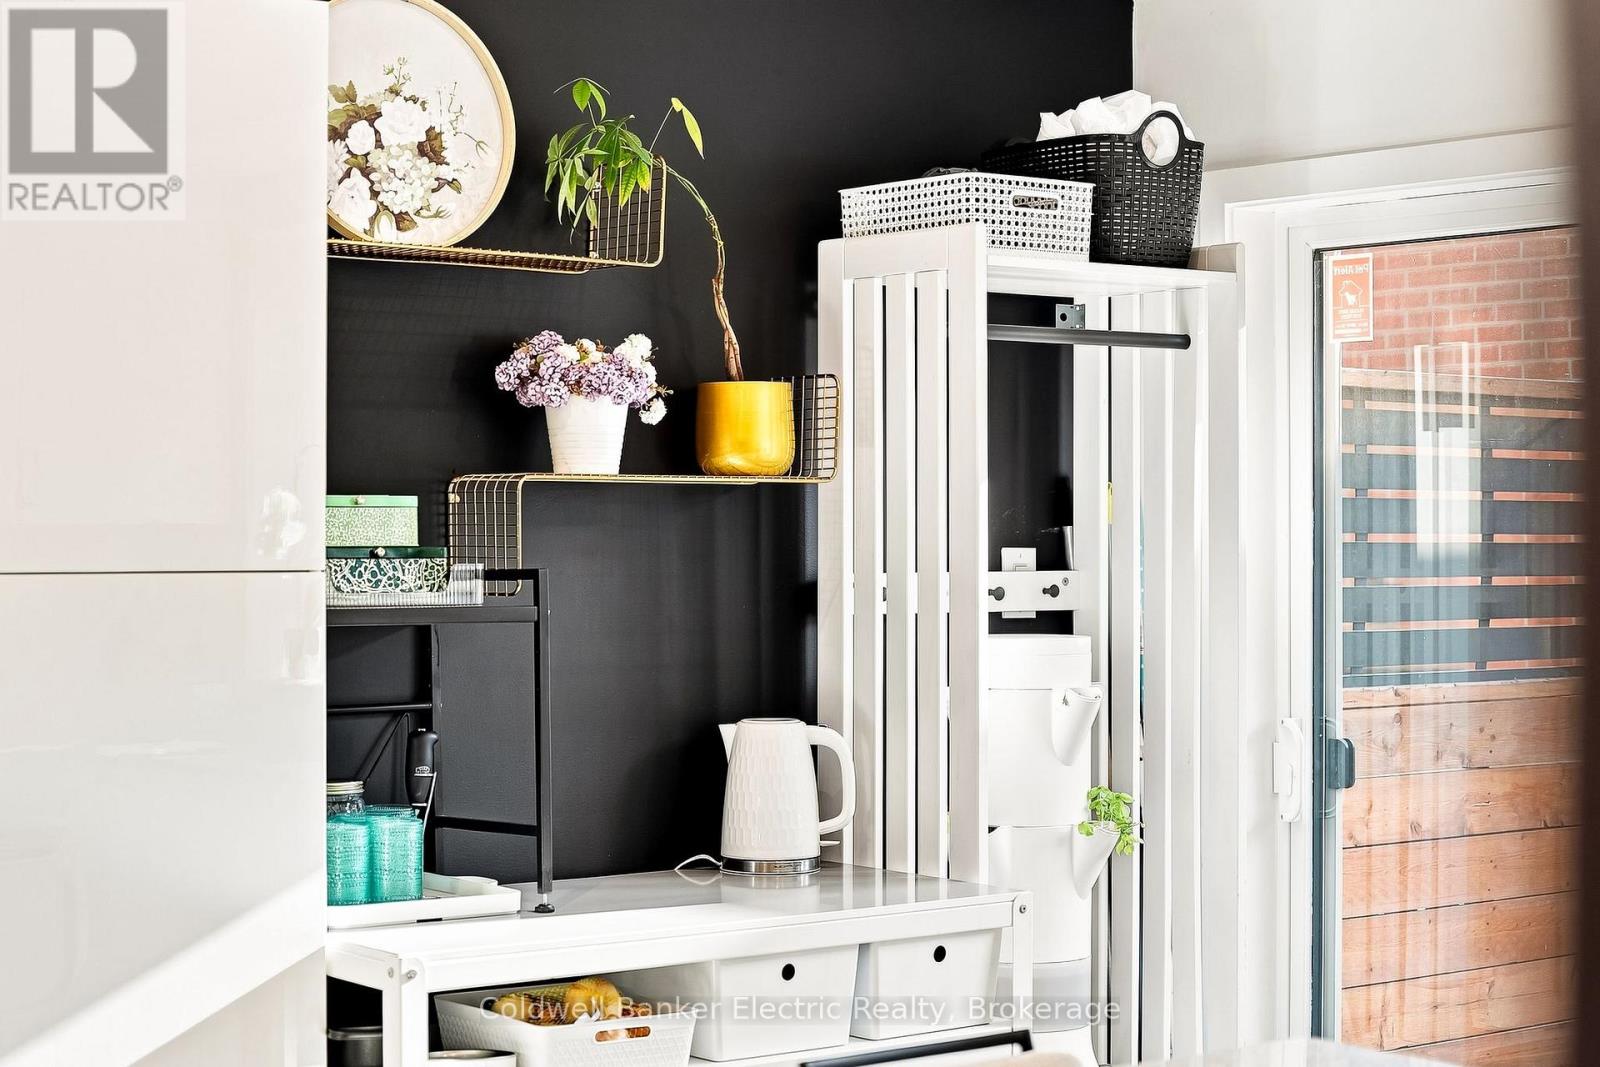
| Ground Level | Kitchen | 4.53 m | 5.75 m | 4.53 m x 5.75 m |
| Ground Level | Partial Bathroom | 1.59 m | 1.54 m | 1.59 m x 1.54 m |
| Ground Level | Foyer | 1.28 m | 2.82 m | 1.28 m x 2.82 m |
Utilities
| Electricity | Installed |
| Sewer | Installed |

The trademarks REALTOR®, REALTORS®, and the REALTOR® logo are controlled by The Canadian Real Estate Association (CREA) and identify real estate professionals who are members of CREA. The trademarks MLS®, Multiple Listing Service® and the associated logos are owned by The Canadian Real Estate Association (CREA) and identify the quality of services provided by real estate professionals who are members of CREA. The trademark DDF® is owned by The Canadian Real Estate Association (CREA) and identifies CREA's Data Distribution Facility (DDF®)
August 21 2026 10:48:50
Central Lakes Association of REALTORS®
Coldwell Banker Electric Realty