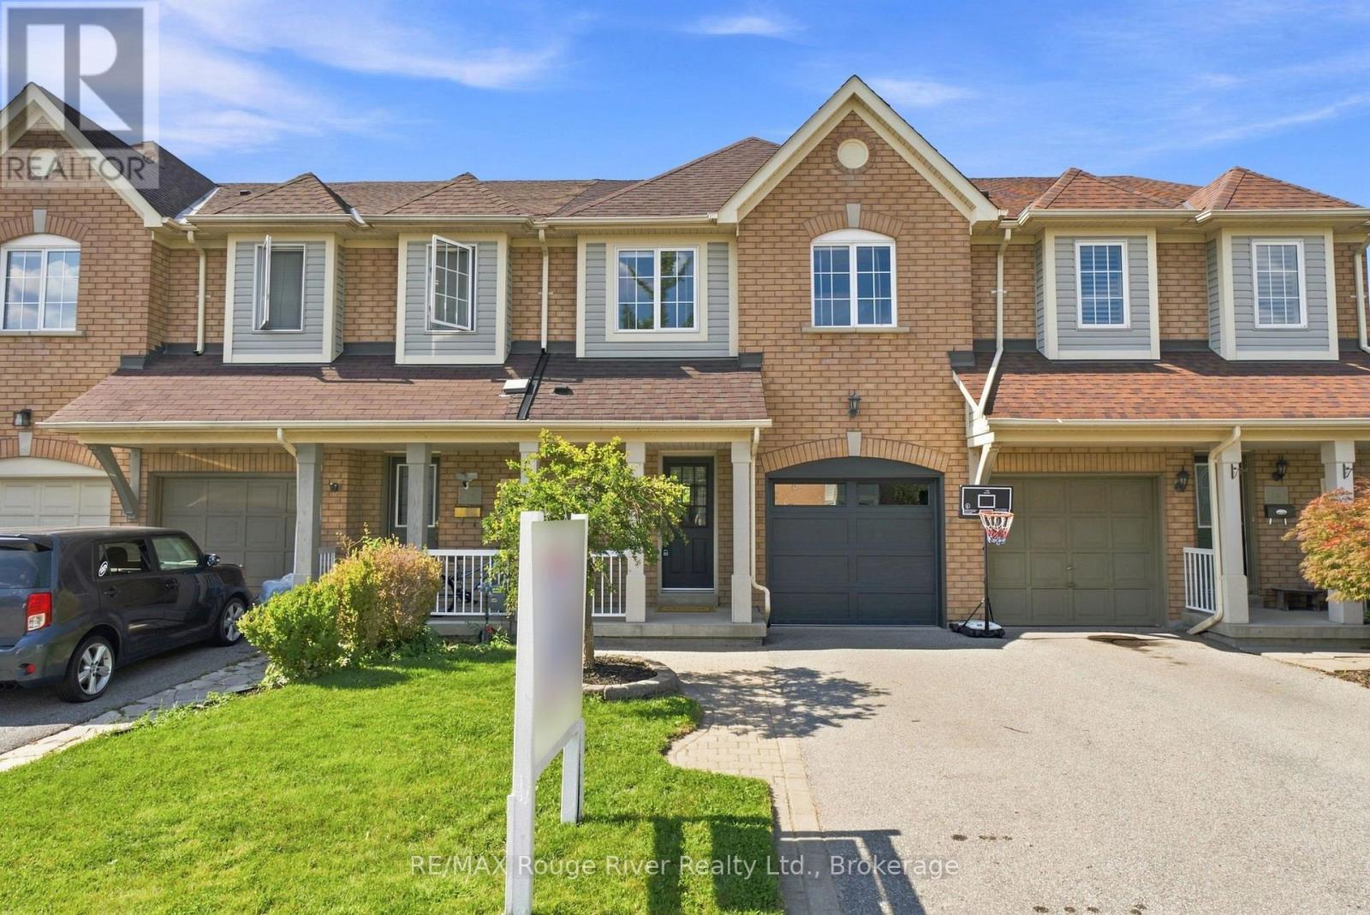
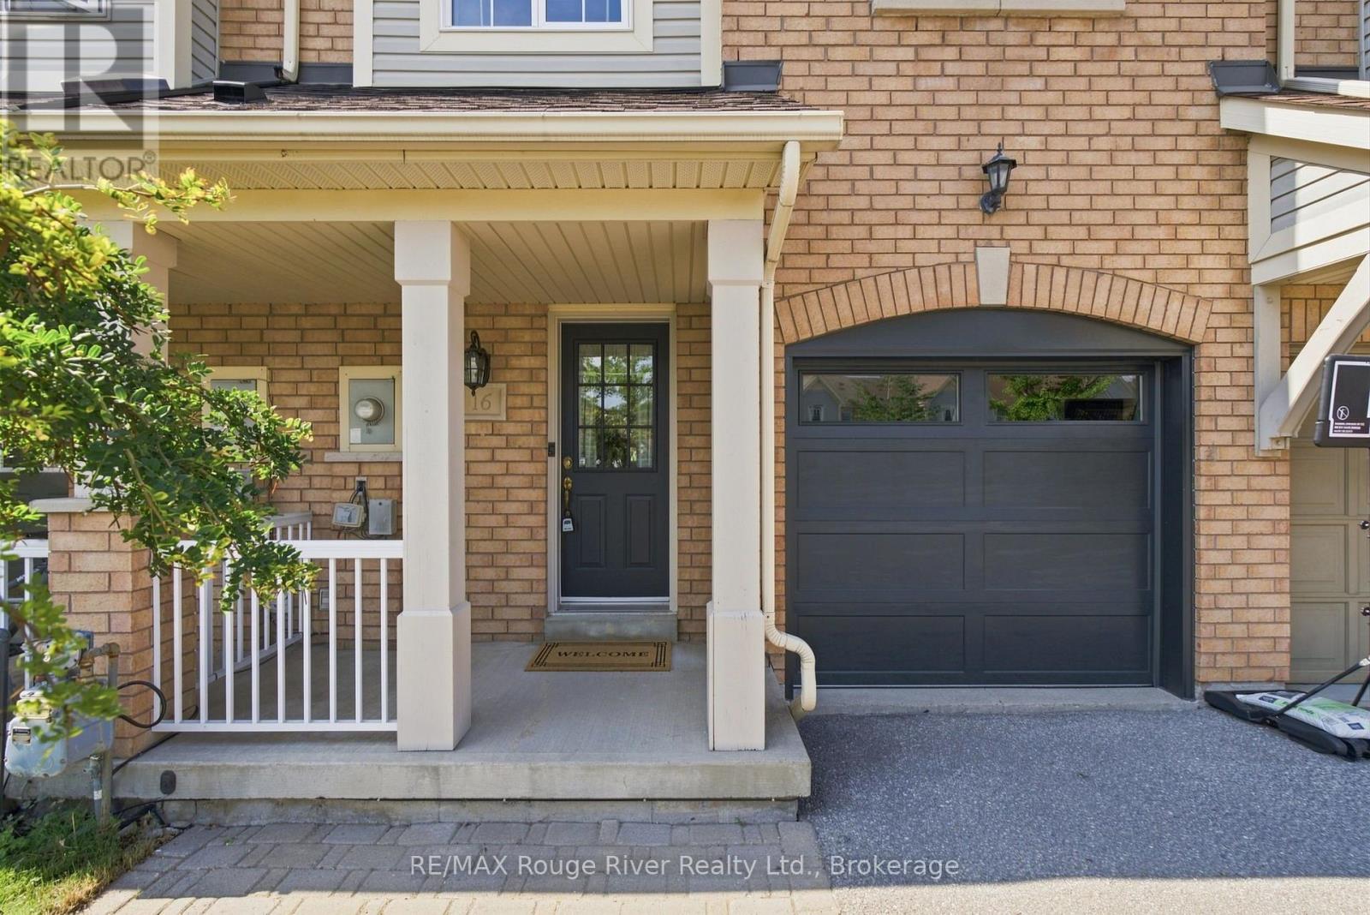
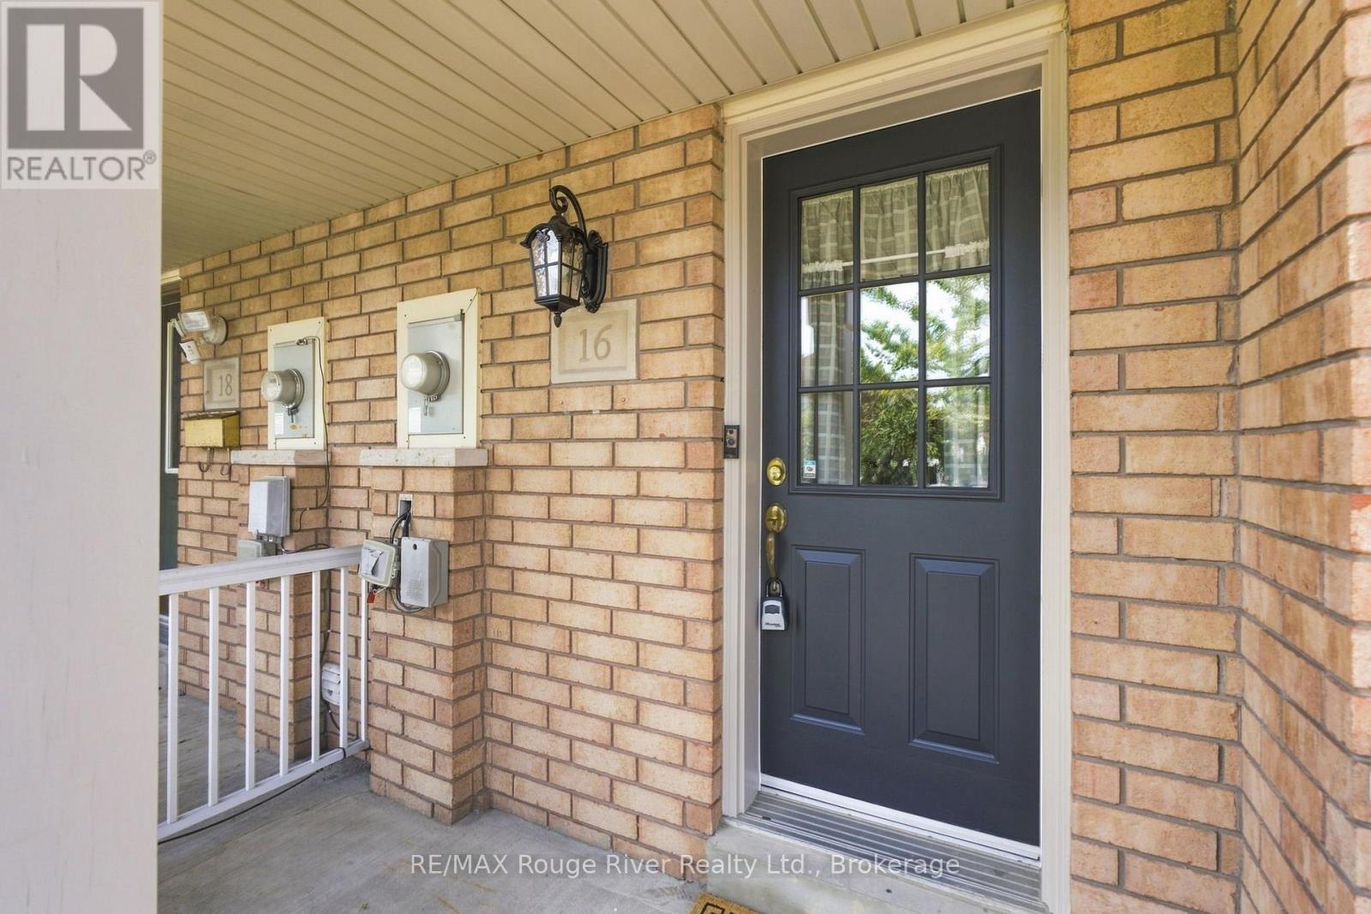
16 Plantation Court Whitby, Ontario L1P 1R2

Contact Us
Contact us for more information

$729,900
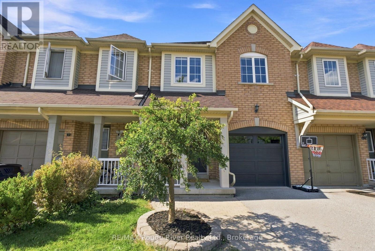
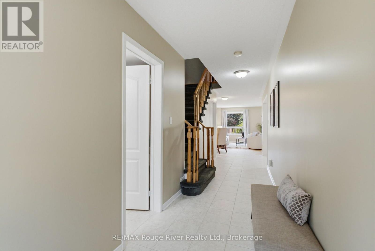
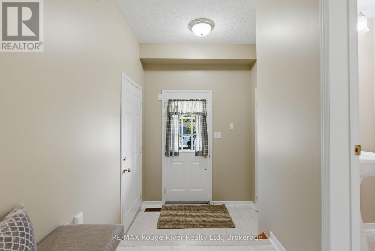
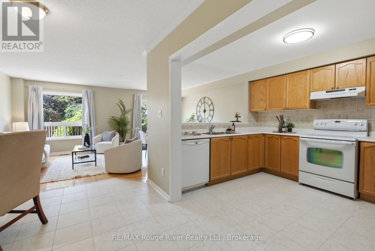
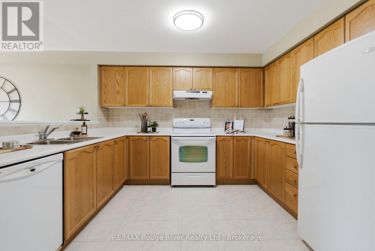
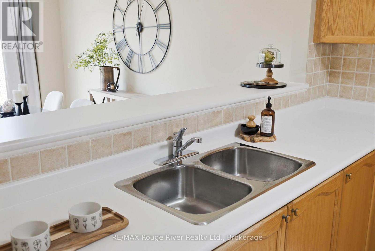
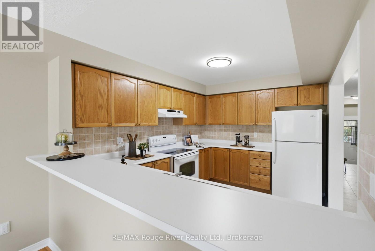
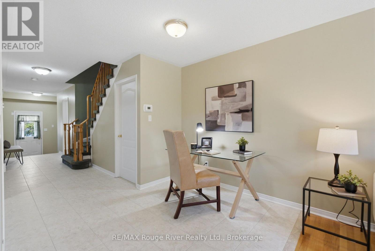
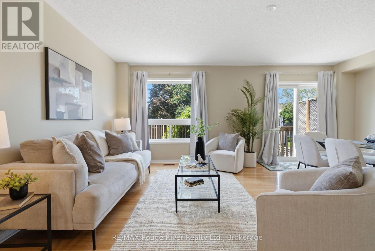
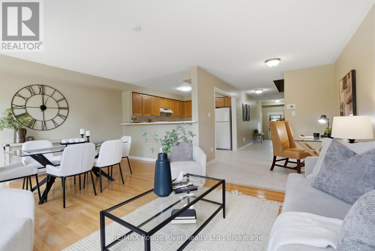
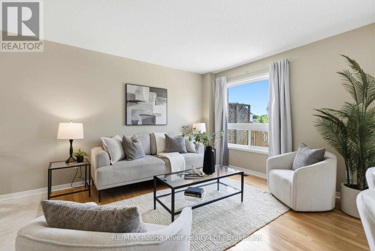
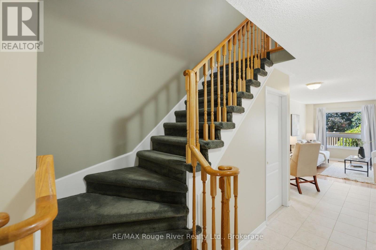
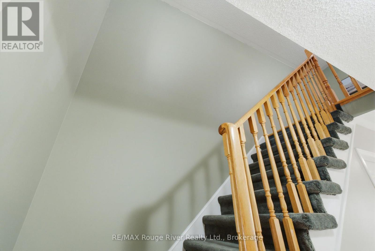
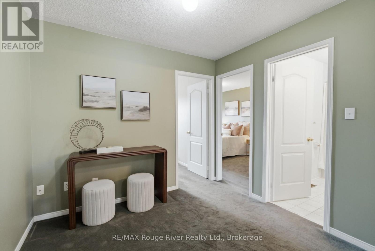
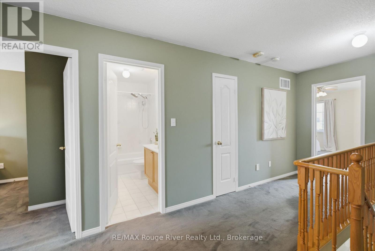
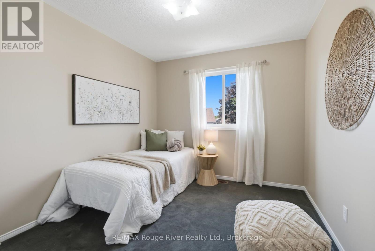
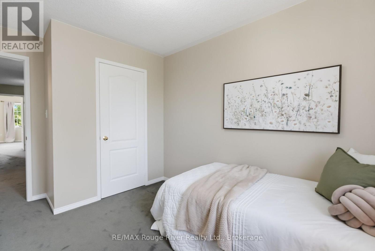
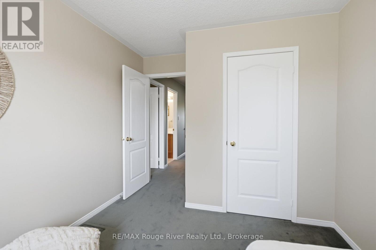
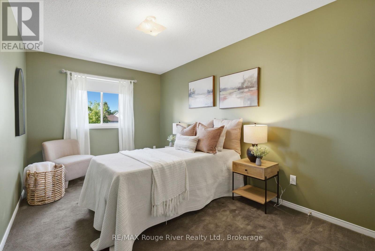
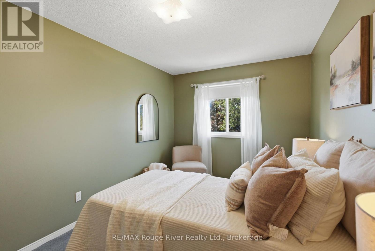
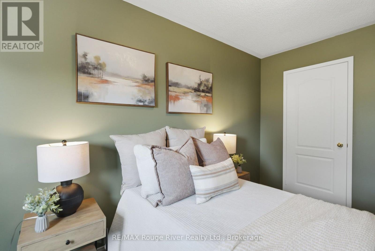
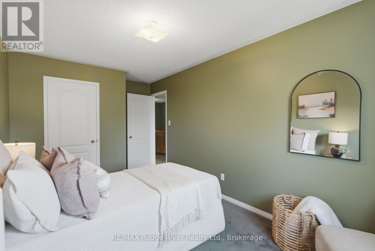
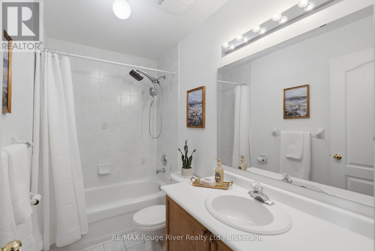
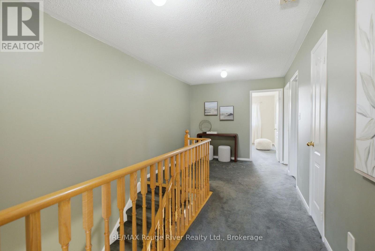
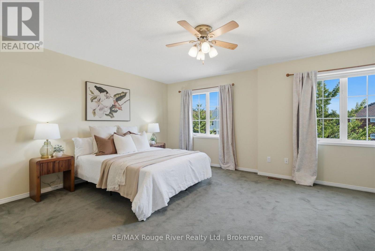
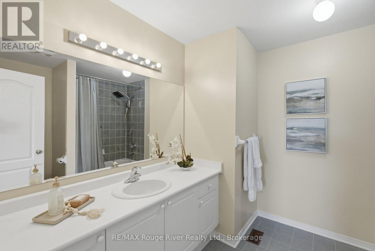
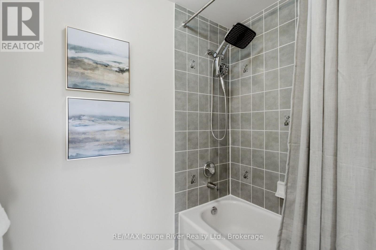
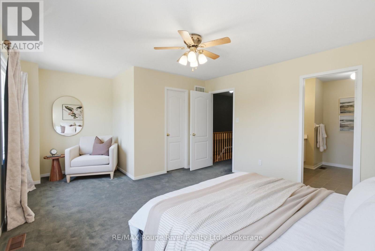
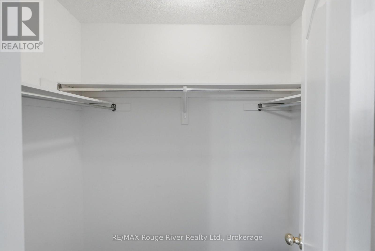
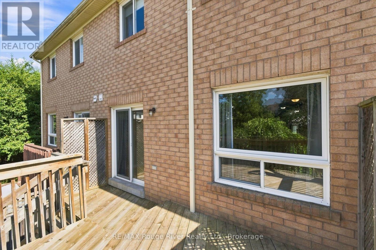
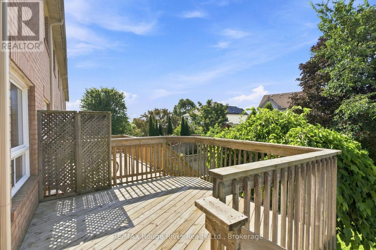
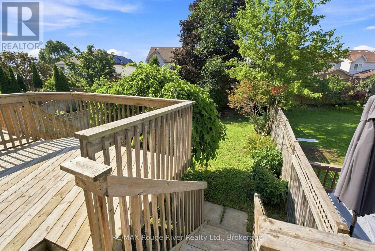
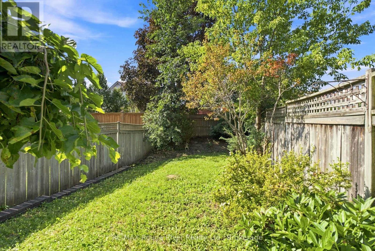
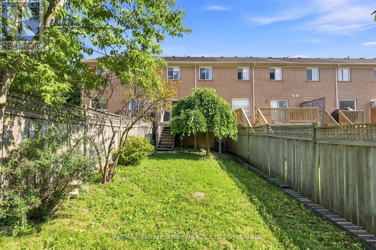
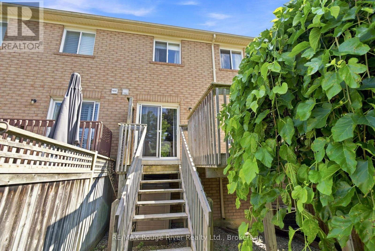
Welcome to this beautifully maintained townhouse in the heart of Williamsburg! Ideally located just steps from top-rated elementary and high schools, both public and Catholic, this home is perfect for growing families. Gleaming hardwood and ceramic floors flow throughout the main level, leading into an open and spacious kitchen that overlooks the sun-filled family room - ideal for everyday living and entertaining alike. Upstairs, you'll find three generously sized bedrooms, including a primary retreat complete with a large ensuite bath. A versatile second-floor loft space offers the perfect spot for a home office, study area, or quiet reading nook. The full, unspoiled basement is a blank canvas ready for your personal touch - create the extra living space, gym, or rec room that suits your lifestyle. Step outside to your large, private backyard featuring a deck - a fantastic space for summer barbecues, morning coffee, or simply relaxing outdoors. This is Williamsburg living at its best: family-friendly, school-close, and move-in ready. (id:28302)
Property Details
| MLS® Number | E13677914 |
| Property Type | Single Family |
| Community Name | Williamsburg |
| Equipment Type | Water Heater |
| Parking Space Total | 2 |
| Rental Equipment Type | Water Heater |
Building
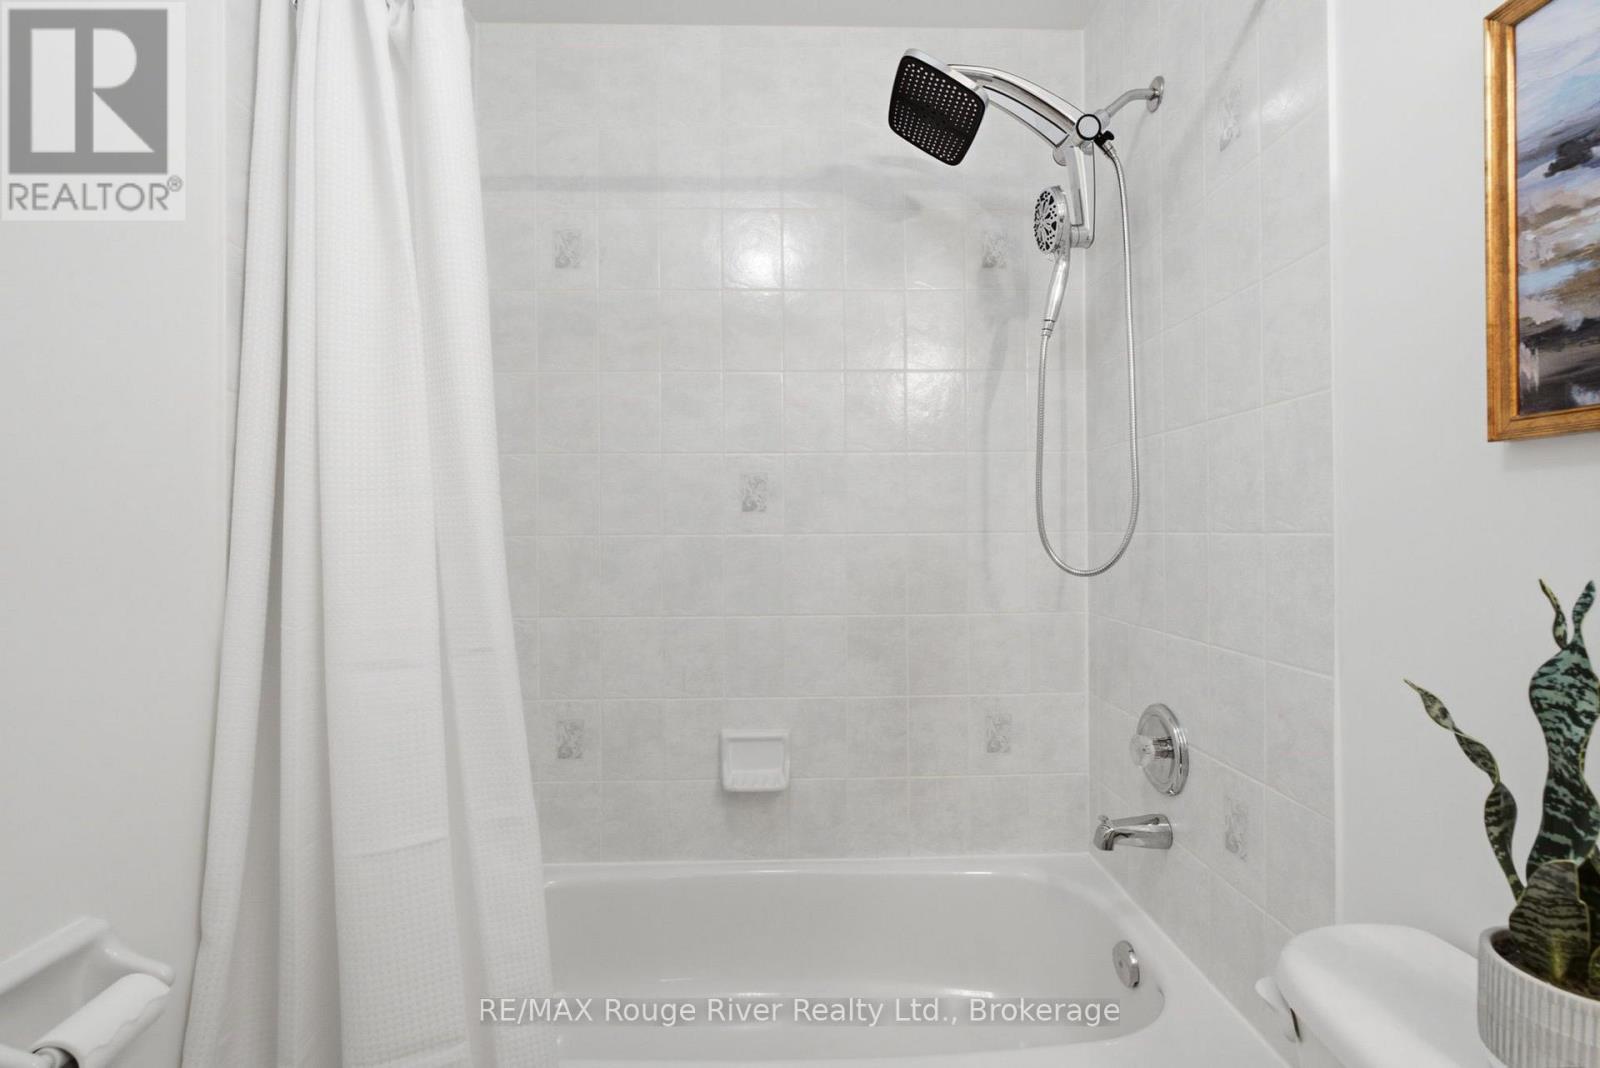
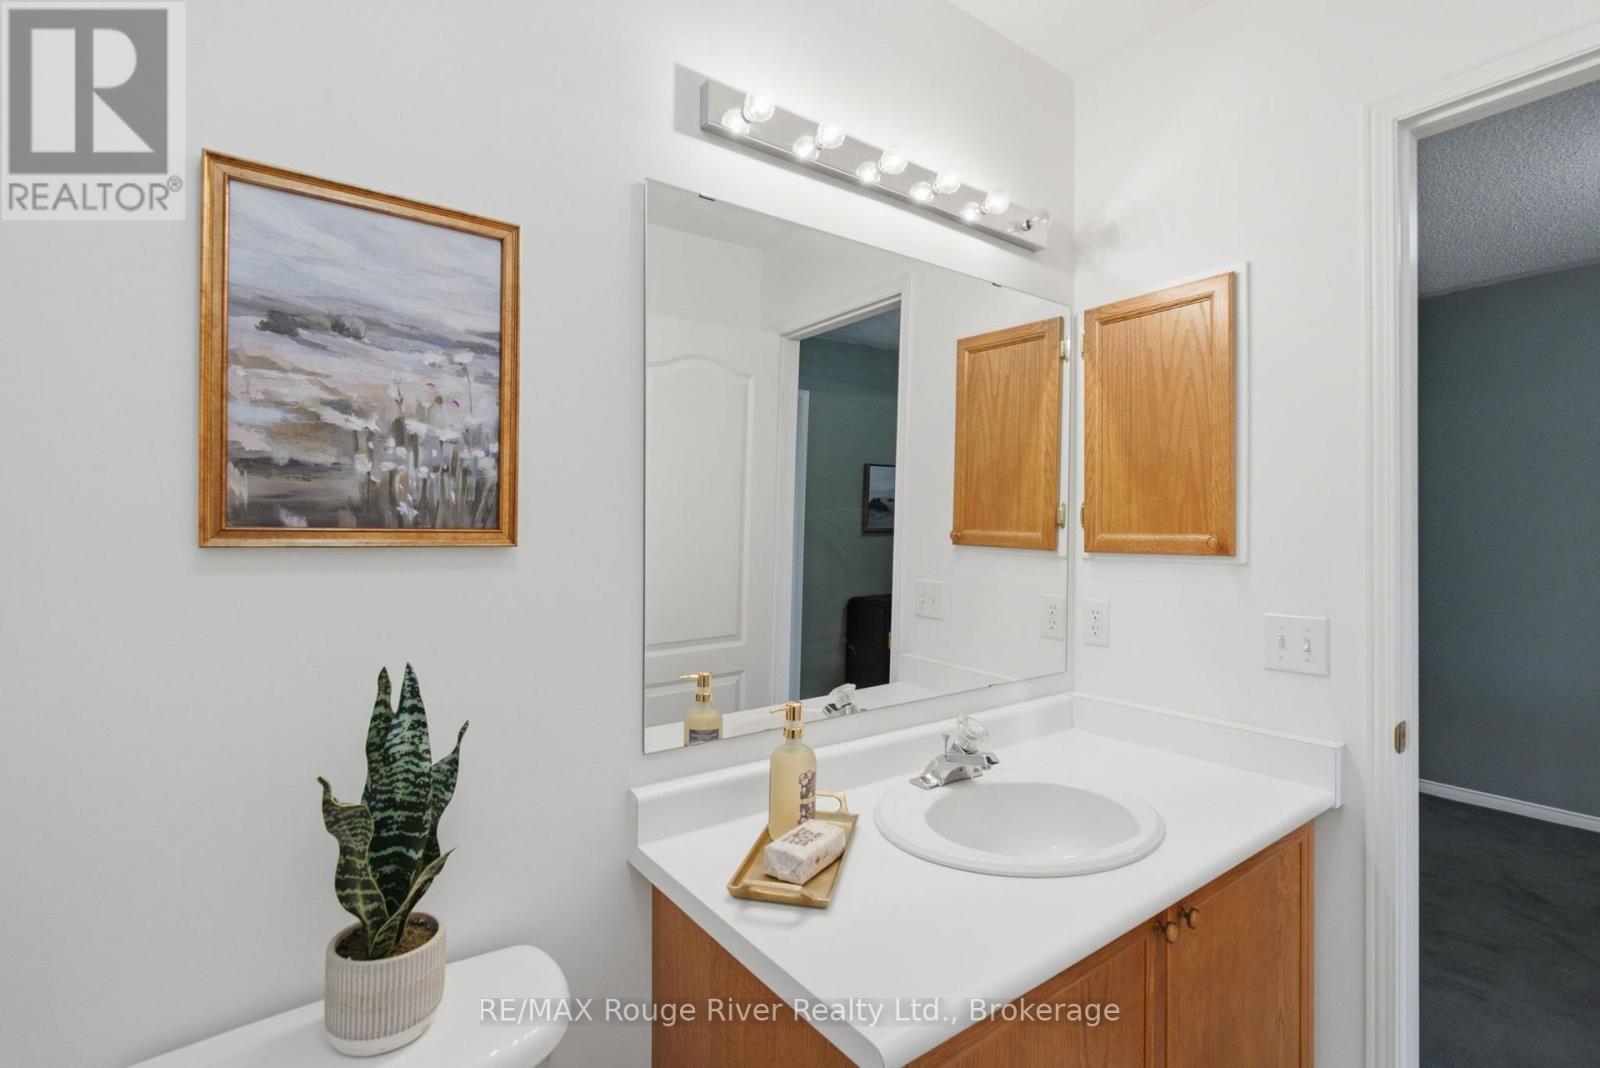
| Bathroom Total | 3 |
| Bedrooms Above Ground | 3 |
| Bedrooms Total | 3 |
| Appliances | All, Window Coverings |
| Basement Development | Unfinished |
| Basement Type | N/a (unfinished) |
| Construction Style Attachment | Attached |
| Cooling Type | Central Air Conditioning |
| Exterior Finish | Brick |
| Flooring Type | Ceramic, Hardwood, Carpeted |
| Foundation Type | Unknown |
| Half Bath Total | 1 |
| Heating Fuel | Natural Gas |
| Heating Type | Forced Air |
| Stories Total | 2 |
| Size Interior | 1,500 - 2,000 Sqft |
| Type | Row / Townhouse |
| Utility Water | Municipal Water |
Parking
| Attached Garage | |
| Garage |
Land
| Acreage | No |
| Sewer | Sanitary Sewer |
| Size Depth | 143 Ft ,2 In |
| Size Frontage | 20 Ft |
| Size Irregular | 20 X 143.2 Ft |
| Size Total Text | 20 X 143.2 Ft |
Rooms
| Level | Type | Length | Width | Dimensions |
|---|---|---|---|---|
| Second Level | Bedroom | 3.27 m | 3.97 m | 3.27 m x 3.97 m |
| Second Level | Bedroom 2 | 2.79 m | 4.29 m | 2.79 m x 4.29 m |
| Second Level | Primary Bedroom | 5.73 m | 4.25 m | 5.73 m x 4.25 m |
| Basement | Laundry Room | 3.78 m | 2.69 m | 3.78 m x 2.69 m |
| Main Level | Kitchen | 3.49 m | 3 m | 3.49 m x 3 m |
| Main Level | Family Room | 5.84 m | 4.09 m | 5.84 m x 4.09 m |
https://www.realtor.ca/real-estate/30158593/16-plantation-court-whitby-williamsburg-williamsburg

The trademarks REALTOR®, REALTORS®, and the REALTOR® logo are controlled by The Canadian Real Estate Association (CREA) and identify real estate professionals who are members of CREA. The trademarks MLS®, Multiple Listing Service® and the associated logos are owned by The Canadian Real Estate Association (CREA) and identify the quality of services provided by real estate professionals who are members of CREA. The trademark DDF® is owned by The Canadian Real Estate Association (CREA) and identifies CREA's Data Distribution Facility (DDF®)
August 14 2026 08:48:55
Central Lakes Association of REALTORS®
RE/MAX Rouge River Realty Ltd.