4 - 2 Paddock Wood Peterborough, Ontario K9H 7H2

Contact Us
Contact us for more information

$549,900Maintenance, Common Area Maintenance
$604.47 Monthly
Maintenance, Common Area Maintenance
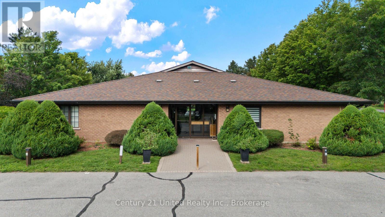
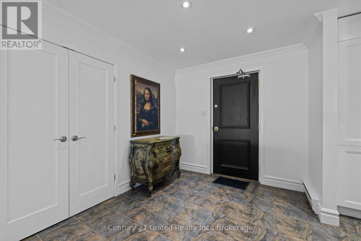
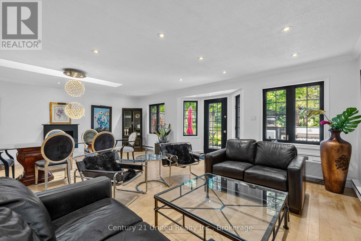
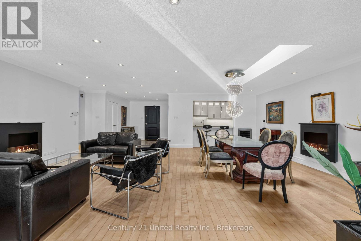
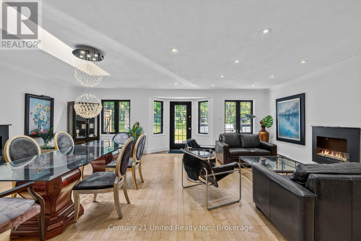
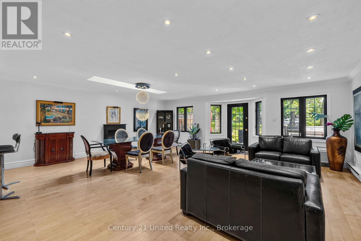
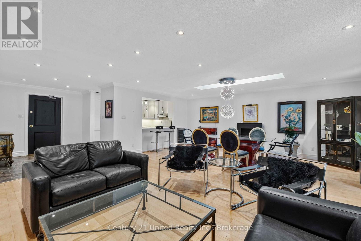
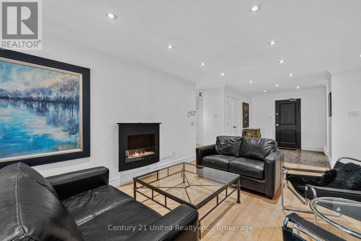
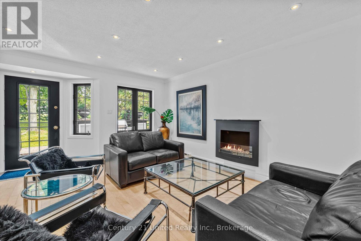
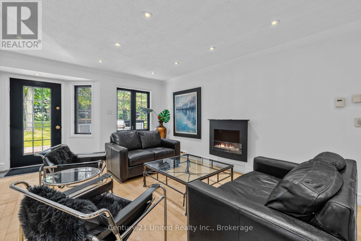
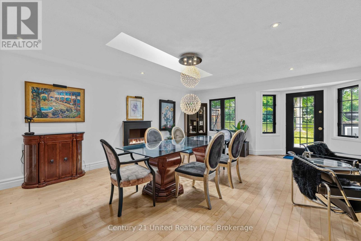
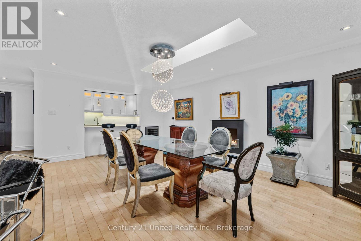
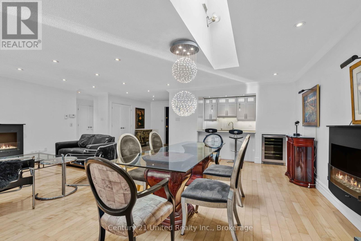
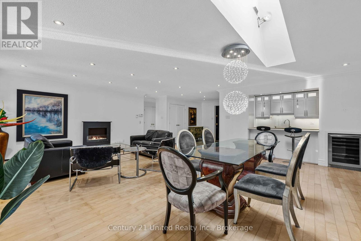
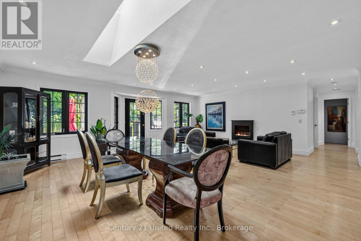
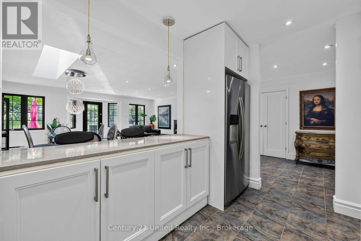
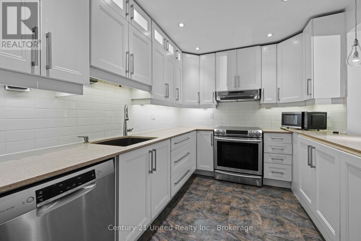
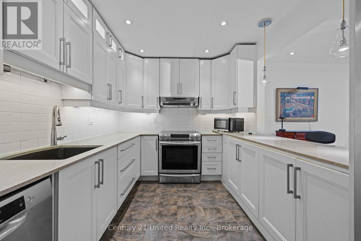
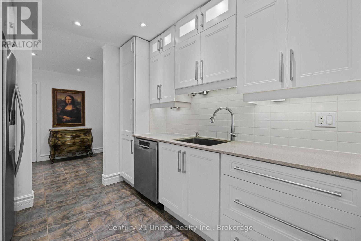
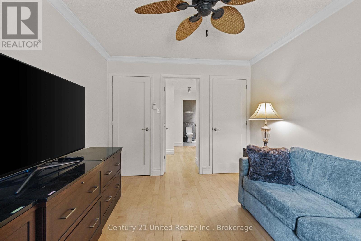
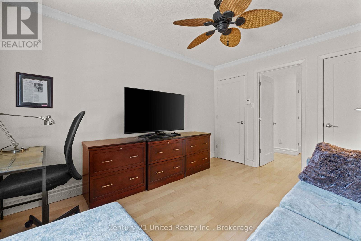
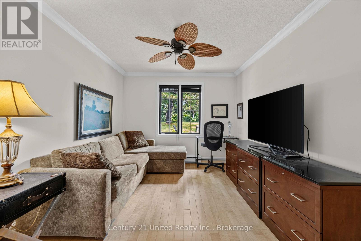
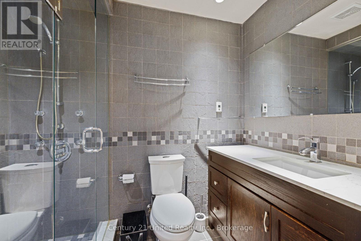
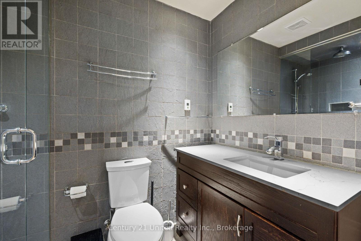
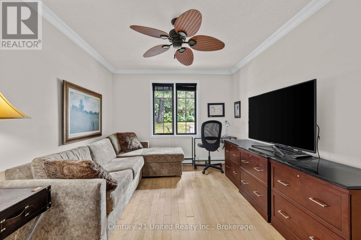
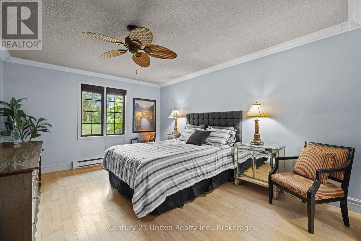
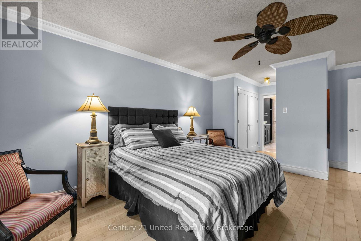
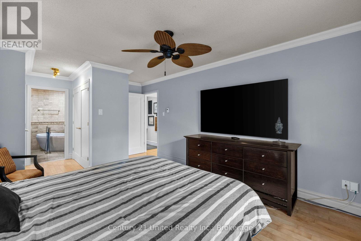
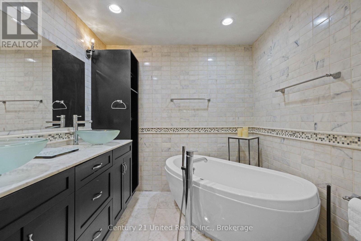
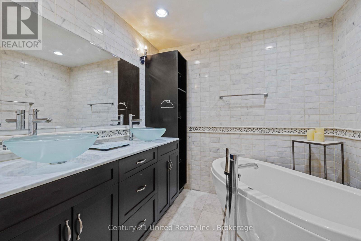
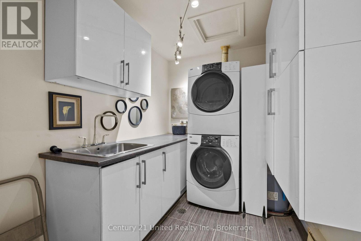
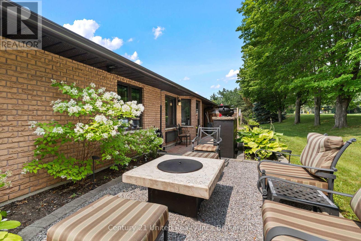
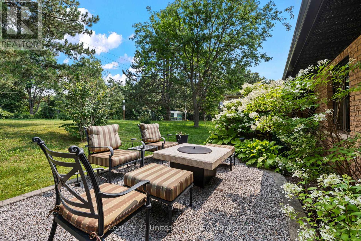
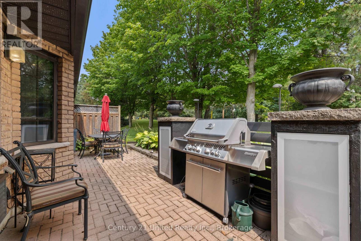
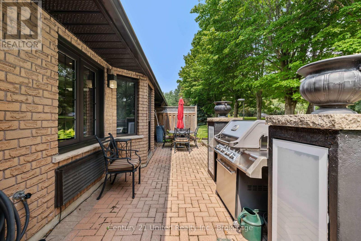
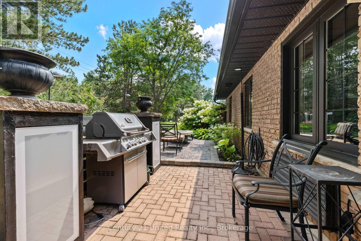
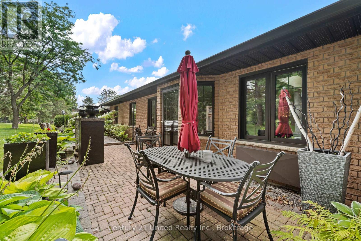
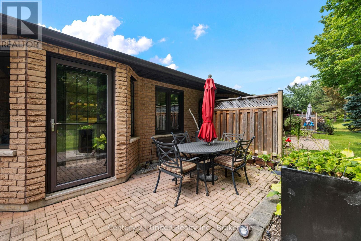
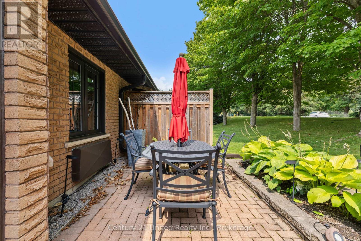
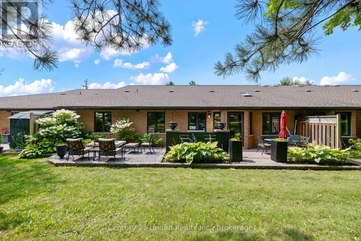
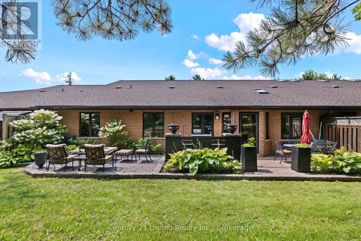
$604.47 MonthlyWelcome to 2 Paddock Wood, Unit 4, a spacious and inviting condo in Peterborough's desirable Paddock Wood community. This well-designed home offers comfortable one-level living with 2 bedrooms, 2 bathrooms, and a convenient laundry room. The bright and welcoming living room features a cozy electric fireplace, creating the perfect space to relax and unwind. A generous dining area provides plenty of room for entertaining, while the well-appointed kitchen offers great functionality and ample space for everyday living.A large entryway adds to the home's spacious feel and provides plenty of room for welcoming guests and keeping things organized. Step outside from the main living area to enjoy a great private patio, perfect for morning coffee, outdoor dining, or simply enjoying some fresh air. With its generous layout, comfortable living spaces, two bedrooms, two bathrooms, in-suite laundry, and fantastic outdoor space, this Paddock Wood condo is a wonderful opportunity for anyone looking for a low-maintenance lifestyle in Peterborough. (id:28302)
Property Details
| MLS® Number | X13670166 |
| Property Type | Single Family |
| Community Name | Ashburnham Ward 4 |
| Community Features | Pets Allowed With Restrictions |
| Parking Space Total | 2 |
Building
| Bathroom Total | 2 |
| Bedrooms Above Ground | 2 |
| Bedrooms Total | 2 |
| Appliances | Dishwasher, Dryer, Stove, Washer, Refrigerator |
| Basement Type | None |
| Cooling Type | Central Air Conditioning |
| Exterior Finish | Brick |
| Fireplace Present | Yes |
| Heating Fuel | Electric |
| Heating Type | Baseboard Heaters |
| Size Interior | 1,200 - 1,399 Sqft |
| Type | Row / Townhouse |
Parking
| No Garage |
Land
| Acreage | No |
Rooms
| Level | Type | Length | Width | Dimensions |
|---|---|---|---|---|
| Main Level | Foyer | 2.62 m | 2.75 m | 2.62 m x 2.75 m |
| Main Level | Living Room | 3.86 m | 7 m | 3.86 m x 7 m |
| Main Level | Dining Room | 3.02 m | 6.32 m | 3.02 m x 6.32 m |
| Main Level | Kitchen | 3.85 m | 2.74 m | 3.85 m x 2.74 m |
| Main Level | Bedroom | 3.06 m | 4.04 m | 3.06 m x 4.04 m |
| Main Level | Primary Bedroom | 3.74 m | 6.73 m | 3.74 m x 6.73 m |
| Main Level | Laundry Room | 2.55 m | 2.24 m | 2.55 m x 2.24 m |

The trademarks REALTOR®, REALTORS®, and the REALTOR® logo are controlled by The Canadian Real Estate Association (CREA) and identify real estate professionals who are members of CREA. The trademarks MLS®, Multiple Listing Service® and the associated logos are owned by The Canadian Real Estate Association (CREA) and identify the quality of services provided by real estate professionals who are members of CREA. The trademark DDF® is owned by The Canadian Real Estate Association (CREA) and identifies CREA's Data Distribution Facility (DDF®)
August 13 2026 01:50:04
Central Lakes Association of REALTORS®
Century 21 United Realty Inc.