4531 Kilkenny Road Elizabethtown-Kitley, Ontario K6T 1A1

Contact Us
Contact us for more information

$449,900
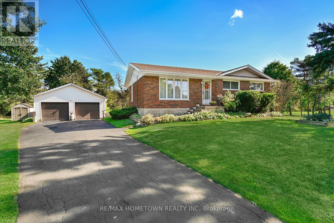
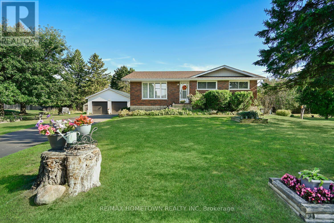
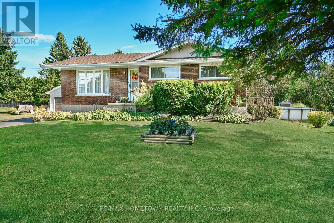
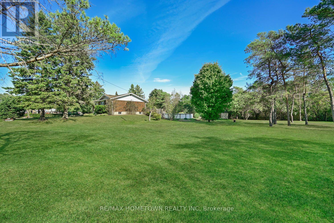
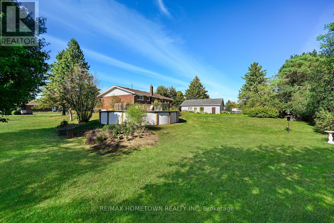
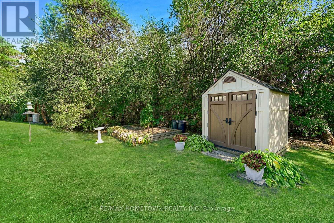
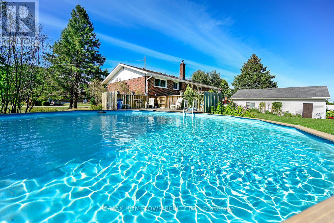
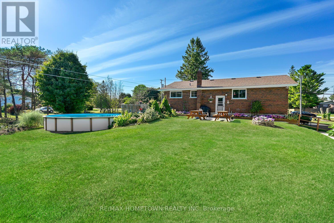
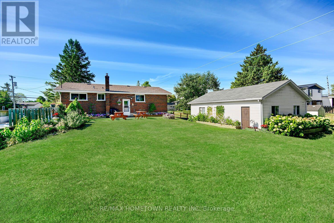
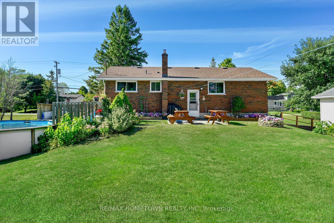
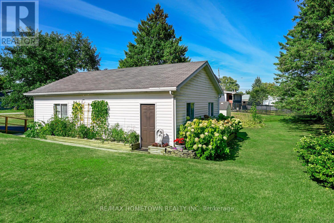
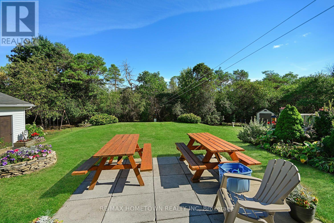
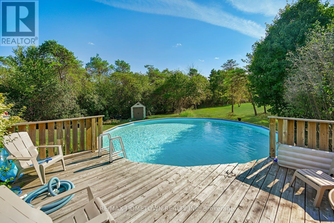
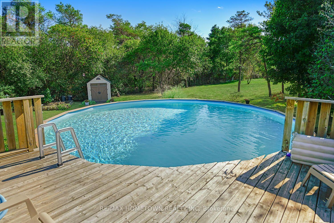
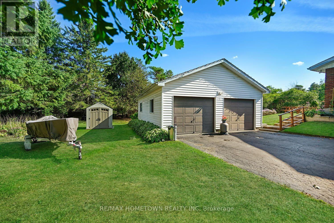
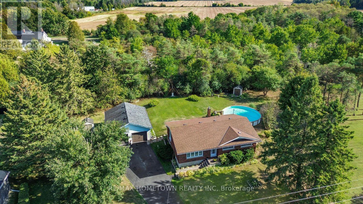
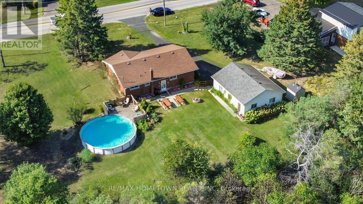
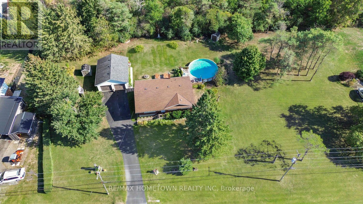
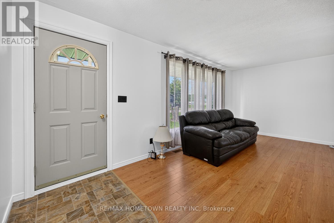
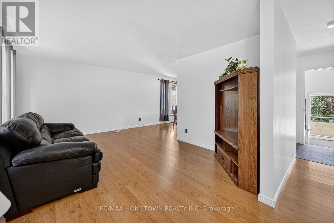
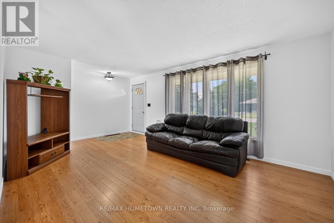
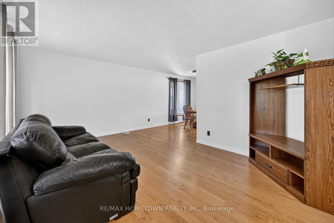
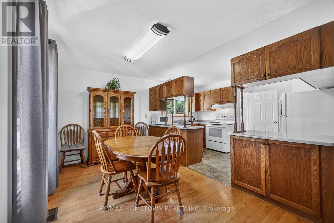
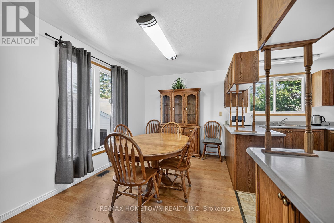
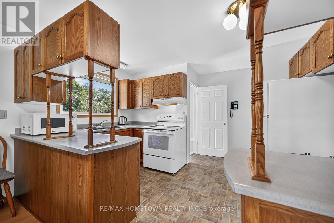
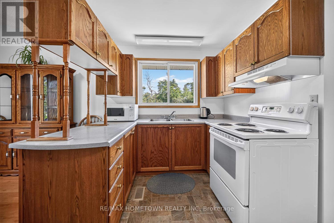
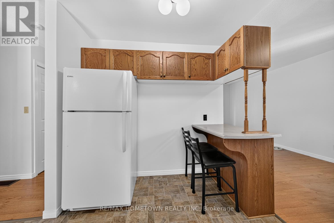
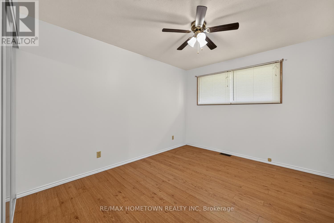
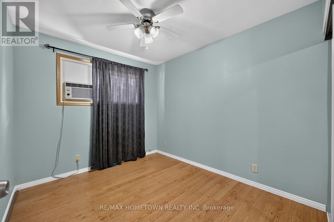
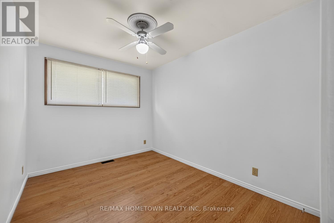
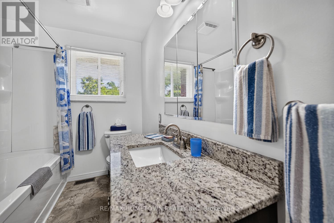
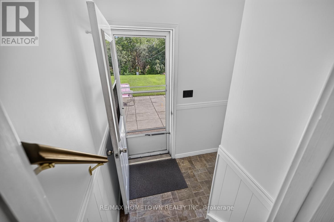
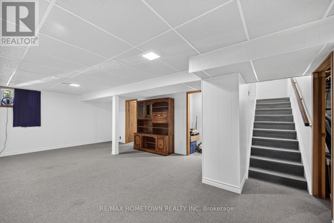
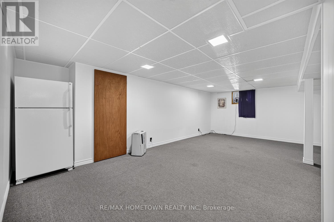
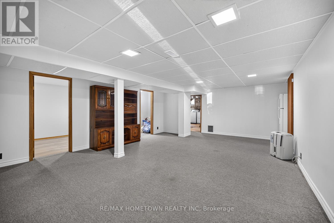
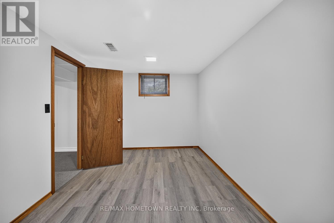
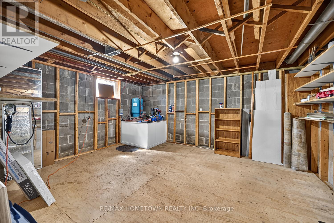
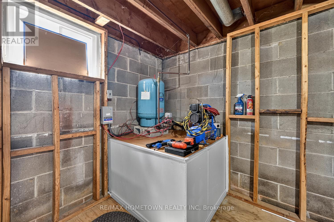
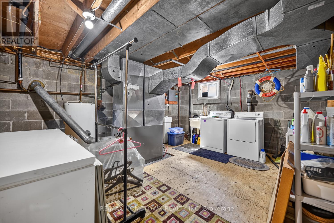
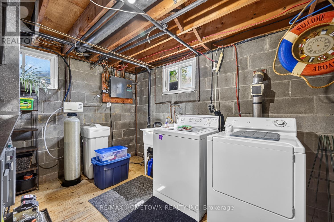
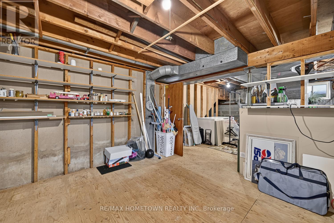
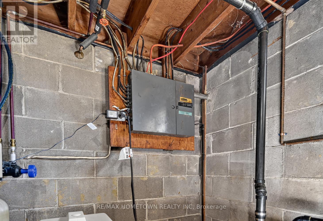
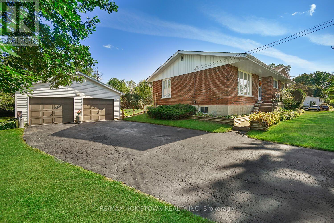
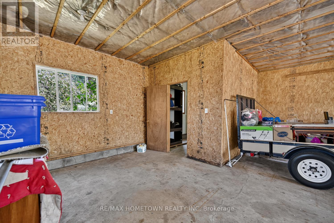
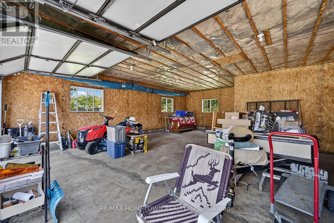
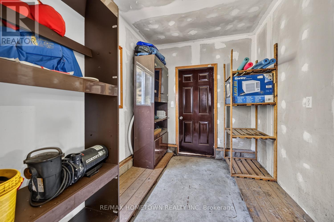
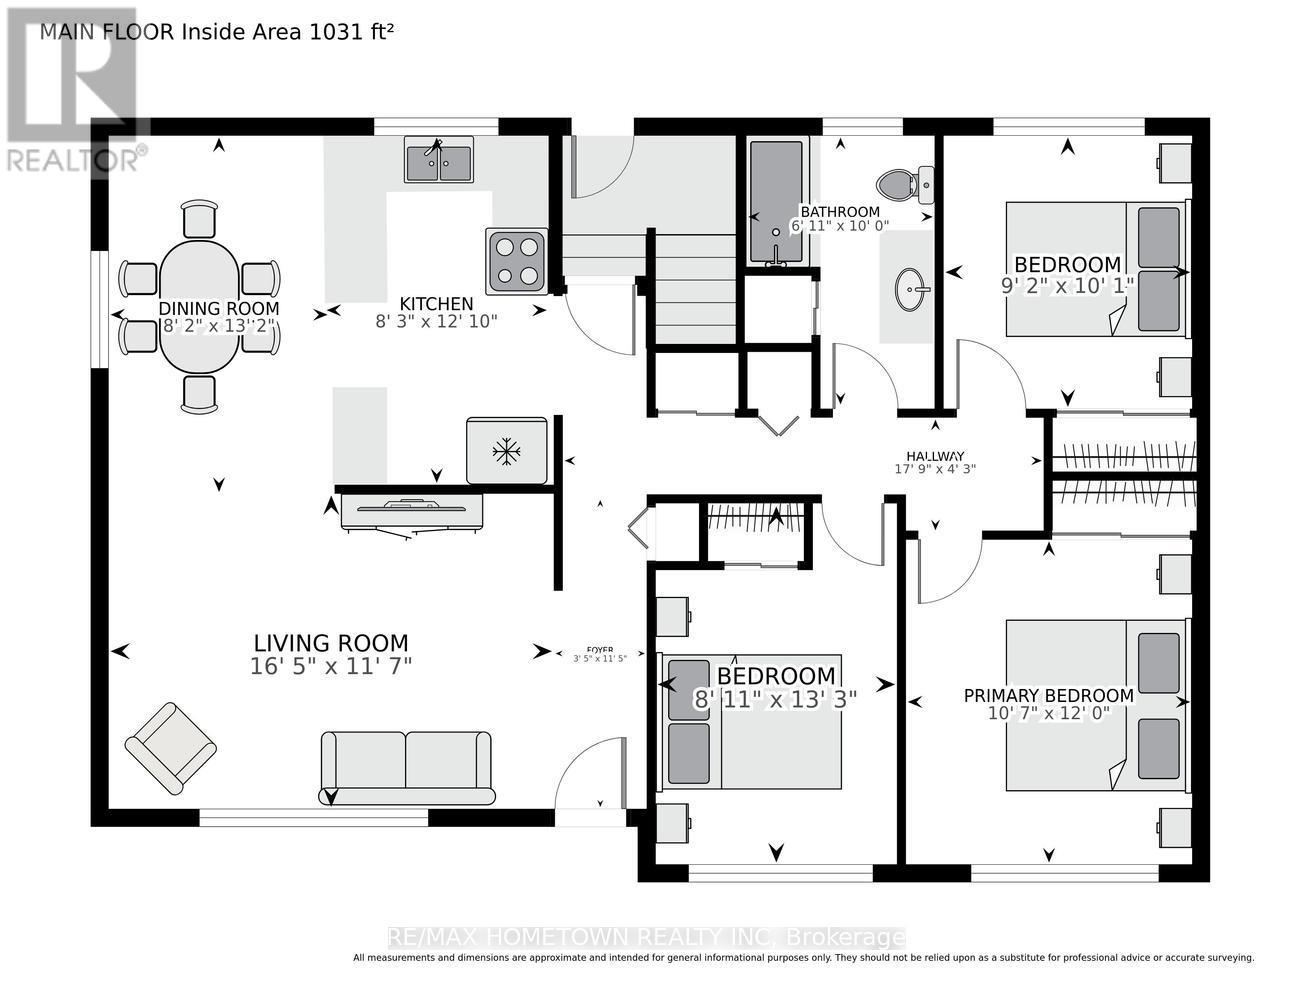
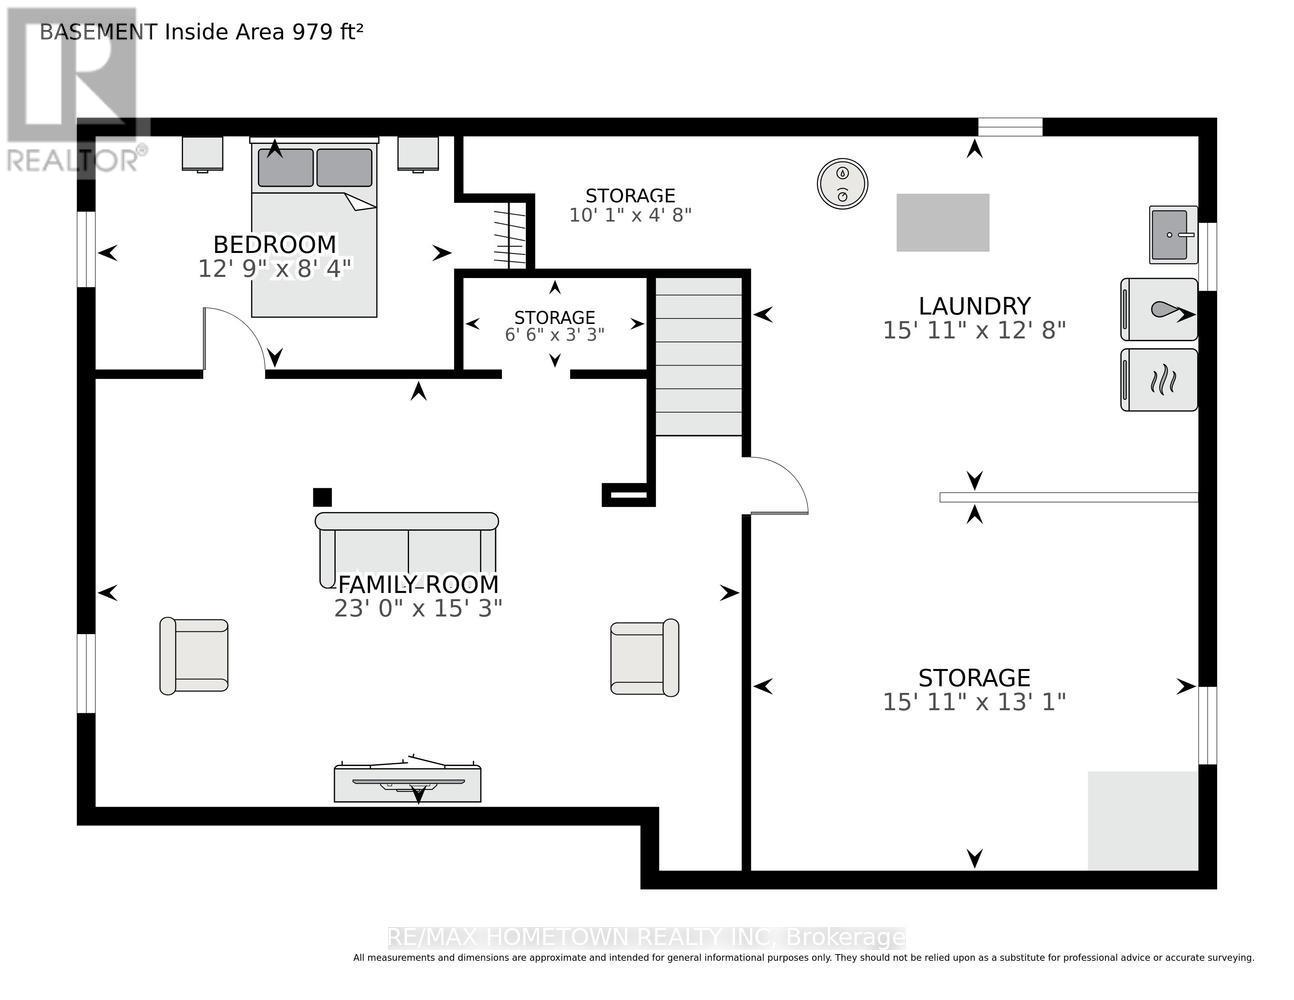
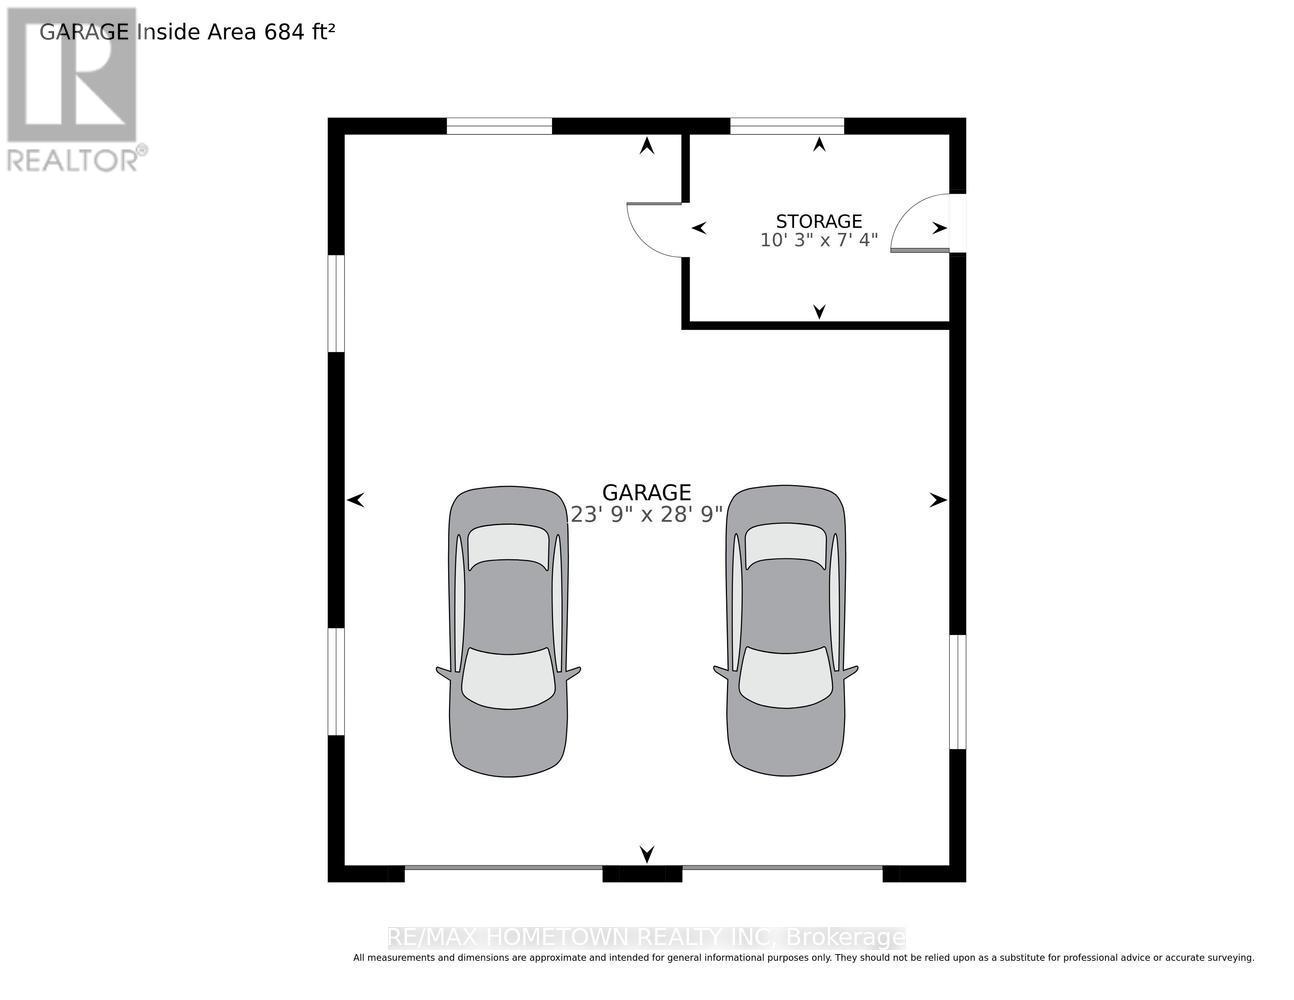
Welcome to the perfect blend of peaceful country living and everyday convenience, located just minutes from the City of Brockville! This beautifully maintained 3+1 bedroom brick bungalow offers exceptional space for families and those who love to entertain. The bright, open-concept kitchen and dining area is the heart of the home, providing an inviting space for gatherings, while numerous large windows fill the home with natural light. The main level also features three generously sized bedrooms and an updated 4-piece bathroom, creating comfortable and functional living. The finished lower level expands your living space with a spacious family room, a fourth bedroom, laundry area, and an abundance of storage. Whether you're looking for a workshop, hobby space, home gym, or additional workspace, the possibilities are endless. Step outside to enjoy your own backyard retreat featuring a 28-foot above-ground pool-perfect for summer fun-and a detached double-car garage offering plenty of room for vehicles, tools, and toys.If you've been searching for the tranquility of country living without sacrificing convenience, this well-cared-for home is sure to impress. A wonderful opportunity to enjoy space, privacy, and a fantastic location just minutes from Brockville. (id:28302)
Open House
This property has open houses!
10:00 am
Ends at:11:00 am
Property Details
| MLS® Number | X13649328 |
| Property Type | Single Family |
| Community Name | 811 - Elizabethtown Kitley (Old Kitley) Twp |
| Features | Flat Site, Level |
| Parking Space Total | 8 |
| Pool Type | Above Ground Pool |
| Structure | Deck |
Building
| Bathroom Total | 1 |
| Bedrooms Above Ground | 3 |
| Bedrooms Below Ground | 1 |
| Bedrooms Total | 4 |
| Appliances | Water Heater, Water Softener, Dryer, Freezer, Stove, Washer, Two Refrigerators |
| Architectural Style | Bungalow |
| Basement Development | Finished |
| Basement Type | Full (finished) |
| Construction Style Attachment | Detached |
| Cooling Type | Window Air Conditioner |
| Exterior Finish | Brick |
| Foundation Type | Block |
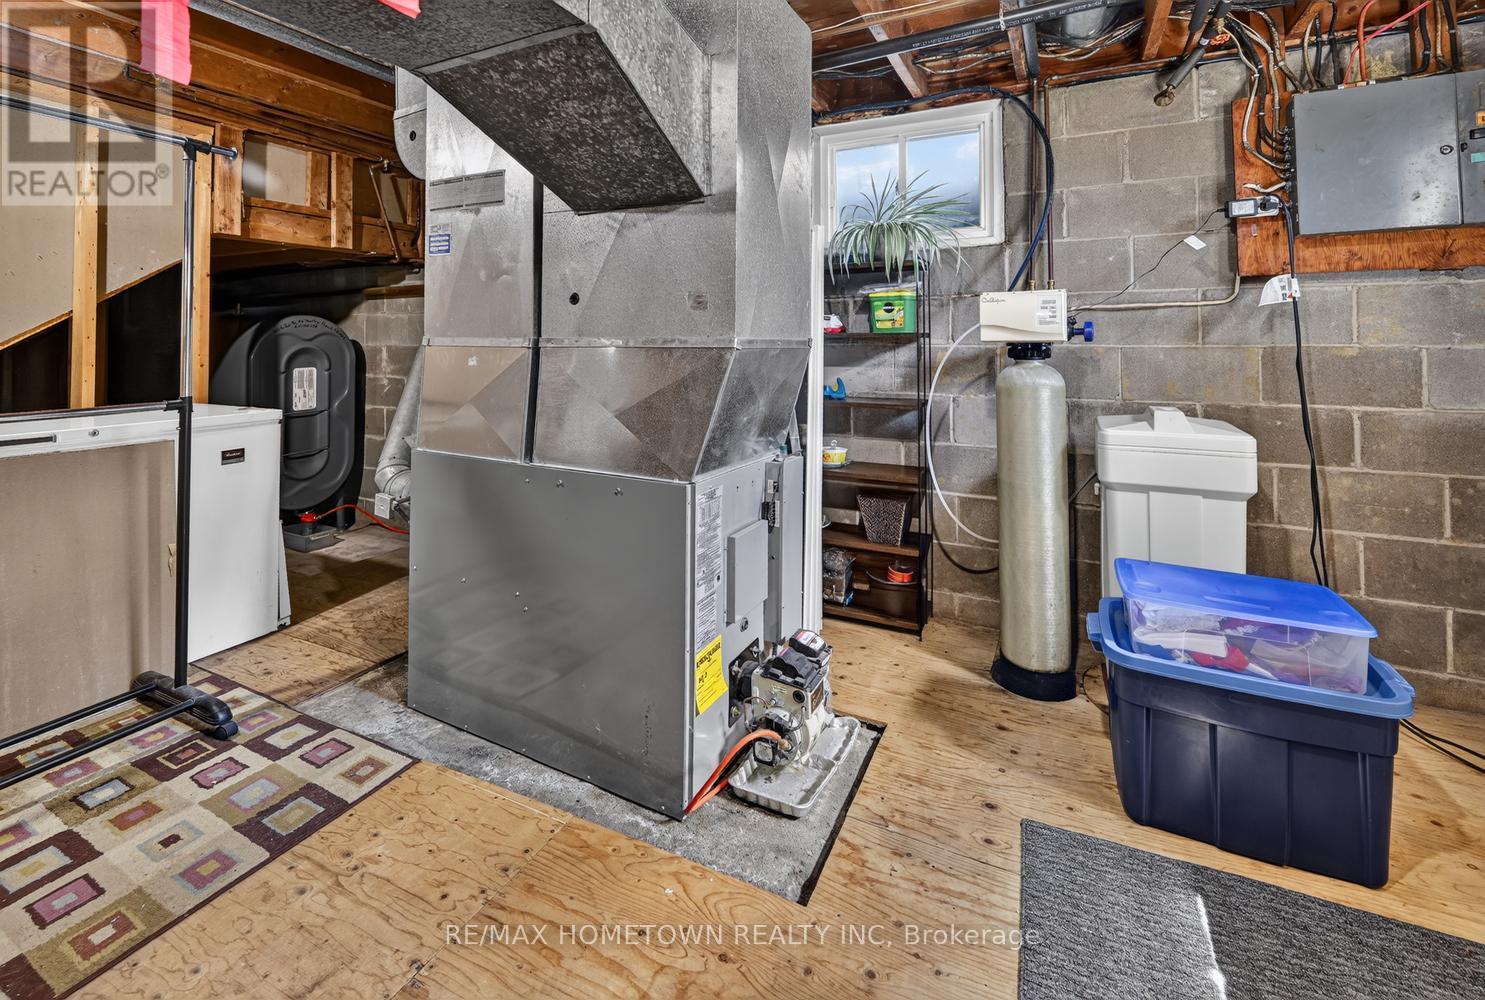
| Heating Fuel | Oil |
| Heating Type | Forced Air |
| Stories Total | 1 |
| Size Interior | 700 - 1,100 Sqft |
| Type | House |
Parking
| Detached Garage | |
| Garage |
Land
| Acreage | No |
| Landscape Features | Landscaped |
| Sewer | Septic System |
| Size Depth | 180 Ft |
| Size Frontage | 219 Ft |
| Size Irregular | 219 X 180 Ft |
| Size Total Text | 219 X 180 Ft |
Rooms
| Level | Type | Length | Width | Dimensions |
|---|---|---|---|---|
| Lower Level | Other | 4.85 m | 4 m | 4.85 m x 4 m |
| Lower Level | Family Room | 7 m | 4.64 m | 7 m x 4.64 m |
| Lower Level | Bedroom 4 | 3.89 m | 2.53 m | 3.89 m x 2.53 m |
| Lower Level | Laundry Room | 4.85 m | 3.86 m | 4.85 m x 3.86 m |
| Main Level | Living Room | 5 m | 3.54 m | 5 m x 3.54 m |
| Main Level | Dining Room | 4.02 m | 2.48 m | 4.02 m x 2.48 m |
| Main Level | Kitchen | 3.92 m | 2.52 m | 3.92 m x 2.52 m |
| Main Level | Primary Bedroom | 3.65 m | 3.22 m | 3.65 m x 3.22 m |
| Main Level | Bedroom 2 | 4.04 m | 2.71 m | 4.04 m x 2.71 m |
| Main Level | Bedroom 3 | 3.07 m | 2.79 m | 3.07 m x 2.79 m |
| Main Level | Bathroom | 3.04 m | 2.11 m | 3.04 m x 2.11 m |

The trademarks REALTOR®, REALTORS®, and the REALTOR® logo are controlled by The Canadian Real Estate Association (CREA) and identify real estate professionals who are members of CREA. The trademarks MLS®, Multiple Listing Service® and the associated logos are owned by The Canadian Real Estate Association (CREA) and identify the quality of services provided by real estate professionals who are members of CREA. The trademark DDF® is owned by The Canadian Real Estate Association (CREA) and identifies CREA's Data Distribution Facility (DDF®)
August 11 2026 02:55:15
Rideau - St. Lawrence Real Estate Board
RE/MAX Hometown Realty Inc