180 Ontario Street Brighton, Ontario K0K 1H0

Contact Us
Contact us for more information

$595,000
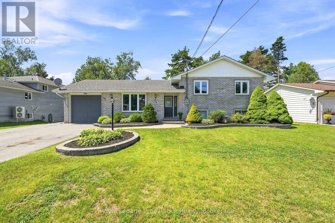
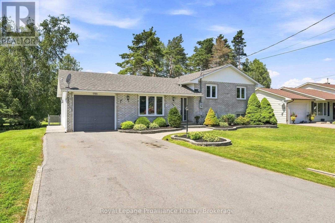
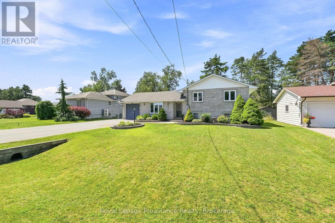
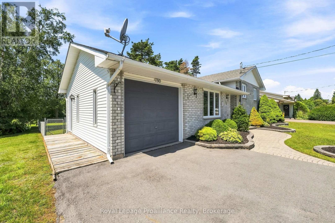
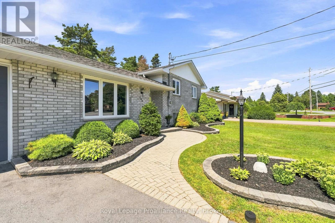
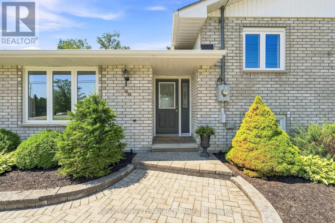
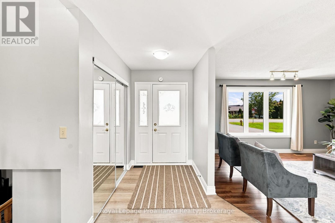
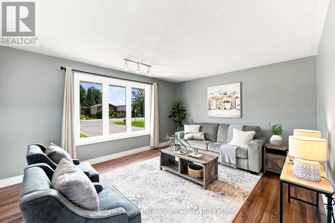
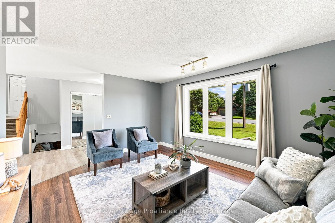
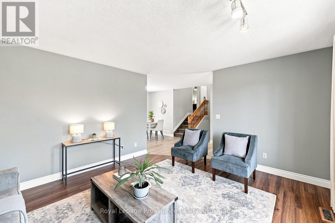
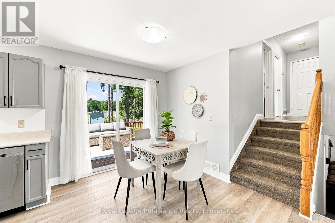
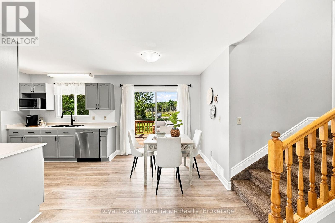
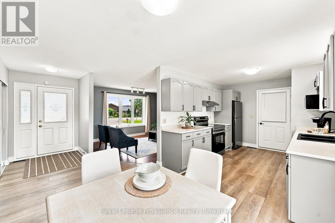
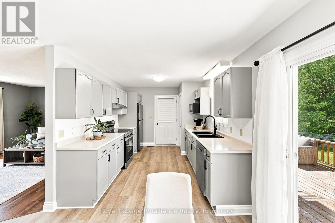
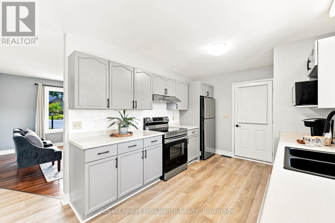
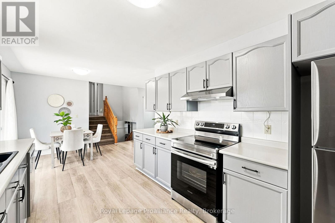
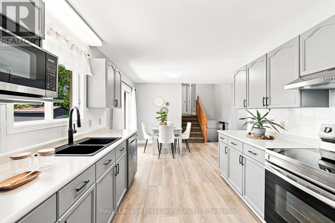
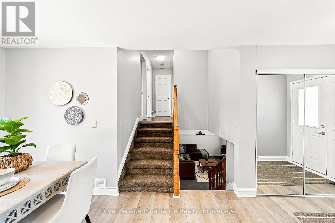
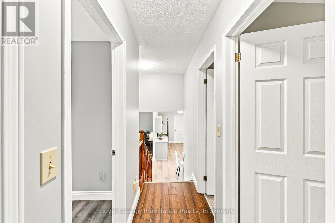
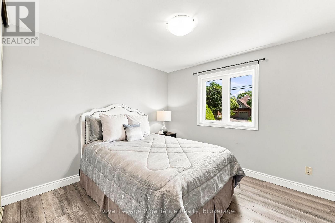
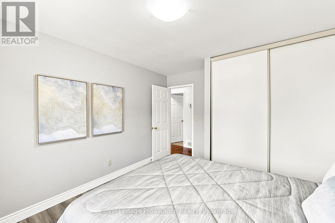
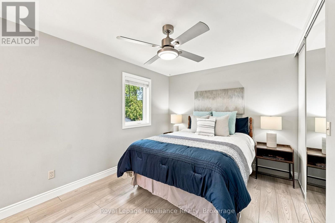
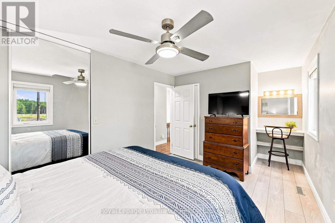
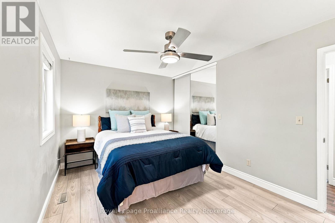
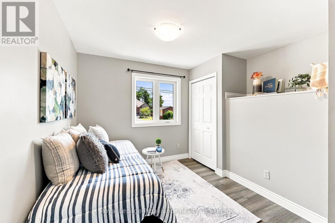
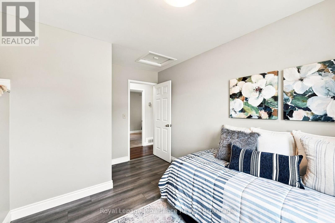
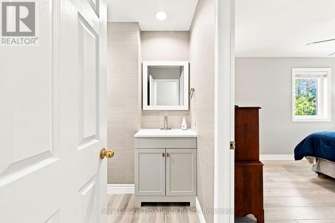
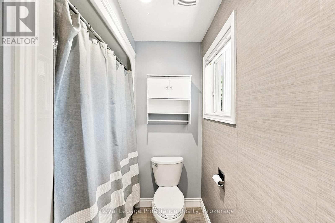
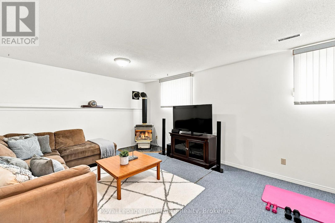
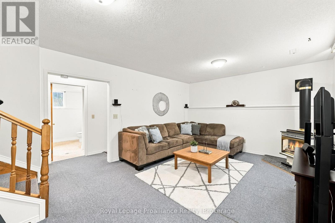
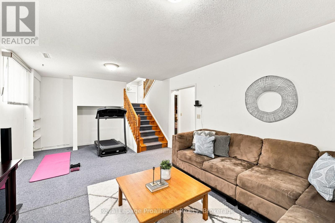
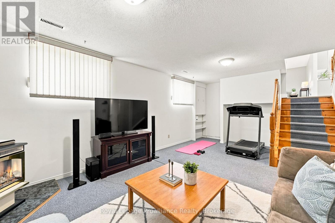
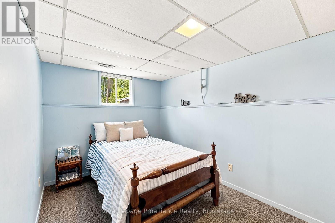
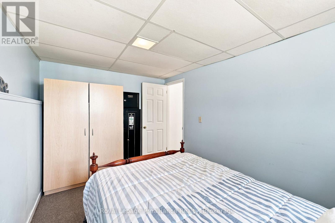
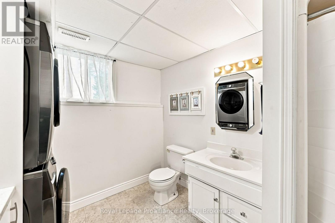
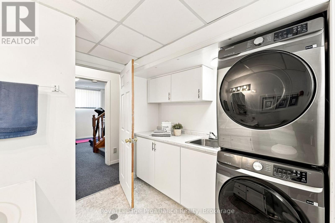
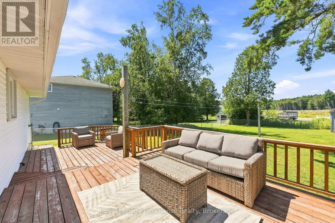
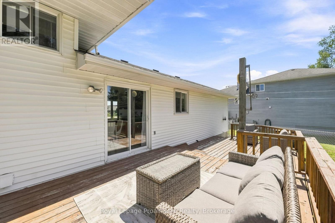
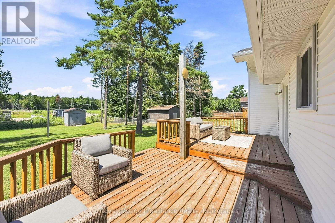
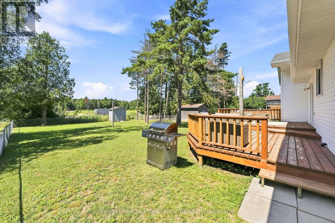
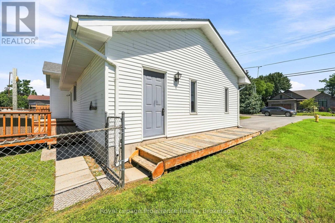
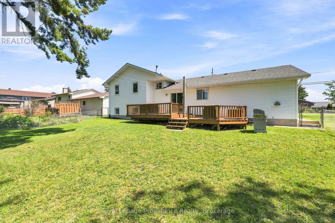
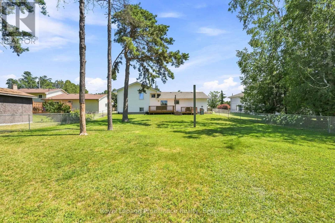
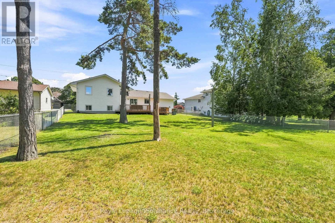
This exceptionally maintained family home offers a perfect blend of comfort and space, ready for you to move in. The main level features a bright, open-concept living, kitchen, and dining area-perfect for family gatherings and entertaining. The upper level includes a spacious primary bedroom complete with a private makeup vanity area and direct access to a convenient cheater en-suite 4-piece bathroom, along with two additional generously sized bedrooms. The fully finished lower level maximizes the home's versatility, featuring a cozy recreation room with a freestanding natural gas fireplace, a fourth bedroom, a full bathroom, laundry facilities, and abundant storage. Step outside through the sliding doors in the dining room to enjoy the fully fenced backyard, providing a private and secure space for the whole family to enjoy. All appliances are 2 years new, roof shingles were redone in 2019 and the home has recently been professionally painted! This home is completely turn-key ready and only minutes from town and Presqu'ile Provincial Park (id:28302)
Property Details
| MLS® Number | X13649734 |
| Property Type | Single Family |
| Community Name | Rural Brighton |
| Amenities Near By | Beach, Marina, Park, Place Of Worship |
| Equipment Type | Water Heater - Gas, Water Heater |
| Features | Level, Sump Pump |
| Parking Space Total | 5 |
| Rental Equipment Type | Water Heater - Gas, Water Heater |
| Structure | Deck, Shed |
Building
| Bathroom Total | 2 |
| Bedrooms Above Ground | 3 |
| Bedrooms Below Ground | 1 |
| Bedrooms Total | 4 |
| Age | 31 To 50 Years |
| Amenities | Fireplace(s) |
| Appliances | Garage Door Opener Remote(s), Water Heater, Water Meter, Dishwasher, Dryer, Garage Door Opener, Stove, Washer, Refrigerator |
| Basement Development | Finished |
| Basement Type | N/a (finished) |
| Construction Style Attachment | Detached |
| Construction Style Split Level | Sidesplit |
| Cooling Type | Central Air Conditioning |
| Exterior Finish | Brick, Vinyl Siding |
| Fire Protection | Smoke Detectors |
| Fireplace Present | Yes |
| Fireplace Total | 1 |
| Foundation Type | Poured Concrete |
| Half Bath Total | 1 |
| Heating Fuel | Natural Gas |
| Heating Type | Forced Air |
| Size Interior | 1,100 - 1,500 Sqft |
| Type | House |
| Utility Water | Municipal Water |
Parking
| Attached Garage | |
| Garage |
Land
| Acreage | No |
| Fence Type | Fully Fenced, Fenced Yard |
| Land Amenities | Beach, Marina, Park, Place Of Worship |
| Landscape Features | Landscaped, Lawn Sprinkler |
| Sewer | Sanitary Sewer |
| Size Depth | 143 Ft ,4 In |
| Size Frontage | 60 Ft ,7 In |
| Size Irregular | 60.6 X 143.4 Ft |
| Size Total Text | 60.6 X 143.4 Ft|under 1/2 Acre |
Rooms
| Level | Type | Length | Width | Dimensions |
|---|---|---|---|---|
| Basement | Bathroom | 2.68 m | 2.93 m | 2.68 m x 2.93 m |
| Basement | Utility Room | 1.32 m | 2.92 m | 1.32 m x 2.92 m |
| Basement | Recreational, Games Room | 6.73 m | 3.92 m | 6.73 m x 3.92 m |
| Basement | Bedroom | 2.52 m | 3.96 m | 2.52 m x 3.96 m |
| Main Level | Foyer | 1.93 m | 2.88 m | 1.93 m x 2.88 m |
| Main Level | Living Room | 4.64 m | 3.91 m | 4.64 m x 3.91 m |
| Main Level | Kitchen | 3.73 m | 3.01 m | 3.73 m x 3.01 m |
| Main Level | Dining Room | 2.85 m | 3.02 m | 2.85 m x 3.02 m |
| Upper Level | Primary Bedroom | 5.42 m | 3 m | 5.42 m x 3 m |
| Upper Level | Bedroom | 3.35 m | 3.9 m | 3.35 m x 3.9 m |
| Upper Level | Bedroom | 3.38 m | 3.92 m | 3.38 m x 3.92 m |
| Upper Level | Bathroom | 2.55 m | 2.07 m | 2.55 m x 2.07 m |
Utilities
| Cable | Available |
| Electricity | Installed |
| Sewer | Installed |
https://www.realtor.ca/real-estate/30127587/180-ontario-street-brighton-rural-brighton

The trademarks REALTOR®, REALTORS®, and the REALTOR® logo are controlled by The Canadian Real Estate Association (CREA) and identify real estate professionals who are members of CREA. The trademarks MLS®, Multiple Listing Service® and the associated logos are owned by The Canadian Real Estate Association (CREA) and identify the quality of services provided by real estate professionals who are members of CREA. The trademark DDF® is owned by The Canadian Real Estate Association (CREA) and identifies CREA's Data Distribution Facility (DDF®)
August 09 2026 11:40:35
Central Lakes Association of REALTORS®
Royal LePage Proalliance Realty