12 North Street Kawartha Lakes, Ontario K0M 1N0

Contact Us
Contact us for more information

$549,000
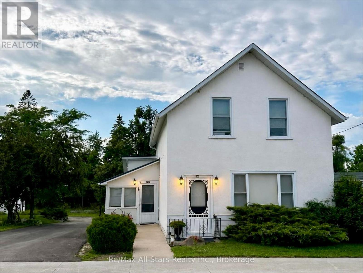
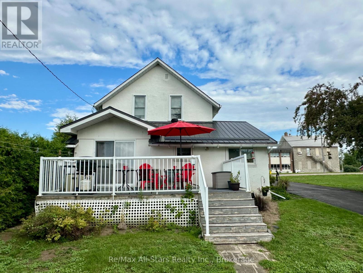
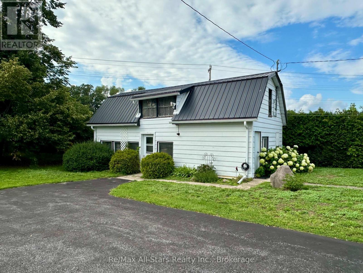
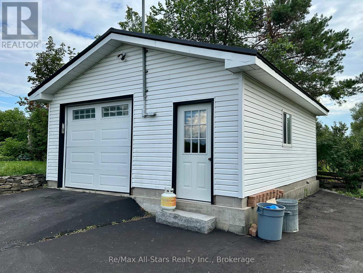
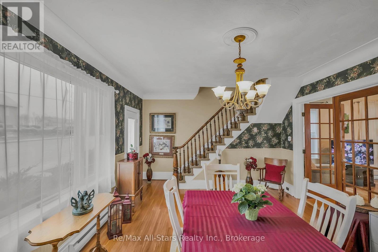
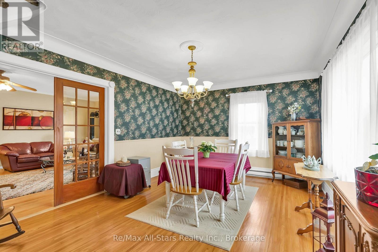
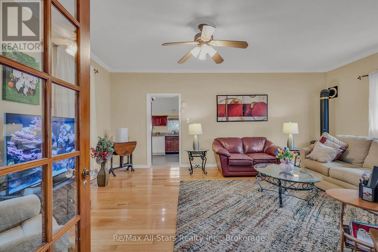
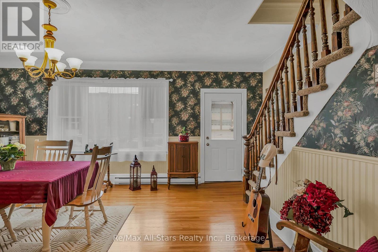
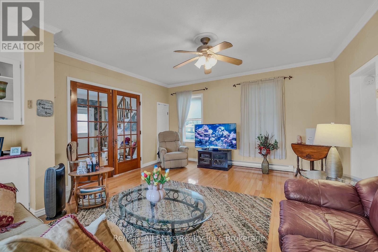
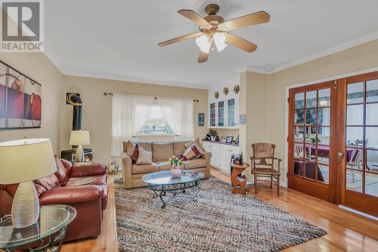
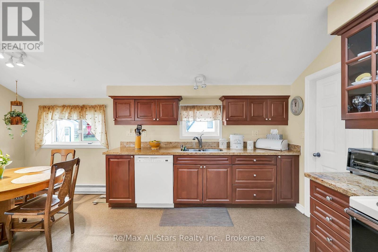
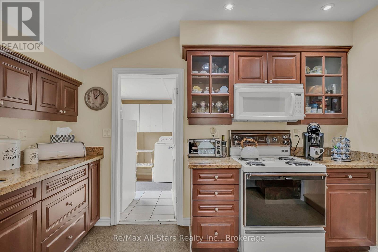
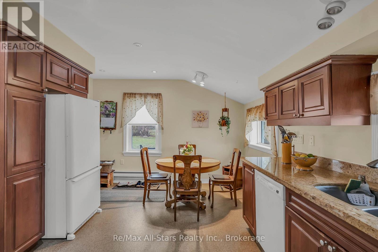
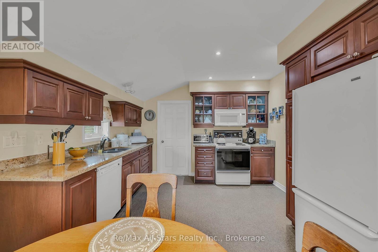
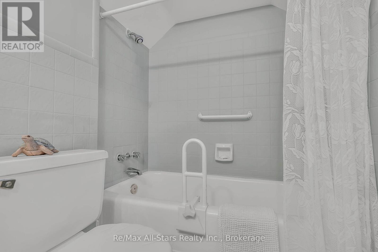
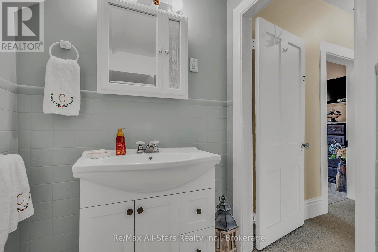
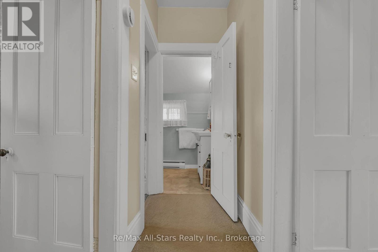
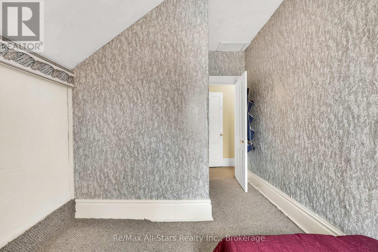
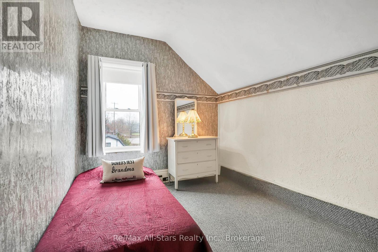
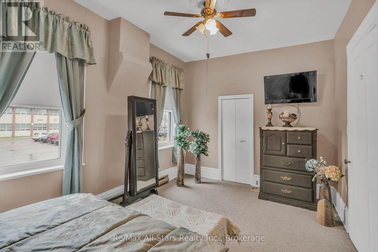
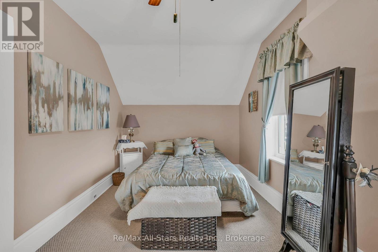
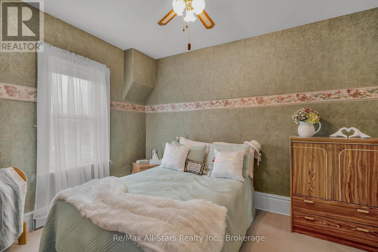
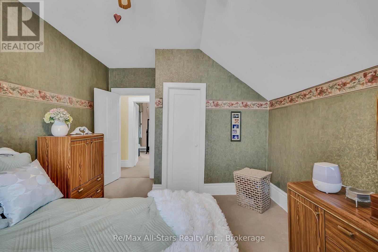
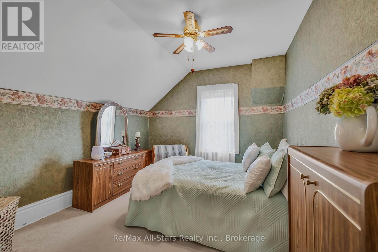
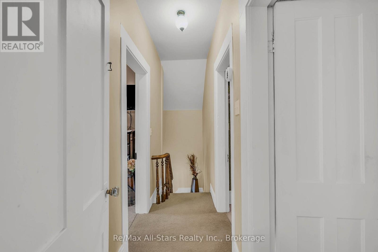
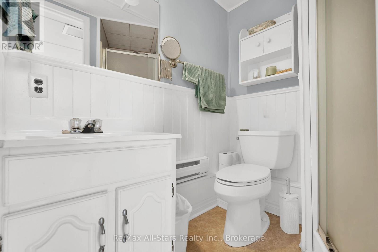
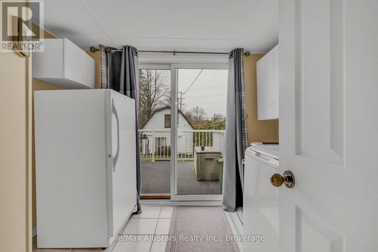
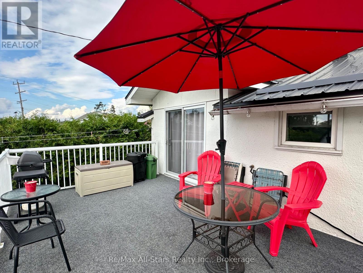
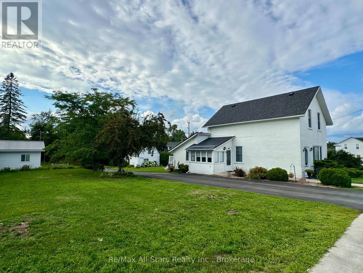
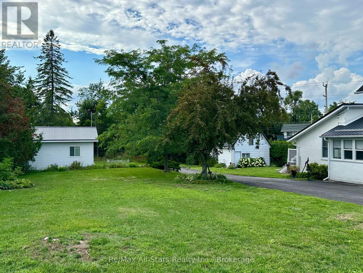
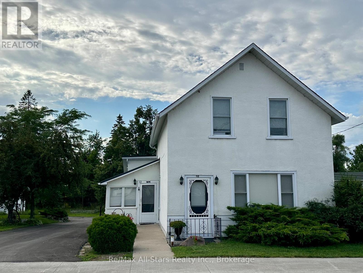
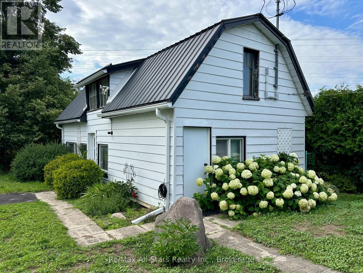
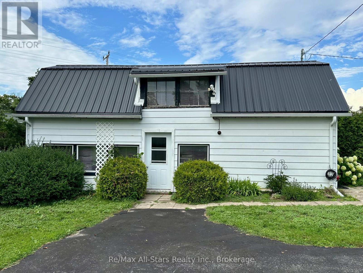
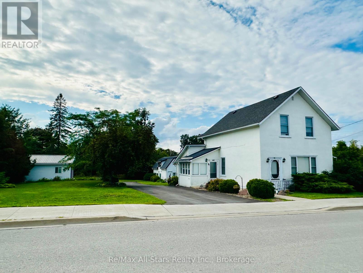
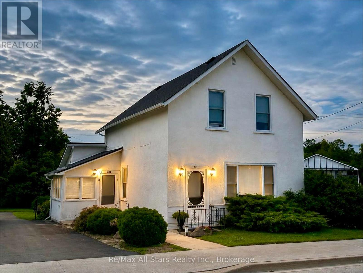
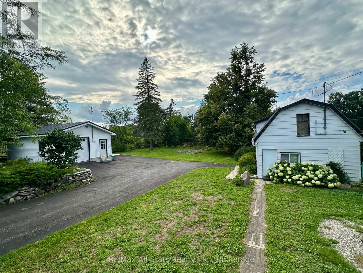
Welcome to this beautifully maintained two-storey home, ideally situated on a rare double lot in the heart of Fenelon Falls. Offering 3 bedrooms, 2 bathrooms, a detached 1.5-car garage, and an impressive 32' x 60' outbuilding, this property offers a unique combination of character, outdoor space, and exceptional versatility right in town. Enjoy an unbeatable location within walking distance to downtown shops, restaurants, cafs, waterfront parks, the beach, and everyday amenities. Cameron Lake and Sturgeon Lake are nearby, offering easy access to boating and recreation throughout the Trent-Severn Waterway. Inside, the bright eat-in kitchen provides a welcoming space for everyday living, with French doors leading to the formal dining room. The spacious living room features custom built-in cabinetry and a cozy propane fireplace, while the second level offers three generously sized bedrooms. Outside, beautifully established gardens surround the home, and the rare double lot provides plenty of room for gardening, entertaining, and outdoor living. What truly sets this property apart are the two substantial outbuildings. The detached 1.5-car garage provides excellent additional storage, while the 32' x 60' outbuilding offers incredible space for a workshop, hobbies, equipment, storage, or a home-based business. With R1-5 zoning permitting a home-based business, this is an exceptional opportunity for entrepreneurs, tradespeople, hobbyists, or anyone looking for space and flexibility that is difficult to find in town. (id:28302)
Property Details
| MLS® Number | X13648202 |
| Property Type | Single Family |
| Community Name | Fenelon Falls |
| Parking Space Total | 12 |
| Structure | Deck, Workshop, Outbuilding |
Building
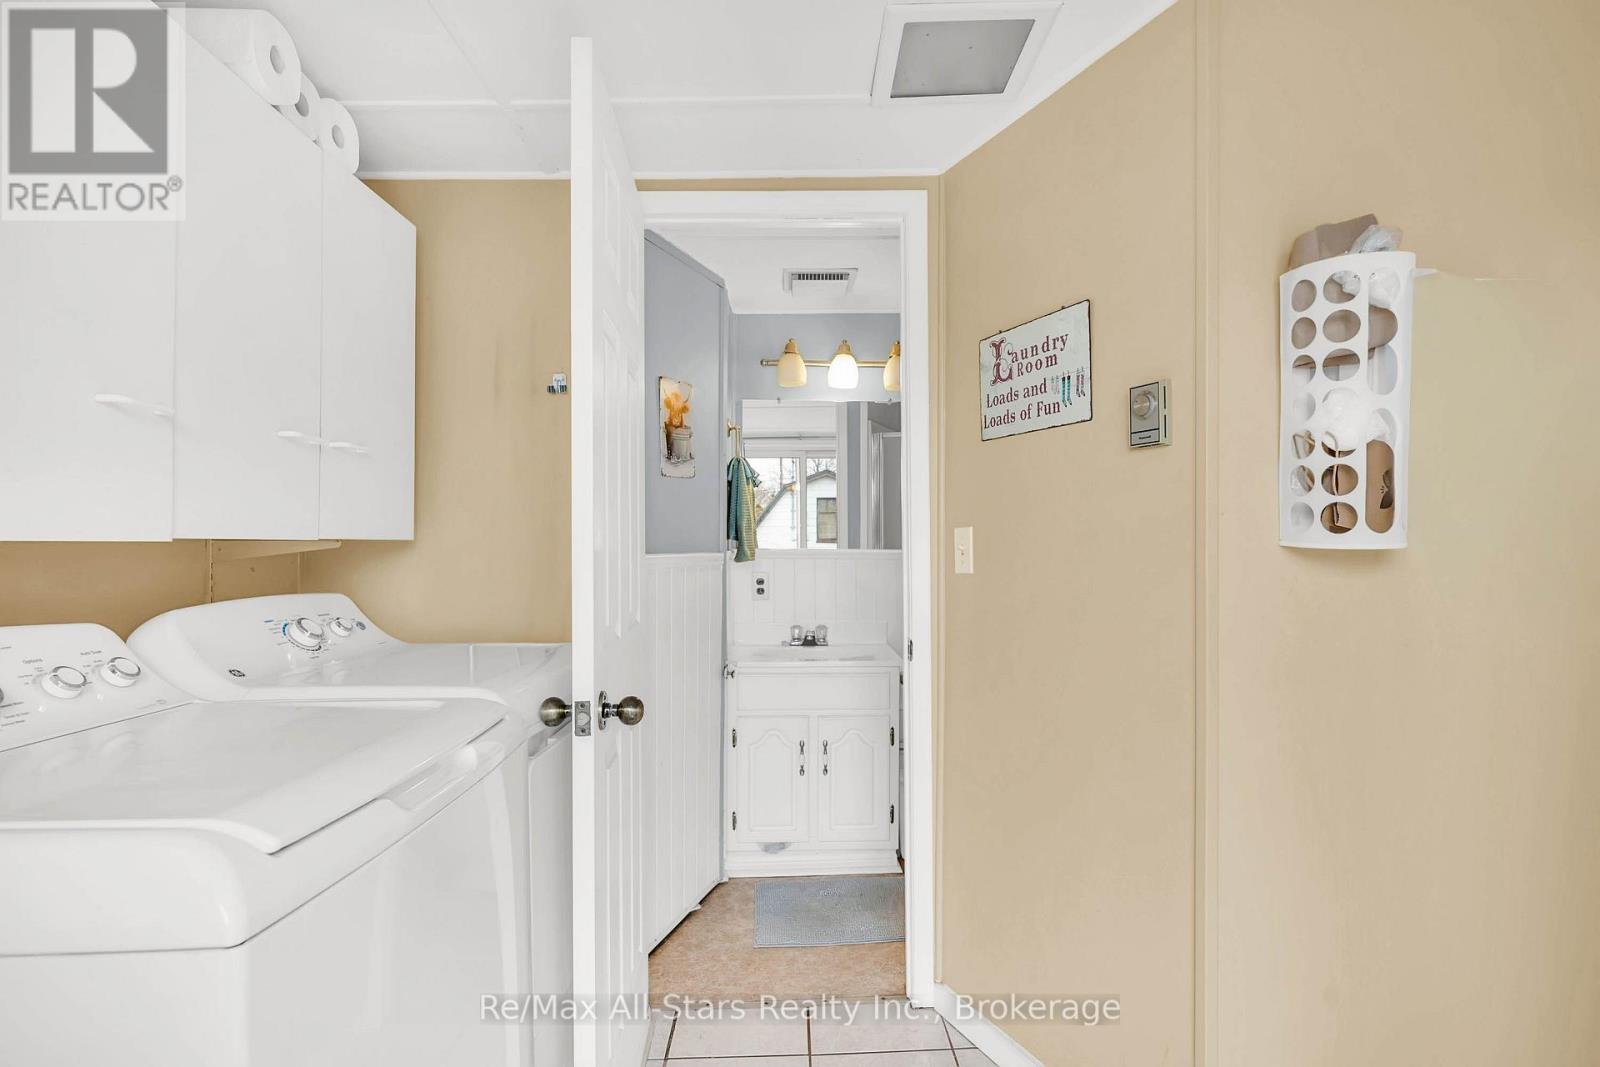
| Bathroom Total | 2 |
| Bedrooms Above Ground | 3 |
| Bedrooms Total | 3 |
| Age | 100+ Years |
| Amenities | Fireplace(s) |
| Appliances | Water Heater, Garage Door Opener Remote(s), Water Meter |
| Basement Development | Unfinished |
| Basement Type | Partial (unfinished) |
| Construction Style Attachment | Detached |
| Cooling Type | None |
| Exterior Finish | Stucco |
| Fireplace Present | Yes |
| Fireplace Total | 1 |
| Foundation Type | Stone |
| Heating Fuel | Electric |
| Heating Type | Baseboard Heaters |
| Stories Total | 2 |
| Size Interior | 1,500 - 2,000 Sqft |
| Type | House |
| Utility Water | Municipal Water |
Parking
| Detached Garage | |
| Garage |
Land
| Acreage | No |
| Landscape Features | Landscaped |
| Sewer | Sanitary Sewer |
| Size Depth | 220 Ft |
| Size Frontage | 99 Ft |
| Size Irregular | 99 X 220 Ft |
| Size Total Text | 99 X 220 Ft|1/2 - 1.99 Acres |
| Zoning Description | R1-5 |
Rooms
| Level | Type | Length | Width | Dimensions |
|---|---|---|---|---|
| Second Level | Bedroom 2 | 3.35 m | 3.66 m | 3.35 m x 3.66 m |
| Second Level | Bedroom 3 | 2.57 m | 3 m | 2.57 m x 3 m |
| Second Level | Primary Bedroom | 2.87 m | 4.88 m | 2.87 m x 4.88 m |
| Main Level | Laundry Room | 2.74 m | 2.44 m | 2.74 m x 2.44 m |
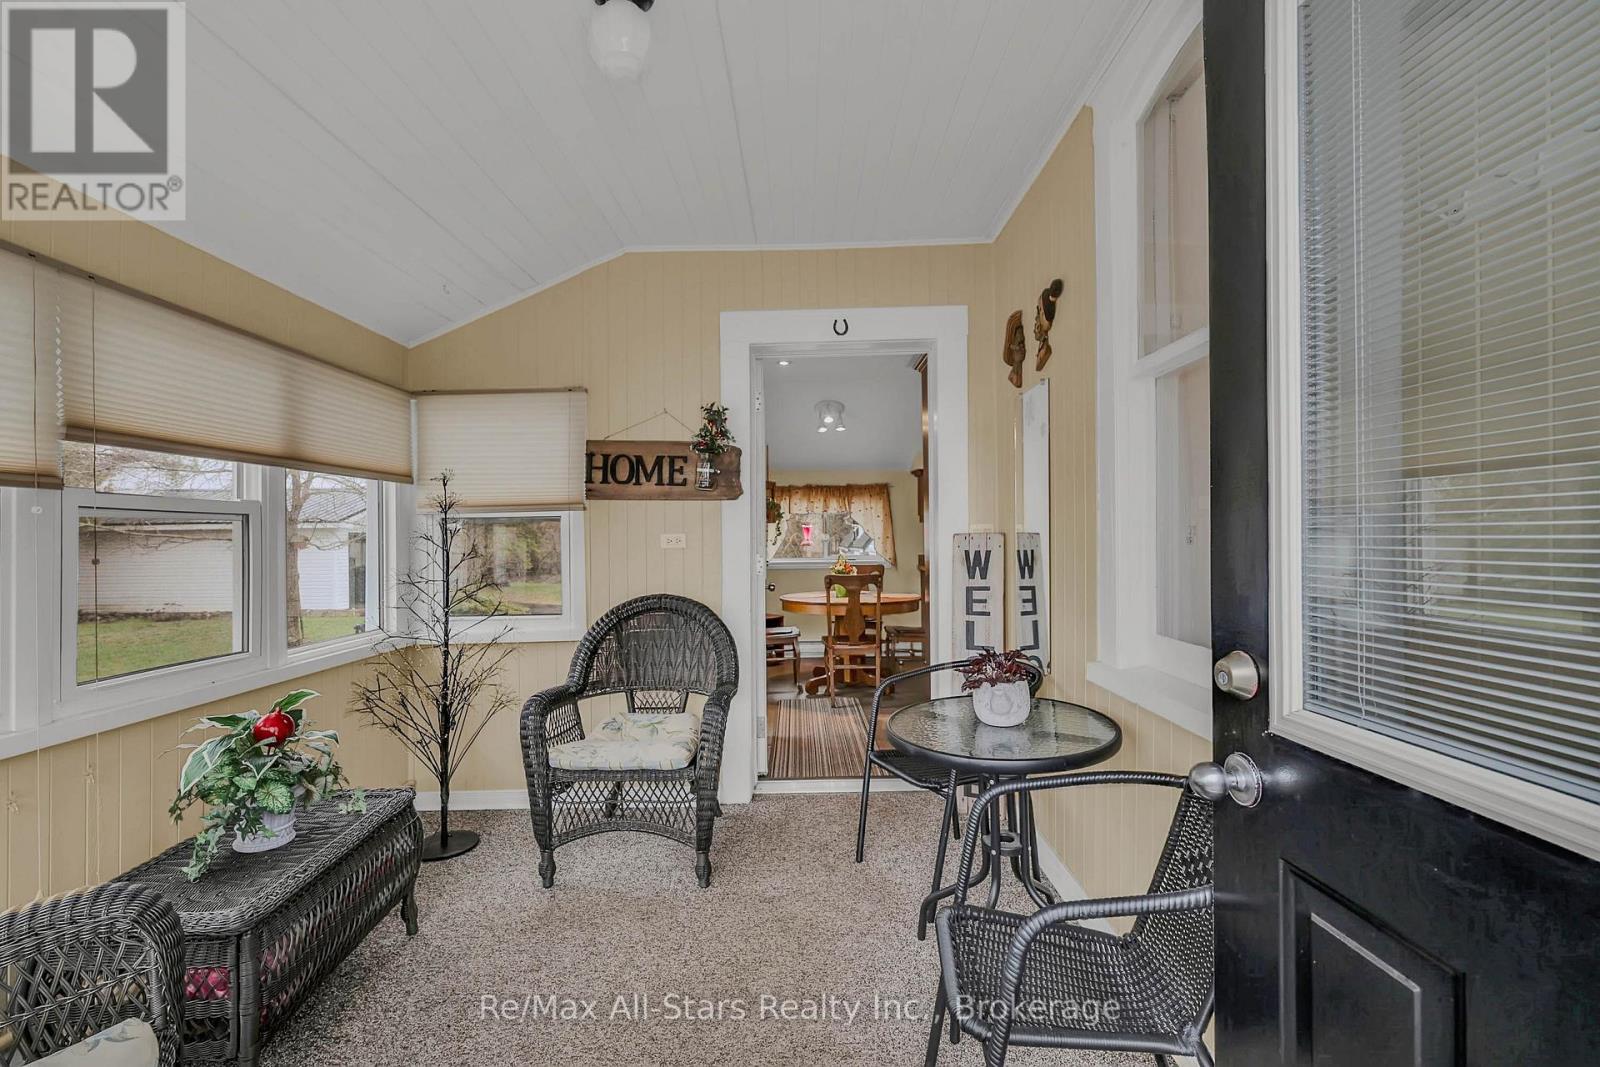
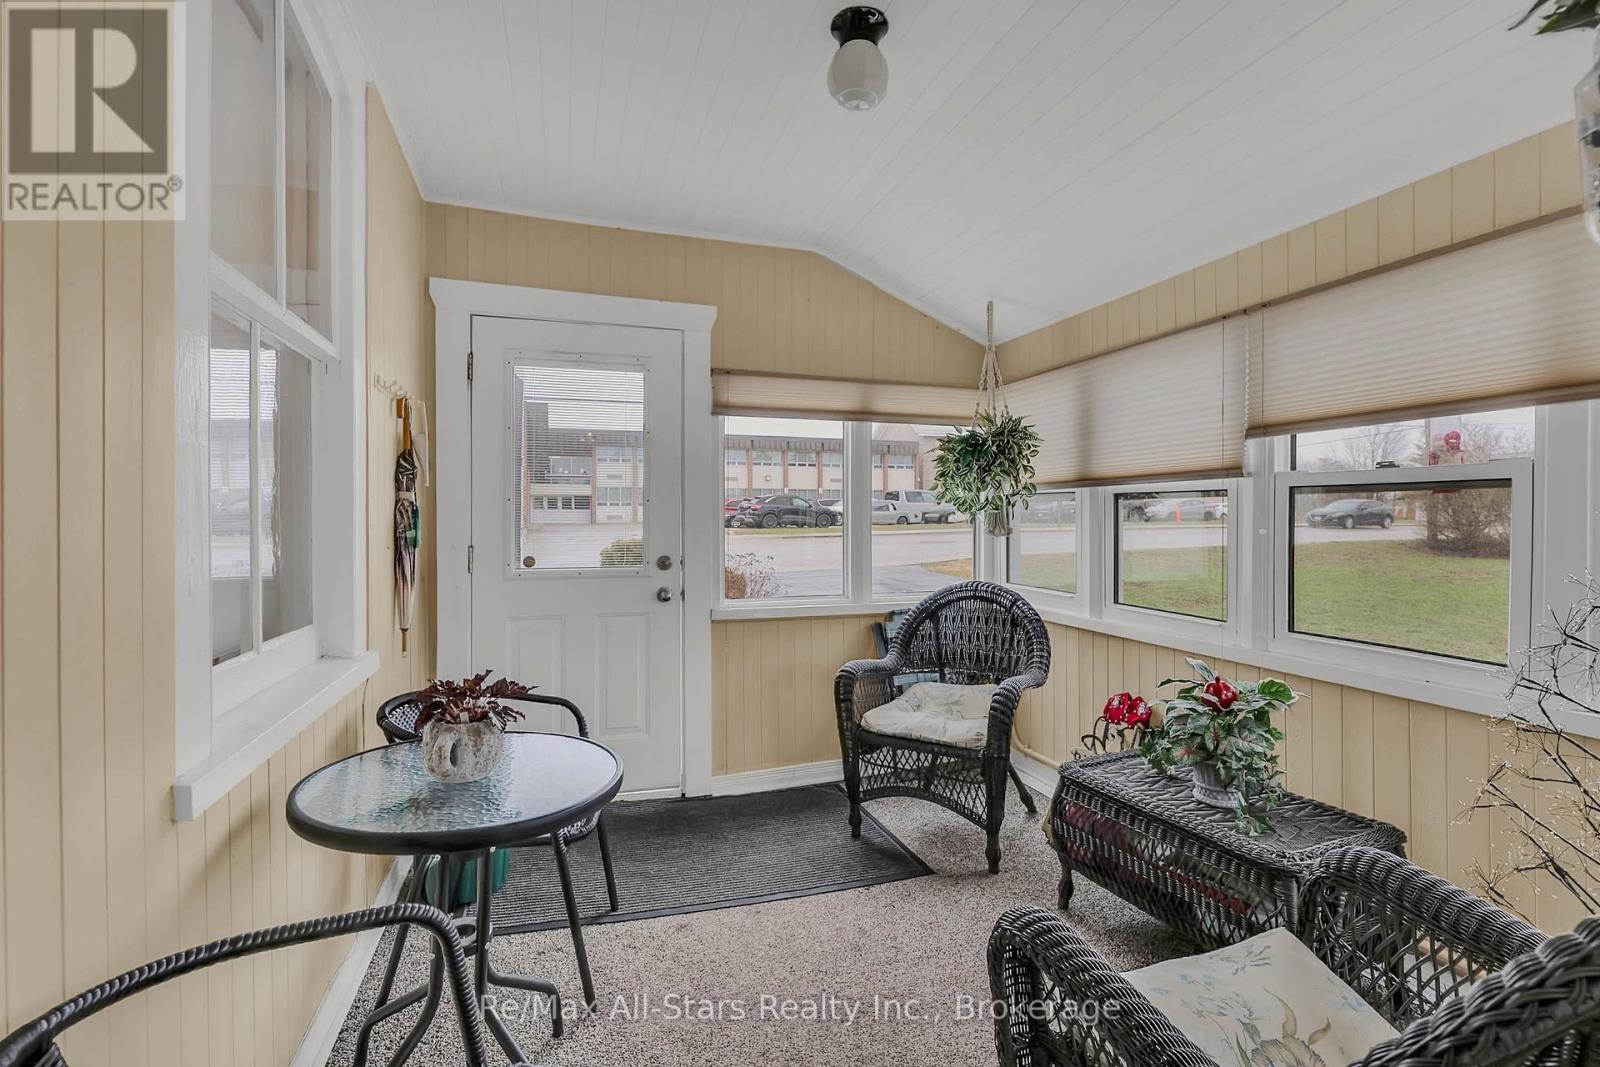
| Main Level | Sunroom | 2.44 m | 2.74 m | 2.44 m x 2.74 m |
| Main Level | Dining Room | 3.96 m | 5.18 m | 3.96 m x 5.18 m |
| Main Level | Living Room | 6.1 m | 4.57 m | 6.1 m x 4.57 m |
| Main Level | Kitchen | 4.88 m | 3.66 m | 4.88 m x 3.66 m |
Utilities
| Cable | Installed |
| Electricity | Installed |
| Sewer | Installed |

The trademarks REALTOR®, REALTORS®, and the REALTOR® logo are controlled by The Canadian Real Estate Association (CREA) and identify real estate professionals who are members of CREA. The trademarks MLS®, Multiple Listing Service® and the associated logos are owned by The Canadian Real Estate Association (CREA) and identify the quality of services provided by real estate professionals who are members of CREA. The trademark DDF® is owned by The Canadian Real Estate Association (CREA) and identifies CREA's Data Distribution Facility (DDF®)
August 07 2026 02:49:41
Central Lakes Association of REALTORS®
RE/MAX All-Stars Realty Inc.